

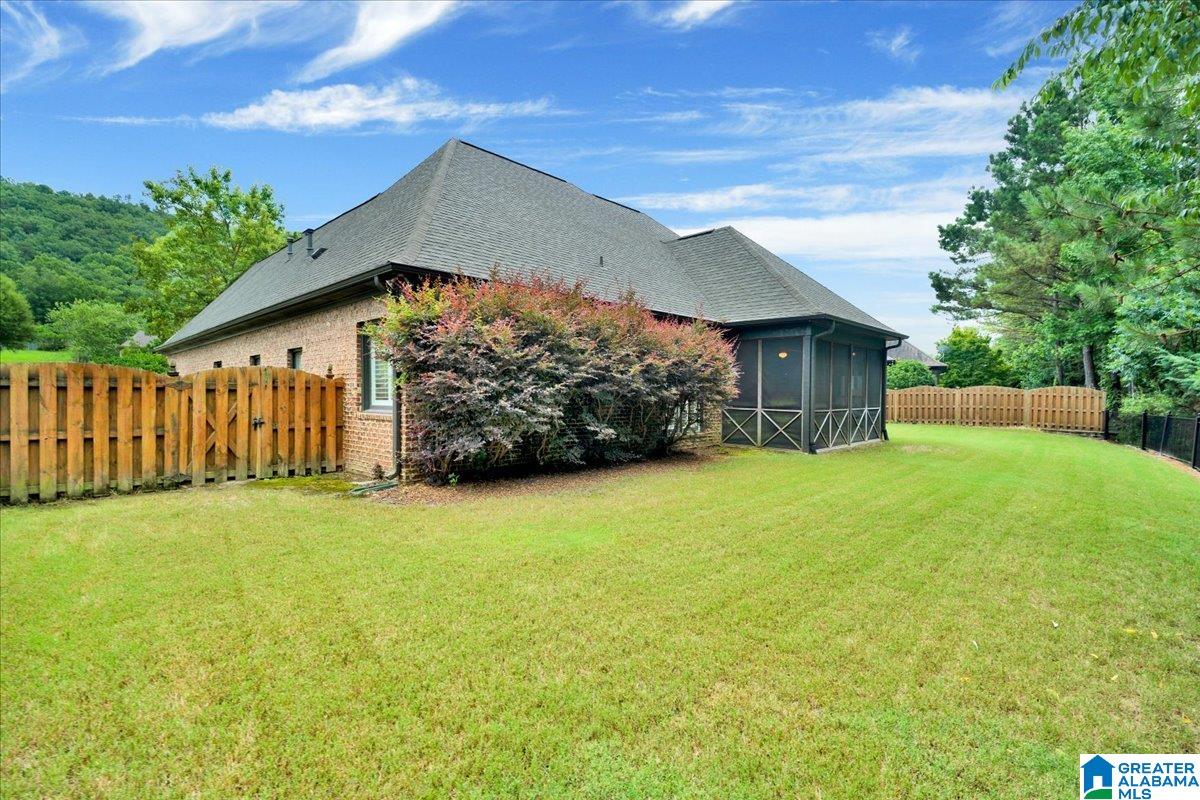
1152 HAVEN ROAD, BIRMINGHAM, AL 35242
GREYSTONE · Shelby County
Key Facts
Description
Welcome to The Haven at Greystone! This beautiful all-brick home offers the ease of one-level living in one of the area's most desirable communities. 3188 square ft on one level! Freshly painted throughout, the thoughtfully designed floor plan features 4 bedrooms and 3 full bathrooms, accented by elegant arched doorways and plantation shutters that add timeless character! Spacious kitchen has plenty of cabinetry-including some glass-front display cabinets; granite countertops, stainless appliances, and sunny breakfast area perfect for casual dining. Home has large formal dining room as well. Main living spaces flow seamlessly to screened porch overlooking private, wooded, flat fenced backyard, creating the ideal setting for relaxing mornings, outdoor entertaining, or peaceful evenings at home. Major items all less than 10 yrs. old. Combining comfort, style, and convenience, this move-in ready home! New A/C-Heat 2026 and new roof in 2022.
Property Information
Property Type
Residential
Sub-Type
Single Family Residence
Style
1-Story
Year Built
2003
Living Area
3,188 sq ft
Lot Size
0.25 acres
Garage Spaces
2
Ownership
Fee Simple
Days on Market
31
MLS® Listing#
21455878
Property Features
Interior
Appliances
Cooling
Heating
Flooring
Fireplace
Parking
Laundry
Patio
Fencing
Construction
Foundation
Utilities
Water Source
Rooms
- Bathroom 2First
- Bathroom 3First
- Bedroom 2First
- Bedroom 3First
- Bedroom 4First
- Dining RoomFirst
- Great RoomFirst
- KitchenFirst
- Master BathroomFirst
- Master BedroomFirst
Schools
- Elementary:
- GREYSTONE
- Middle:
- BERRY
- High:
- SPAIN PARK
Financial Details
HOA
$1,370 / Annually
TBD
Parcel Number
03-6-14-3-004-014.000
Directions
Hwy. 280 East to left on Hwy. 119; turn right into Greystone Legacy on Legacy Drive; continue on Legacy Drive to right onto Haven Road; home will be on the left.
Affordability Calculator
$125,000
Estimated monthly payment
$3,327/mo
Principal $500,000 · Est. interest $697,544 over 30 yrs
Neighborhood Market Statistics
How this home compares to active listings in BIRMINGHAM, AL
- 69
- Median Days on Market
- 1,432
- Median Sq Ft
- $119
- Median Price / Sq Ft
- 1,169
- Active Listings
- Its price per sq ft is 65% above the area median.
Market statistics compiled from active EXIT Realty® and MLS listings in BIRMINGHAM, AL.
Location

Points of Interest in BIRMINGHAM, AL
Showing the BIRMINGHAM area map.
Nearby Schools
Allan Cott School
School · 2.8 mi away
Vestavia Hills Elementary Liberty Park
Elementary · 3.5 mi away
Hilltop Montessori School
Elementary · 3.9 mi away
Webster Christian School
School · 4.4 mi away
Greystone Elementary School
Elementary · 4.5 mi away
Mt. Laurel Elementary School
Elementary · 4.5 mi away
Shades Valley Technical Academy
School · 4.9 mi away
Grantswood Community School
Elementary · 5.1 mi away
Primrose Schools
Elementary · 5.2 mi away
Primrose Schools
Elementary · 5.6 mi away
Mountain Brook High School
Secondary · 6.0 mi away
Jefferson County International Baccalaureate School
School · 6.1 mi away
Shades Valley High School
Secondary · 6.1 mi away
Highlands School
Secondary · 6.1 mi away
Irondale Middle School
Secondary · 6.1 mi away
Brookwood Forest Elementary
Elementary · 6.2 mi away
Leeds High School
Secondary · 6.2 mi away
Leeds Primary School
Elementary · 6.2 mi away
Inverness Elementary School
Elementary · 6.4 mi away
The Grove School
School · 6.5 mi away
Commute Calculator
Nearby Homes

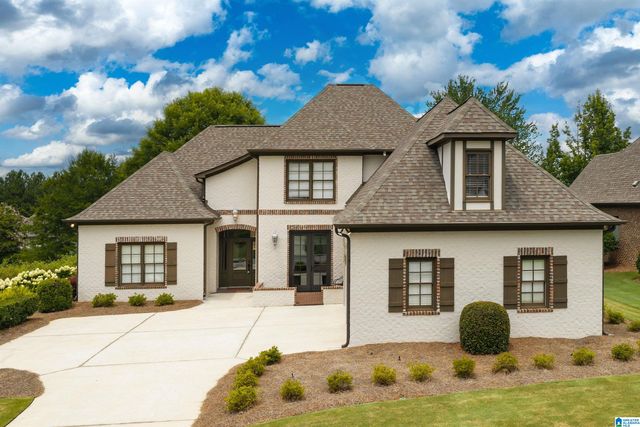

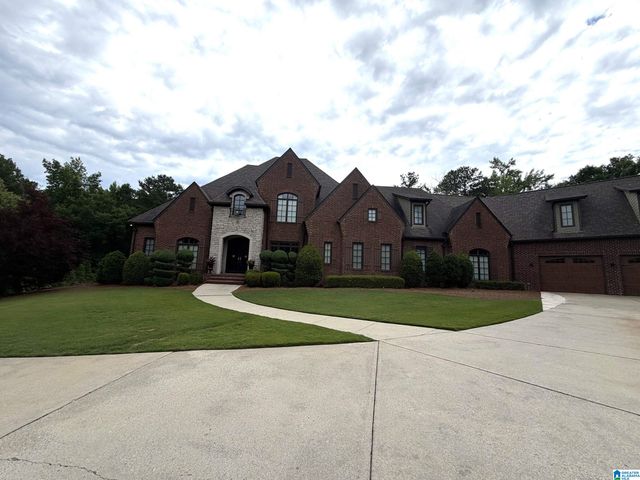

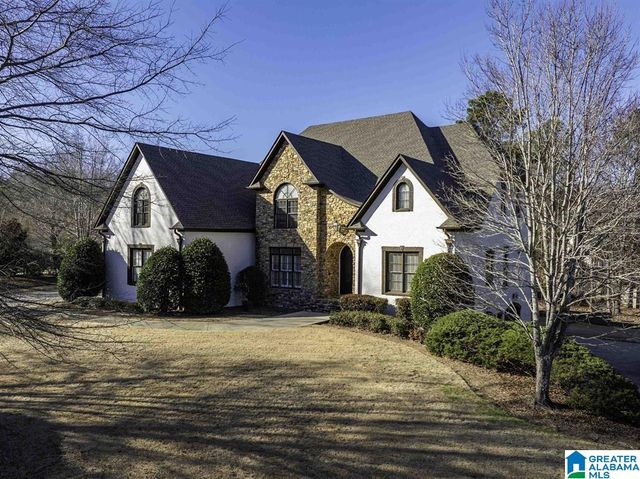
Similar Homes Nearby


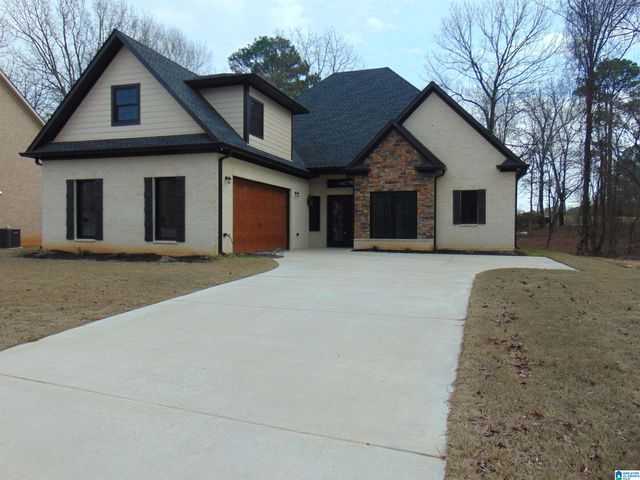
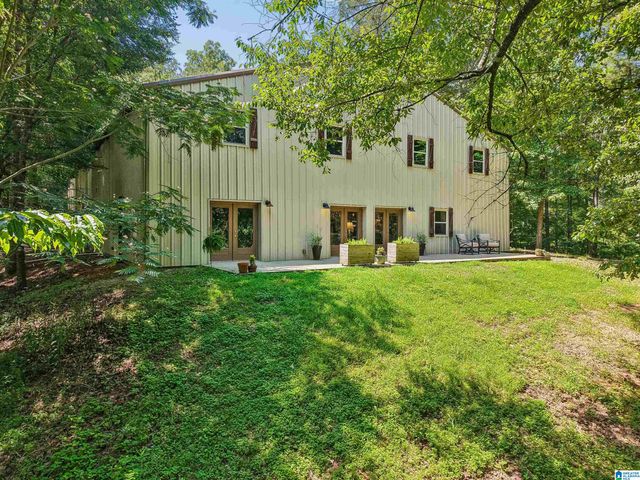


Similar Home Values
Comparable nearby listings and their asking prices.
| Address | Price | Beds | Baths | Sq Ft |
|---|---|---|---|---|
| 4304 6TH AVENUE S, BIRMINGHAM, AL | $439,000 | 3 | 2 | 1,716 |
| 428 VALLEY ROAD, BIRMINGHAM, AL | $439,900 | 4 | 3 | 3,500 |
| 117 MELBOURNE CIRCLE, BIRMINGHAM, AL | $448,500 | 3 | 4 | 2,070 |
| 1961 MOUNTAIN VIEW ROAD, BIRMINGHAM, AL | $449,000 | 3 | 3 | 2,417 |
| 1633 SUNSET DRIVE, BIRMINGHAM, AL | $449,900 | 4 | 3 | 2,420 |
| 5236 CLAIRMONT AVENUE, BIRMINGHAM, AL | $449,900 | 3 | 2 | 2,290 |
Moving Cost Estimate
EXIT Agents in BIRMINGHAM


Listing Courtesy: Keller Williams Realty Vestavia - 2053976500