

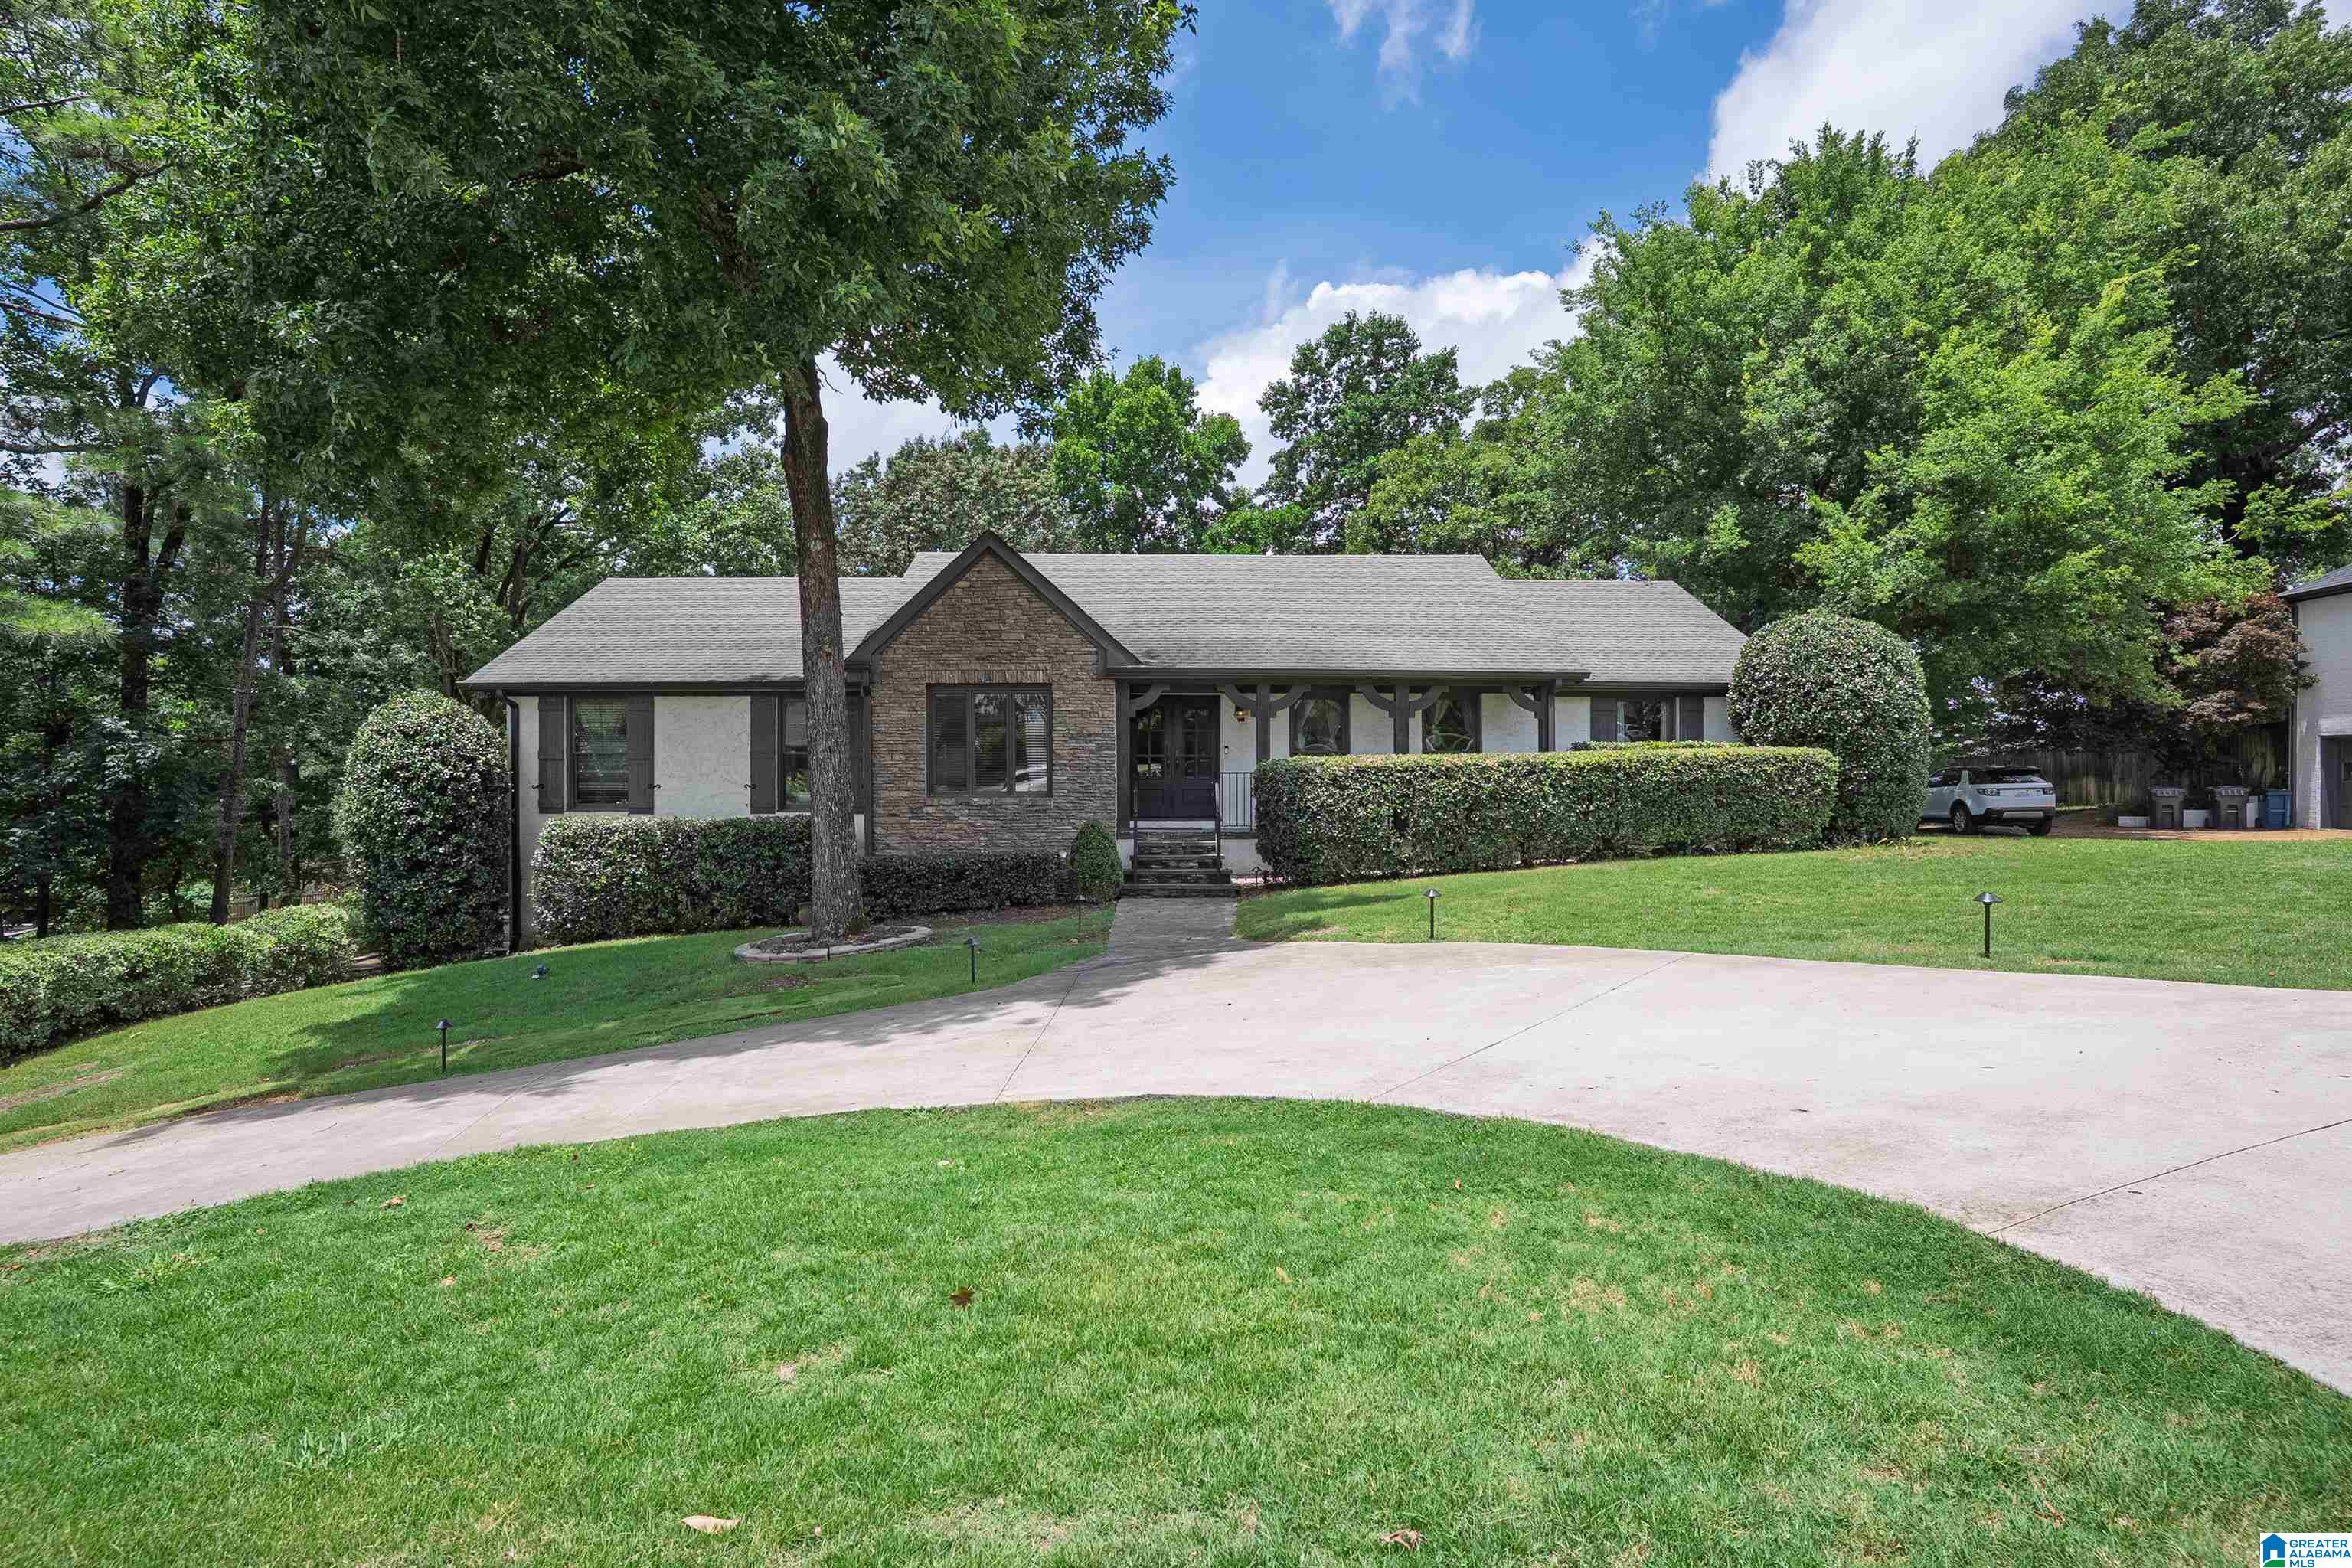
1620 PANORAMA DRIVE, VESTAVIA HILLS, AL 35216
VESTAVIA HILLS · Jefferson County
Key Facts
Description
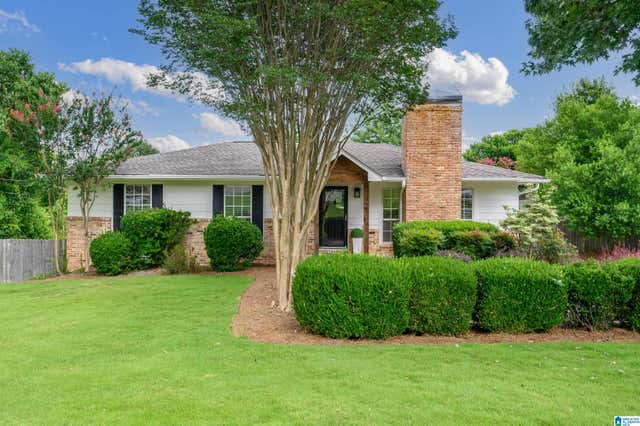
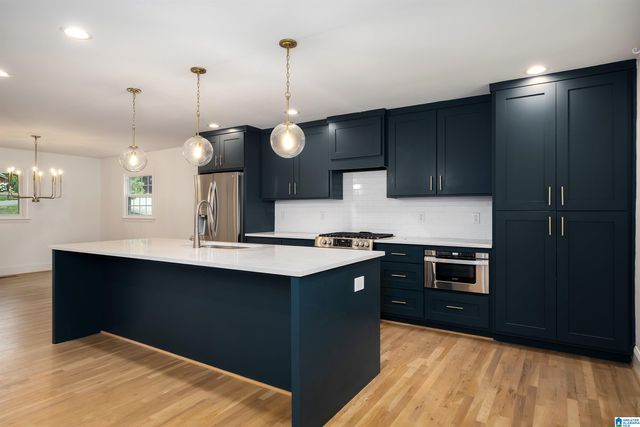
Convenient location, award winning Vestavia Schools w/loads of updates & upgrades make this house a must see! 4 bedrooms and 3.5 baths w/formal DR – start your own holiday traditional dinners, LR & den, plus amazing finished space in the basement. There’s so much room for coming together as a family, but room for private space, as well. Gorgeous HW’s, beautiful kitchen with island, stainless appliances, gas cooktop, & yards of quartz countertops. Custom built-ins in the LR, complete w/convertible cabinetry. And the master suite! Ooh la la! Custom closet, updated bath w/dual vanities, marble shower and separate tub. 2 additional bedrooms – also with custom closets, full bath, laundry room and guest bath complete the main level. Downstairs, there’s a 2nd den w/ gas FP, full bath, bedroom and 2 additional rooms that could be used as bedrooms, exercise or office space. Yard is newly fenced. Covered deck w/composite wood - ‘23, Full house generator. New windows 2023. Outdoor lighting– ’26.
Property Information
Property Type
Residential
Sub-Type
Single Family Residence
Style
1-Story
Year Built
1973
Living Area
3,741 sq ft
Lot Size
0.47 acres
Garage Spaces
2
Ownership
Fee Simple
Days on Market
24
MLS® Listing#
21456634
Property Features
Interior
Exterior
Appliances
Cooling
Heating
Flooring
Fireplace
Basement
Parking
Laundry
Patio
Fencing
Construction
Windows
Security
Utilities
Water Source
Rooms
- Basement
- Basement
- Bathroom 2First
- Bathroom 3First
- Bathroom 4Basement
- Bedroom 2First
- Bedroom 3First
- Dining RoomFirst
- Family RoomBasement
- Family RoomFirst
- KitchenFirst
- LaundryFirst
- Living RoomFirst
- Master BathroomFirst
- Master BedroomFirst
Schools
- Elementary:
- VESTAVIA-DOLLY RIDGE
- Middle:
- PIZITZ
- High:
- VESTAVIA HILLS
Financial Details
Parcel Number
40-00-06-2-001-015.000
Directions
Rocky Ridge Road to Morgan Drive. Left onto Panorama. Home is on the right.
Affordability Calculator
$159,980
Estimated monthly payment
$4,257/mo
Principal $639,920 · Est. interest $892,745 over 30 yrs
Neighborhood Market Statistics
How this home compares to active listings in VESTAVIA HILLS, AL
- $553,846
- Median Listing Price
- 38
- Median Days on Market
- 2,243
- Median Sq Ft
- $227
- Median Price / Sq Ft
- 116
- Active Listings
- This home’s price is 44% above the area median.
- Its price per sq ft is 6% below the area median.
Market statistics compiled from active EXIT Realty® and MLS listings in VESTAVIA HILLS, AL.
Location

Points of Interest in VESTAVIA HILLS, AL
Showing the VESTAVIA HILLS area map.
Nearby Schools
Vestavia Hills High School
Secondary · 0.6 mi away
Vestavia Hills Elementary Central
Elementary · 0.8 mi away
Louis Pizitz Middle School
Secondary · 1.1 mi away
Magic Box
School · 1.2 mi away
Vestavia Hills Elementary School-West
Elementary · 1.2 mi away
Alabama High School
Secondary · 1.2 mi away
Mountain Chapel Preschool
School · 1.3 mi away
Southminster Day School
Secondary · 1.4 mi away
Rocky Ridge Elementary School
Elementary · 1.4 mi away
Hoover City Schools
Elementary · 1.5 mi away
Annie's True Love Child Developmental Center
School · 1.6 mi away
Saint Peter's Child Development Center
School · 1.7 mi away
Briarwood Christian School
Secondary · 1.7 mi away
Green Valley Elementary School
Elementary · 1.8 mi away
Creative Academy
School · 1.9 mi away
Hoover Christian School
School · 1.9 mi away
Sugar N Spice Day Care and Kindergarten
School · 2.1 mi away
Shades Mountain Elementary School
Elementary · 2.1 mi away
Vestavia Hills Elementary East
Elementary · 2.3 mi away
Vestavia Hills Elementary Dolly Ridge
Elementary · 2.3 mi away
Commute Calculator
Nearby Homes
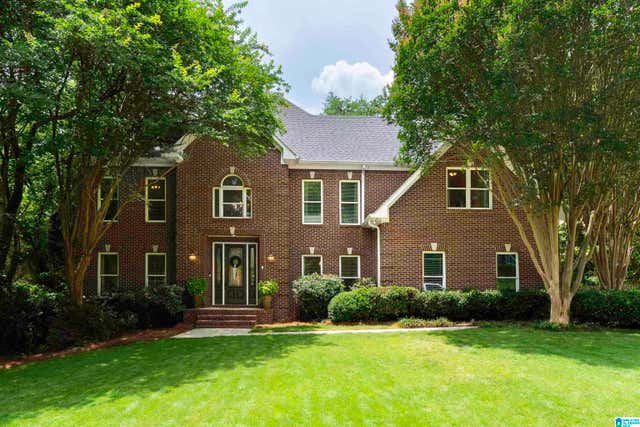
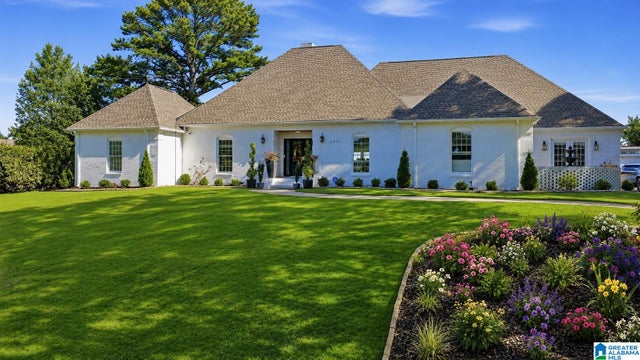
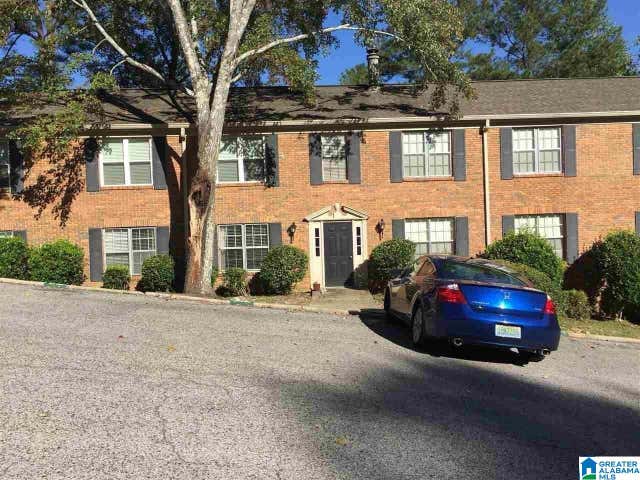
Similar Homes Nearby

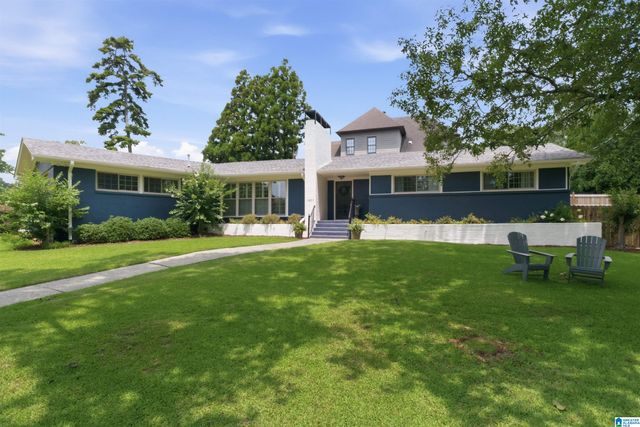

Similar Home Values
Comparable nearby listings and their asking prices.
| Address | Price | Beds | Baths | Sq Ft |
|---|---|---|---|---|
| 1505 BLIND BROOK LANE, VESTAVIA HILLS, AL | $575,000 | 4 | 3 | 2,281 |
| 1800 Laurel Road, Vestavia Hills, AL | $594,900 | 4 | 3 | 2,047 |
| 1800 LAUREL ROAD, VESTAVIA HILLS, AL | $594,900 | 4 | 3 | 2,047 |
| 4305 DOLLY RIDGE LANE, VESTAVIA HILLS, AL | $599,000 | 4 | 2 | 1,679 |
| 3160 VALLEY PARK DRIVE, VESTAVIA HILLS, AL | $599,000 | 4 | 3 | 2,602 |
| 3415 HILLWAY DRIVE, VESTAVIA HILLS, AL | $605,000 | 4 | 3 | 2,883 |
Moving Cost Estimate
EXIT Agents in VESTAVIA HILLS


Listing Courtesy: MD Realty LLC