

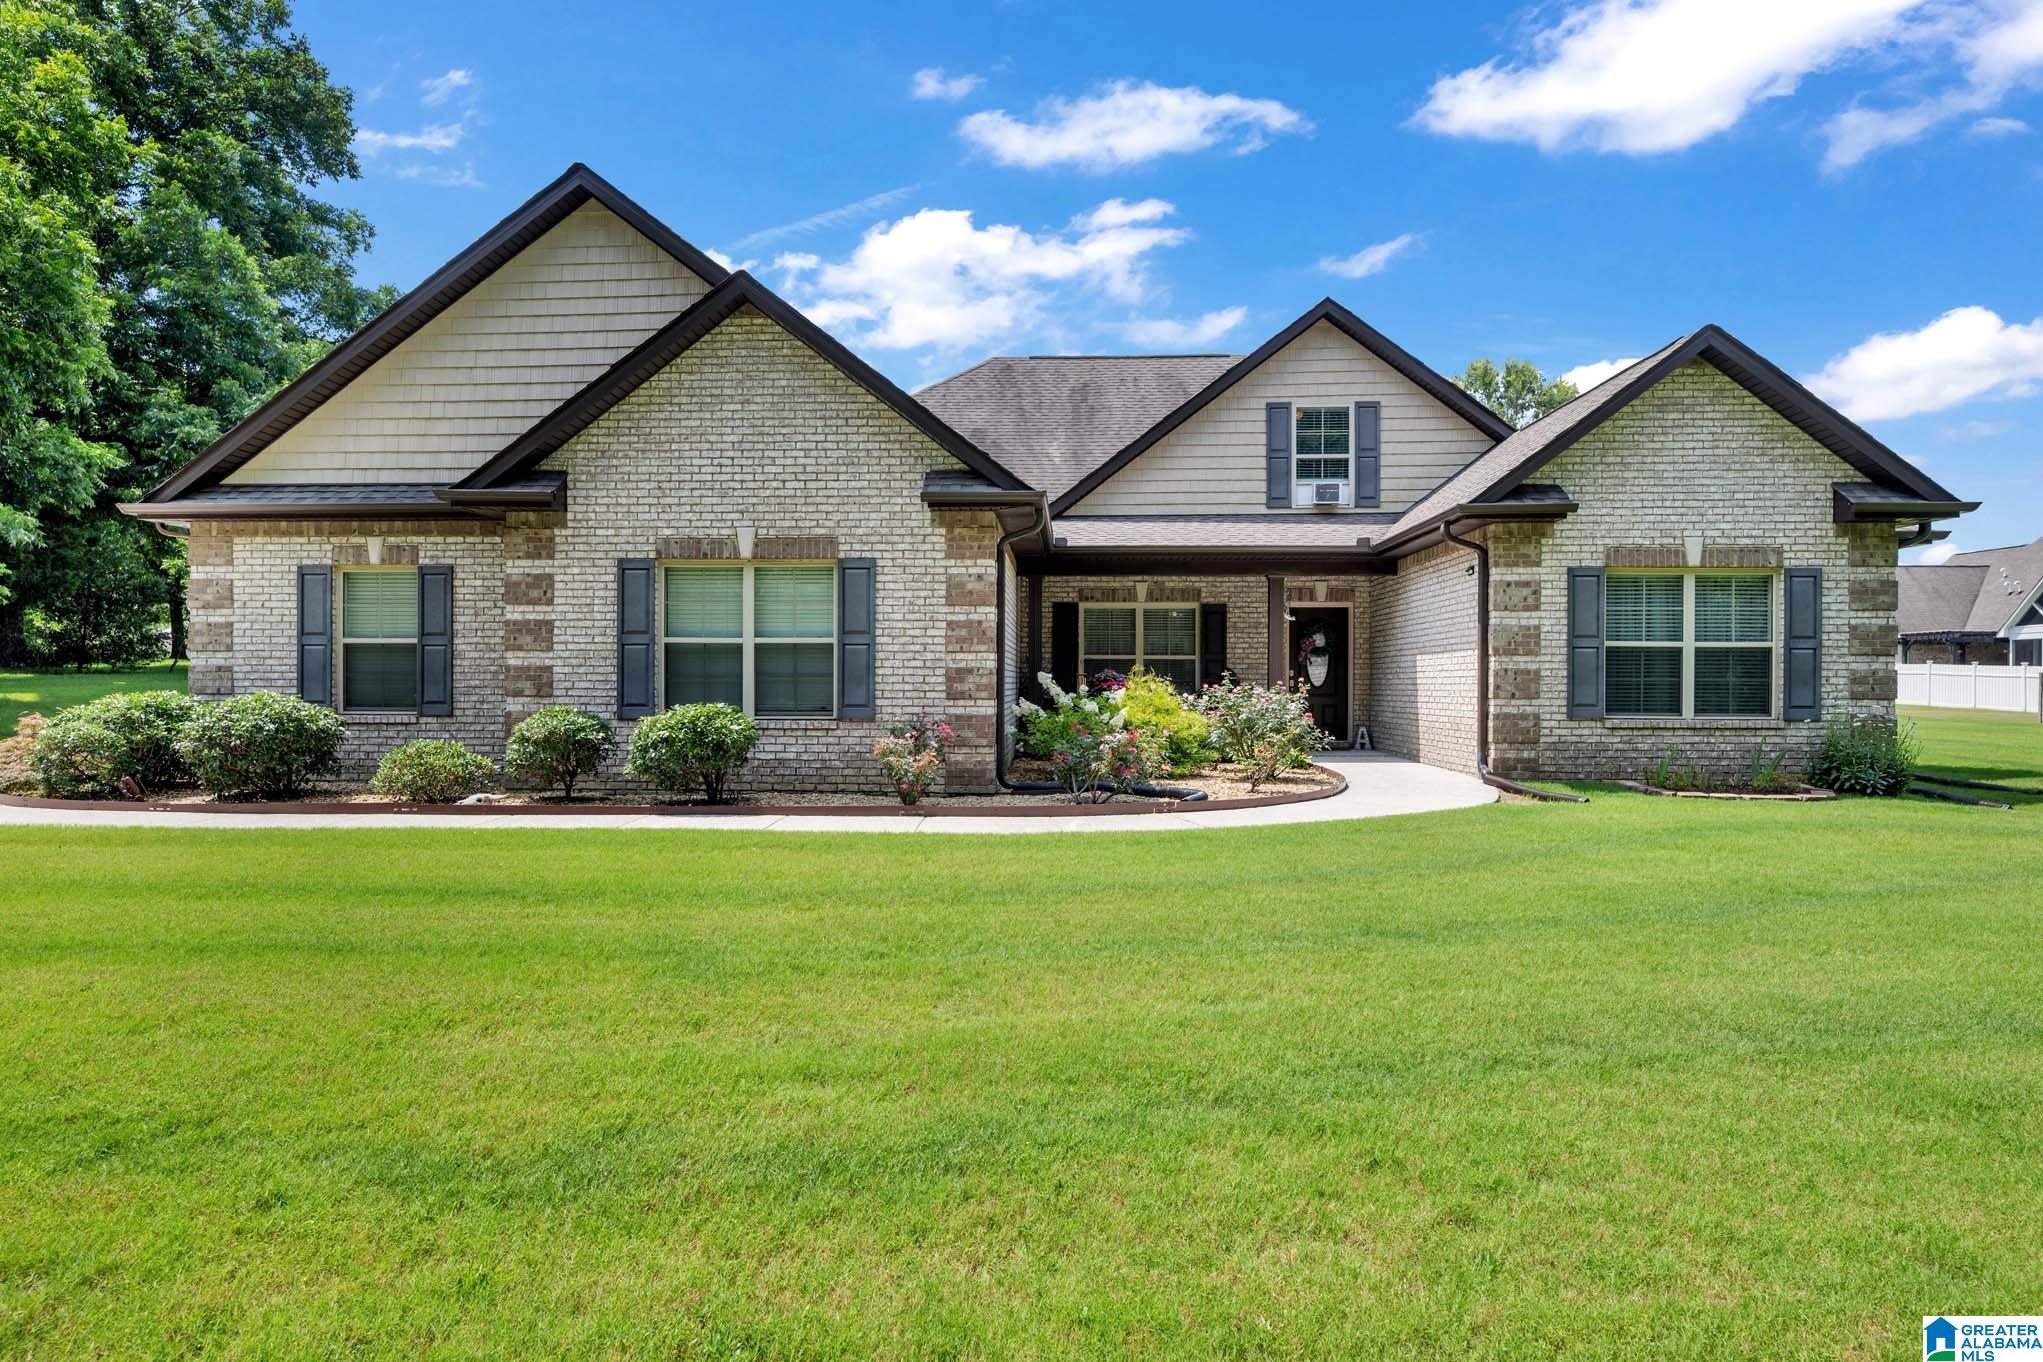
650 COUNTY ROAD 469, CULLMAN, AL 35057
DEER TRACE · Cullman County
Key Facts
Description
Beautiful 4BR/2BA brick home in a highly desirable subdivision on a .55-acre lot! Located inside city limits this well-maintained home offers approximately 2,561 sq ft with a large upstairs bonus room, oversized 2-car garage, covered front and rear porches, and abundant storage. The remodeled kitchen features leathered granite countertops, custom soft-close cabinetry, tile backsplash, farm-style porcelain sink, pantry, recessed lighting, and updated appliances. Hardwood flooring extends through most of the home with tile in wet areas. The spacious living room boasts a stone gas fireplace, crown molding, and arched openings. The primary suite features a tray ceiling, double vanity, soaking tub, separate shower, and large walk-in closet. Recent upgrades include hardwood flooring, tankless gas water heater, privacy fence, storm shelter, polyaspartic garage floor, storage building, and more. Architectural roof replaced in 2018. Two engineered septic systems provide added flexibility.
Property Information
Property Type
Residential
Sub-Type
Single Family Residence
Style
2+ Story
Year Built
2013
Living Area
2,561 sq ft
Lot Size
0.55 acres
Garage Spaces
2
Ownership
Fee Simple
Days on Market
13
MLS® Listing#
21457310
Property Features
Interior
Appliances
Cooling
Heating
Flooring
Fireplace
Parking
Laundry
Patio
Fencing
Construction
Foundation
Other Structures
Utilities
Sewer
Water Source
Rooms
- Second
- Bedroom 2First
- Bedroom 3First
- Bedroom 4First
- KitchenFirst
- LaundryFirst
- Living RoomFirst
- Master BedroomFirst
Schools
- Elementary:
- CULLMAN
- Middle:
- CULLMAN
- High:
- CULLMAN
Financial Details
HOA
None
Parcel Number
1704190000002000
Directions
Hwy 278 W. Turn L onto CR-473. Turn R onto CR-469. Home is on the left.
Affordability Calculator
$99,900
Estimated monthly payment
$2,659/mo
Principal $399,600 · Est. interest $557,478 over 30 yrs
Neighborhood Market Statistics
How this home compares to active listings in CULLMAN, AL
- $336,481
- Median Listing Price
- 76
- Median Days on Market
- 1,948
- Median Sq Ft
- $165
- Median Price / Sq Ft
- 414
- Active Listings
- This home’s price is 48% above the area median.
- Its price per sq ft is 18% above the area median.
Market statistics compiled from active EXIT Realty® and MLS listings in CULLMAN, AL.
Location

Points of Interest in CULLMAN, AL
Showing the CULLMAN area map.
Commute Calculator
Nearby Homes
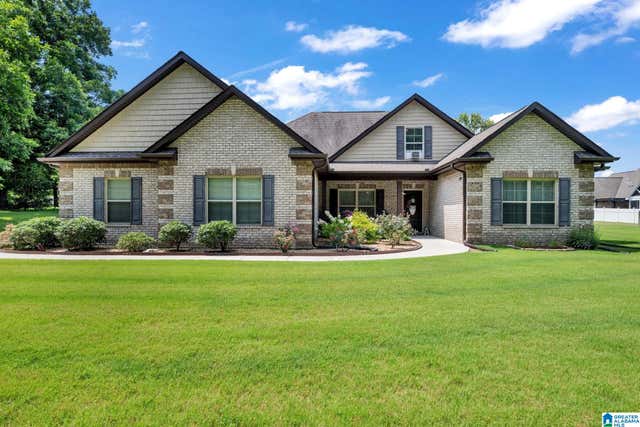

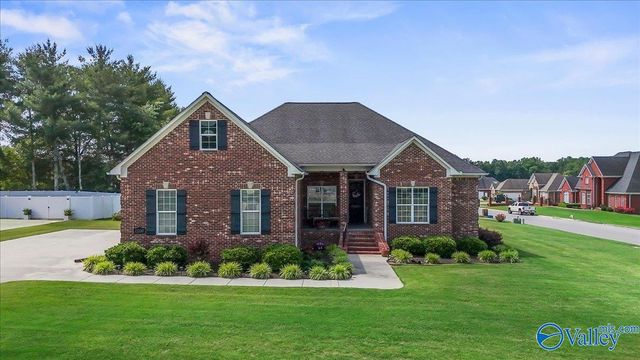
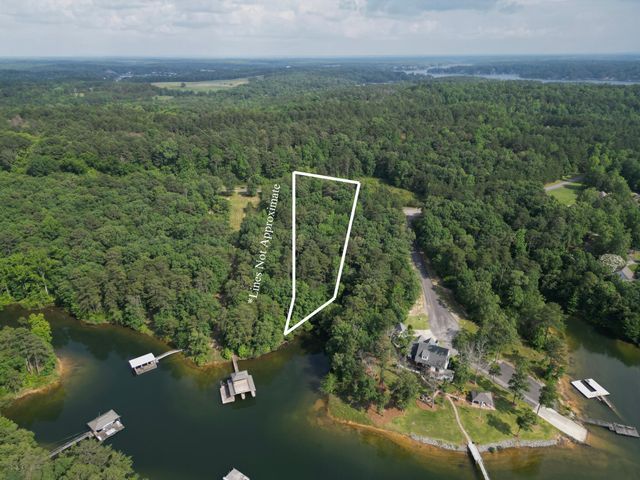
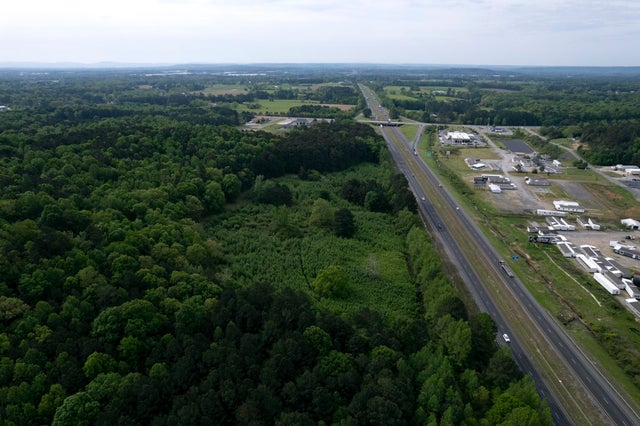
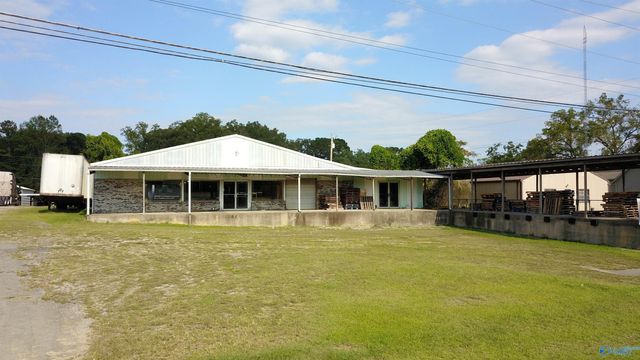
Similar Homes Nearby

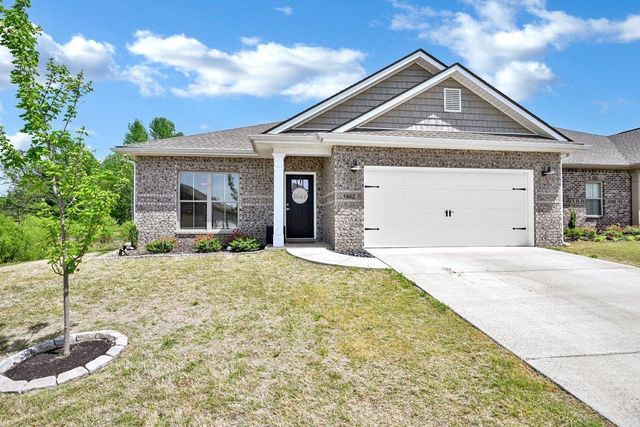


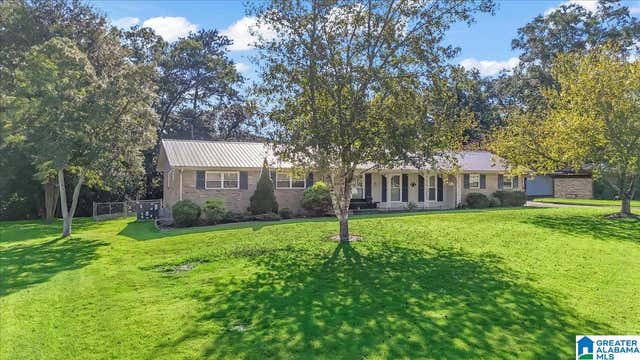
Similar Home Values
Comparable nearby listings and their asking prices.
| Address | Price | Beds | Baths | Sq Ft |
|---|---|---|---|---|
| 1802 LOEBNER LANE SE, CULLMAN, AL | $349,900 | 4 | 3 | 2,125 |
| 1802 Loebner LN SE, Cullman, AL | $349,900 | 4 | 3 | 2,125 |
| 403 7th St SW, Cullman, AL | $349,900 | 3 | 2 | 2,093 |
| 1014 Larkwood Dr NE, Cullman, AL | $349,900 | 3 | 2 | 2,216 |
| 403 7TH STREET SW, CULLMAN, AL | $349,900 | 3 | 3 | 2,093 |
| 1014 LARKWOOD DRIVE NE, CULLMAN, AL | $349,900 | 3 | 2 | 2,216 |
Moving Cost Estimate
EXIT Agents in CULLMAN

Listing Courtesy: Exit Realty 3:16 - 2569625590