

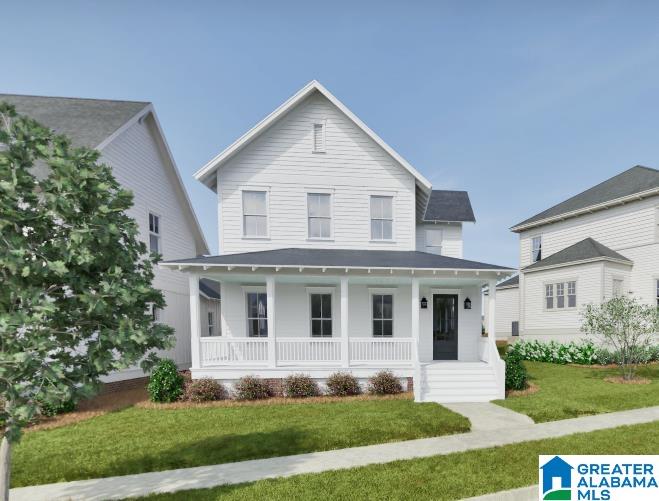
516 PRESERVE WAY, HOOVER, AL 35226
THE PRESERVE · Jefferson County
Key Facts
Description
ENJOY A 2% BUYER INCENTIVE, with use of a preferred lender, must be contracted by 7/31/26. The Poydras features three bedrooms, two and a half bathrooms and spans across 2,399 square feet. When you enter into the home, you make your way into the foyer that leads to the great room. Opposite of the great room is the powder bathroom. As you make your way through the home, you will enter into the open concept dining room and kitchen area. The primary suite is located on the back of the home and features a spacious bedroom, en-suite bathroom with a walk-in tile shower and double vanities, and a walk-in closet with access to the laundry room. The covered side porch overlooks a courtyard. This home also has a two-car main level garage. The second level of the home features two additional bedrooms, a full bathroom and loft area. Model open Tues-Sat 12-5. The Preserve is a walkable community featuring 5 parks.
Property Information
Property Type
Residential
Sub-Type
Single Family Residence
Style
1.5-Story
Year Built
2026
Living Area
2,399 sq ft
Lot Size
0.10 acres
Garage Spaces
2
Ownership
Fee Simple
MLS® Listing#
21457405
Property Features
Interior
Exterior
Appliances
Cooling
Heating
Flooring
Pool
Parking
Laundry
Patio
Fencing
Construction
Foundation
Community
Utilities
Water Source
Rooms
- Bathroom 2First
- Bathroom 3Second
- Bedroom 2Second
- Bedroom 3Second
- Dining RoomFirst
- Great RoomFirst
- KitchenFirst
- LaundryFirst
- LoftSecond
- Master BathroomFirst
- Master BedroomFirst
Schools
- Elementary:
- GWIN
- Middle:
- SIMMONS, IRA F
- High:
- HOOVER
Financial Details
HOA
$1,300 / Annually
SMS
Parcel Number
0
Directions
From Highway 31, go west on Patton Chapel Road, go through the traffic light and the road becomes Preserve Parkway. Left on Restoration Drive. Left on Preserve Way, a one-way street.
Affordability Calculator
$142,113
Estimated monthly payment
$3,782/mo
Principal $568,453 · Est. interest $793,042 over 30 yrs
Neighborhood Market Statistics
How this home compares to active listings in HOOVER, AL
- $566,949
- Median Listing Price
- 50
- Median Days on Market
- 2,687
- Median Sq Ft
- $207
- Median Price / Sq Ft
- 371
- Active Listings
- This home’s price is 25% above the area median.
- Its price per sq ft is 43% above the area median.
Market statistics compiled from active EXIT Realty® and MLS listings in HOOVER, AL.
Location

Points of Interest in HOOVER, AL
Showing the HOOVER area map.
Nearby Schools
Gwin Elementary School
Elementary · 0.4 mi away
Simmons Middle School
Secondary · 0.4 mi away
Pioneer Playschool
School · 1.3 mi away
Green Valley Elementary School
Elementary · 1.7 mi away
Saint Peter's Child Development Center
School · 2.0 mi away
Riverchase Elementary School
Elementary · 2.0 mi away
Bluff Park Elementary School
Elementary · 2.2 mi away
Magic Box
School · 2.2 mi away
Hoover Christian School
School · 2.3 mi away
Shades Mountain Community Church
School · 2.3 mi away
Riverchase Day School
School · 2.3 mi away
Shades Mountain Christian School
School · 2.3 mi away
Odyssey Early School
School · 2.3 mi away
Covenant Classical School
School · 2.3 mi away
Deer Valley Elementary School
Elementary · 2.4 mi away
Creative Academy
School · 2.6 mi away
Hoover High School
Secondary · 2.7 mi away
Hoover High School Girls Weight Room
Secondary · 2.7 mi away
Annie's True Love Child Developmental Center
School · 2.8 mi away
Riverchase Middle School
Secondary · 2.8 mi away
Commute Calculator
Nearby Homes
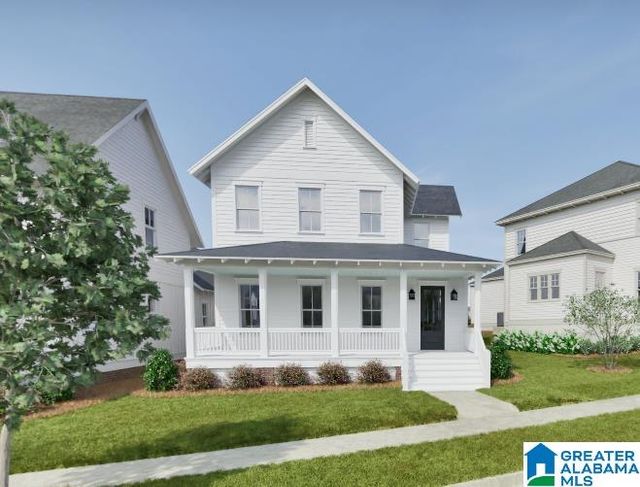
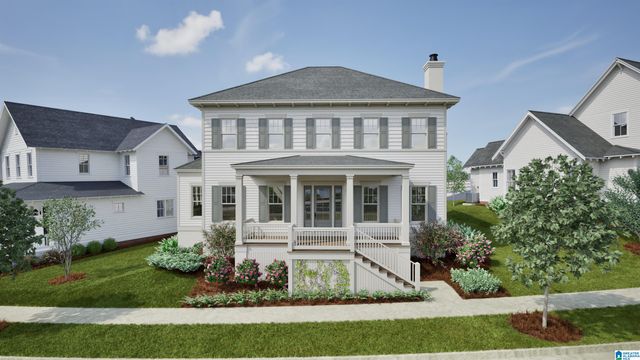
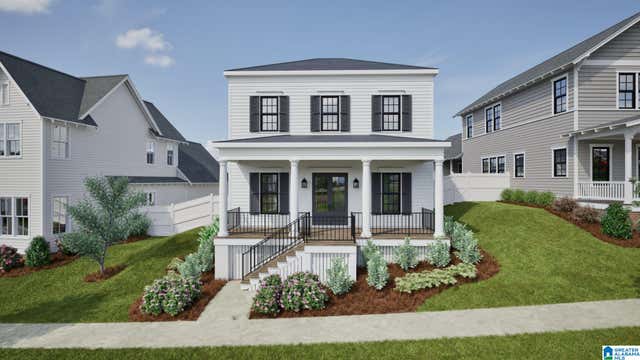
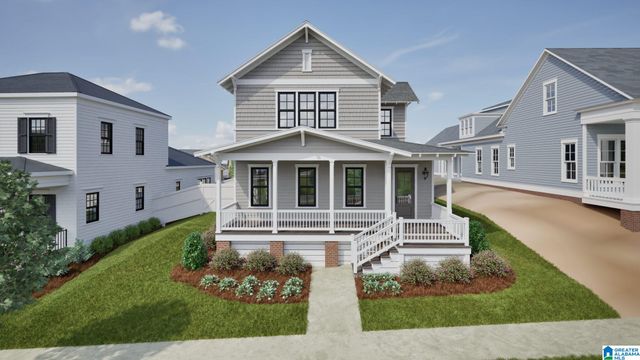

Similar Homes Nearby
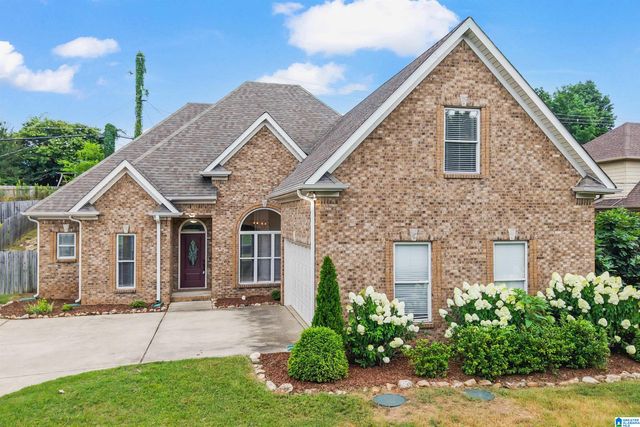


Similar Home Values
Comparable nearby listings and their asking prices.
| Address | Price | Beds | Baths | Sq Ft |
|---|---|---|---|---|
| 710 VALLEY STREET, HOOVER, AL | $499,780 | 4 | 4 | 2,054 |
| 452 PRESERVE PARKWAY, HOOVER, AL | $499,871 | 3 | 3 | 1,837 |
| 808 MAY APPLE COURT, HOOVER, AL | $499,900 | 4 | 3 | 2,590 |
| 3348 SAWYER DRIVE, HOOVER, AL | $499,900 | 4 | 4 | 2,646 |
| 3173 BUTLER ROAD, HOOVER, AL | $499,900 | 3 | 2 | 1,962 |
| 1801 CHARLOTTE DRIVE, HOOVER, AL | $499,900 | 4 | 4 | 3,571 |
Moving Cost Estimate
EXIT Agents in HOOVER


Listing Courtesy: RealtySouth-OTM-Acton Rd - 2059789000