

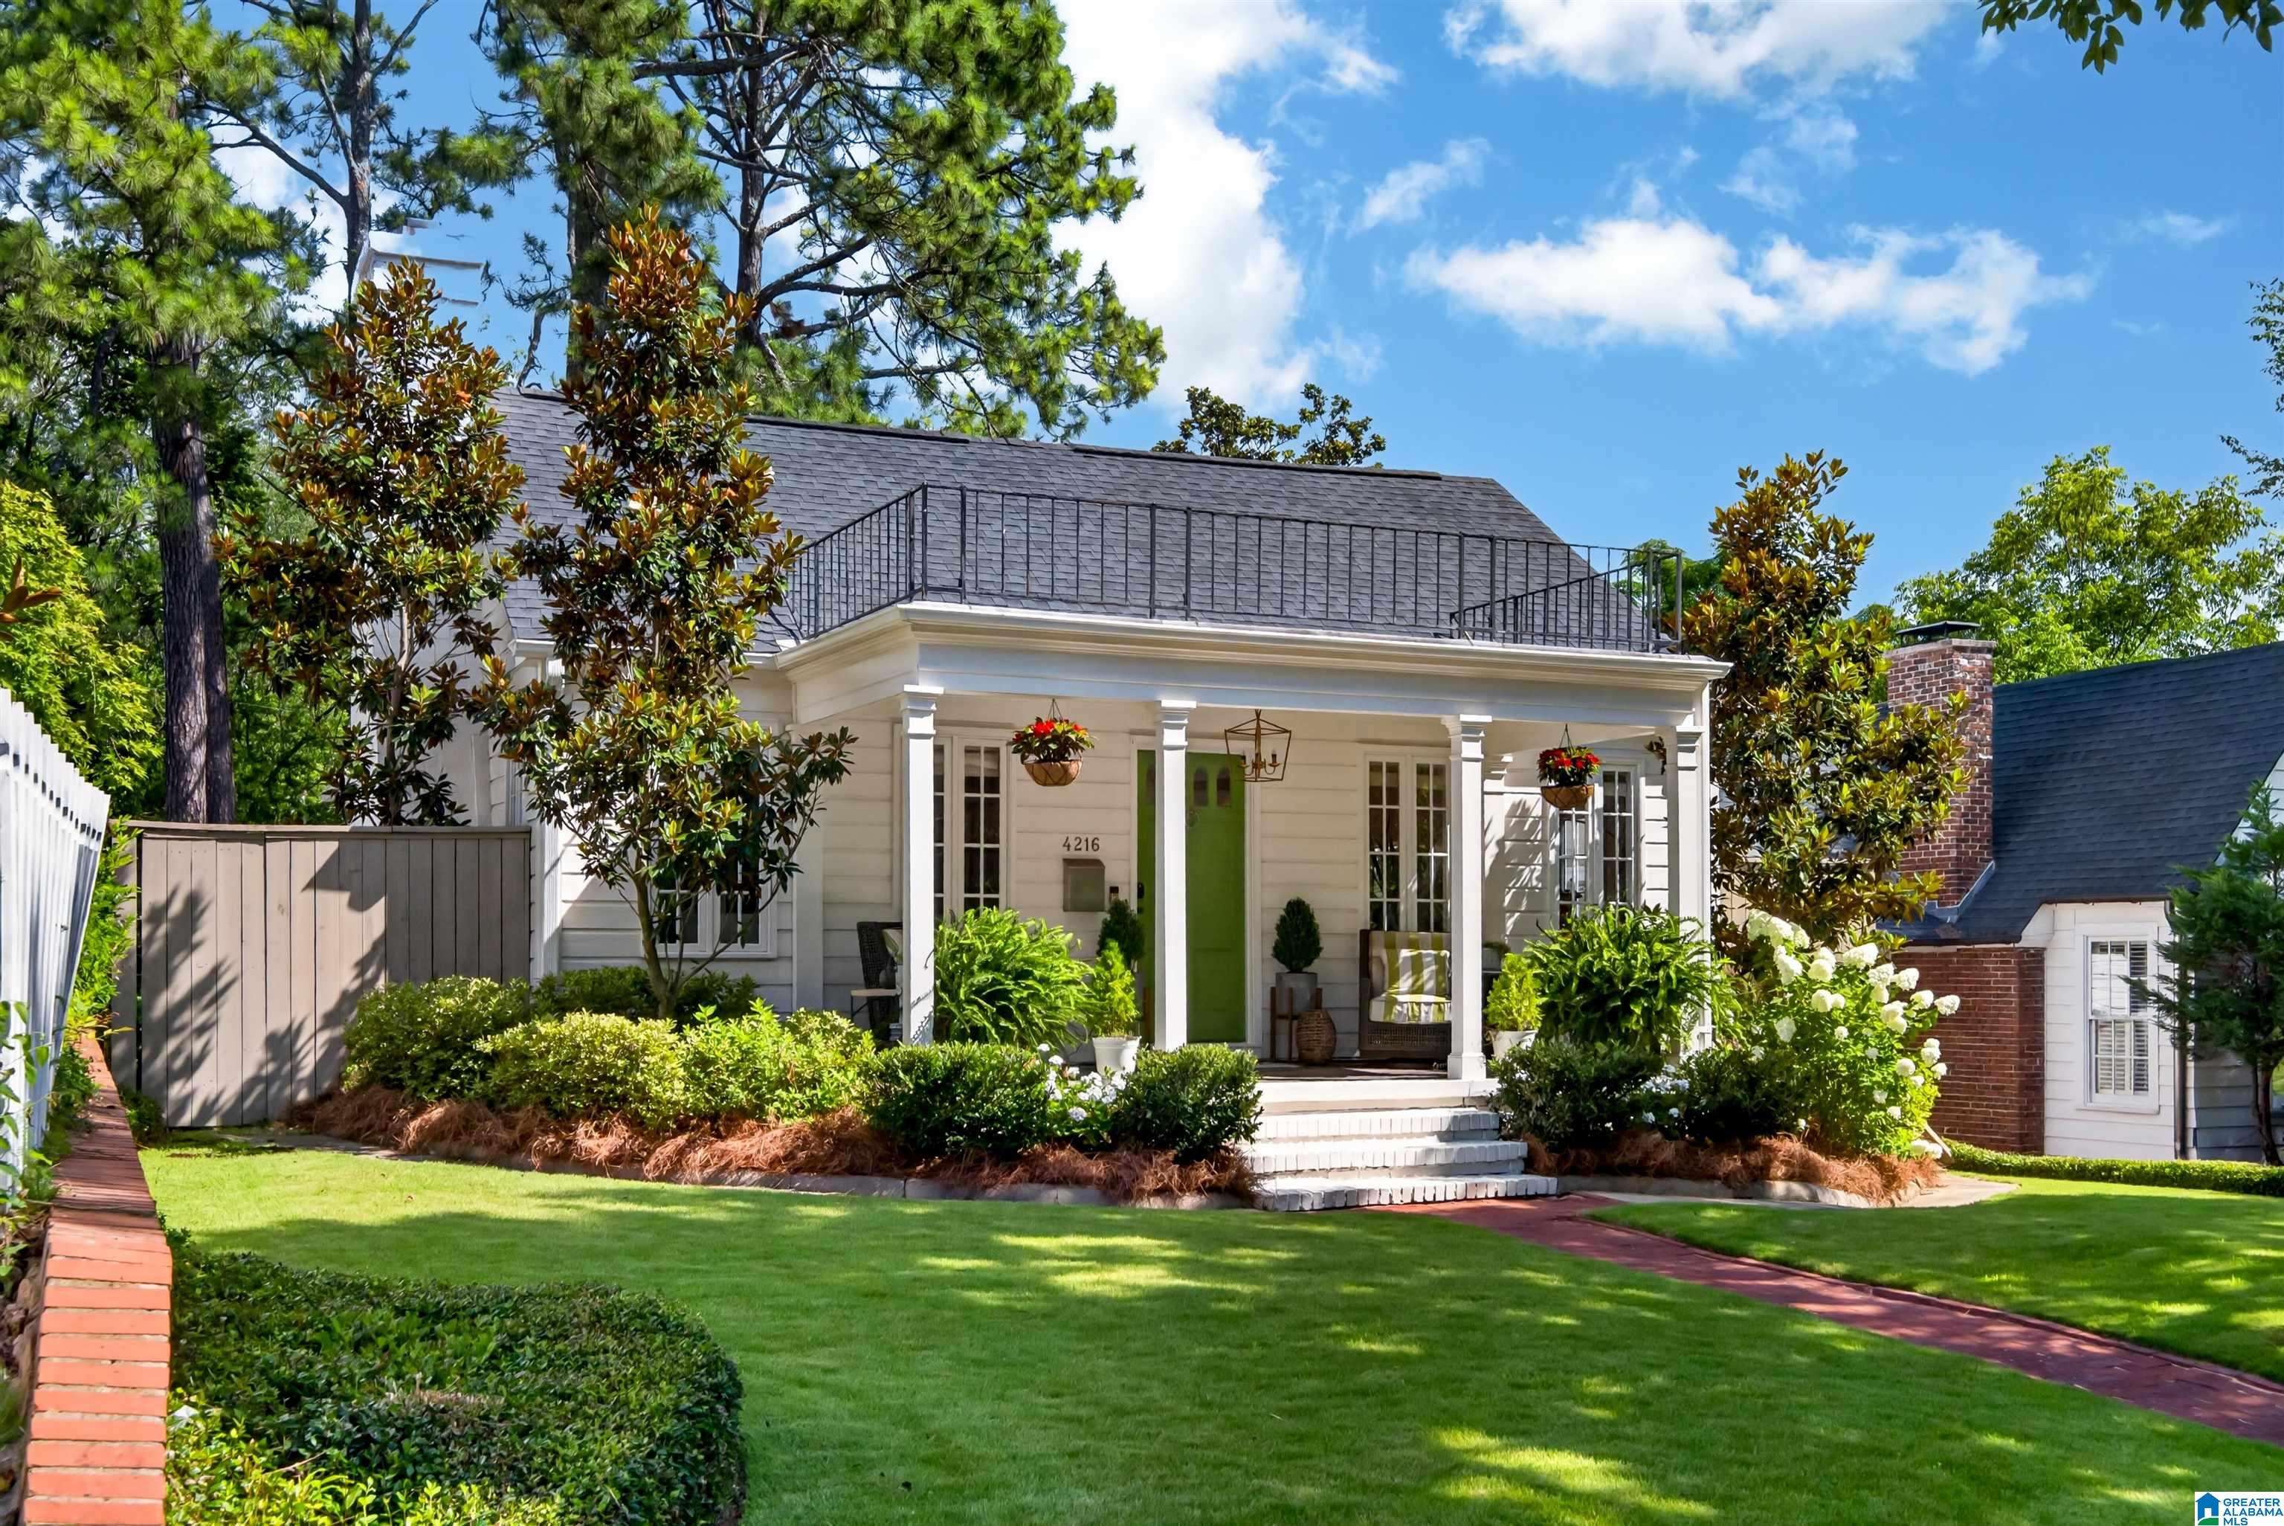
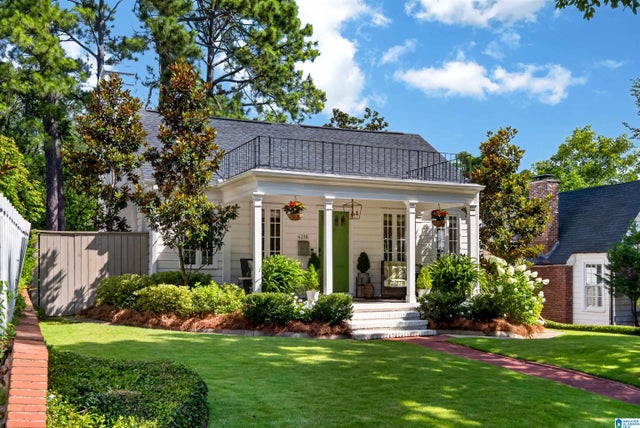
4216 7TH AVENUE S, BIRMINGHAM, AL 35222
AVONDALE · Jefferson County
Key Facts
Description
Welcome to 4216 7th Ave S, a charming Designer renovated 1940s home in Forest Park, just a short walk to Avondale Park! The inviting front porch opens to a bright, open layout with hardwood floors, a wood-burning fireplace, and plenty of natural light. The kitchen features white cabinetry, quartz countertops, stainless appliances, and island seating, making it easy to cook, gather, and entertain. With 4 bedrooms and 1.5 baths, the home offers flexibility for guests, a nursery, workout room, or home office. Neutral finishes throughout keep the feel clean and timeless, while the fenced backyard provides space to relax, play, garden, or host friends. The roof was replaced in 2020, offering peace of mind for the next owner. Located in one of Birmingham’s most convenient neighborhoods, you’re minutes from Avondale restaurants, Forest Park, Lakeview, UAB, Downtown, and more. This move-in ready home offers the perfect mix of charm, thoughtful updates, and an easy everyday location.
Property Information
Property Type
Residential
Sub-Type
Single Family Residence
Style
1-Story
Year Built
1946
Living Area
2,130 sq ft
Lot Size
0.15 acres
Ownership
Fee Simple
Days on Market
12
MLS® Listing#
21457735
Property Features
Interior
Appliances
Cooling
Heating
Flooring
Fireplace
Basement
Parking
Laundry
Patio
Construction
Security
Other Structures
Utilities
Water Source
Rooms
- Basement
- Bathroom 1Basement
- Bedroom 2First
- Bedroom 3First
- Bedroom 4First
- Bedroom 5Basement
- Dining RoomFirst
- Living RoomFirst
- Master BedroomFirst
Schools
- Elementary:
- AVONDALE
- Middle:
- PUTNAM, W E
- High:
- WOODLAWN
Financial Details
Parcel Number
23-00-29-4-017-011.000
Directions
Clairmont to Overlook; right on Woodvale to 43rd; left on 7th Ave S; house is on your left
Affordability Calculator
$115,000
Estimated monthly payment
$3,060/mo
Principal $460,000 · Est. interest $641,741 over 30 yrs
Neighborhood Market Statistics
How this home compares to active listings in BIRMINGHAM, AL
- 69
- Median Days on Market
- 1,432
- Median Sq Ft
- $119
- Median Price / Sq Ft
- 1,169
- Active Listings
- Its price per sq ft is 128% above the area median.
Market statistics compiled from active EXIT Realty® and MLS listings in BIRMINGHAM, AL.
Location

Points of Interest in BIRMINGHAM, AL
Showing the BIRMINGHAM area map.
Nearby Schools
Avondale Elementary School
Elementary · 0.4 mi away
Red Mountain Community School
School · 0.5 mi away
Redmont School
School · 0.7 mi away
Hayes K-8 School
Elementary · 0.7 mi away
The Altamont School
School · 0.8 mi away
N. E. Miles Jewish Day School
School · 1.1 mi away
IPC Day School
School · 1.1 mi away
Maranathan Family Learning Center
School · 1.2 mi away
Lakeview School
School · 1.4 mi away
Gibson Elementary School
Elementary · 1.4 mi away
Shades Valley High School Class of 1964
Secondary · 1.4 mi away
Cornerstone Elementary School
Elementary · 1.5 mi away
Mountain Brook Community Education
School · 1.6 mi away
Mountain Brook Schools
School · 1.6 mi away
St. Francis Xavier Catholic School
School · 1.6 mi away
Crestline Elementary School
Elementary · 1.7 mi away
Woodlawn High School
Secondary · 1.7 mi away
Gateway
Secondary · 1.8 mi away
Alabama Waldorf School
Elementary · 1.8 mi away
Kennedy Alternative
School · 1.8 mi away
Commute Calculator
Nearby Homes

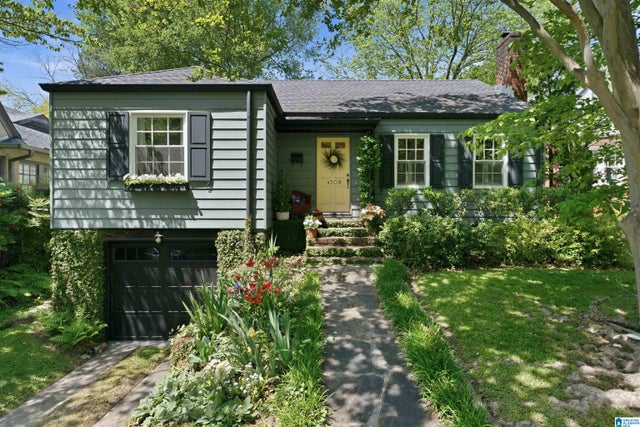
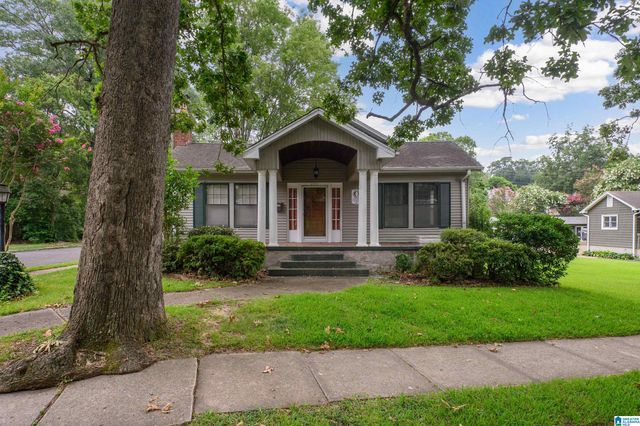

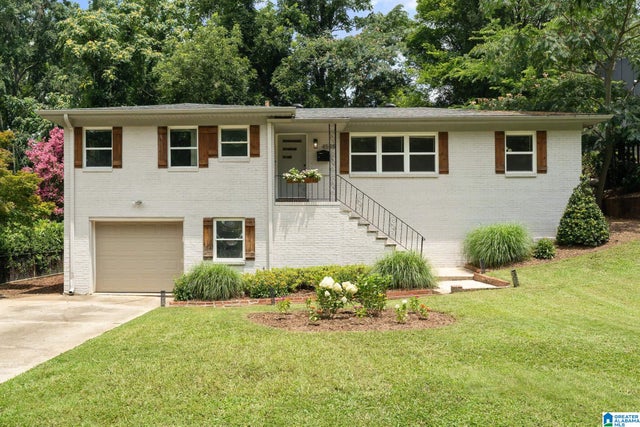
Similar Homes Nearby
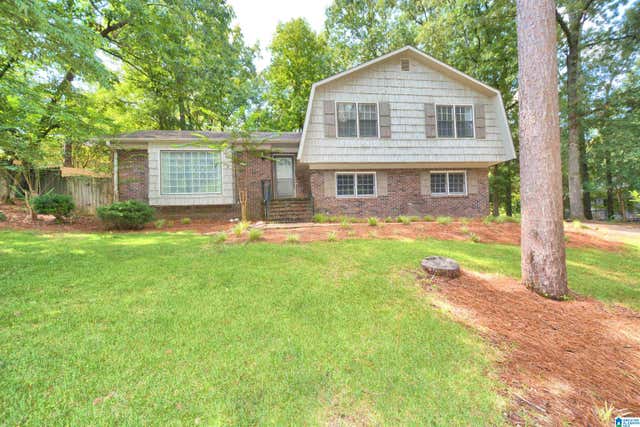
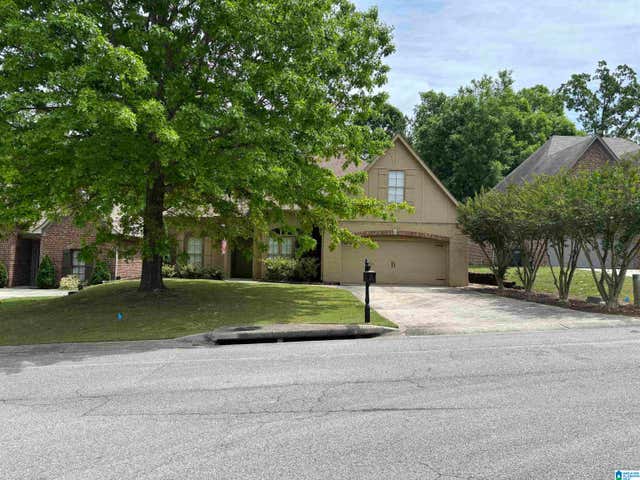

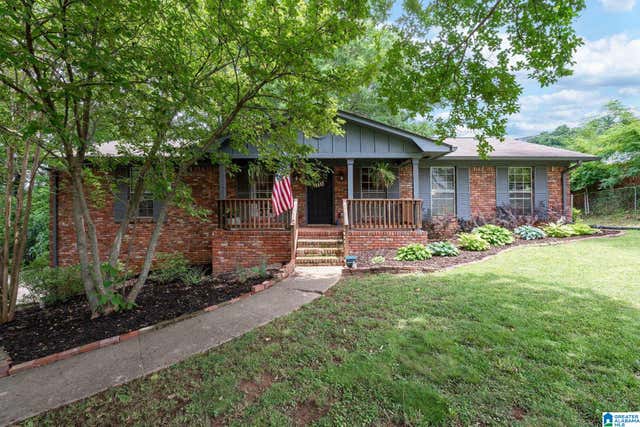
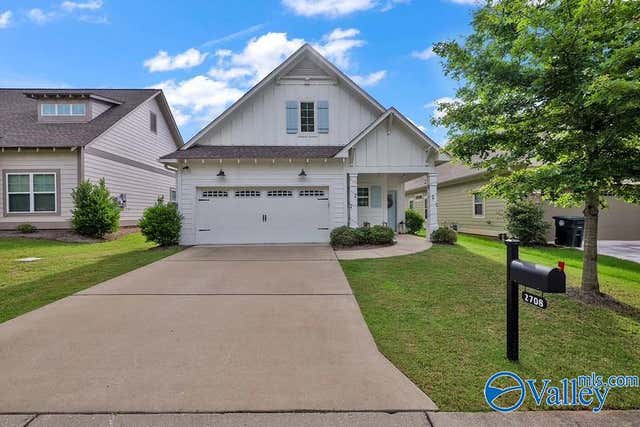
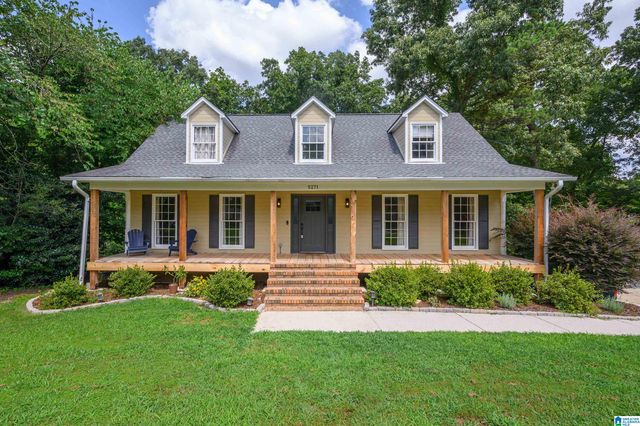
Similar Home Values
Comparable nearby listings and their asking prices.
| Address | Price | Beds | Baths | Sq Ft |
|---|---|---|---|---|
| 3301 SHETLAND TRACE, BIRMINGHAM, AL | $412,000 | 4 | 3 | 3,512 |
| 604 TALON TRACE, BIRMINGHAM, AL | $416,500 | 3 | 2 | 2,093 |
| 1928 INDIAN LAKE DRIVE, BIRMINGHAM, AL | $419,000 | 4 | 3 | 3,162 |
| 2013 4TH STREET, BIRMINGHAM, AL | $419,900 | 3 | 2 | 1,762 |
| 2708 Village Lane, Birmingham, AL | $420,000 | 3 | 2 | 1,438 |
| 5271 HARVEST RIDGE LANE, BIRMINGHAM, AL | $422,500 | 5 | 4 | 2,780 |
Moving Cost Estimate
EXIT Agents in BIRMINGHAM


Listing Courtesy: ARC Realty Mountain Brook - 2059698910