

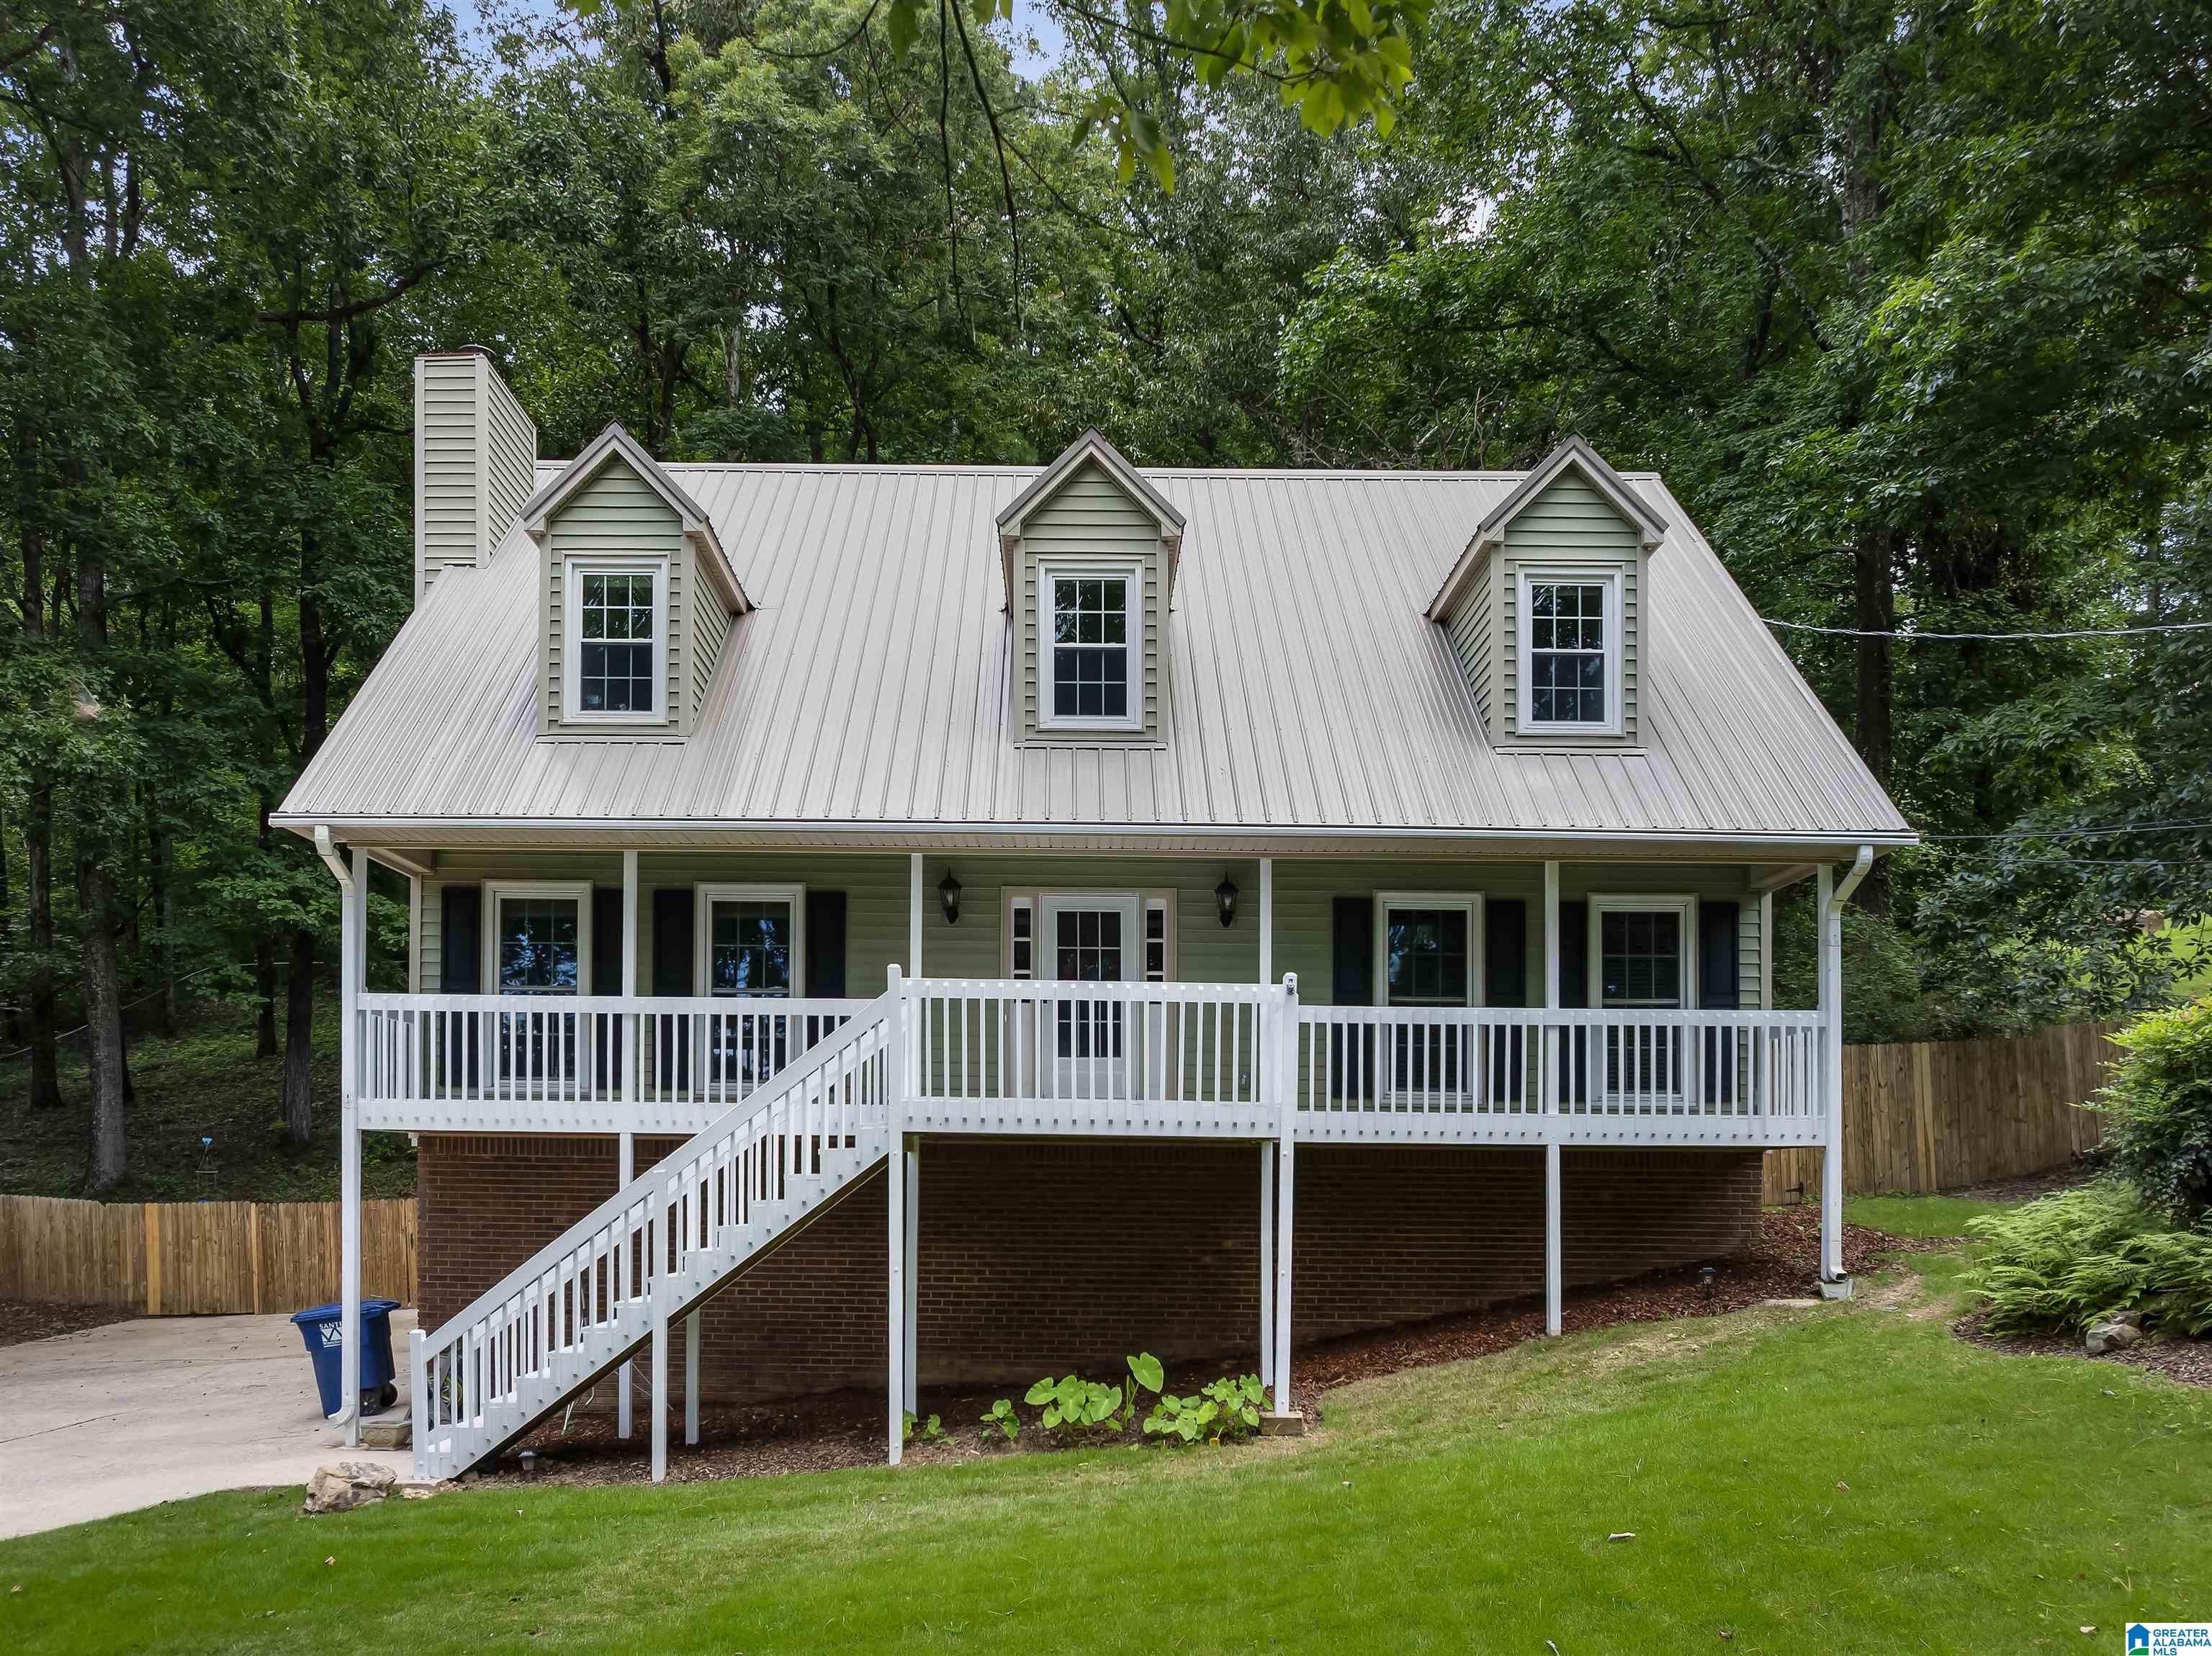
2032 YANCY DRIVE, HOOVER, AL 35022
GENERY GAP · Jefferson County
Key Facts
Description
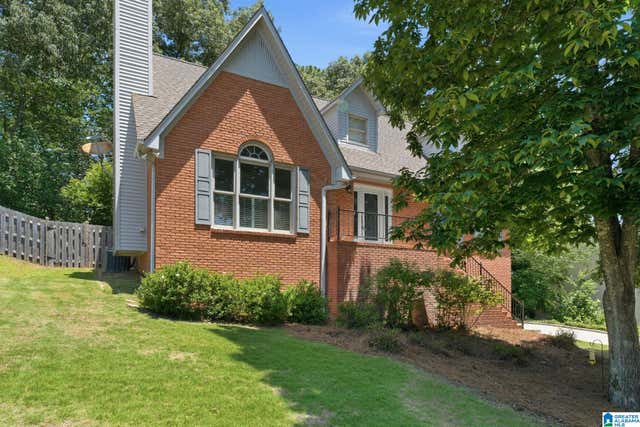
Beautifully updated 5BR, 2.5BA home in desirable Genery Gap! Fresh paint, hardwood floors, and an updated kitchen with new flooring, center island, and ample cabinetry make this home move-in ready. The main-level primary suite offers convenience, while upstairs features spacious bedrooms with carpet, including an oversized room perfect as a bedroom, lounge, or library. The finished basement provides a family room or office with new hardwood stairs. Major updates include a metal roof, new front stairs with replaced planks, renovated house drainage, new retaining wall and backyard drainage system, new electrical panel, updated outlets and switches, and a renovated half bath. Enjoy the oversized 3-car garage, covered front porch, large deck, fenced backyard, and new Zoysia sod for outstanding curb appeal. Spacious, updated, and perfect for entertaining—this home is a must-see!
Property Information
Property Type
Residential
Sub-Type
Single Family Residence
Style
2+ Story
Year Built
1986
Living Area
2,760 sq ft
Lot Size
0.61 acres
Garage Spaces
3
Ownership
Fee Simple
Days on Market
15
MLS® Listing#
21457835
Property Features
Interior
Appliances
Cooling
Heating
Flooring
Fireplace
Basement
Parking
Laundry
Patio
Fencing
Construction
Sewer
Water Source
Rooms
- Basement
- Bedroom 2Second
- Bedroom 3Second
- Dining RoomFirst
- KitchenFirst
- Living RoomFirst
- Master BedroomFirst
Schools
- Elementary:
- SOUTH SHADES CREST
- Middle:
- BUMPUS, ROBERT F
- High:
- HOOVER
Financial Details
HOA
None
Parcel Number
42-00-12-1-000-057.000
Directions
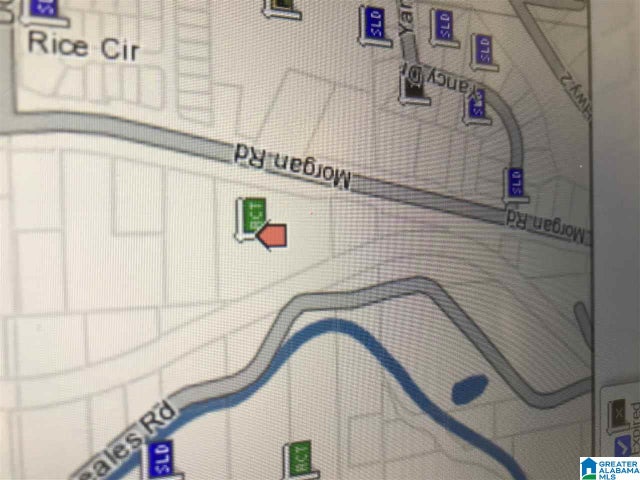
From 459S, take exit 6 towards Helena/Bessemer. Turn left on Morgan Rd. Turn left on Yancy Drive and house is on the right.
Affordability Calculator
$73,180
Estimated monthly payment
$1,947/mo
Principal $292,720 · Est. interest $408,370 over 30 yrs
Neighborhood Market Statistics
How this home compares to active listings in HOOVER, AL
- $569,748
- Median Listing Price
- 50
- Median Days on Market
- 2,694
- Median Sq Ft
- $206
- Median Price / Sq Ft
- 382
- Active Listings
- This home’s price is 36% below the area median.
- Its price per sq ft is 36% below the area median.
Market statistics compiled from active EXIT Realty® and MLS listings in HOOVER, AL.
Location

Points of Interest in HOOVER, AL
Showing the HOOVER area map.
Nearby Schools
The Hillsboro School
School · 1.4 mi away
McCalla Elementary School
Elementary · 2.1 mi away
South Shades Crest Elementary School
Elementary · 2.1 mi away
Brocks Gap Intermediate School
Elementary · 2.3 mi away
Bumpus Middle School
School · 2.3 mi away
Primrose Schools
Elementary · 2.3 mi away
Greenwood Elementary School
Elementary · 2.3 mi away
The Day School at Cahaba Bend
School · 2.5 mi away
R. F. Bumpus Middle School
Secondary · 2.9 mi away
Hoover High School Freshman Campus
Secondary · 2.9 mi away
Helena Middle School
Secondary · 3.1 mi away
Helena High School
Secondary · 3.2 mi away
Helena Elementary School
Elementary · 3.5 mi away
Trace Crossings Elementary School
Elementary · 3.8 mi away
Hoover Transportation Department
School · 3.8 mi away
Crossroads School
Secondary · 3.8 mi away
School for Amazing Kids Helena
School · 4.0 mi away
Deer Valley Elementary School
Elementary · 4.0 mi away
Covenant Classical School
School · 4.1 mi away
Hoover High School Girls Weight Room
Secondary · 4.2 mi away
Commute Calculator
Nearby Homes


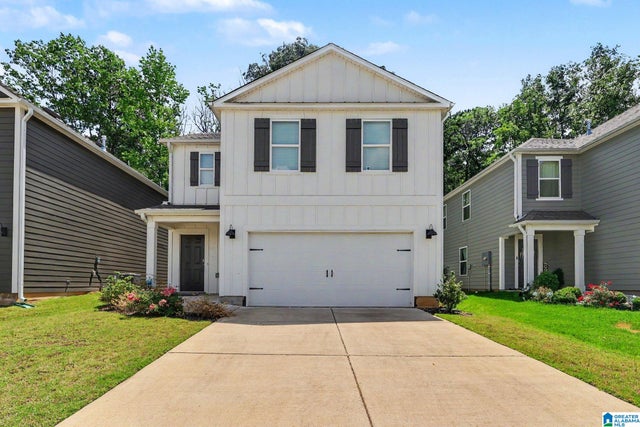
Similar Homes Nearby


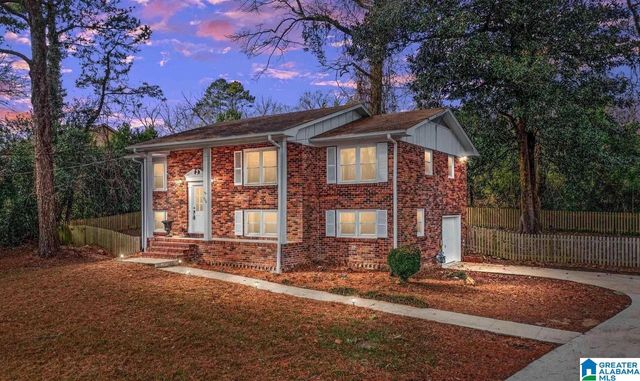

Similar Home Values
Comparable nearby listings and their asking prices.
| Address | Price | Beds | Baths | Sq Ft |
|---|---|---|---|---|
| 5525 PARK SIDE ROAD, HOOVER, AL | $308,999 | 4 | 2 | 1,679 |
| 5528 PARK SIDE ROAD, HOOVER, AL | $315,000 | 4 | 2 | 1,689 |
| 904 ALFORD AVENUE, HOOVER, AL | $359,900 | 5 | 3 | 2,146 |
| 2032 YANCY Dr, Hoover, AL | $365,900 | 5 | 3 | 2,760 |
| 5032 KNOLL VIEW CIRCLE, HOOVER, AL | $374,900 | 4 | 4 | 2,723 |
| 1769 RUSSET WOODS LANE, HOOVER, AL | $375,000 | 4 | 3 | 2,473 |
Moving Cost Estimate
EXIT Agents in HOOVER


Listing Courtesy: Joseph Carter Realty - Lake & Local