

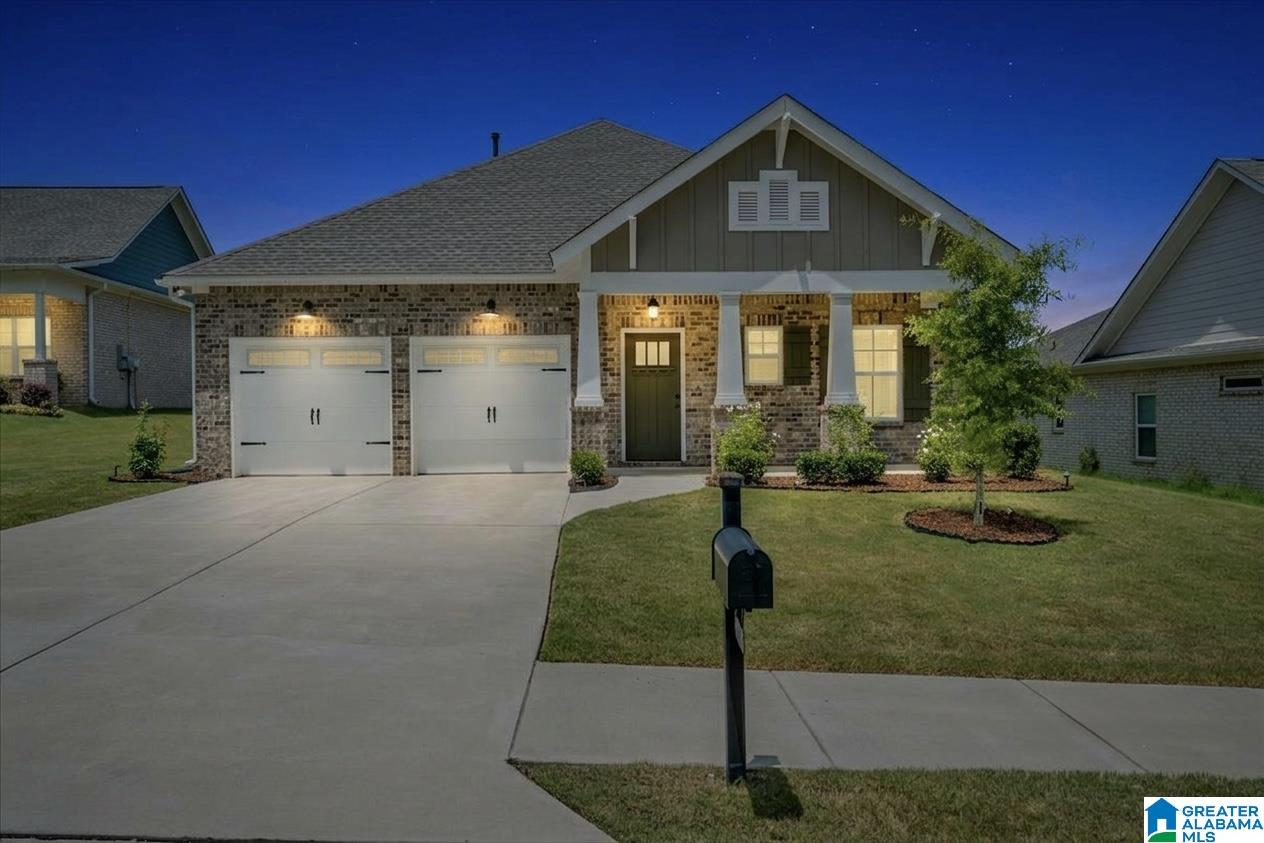
3978 SYDNEY DRIVE, BIRMINGHAM, AL 35211
THE GRAND · Jefferson County
Key Facts
Description
Better than new! Built in 2024, this stunning one-level home offers luxury living with breathtaking mountain views and unforgettable sunsets. Conveniently located just minutes from Homewood, UAB, downtown Birmingham, Samford University, shopping, and Red Mountain Park, this 3-bedroom, 2-bath home features 1,936 sq. ft. of thoughtfully designed living space. The open floor plan includes a spacious living room, chef’s kitchen with a large island, breakfast bar, walk-in pantry, and dining area. The private primary suite offers a tray ceiling, sitting area, spa-like bath with a tiled shower, double vanities, and a walk-in closet. Additional features include 9+ ft. ceilings, split-bedroom design, smart lighting, and a level lot. Relax on the covered patio overlooking protected green space with panoramic mountain views. The backyard is level and the home sits on a large 0.32 acre lot.
Property Information
Property Type
Residential
Sub-Type
Single Family Residence
Style
1-Story
Year Built
2024
Living Area
1,936 sq ft
Lot Size
0.32 acres
Garage Spaces
2
Ownership
Fee Simple
Days on Market
11
MLS® Listing#
21458221
Property Features
Interior
Exterior
Appliances
Cooling
Heating
Flooring
Fireplace
Parking
Laundry
Patio
Lot Features
Construction
Foundation
Community
Utilities
Water Source
Rooms
- Bathroom 2First
- Bedroom 2First
- Bedroom 3First
- Bedroom 4First
- Dining RoomFirst
- KitchenFirst
- LaundryFirst
- Living RoomFirst
- Master BathroomFirst
- Master BedroomFirst
Schools
- Elementary:
- OXMOOR VALLEY
- Middle:
- JONES VALLEY
- High:
- WENONAH
Financial Details
HOA
$360 / Annually
Tower Homes
Parcel Number
29-00-32-3-000-001.082
Directions
On Lakeshore Drive take a Left onto Sydney Dr. Community is on Sydney Drive. Follow all the way to the end. House is on the right.
Affordability Calculator
$93,980
Estimated monthly payment
$2,501/mo
Principal $375,920 · Est. interest $524,442 over 30 yrs
Neighborhood Market Statistics
How this home compares to active listings in BIRMINGHAM, AL
- 69
- Median Days on Market
- 1,432
- Median Sq Ft
- $119
- Median Price / Sq Ft
- 1,169
- Active Listings
- Its price per sq ft is 105% above the area median.
Market statistics compiled from active EXIT Realty® and MLS listings in BIRMINGHAM, AL.
Location

Getting Around
Points of Interest in BIRMINGHAM, AL
Showing the BIRMINGHAM area map.
Nearby Schools
Oxmoor Valley Elementary School
Elementary · 0.4 mi away
Spring Valley School
Secondary · 0.8 mi away
Bluff Park Elementary School
Elementary · 1.6 mi away
Homewood Day School
School · 2.2 mi away
Wenonah High School
Secondary · 2.3 mi away
Pioneer Playschool
School · 2.4 mi away
Shades Mountain Community Church
School · 2.5 mi away
Shades Mountain Christian School
School · 2.6 mi away
Lipscomb Elementary School
Elementary · 2.7 mi away
Midfield High School
Secondary · 2.8 mi away
Local 91 J A Center
Secondary · 2.9 mi away
Jones Valley Middle School
Secondary · 2.9 mi away
John Carroll Catholic High School
Secondary · 3.0 mi away
Shades Mountain Elementary School
Elementary · 3.0 mi away
Sugar N Spice Day Care and Kindergarten
School · 3.1 mi away
The Midfield City Board of Education
School · 3.2 mi away
Jcceo Head Start
Elementary · 3.2 mi away
Midfield Elementary School
Elementary · 3.2 mi away
Annie's True Love Child Developmental Center
School · 3.4 mi away
Simmons Middle School
Secondary · 3.4 mi away
Commute Calculator
Nearby Homes
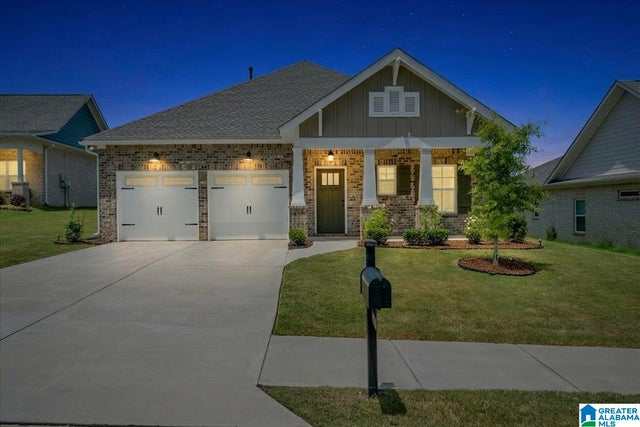
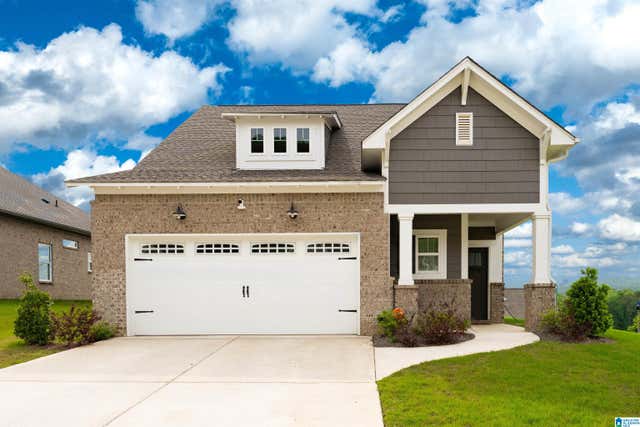

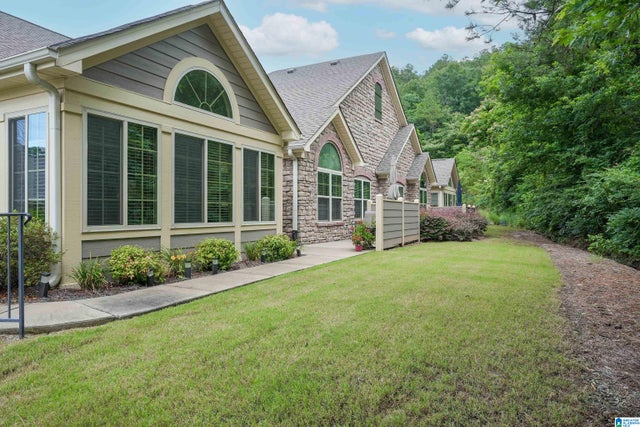


Similar Homes Nearby


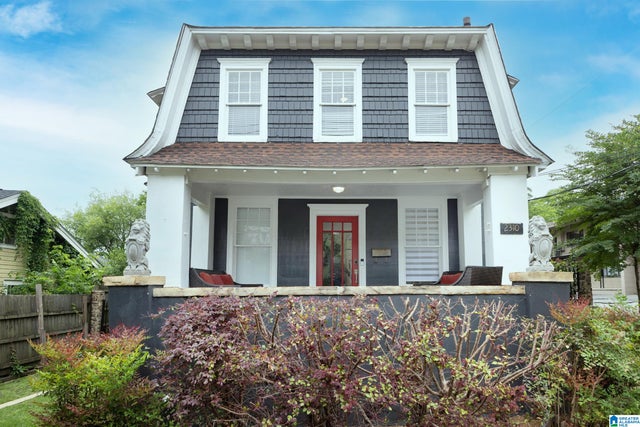
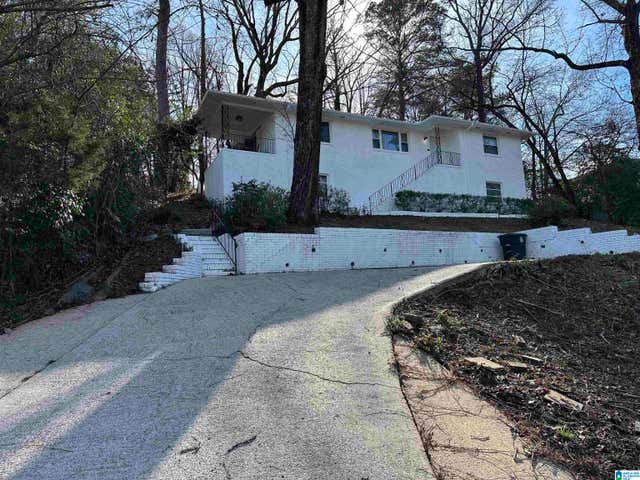
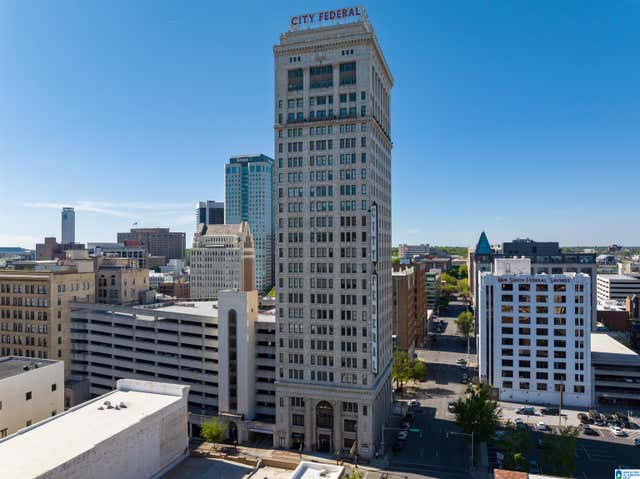
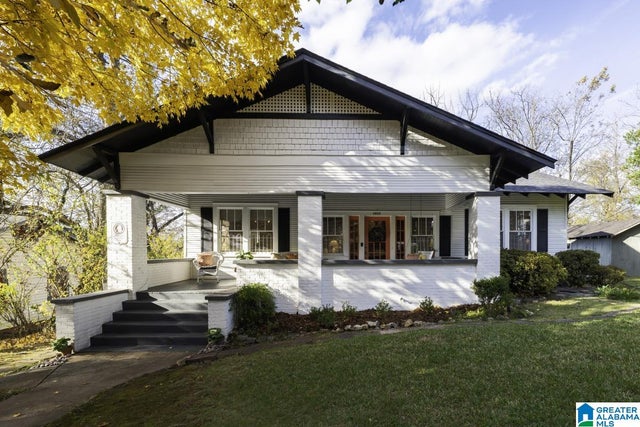
Similar Home Values
Comparable nearby listings and their asking prices.
| Address | Price | Beds | Baths | Sq Ft |
|---|---|---|---|---|
| 2024 2ND AVENUE N 701, BIRMINGHAM, AL | $329,000 | 2 | 2 | 1,340 |
| 1705 16TH AVENUE S, BIRMINGHAM, AL | $329,000 | 3 | 2 | 2,349 |
| 2310 10TH COURT S, BIRMINGHAM, AL | $329,900 | 2 | 2 | 2,076 |
| 507 GREEN SPRINGS AVENUE, BIRMINGHAM, AL | $330,000 | 4 | 2 | 2,728 |
| 2024 2ND AVENUE N 1701, BIRMINGHAM, AL | $335,000 | 2 | 2 | 1,340 |
| 4610 6TH AVENUE S, BIRMINGHAM, AL | $338,000 | 3 | 1 | 1,600 |
Moving Cost Estimate
EXIT Agents in BIRMINGHAM


Listing Courtesy: Alpha Smith Realty Group LLC - CELL: 2054339840