

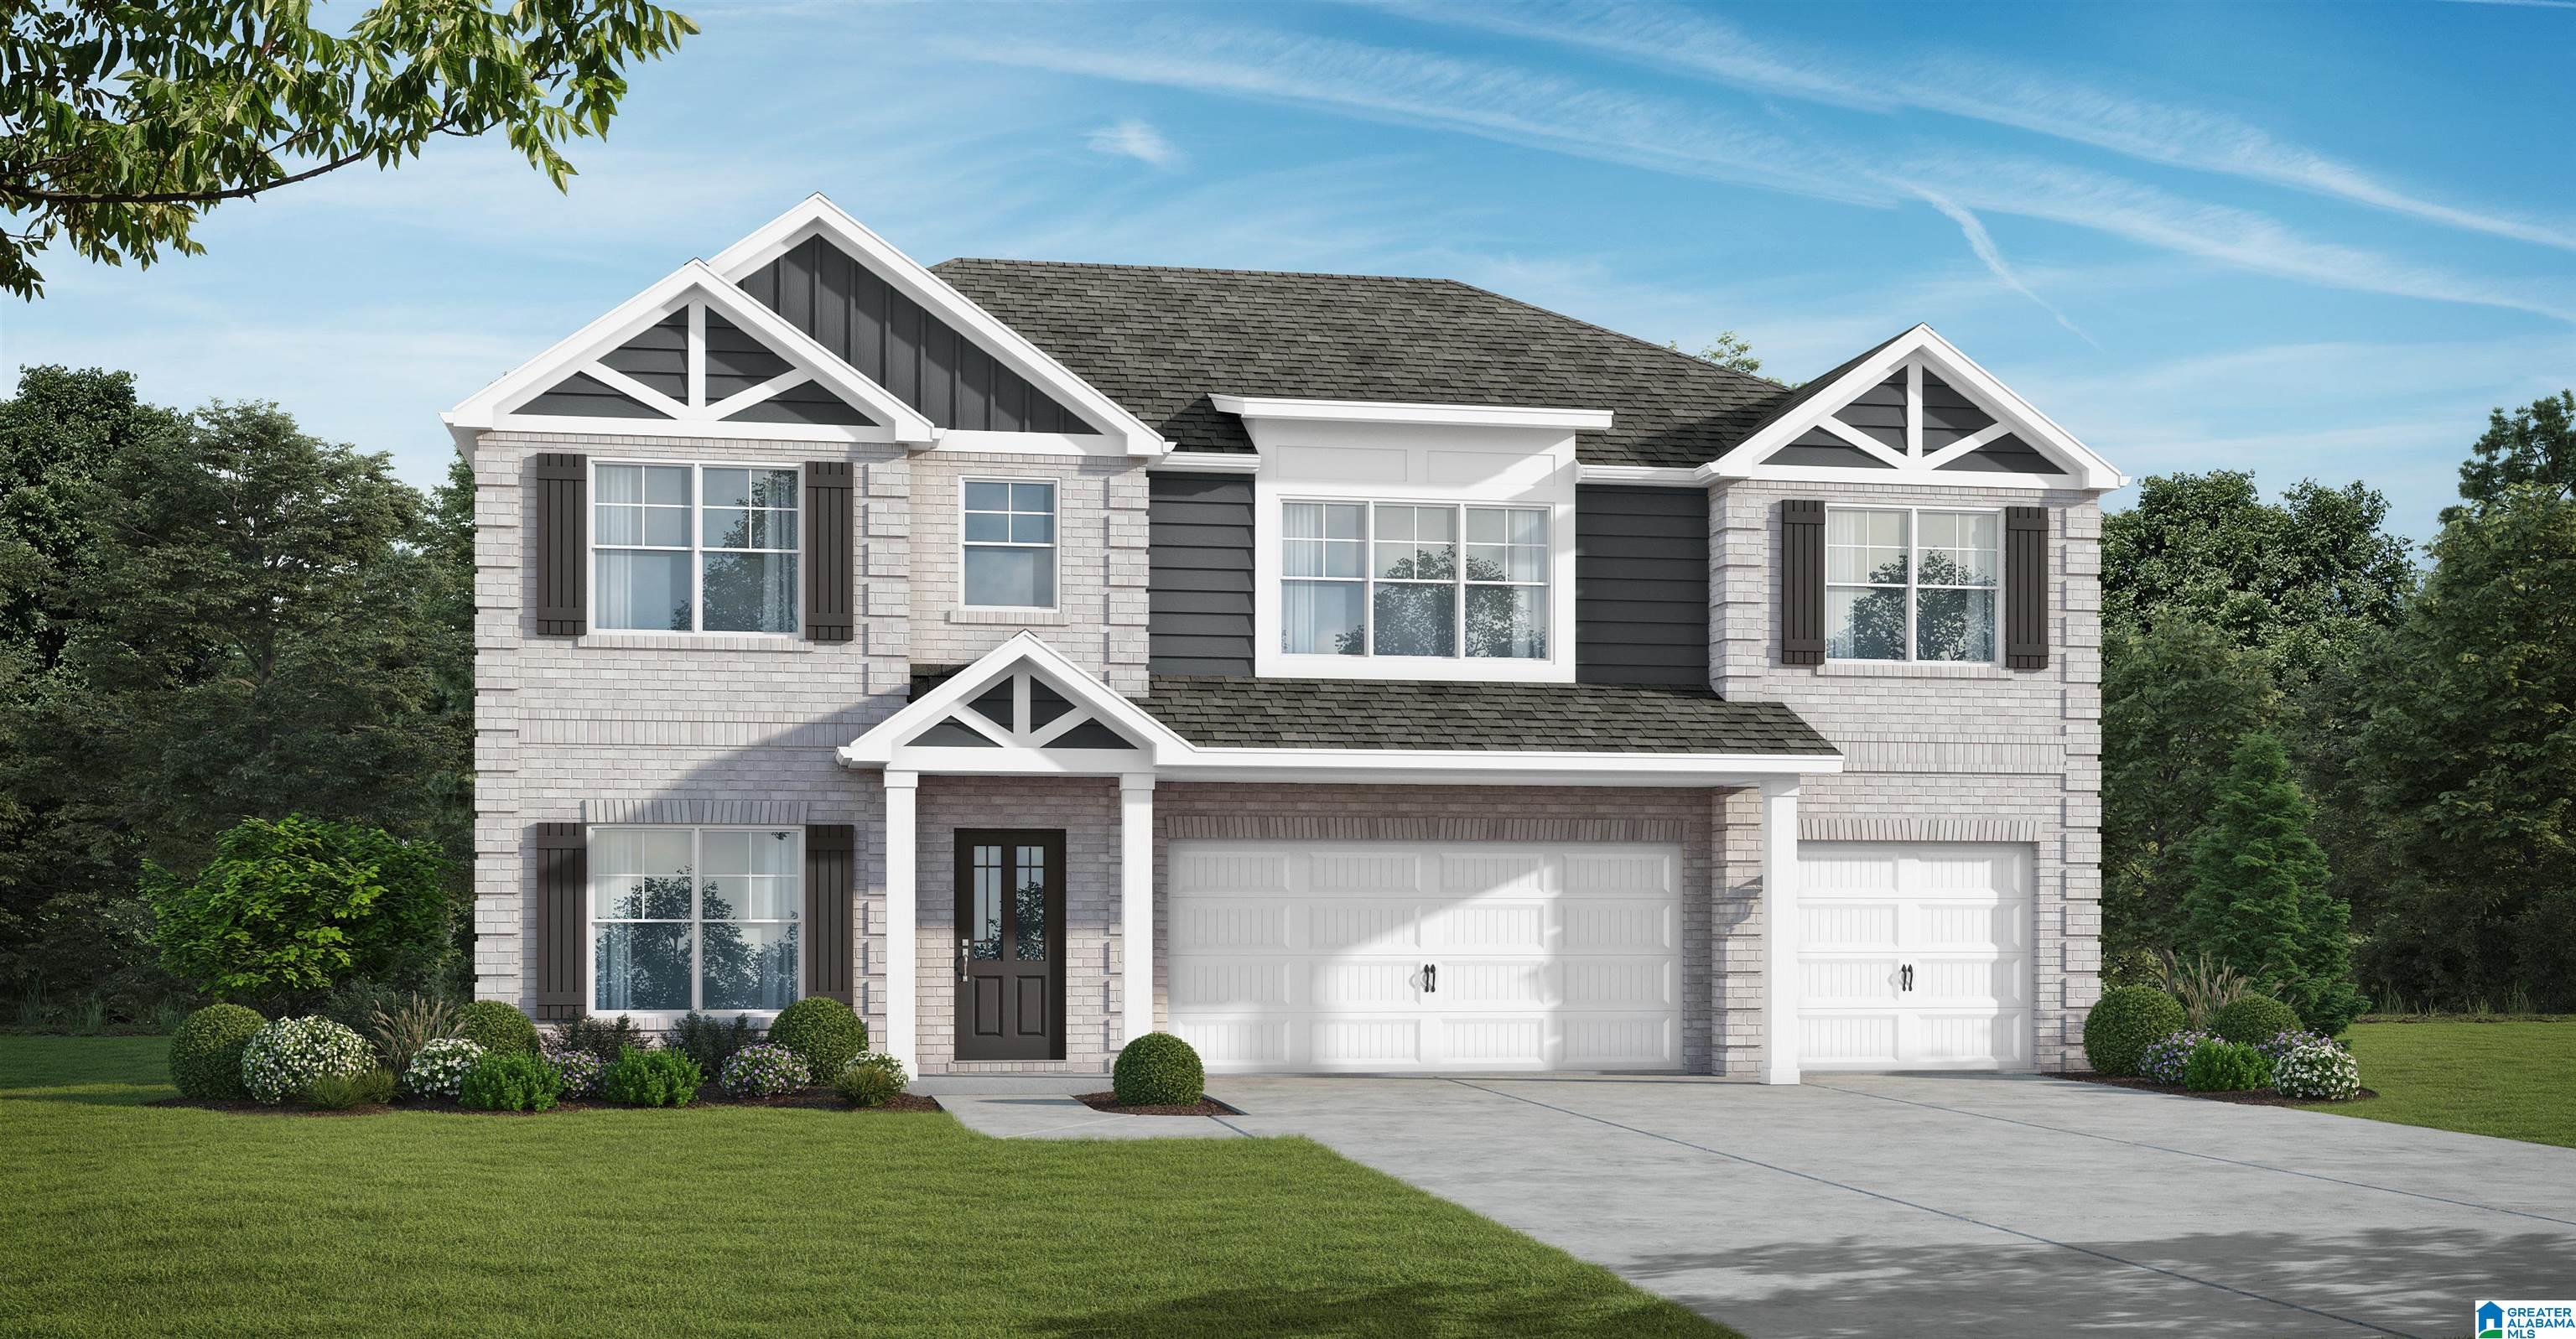
1000 BIRCHWOOD LANE, ALABASTER, AL 35007
WYNLAKE · Shelby County
Key Facts
Description
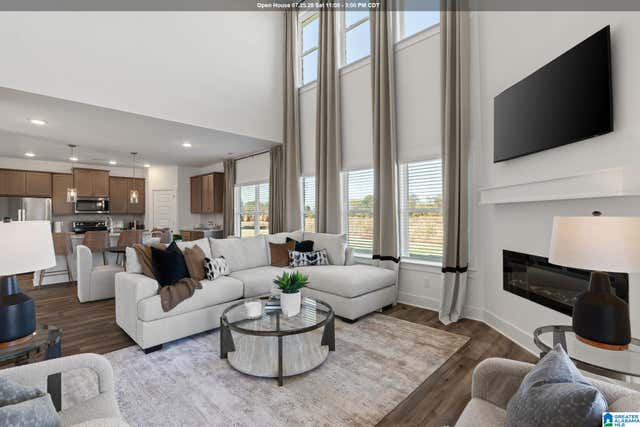
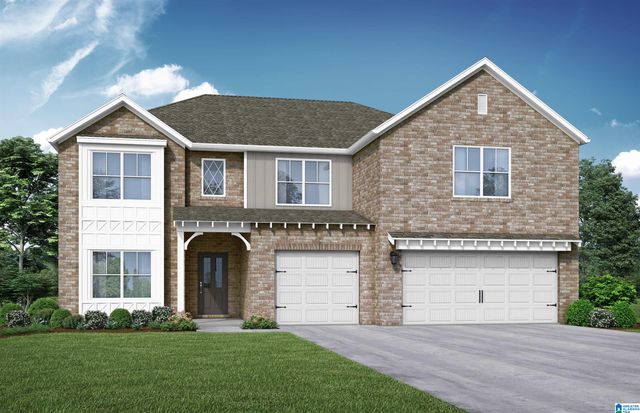
The Ramsey. Gather around the quartz island in the kitchen to share appetizers & stories about your day. The dining room with its coffered ceiling opens conveniently to the kitchen & breakfast area which seamlessly flow into the family room. Step outside the family room to the covered porch & put some food on the grill. Retreat upstairs to your primary suite with trey ceilings & private sitting area. Enjoy a soak in the tub in your spacious bathroom. A huge loft upstairs with more than enough room for a media room or secondary living room area, 3 more generously sized bedrooms with trey ceilings & laundry room on this level. 1 bedroom & full bath on the first floor. Covered Porch & 3 car garage. Photos/videos are of similar home, options may not be included price.
Property Information
Property Type
Residential
Sub-Type
Single Family Residence
Style
2+ Story
Year Built
2026
Living Area
2,874 sq ft
Lot Size
0.25 acres
Garage Spaces
3
Ownership
Fee Simple
MLS® Listing#
21458296
Property Features
Interior
Appliances
Cooling
Heating
Flooring
Fireplace
Parking
Laundry
Patio
Construction
Foundation
Utilities
Water Source
Rooms
- Bathroom 1First
- Bathroom 2Second
- Bathroom 3Second
- Bedroom 1First
- Bedroom 3Second
- Bedroom 4Second
- Bedroom 5Second
- Dining RoomFirst
- Great RoomFirst
- KitchenFirst
- LaundrySecond
- LoftSecond
- Master BedroomSecond
Schools
- Elementary:
- MEADOW VIEW
- Middle:
- THOMPSON
- High:
- THOMPSON
Financial Details
HOA
Yes
Elite
Parcel Number
100000000
Directions
Hwy 31 So. to Hwy 119 So. toward Montevallo. Turn rt onto Hwy 80/aka Mission Hills Rd.
Affordability Calculator
$98,370
Estimated monthly payment
$2,618/mo
Principal $393,480 · Est. interest $548,940 over 30 yrs
Neighborhood Market Statistics
How this home compares to active listings in ALABASTER, AL
- $348,485
- Median Listing Price
- 58
- Median Days on Market
- 2,182
- Median Sq Ft
- $168
- Median Price / Sq Ft
- 102
- Active Listings
- This home’s price is 41% above the area median.
- Its price per sq ft is 2% above the area median.
Market statistics compiled from active EXIT Realty® and MLS listings in ALABASTER, AL.
Location
Map is currently unavailable for this location.
Points of Interest in ALABASTER, AL
Showing the ALABASTER area map.
Commute Calculator
Nearby Homes


Similar Homes Nearby

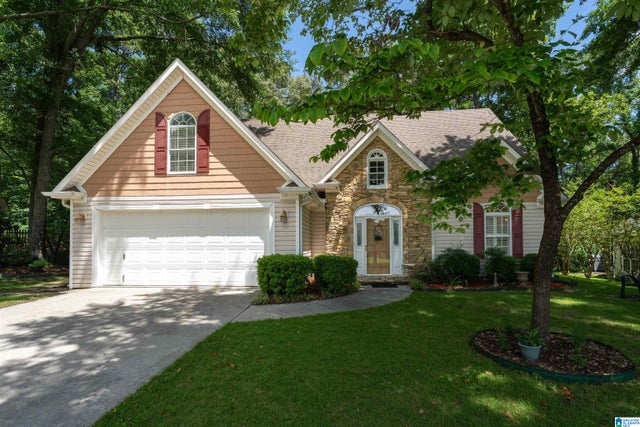

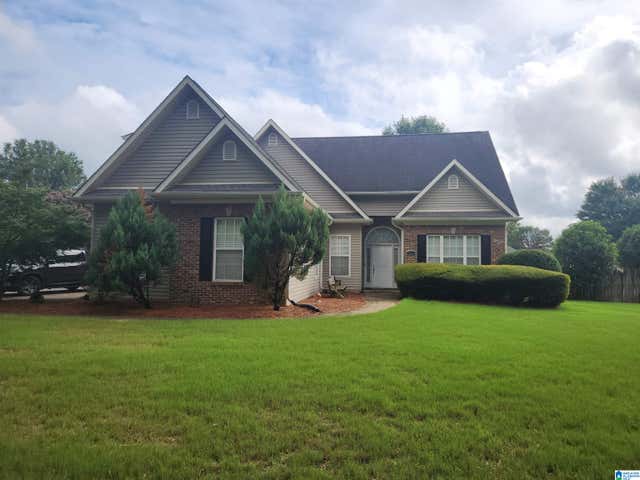

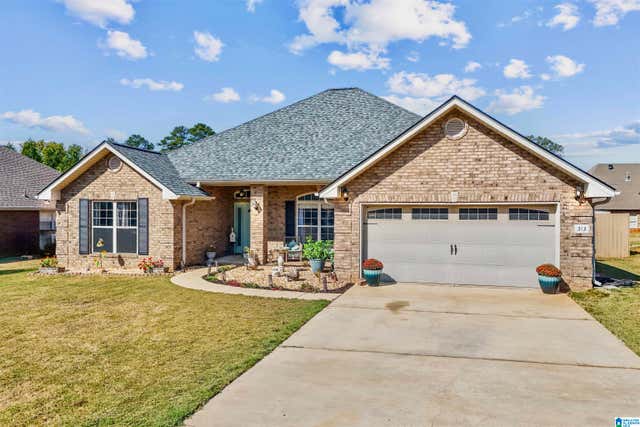
Similar Home Values
Comparable nearby listings and their asking prices.
| Address | Price | Beds | Baths | Sq Ft |
|---|---|---|---|---|
| 3012 SPECKLEBELLY WAY, ALABASTER, AL | $349,900 | 4 | 2 | 1,806 |
| 140 GREENFIELD LANE, ALABASTER, AL | $349,900 | 4 | 3 | 1,994 |
| 2526 TAHITI TERRACE, ALABASTER, AL | $349,900 | 4 | 3 | 2,432 |
| 204 SUNRISE COURT, ALABASTER, AL | $355,000 | 4 | 3 | 2,020 |
| 309 CREEK BEND LANE, ALABASTER, AL | $360,900 | 4 | 3 | 2,174 |
| 313 TANGLEWOOD CIRCLE, ALABASTER, AL | $364,900 | 4 | 2 | 2,354 |
Moving Cost Estimate
EXIT Agents in ALABASTER


Listing Courtesy: VC Realty LLC
162889