

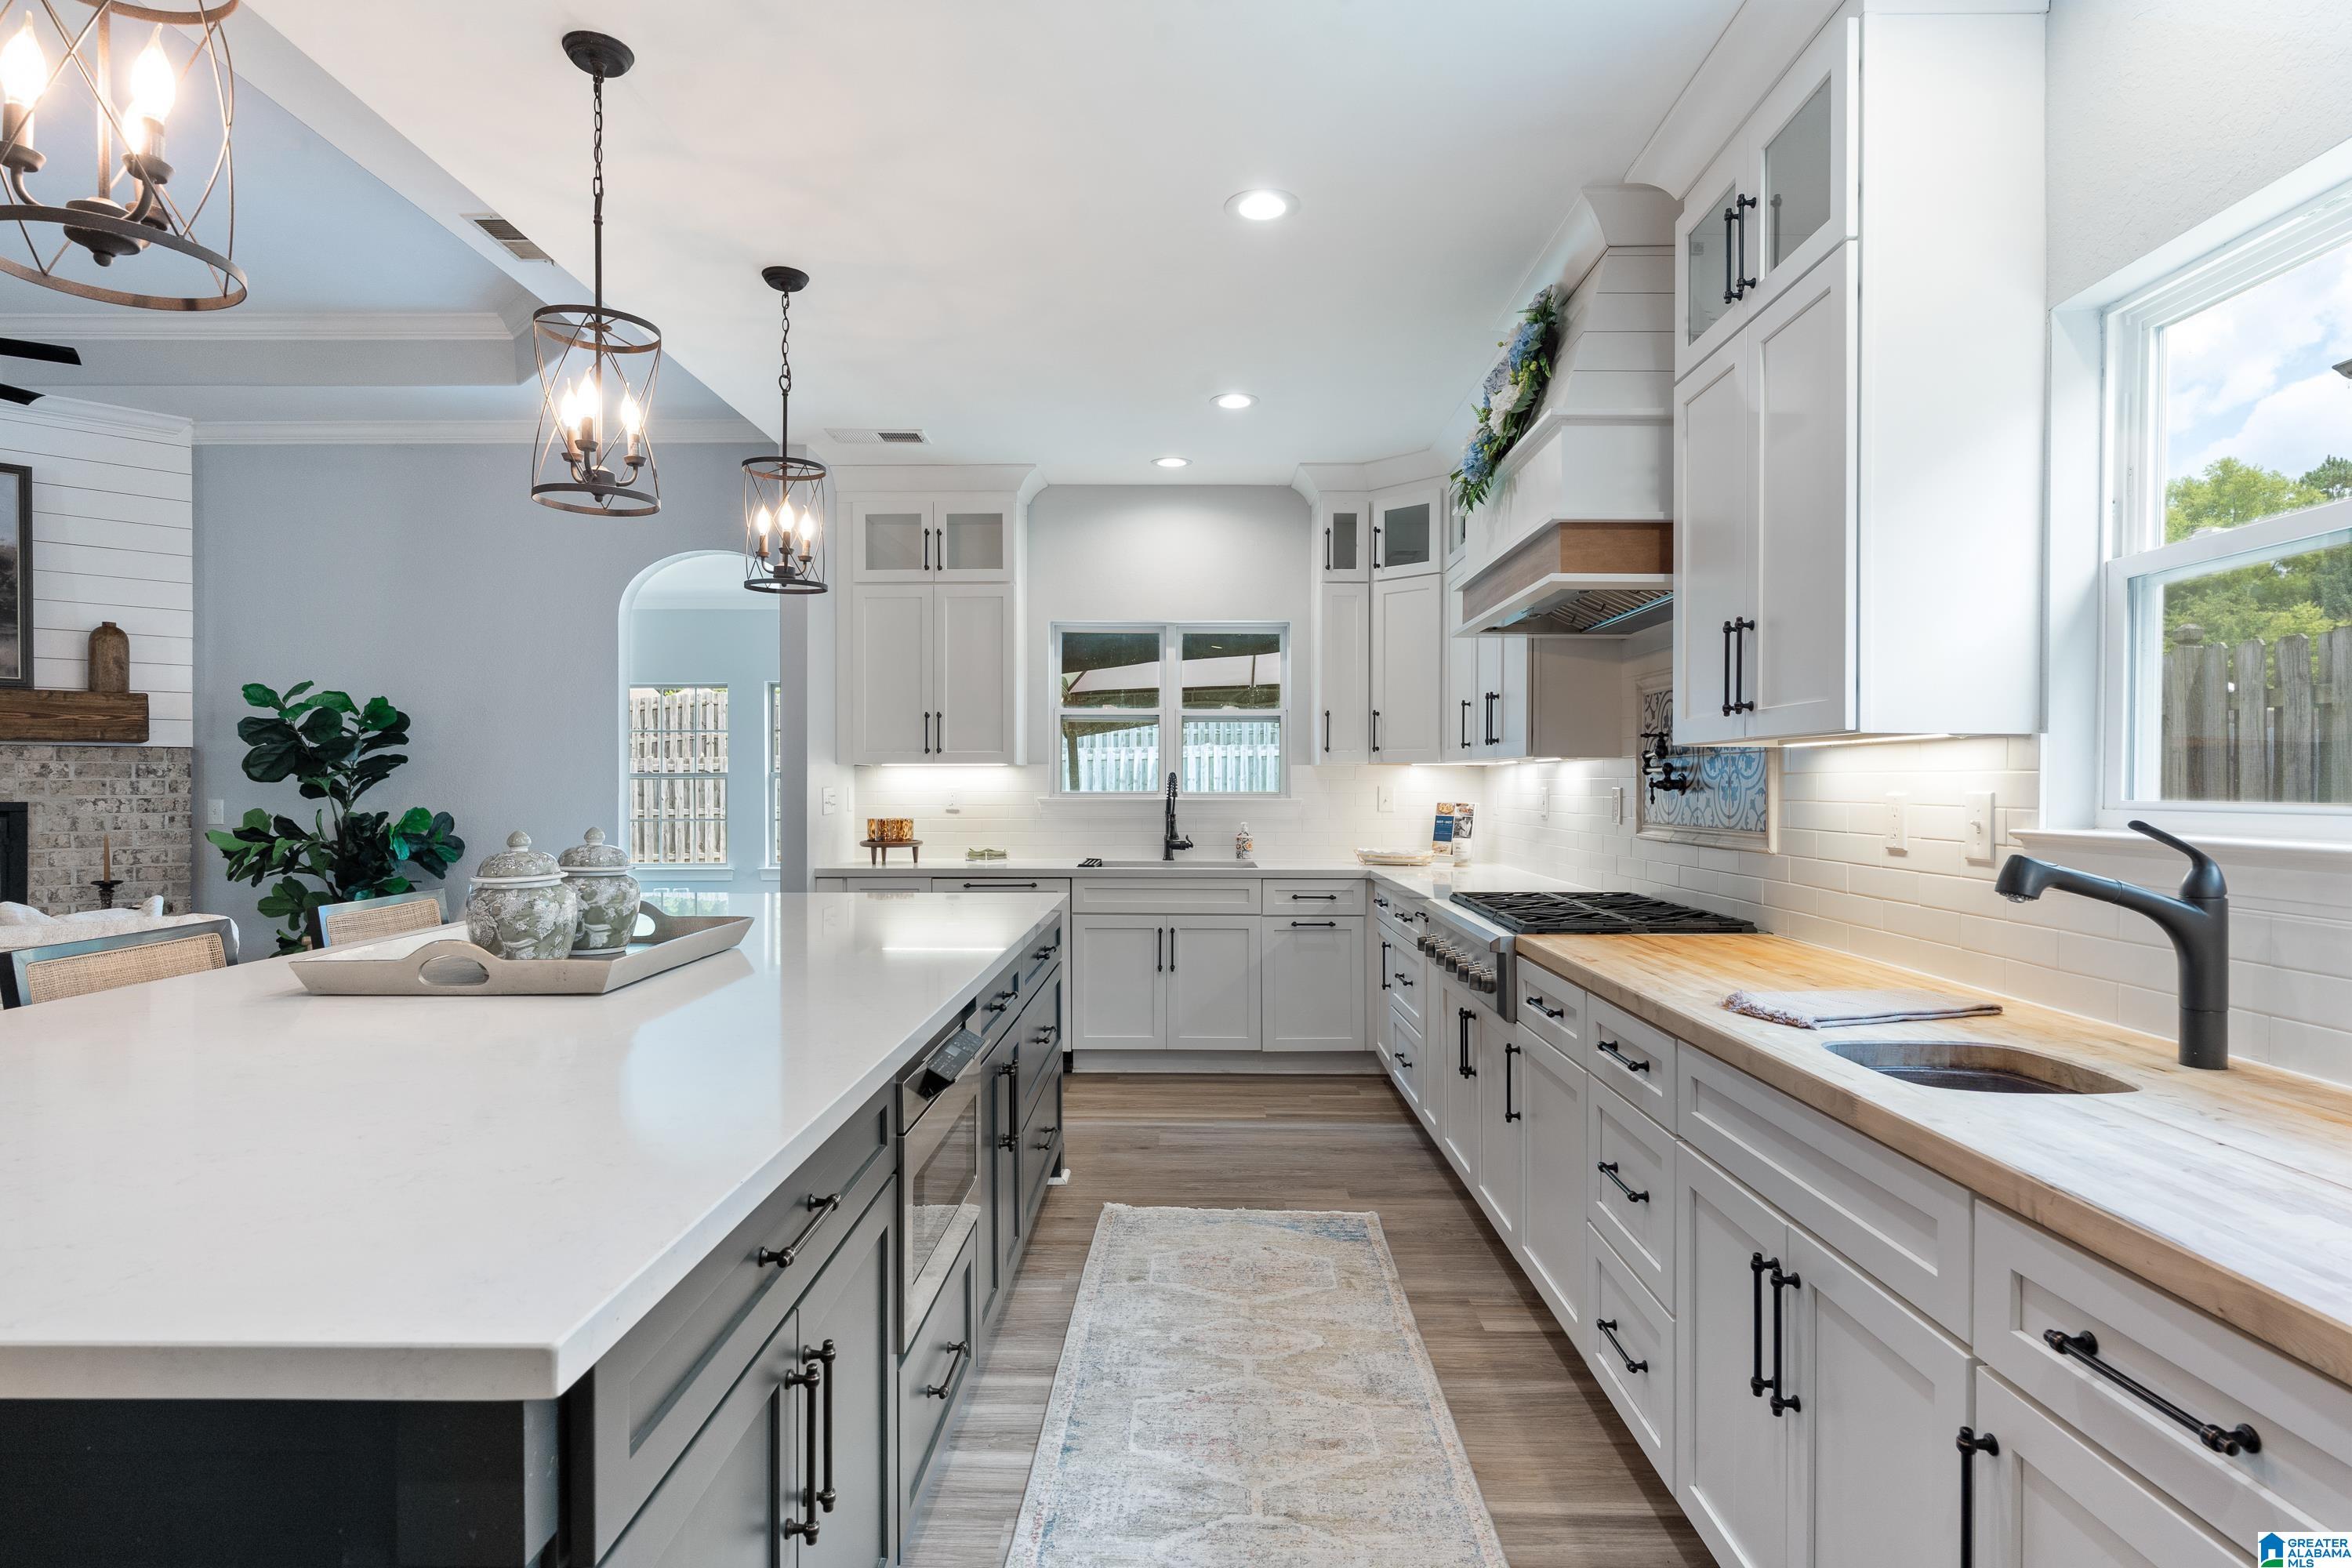
2016 HIGHVIEW WAY, CALERA, AL 35040
WATERFORD · Shelby County
Key Facts
Description
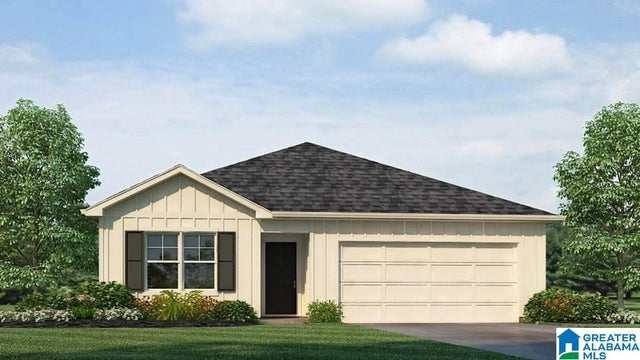
STUNNING KITCHEN of your DREAMS awaits! Completely redesigned and move-in ready, this unique Waterford home blends timeless farmhouse charm with modern convenience. Offering over 2,500 sqft, 4BR and 3BA, every detail has been thoughtfully updated. The custom chef's kitchen is the centerpiece of the home, featuring a professional-style gas range, double ovens, custom vent hood, oversized island, abundant cabinetry, and a walk-in butler’s pantry. The open-concept design is perfect for entertaining, while the bright sunroom provides additional living space filled with natural light. A rare feature, this home offers two primary suites, ideal for guests, multi-generational living, or a private retreat. Additional highlights include a spacious laundry room, soaring ceilings, bay window, covered patio, and fully fenced backyard. Enjoy Waterford’s pool, lake, walking trails, playground, tennis courts, and community events, just minutes from I-65, shopping, dining & schools!
Property Information
Property Type
Residential
Sub-Type
Single Family Residence
Style
1.5-Story
Year Built
2007
Living Area
2,544 sq ft
Lot Size
0.17 acres
Garage Spaces
2
Ownership
Fee Simple
Days on Market
10
MLS® Listing#
21458337
Property Features
Interior
Exterior
Appliances
Cooling
Heating
Flooring
Fireplace
Pool
Parking
Laundry
Patio
Fencing
Lot Features
Construction
Foundation
Windows
Security
Community
Utilities
Water Source
Rooms
- Second
- First
- Bathroom 2First
- Bathroom 3Second
- Bedroom 2First
- Bedroom 3First
- Dining RoomFirst
- Great RoomFirst
- KitchenFirst
- LaundryFirst
- Master BathroomFirst
- Master BedroomFirst
Schools
- Elementary:
- CALERA
- Middle:
- CALERA
- High:
- CALERA
Financial Details
HOA
$396 / Annually
Waterford HOA
Parcel Number
22-7-35-2-011-013.000
Directions
I-65 to Exit 231. Turn left off of exit. Go to 3rd traffic light turn right on Hwy 70. Go 1.2 miles to Waterford, turn left go to 3rd street turn rt into Waterford Highlands. go to 2nd st turn rt on Highview Way. House on left.
Affordability Calculator
$78,000
Estimated monthly payment
$2,076/mo
Principal $312,000 · Est. interest $435,268 over 30 yrs
Neighborhood Market Statistics
How this home compares to active listings in CALERA, AL
- $306,299
- Median Listing Price
- 62
- Median Days on Market
- 1,774
- Median Sq Ft
- $166
- Median Price / Sq Ft
- 155
- Active Listings
- This home’s price is 27% above the area median.
- Its price per sq ft is 7% below the area median.
Market statistics compiled from active EXIT Realty® and MLS listings in CALERA, AL.
Location

Points of Interest in CALERA, AL
Showing the CALERA area map.
Nearby Schools
Calera Middle School
Secondary · 3.9 mi away
Calera Elementary School
Elementary · 4.3 mi away
Meadow View Elementary School
Elementary · 4.8 mi away
Calera High School Stadium
Secondary · 5.5 mi away
Shelby County Area Vocational Center
School · 5.6 mi away
Shelby County Voad
School · 5.6 mi away
Career Technical Education Center
Secondary · 5.6 mi away
Calera High School
Secondary · 5.7 mi away
Columbiana Middle School
Secondary · 6.5 mi away
Day Program
School · 6.8 mi away
Thompson Intermediate School
School · 7.0 mi away
Stepping Stones Elc
School · 7.1 mi away
Thompson High School
Secondary · 7.2 mi away
Thompson Middle School
Secondary · 7.2 mi away
Thompson Middle School
School · 7.3 mi away
Elvin Hill Elementary School
Elementary · 7.3 mi away
Shelby County High School
Secondary · 7.4 mi away
Alabaster City Schools
School · 7.4 mi away
Mitchell Cosmetology College
Secondary School · 7.4 mi away
Evangel Christian School
School · 8.1 mi away
Commute Calculator
Nearby Homes

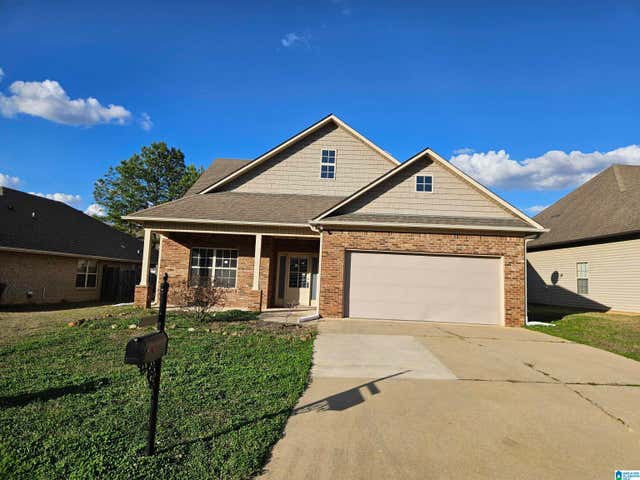
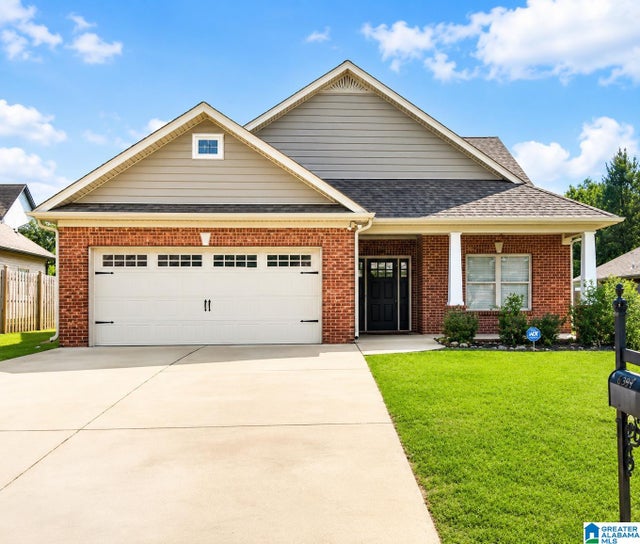
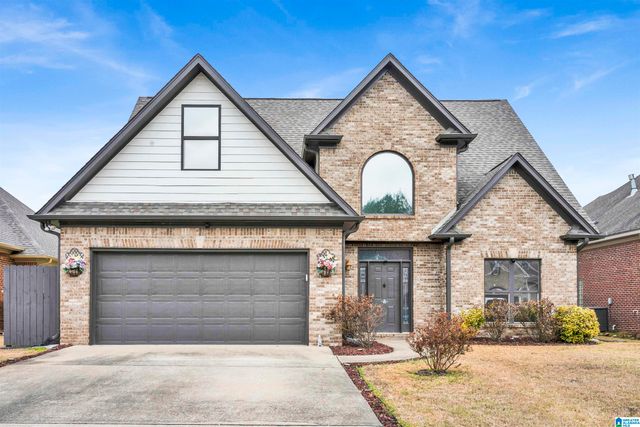
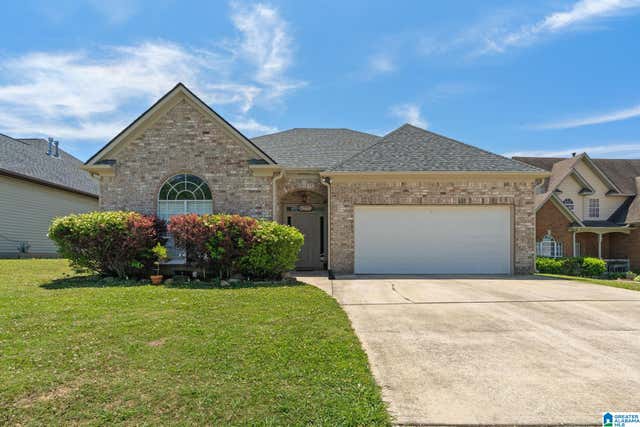

Similar Homes Nearby
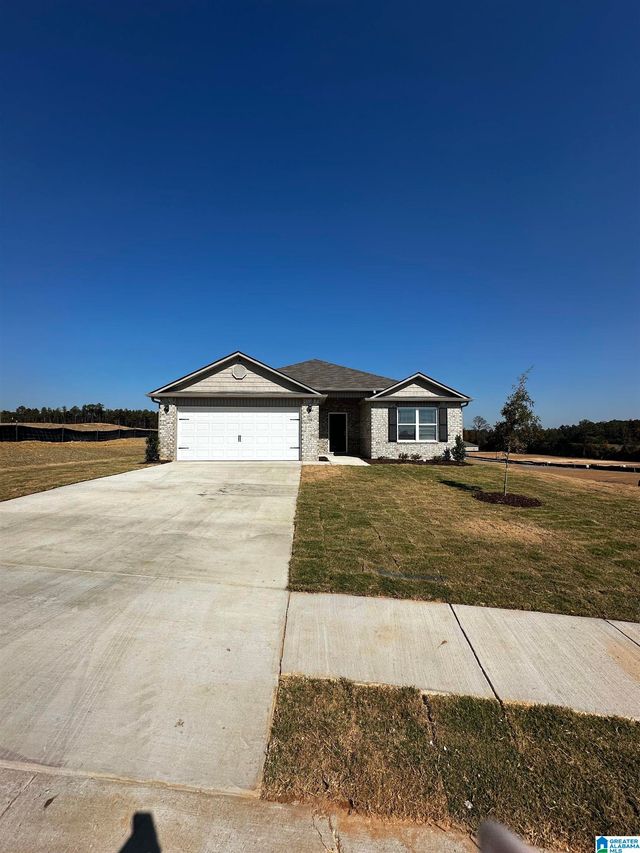


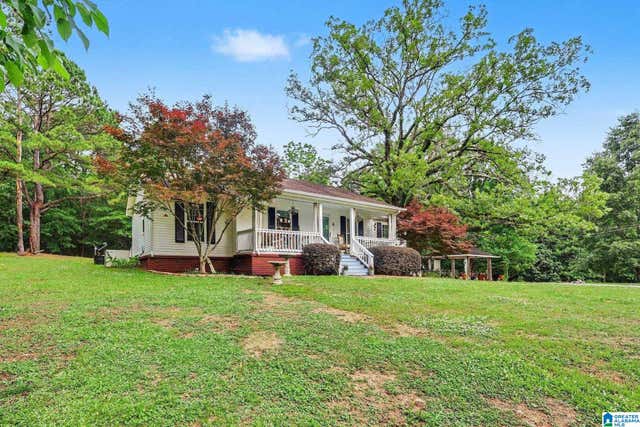
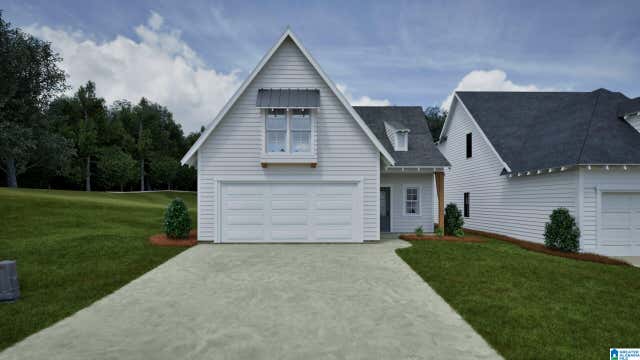
Similar Home Values
Comparable nearby listings and their asking prices.
| Address | Price | Beds | Baths | Sq Ft |
|---|---|---|---|---|
| 848 ASHFORD DRIVE, CALERA, AL | $274,140 | 4 | 2 | 1,852 |
| 2134 TURQUOISE LANE, CALERA, AL | $274,950 | 3 | 2 | 1,425 |
| 1036 PINE VALLEY DRIVE, CALERA, AL | $275,000 | 3 | 2 | 1,528 |
| 5830 COUNTY ROAD 151, CALERA, AL | $275,000 | 3 | 2 | 1,446 |
| 149 SHILOH CREEK DRIVE, CALERA, AL | $275,258 | 3 | 2 | 1,411 |
| 391 KOSLIN LOOP, CALERA, AL | $277,900 | 3 | 2 | 1,272 |
Moving Cost Estimate
EXIT Agents in CALERA


Listing Courtesy: Keller Williams Realty Vestavia - 2053976500