

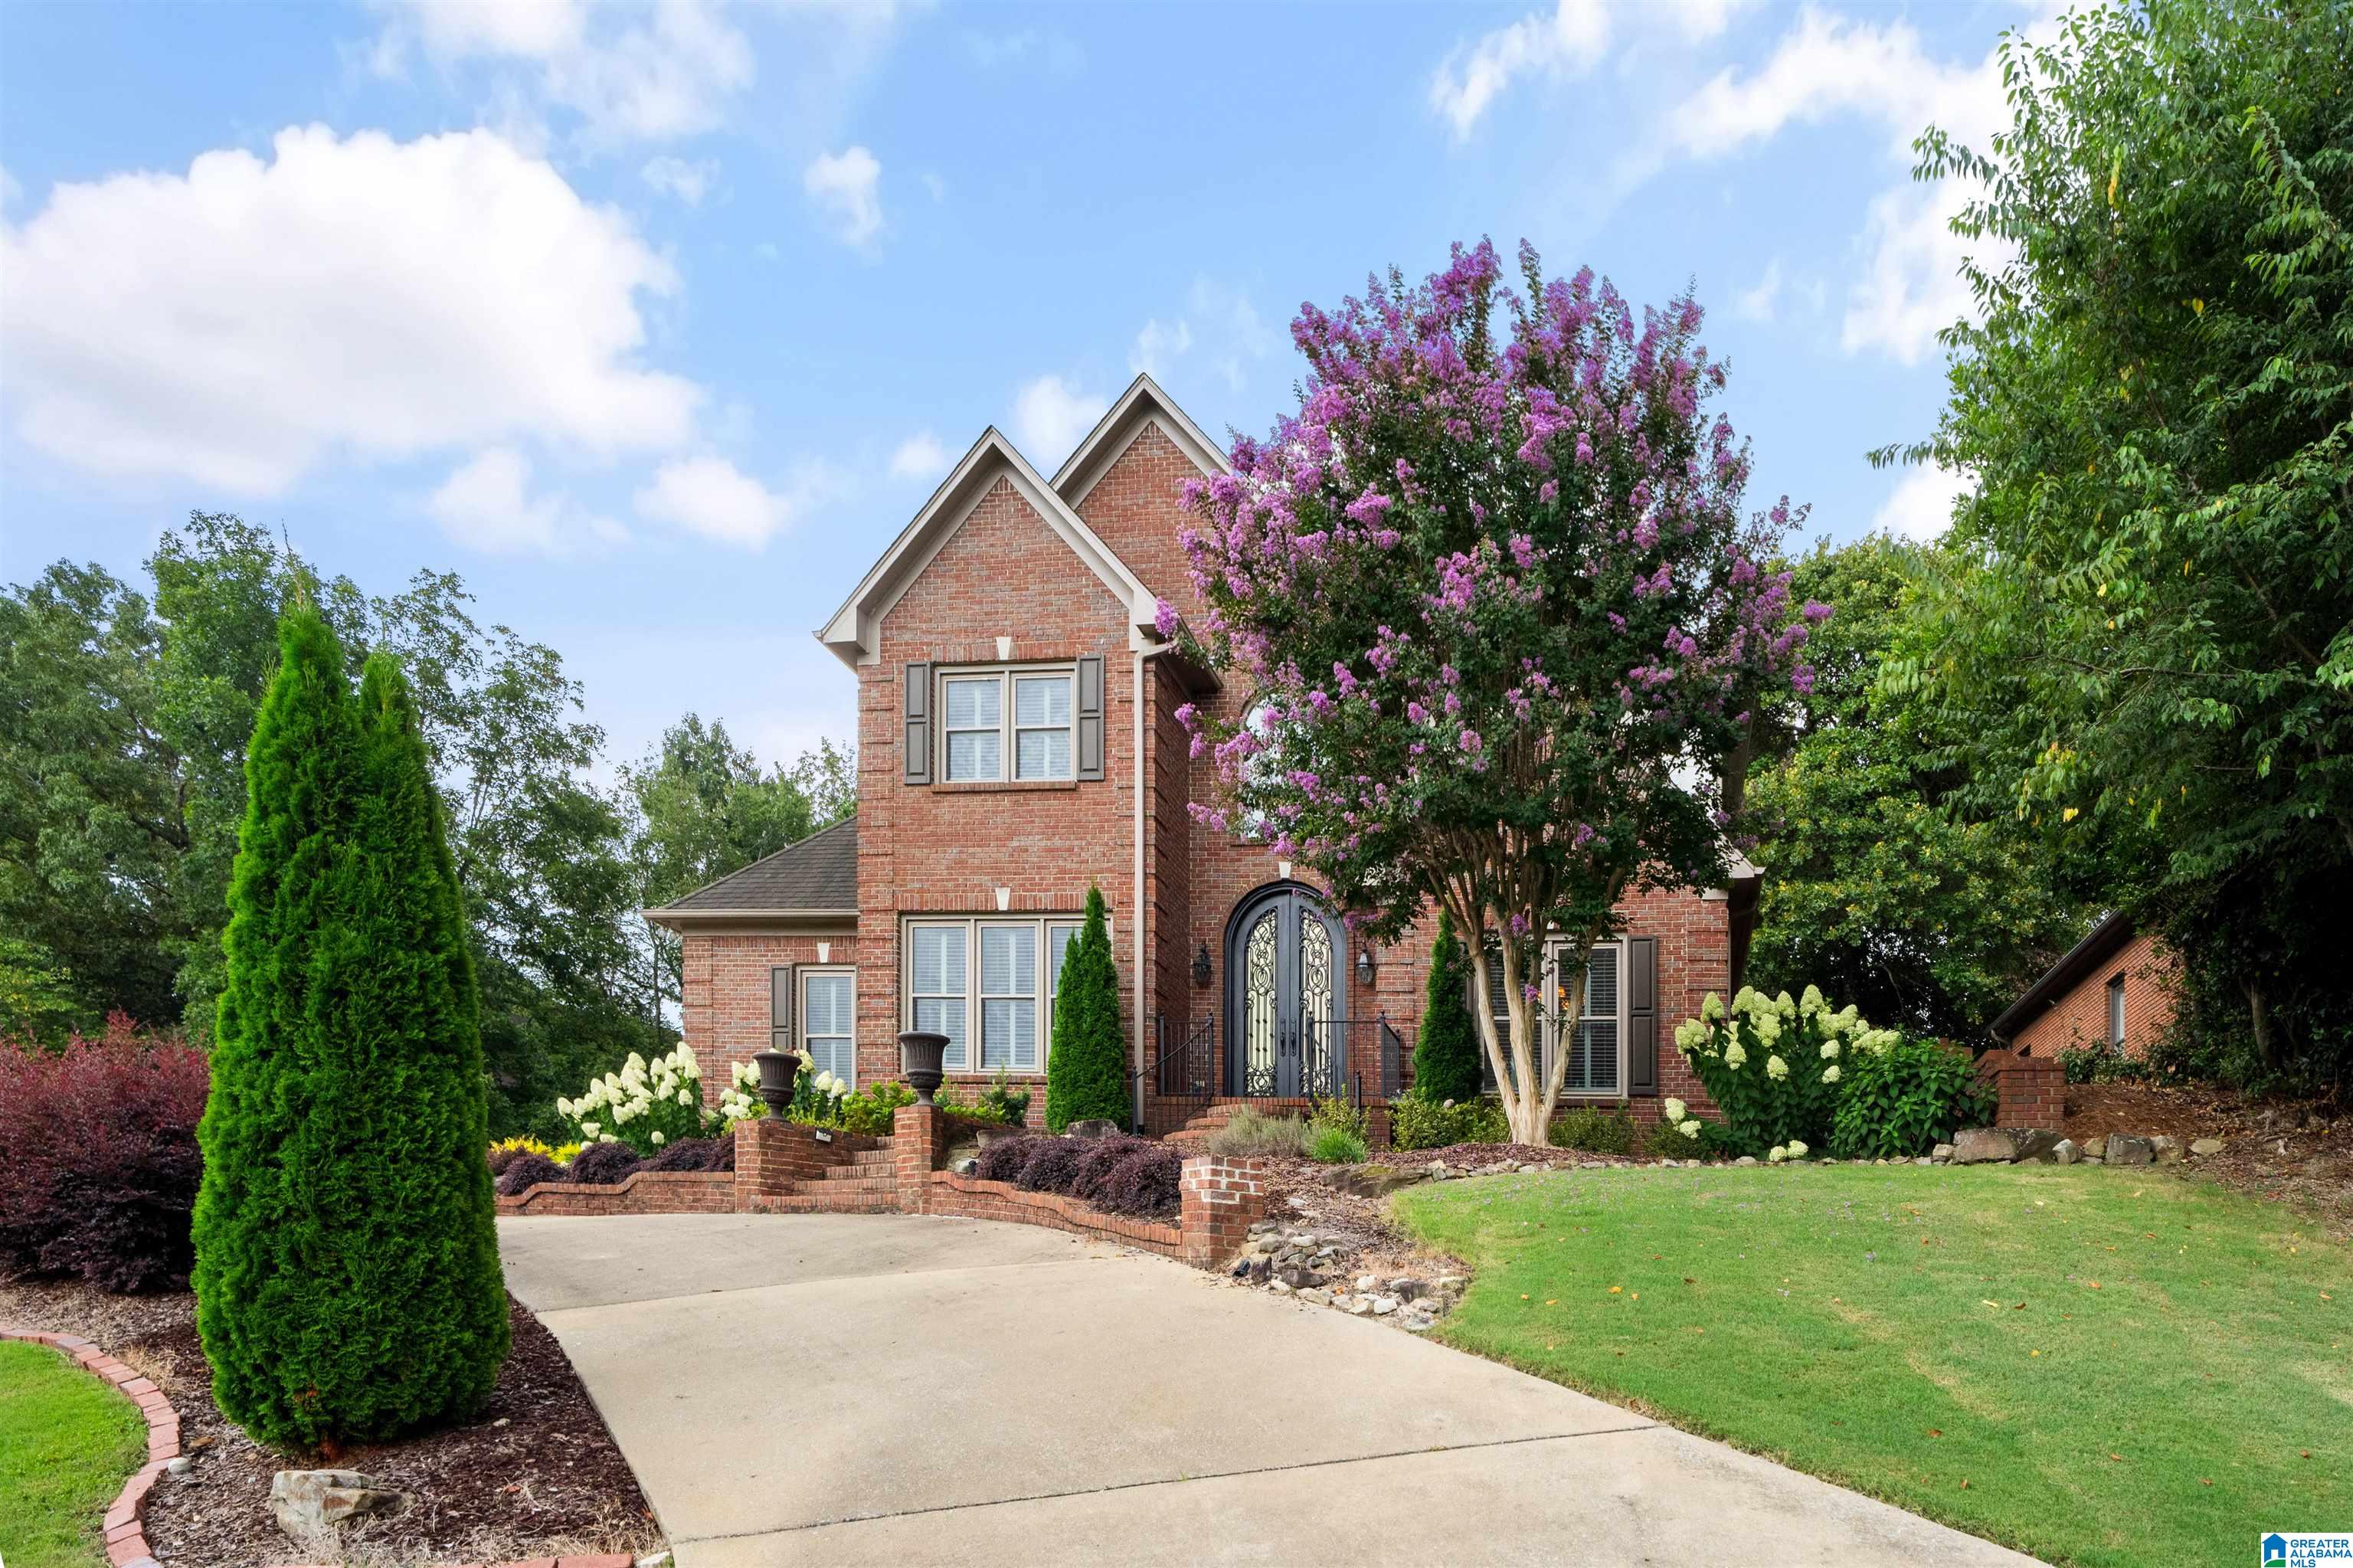
4223 ASHINGTON DRIVE, BIRMINGHAM, AL 35242
BROOK HIGHLAND · Shelby County
Key Facts
Description
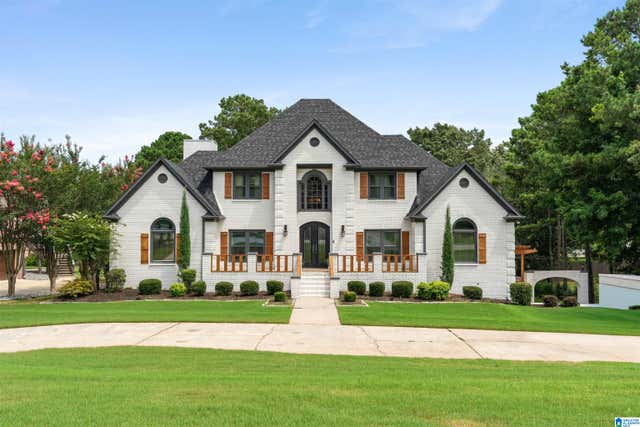
BEAUTIFULLY UPDATED AND METICULOUSLY MAINTAINED HOME IN HIGHLY DESIRABLE BROOK HIGHLAND! Elegant double iron front doors welcome you into a foyer featuring refinished hardwood floors. The formal dining room accommodates holiday gatherings! OPEN CONCEPT kitchen with added breakfast/keeping room flows seamlessly into the great room area and out to the screened in porch, offering great entertaining opportunities. The kitchen features a large island with stone countertop, double ovens, gas cooktop, large pantry cabinet, and laundry room. The main level primary suite includes newly updated master bath with soaking tub, separate shower, dual vanities, large walk in closet. Additional full bath on the main allows flexibility for a guest bedroom or home office.Upstairs, you'll find three spacious bedrooms and a walk in attic for excellent storage. Outside, enjoy the added patio and built in grill area, perfect for outdoor entertaining.Unfinished basement for workshop and expansion!
Property Information
Property Type
Residential
Sub-Type
Single Family Residence
Style
1.5-Story
Year Built
1992
Living Area
3,509 sq ft
Lot Size
0.38 acres
Garage Spaces
2
Ownership
Fee Simple
Days on Market
4
MLS® Listing#
21458709
Property Features
Interior
Exterior
Appliances
Cooling
Heating
Flooring
Fireplace
Basement
Pool
Parking
Laundry
Patio
Lot Features
Construction
Windows
Community
Utilities
Water Source
Rooms
- Second
- Bathroom 2First
- Bathroom 3Second
- Bedroom 1First
- Bedroom 3First
- Bedroom 4Second
- Bedroom 5Second
- Dining RoomFirst
- Great RoomFirst
- KitchenFirst
- Master BathroomFirst
- Master BedroomFirst
Schools
- Elementary:
- INVERNESS
- Middle:
- OAK MOUNTAIN
- High:
- OAK MOUNTAIN
Financial Details
HOA
$335 / Annually
Neighborhood Management
Parcel Number
03-9-29-0-002-002.054
Directions
Hwy 280E left on BH Pkwy left on BH Dr right on Ashington Ln left on Ashington Dr house will be on right
Affordability Calculator
$145,000
Estimated monthly payment
$3,859/mo
Principal $580,000 · Est. interest $809,152 over 30 yrs
Neighborhood Market Statistics
How this home compares to active listings in BIRMINGHAM, AL
- 69
- Median Days on Market
- 1,432
- Median Sq Ft
- $119
- Median Price / Sq Ft
- 1,169
- Active Listings
- Its price per sq ft is 74% above the area median.
Market statistics compiled from active EXIT Realty® and MLS listings in BIRMINGHAM, AL.
Location

Getting Around
Points of Interest in BIRMINGHAM, AL
Showing the BIRMINGHAM area map.
Nearby Schools
Greystone Elementary School
Elementary · 1.9 mi away
Primrose Schools
Elementary · 1.9 mi away
Inverness Elementary School
Elementary · 2.6 mi away
Vestavia Hills Elementary Liberty Park
Elementary · 2.7 mi away
Allan Cott School
School · 2.8 mi away
Hilltop Montessori School
Elementary · 3.2 mi away
Primrose Schools
Elementary · 3.3 mi away
Briarwood Christian School
Secondary · 3.4 mi away
Heritage Academy
School · 3.5 mi away
Mt. Laurel Elementary School
Elementary · 3.6 mi away
Vestavia Hills Elementary Cahaba Heights
Elementary · 3.8 mi away
Brookwood Forest Elementary
Elementary · 3.9 mi away
Mountain Brook High School
Secondary · 4.2 mi away
Berry Middle School
Secondary · 4.5 mi away
Spain Park High School
Secondary · 4.6 mi away
Oak Mountain Presbyterian Church
School · 4.7 mi away
Westminster School at Oak Mountain
School · 4.7 mi away
Gresham Elementary School
Elementary · 5.0 mi away
Vestavia Hills Elementary Dolly Ridge
Elementary · 5.0 mi away
Briarwood Christian School
Secondary · 5.3 mi away
Commute Calculator
Nearby Homes

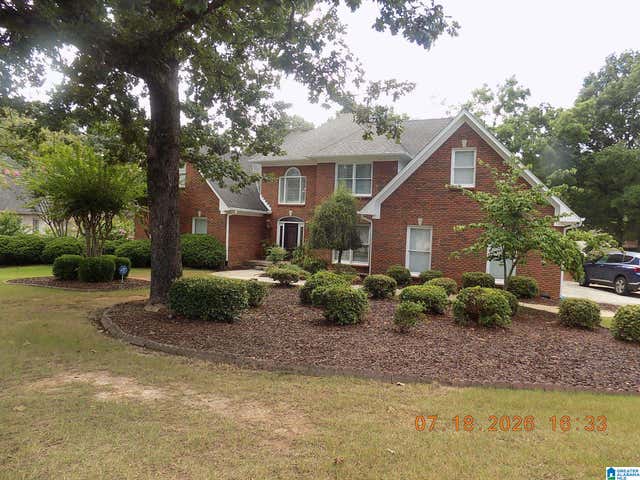
Similar Homes Nearby
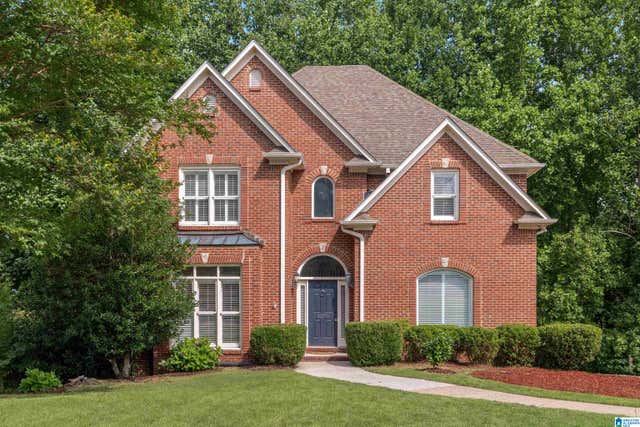
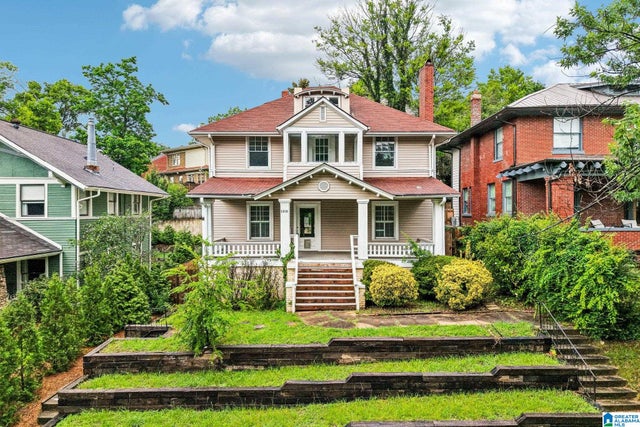

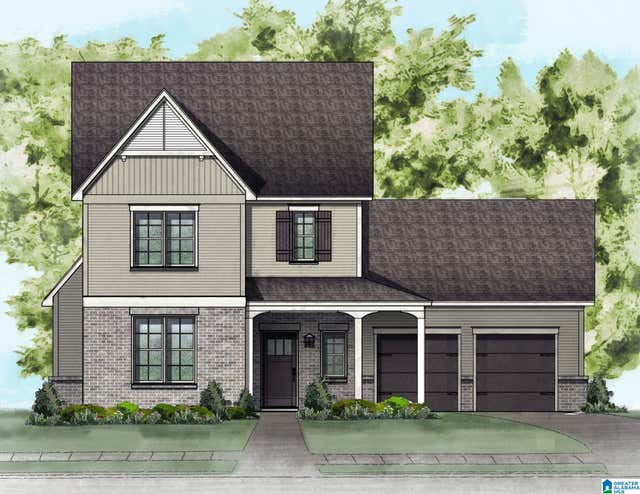
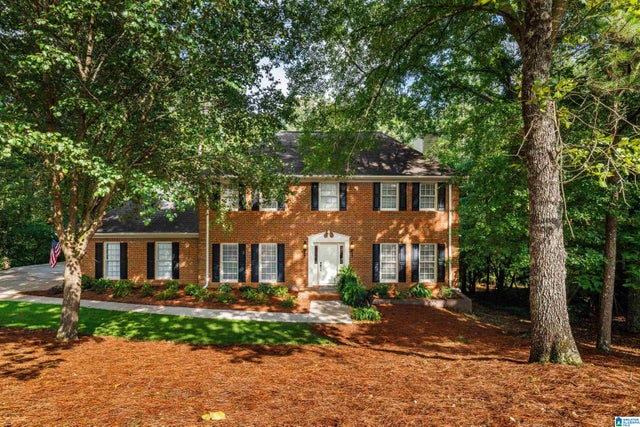
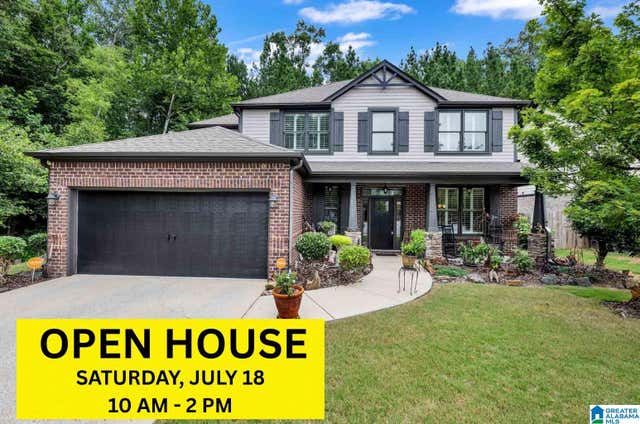
Similar Home Values
Comparable nearby listings and their asking prices.
| Address | Price | Beds | Baths | Sq Ft |
|---|---|---|---|---|
| 1278 EAGLE PARK ROAD, BIRMINGHAM, AL | $509,900 | 4 | 4 | 3,088 |
| 2618 11TH AVENUE S, BIRMINGHAM, AL | $520,000 | 4 | 3 | 3,577 |
| 405 VICTORIA WAY, BIRMINGHAM, AL | $534,900 | 4 | 3 | 2,192 |
| 412 VICTORIA WAY, BIRMINGHAM, AL | $549,900 | 4 | 3 | 2,303 |
| 3717 CUMBERLAND TRACE, BIRMINGHAM, AL | $549,900 | 4 | 4 | 3,888 |
| 1120 MONAGHAN DRIVE, BIRMINGHAM, AL | $549,900 | 5 | 4 | 3,330 |
Moving Cost Estimate
EXIT Agents in BIRMINGHAM


Listing Courtesy: RealtySouth-Inverness Office - 2059916565