

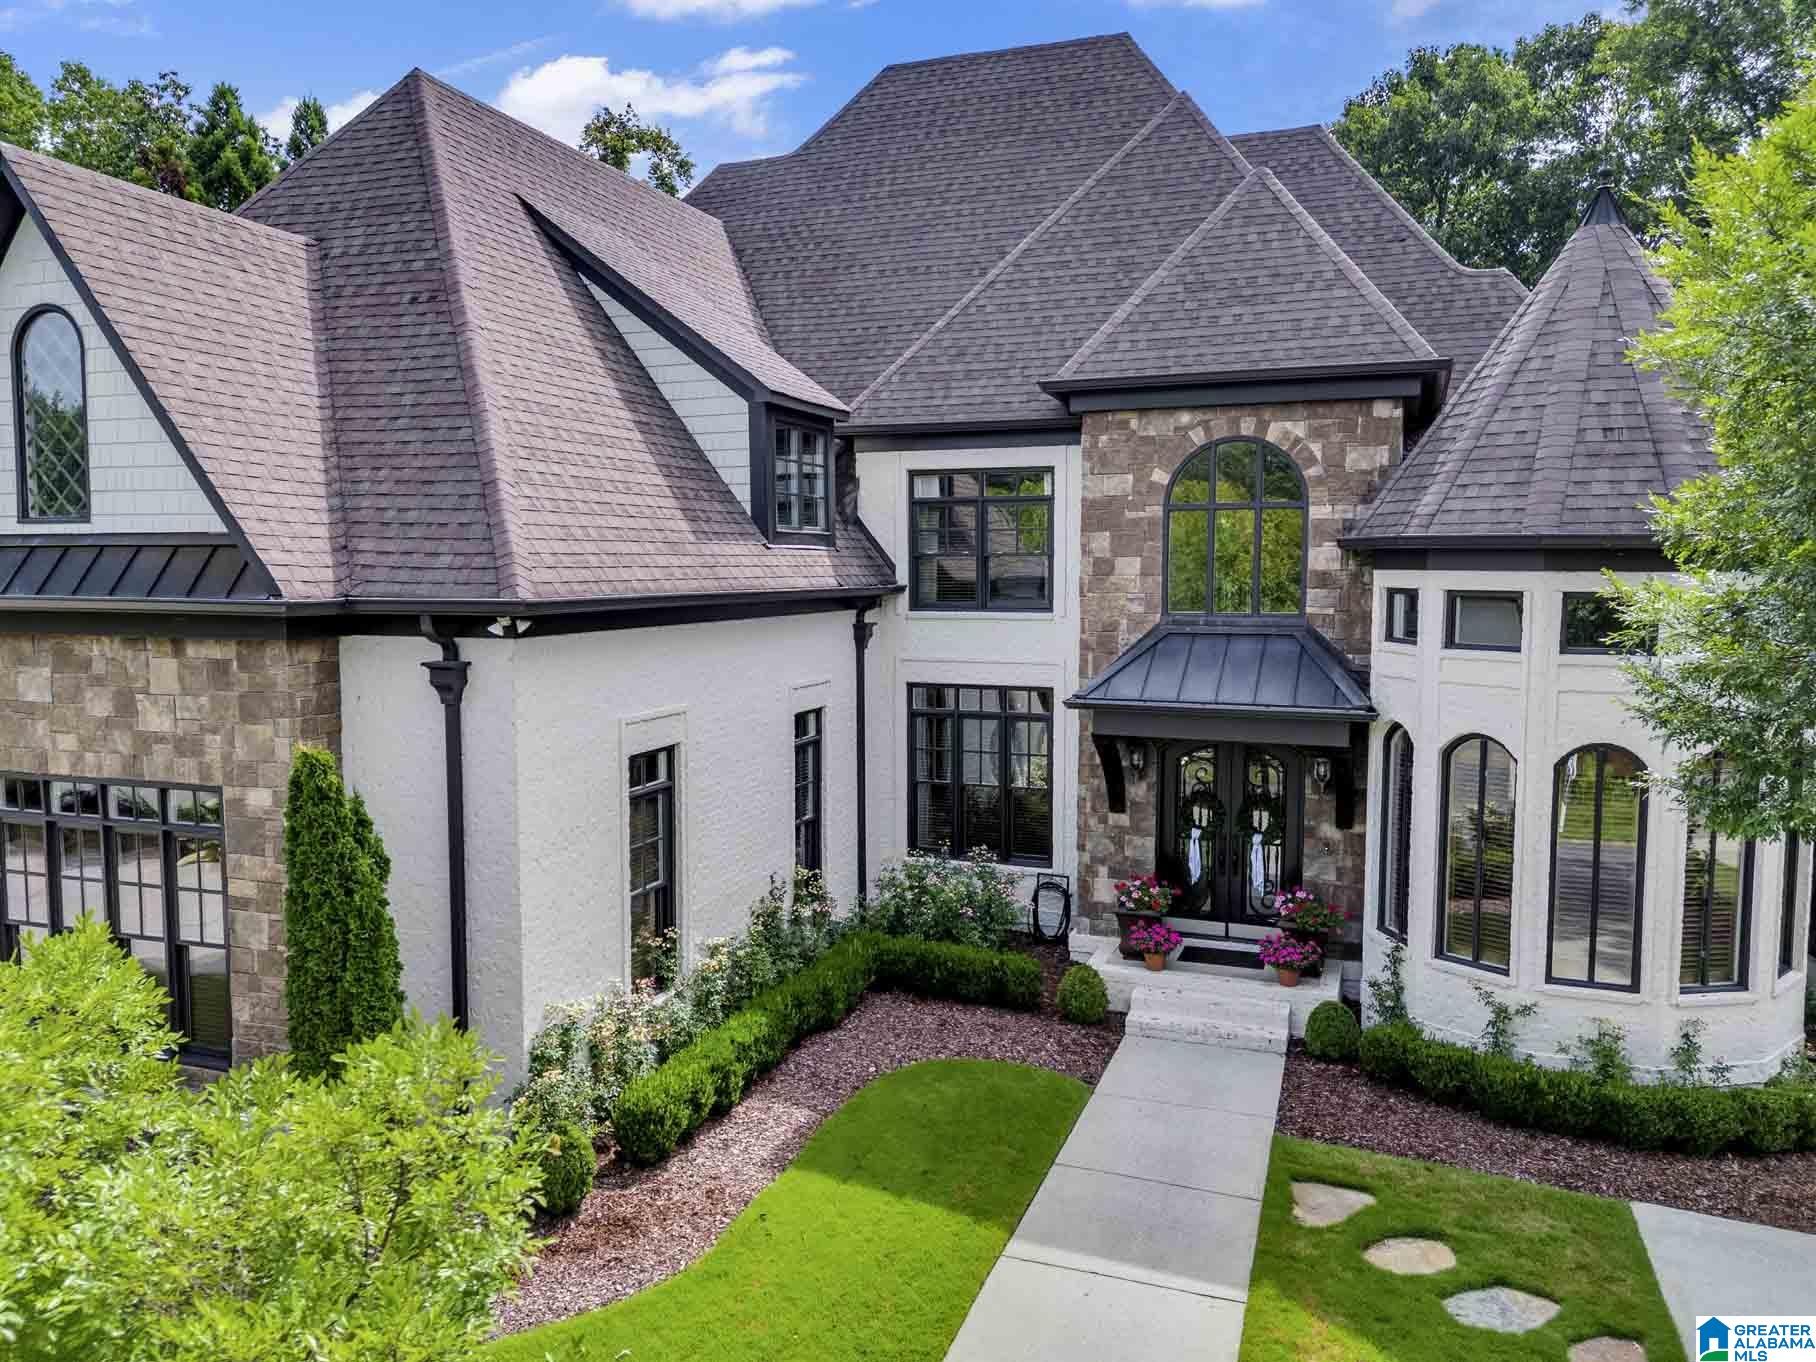
833 MOUNTAINVIEW DRIVE, GARDENDALE, AL 35071
THE WOODLANDS · Jefferson County
Key Facts
Description
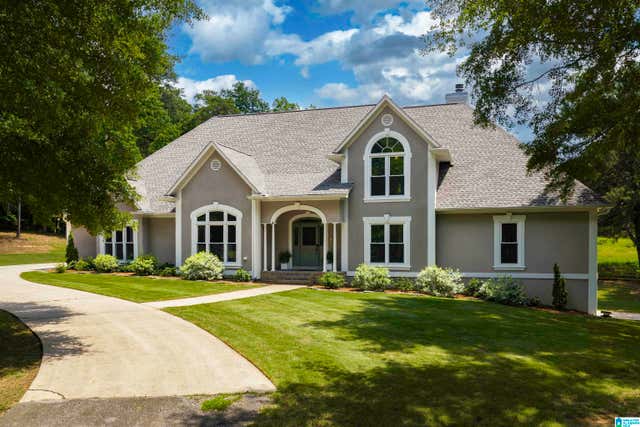
HOME OF DISTINCTION ! WELCOME TO 833 MOUNTAINVIEW DRIVE WHERE TIMELESS ELEGANCE MEETS COZY COMFORT. THIS BUILDER'S CUSTOM-BUILT FULL BRICK HOME FEATURES A BEAUTIFUL TEXTURED EXTERIOR AND QUALITY CRAFTSMANSHIP THROUGHOUT. THE FORMAL LIVING ROOM AND DINING ROOM HAVE SOARING CEILINGS, CUSTOM TRIM AND AN ATRIUM WINDOW FILLED WITH NATURAL LIGHT. A DOUBLE-SIDED GAS FIREPLACE CONNECTS THE LIVING ROOM AND KEEPING ROOM, CREATING A WARM INVITING SPACE. THE GOURMET KITCHEN FEATURES CUSTOM CABINETRY, A LARGE ISLAND, GRANITE COUNTERTOPS AND PREMIUM APPLIANCES. THE MAIN LEVEL OWNER'S SUITE IS A TRUE RETREAT WITH A LUXURIOUS BATH, BARREL AND DOME CEILING, AND CUSTOM HIS AND HER WALK-IN CLOSETS & A FLOOR TO CEILING MIRROR. UPSTAIRS YOU'LL FIND THREE SPACIOUS BEDROOMS, A SHARED BATH, LARGE BONUS ROOM AND SPACE STUBBED FOR THIRD BATH. ENJOY THE VIEWS FROM THE TWO DECKS, A FINISHED THREE-CAR MAIN LEVEL GARAGE WITH CUSTOM CABINETRY, PLUS FOURTH GARAGE PERFECT FOR TOOLS AND STORAGE. THIS IS A MUST SEE!
Property Information
Property Type
Residential
Sub-Type
Single Family Residence
Style
1.5-Story
Year Built
2007
Living Area
3,764 sq ft
Lot Size
0.70 acres
Garage Spaces
3
Ownership
Fee Simple
Days on Market
1
MLS® Listing#
21458827
Property Features
Interior
Exterior
Appliances
Cooling
Heating
Flooring
Fireplace
Parking
Laundry
Patio
Lot Features
Construction
Foundation
Windows
Security
Community
Utilities
Sewer
Water Source
Rooms
- Second
- Bathroom 2First
- Bathroom 3Second
- Bedroom 2Second
- Bedroom 3Second
- Bedroom 4Second
- Dining RoomFirst
- KitchenFirst
- LaundryFirst
- Living RoomFirst
- Master BathroomFirst
- Master BedroomFirst
Schools
- Elementary:
- SNOW ROGERS
- Middle:
- BRAGG
- High:
- GARDENDALE
Financial Details
HOA
$375 / Annually
0
Parcel Number
07-00-34-1-000-002.013
Directions
I65 NORTH TAKE THE GARDENDALE EXIT BEAR RIGHT OFF EXIT ONTO HWY 31 . AT THE RED LIGHT - TAKE A LEFT. TAKE A LEFT ON THE SECOND STREET OF HWY TO NORTH ROAD - BEAR BACK LEFT AND TURN RIGHT ONTO BEASLEY RD. TURN RIGH ON GAMBLE CIRCLE THEN TAKE THE RIGHT ONTO MOUNTAINVIEW DR.
Affordability Calculator
$173,980
Estimated monthly payment
$4,630/mo
Principal $695,920 · Est. interest $970,870 over 30 yrs
Neighborhood Market Statistics
How this home compares to active listings in GARDENDALE, AL
- $326,316
- Median Listing Price
- 66
- Median Days on Market
- 1,765
- Median Sq Ft
- $167
- Median Price / Sq Ft
- 58
- Active Listings
- This home’s price is 167% above the area median.
- Its price per sq ft is 38% above the area median.
Market statistics compiled from active EXIT Realty® and MLS listings in GARDENDALE, AL.
Location

Points of Interest in GARDENDALE, AL
Showing the GARDENDALE area map.
Nearby Schools
Tabernacle Christian School
Secondary · 1.1 mi away
Snow Rogers Elementary School
Elementary · 1.4 mi away
Gardendale Nazarene Daycare
Elementary · 2.1 mi away
Gardendale Christian Academy
School · 2.1 mi away
Gardendale Elementary School
Elementary · 3.4 mi away
Bragg Middle School
Secondary · 3.4 mi away
Gardendale High School
Secondary · 3.5 mi away
Burkett Center
School · 4.8 mi away
Mt Olive Academy
School · 5.0 mi away
Bryan Elementary School
Elementary · 5.3 mi away
Fultondale High School
Secondary · 5.5 mi away
North Jefferson Middle School
Secondary · 6.3 mi away
Tarrant High School
Secondary · 6.9 mi away
Fultondale Elementary School
Elementary · 7.0 mi away
Burkett Multi-Handicapped Center
School · 7.5 mi away
Jefferson County Learning Center
School · 7.5 mi away
The Jefferson County Board of Education
School · 7.6 mi away
Mortimer Jordan High School
Secondary · 7.7 mi away
Sun Valley Elementary School
Elementary · 8.0 mi away
Brookville Elementary School
Elementary · 8.1 mi away
Commute Calculator
Nearby Homes



Similar Homes Nearby

Similar Home Values
Comparable nearby listings and their asking prices.
| Address | Price | Beds | Baths | Sq Ft |
|---|---|---|---|---|
| 106 DANNON DRIVE, GARDENDALE, AL | $775,000 | 4 | 4 | 3,895 |
| 531 GUY ALLEN ROAD, GARDENDALE, AL | $874,900 | 5 | 5 | 5,176 |
Moving Cost Estimate
EXIT Agents in GARDENDALE


Listing Courtesy: RealtySouth-Northern Office - 2056315499