

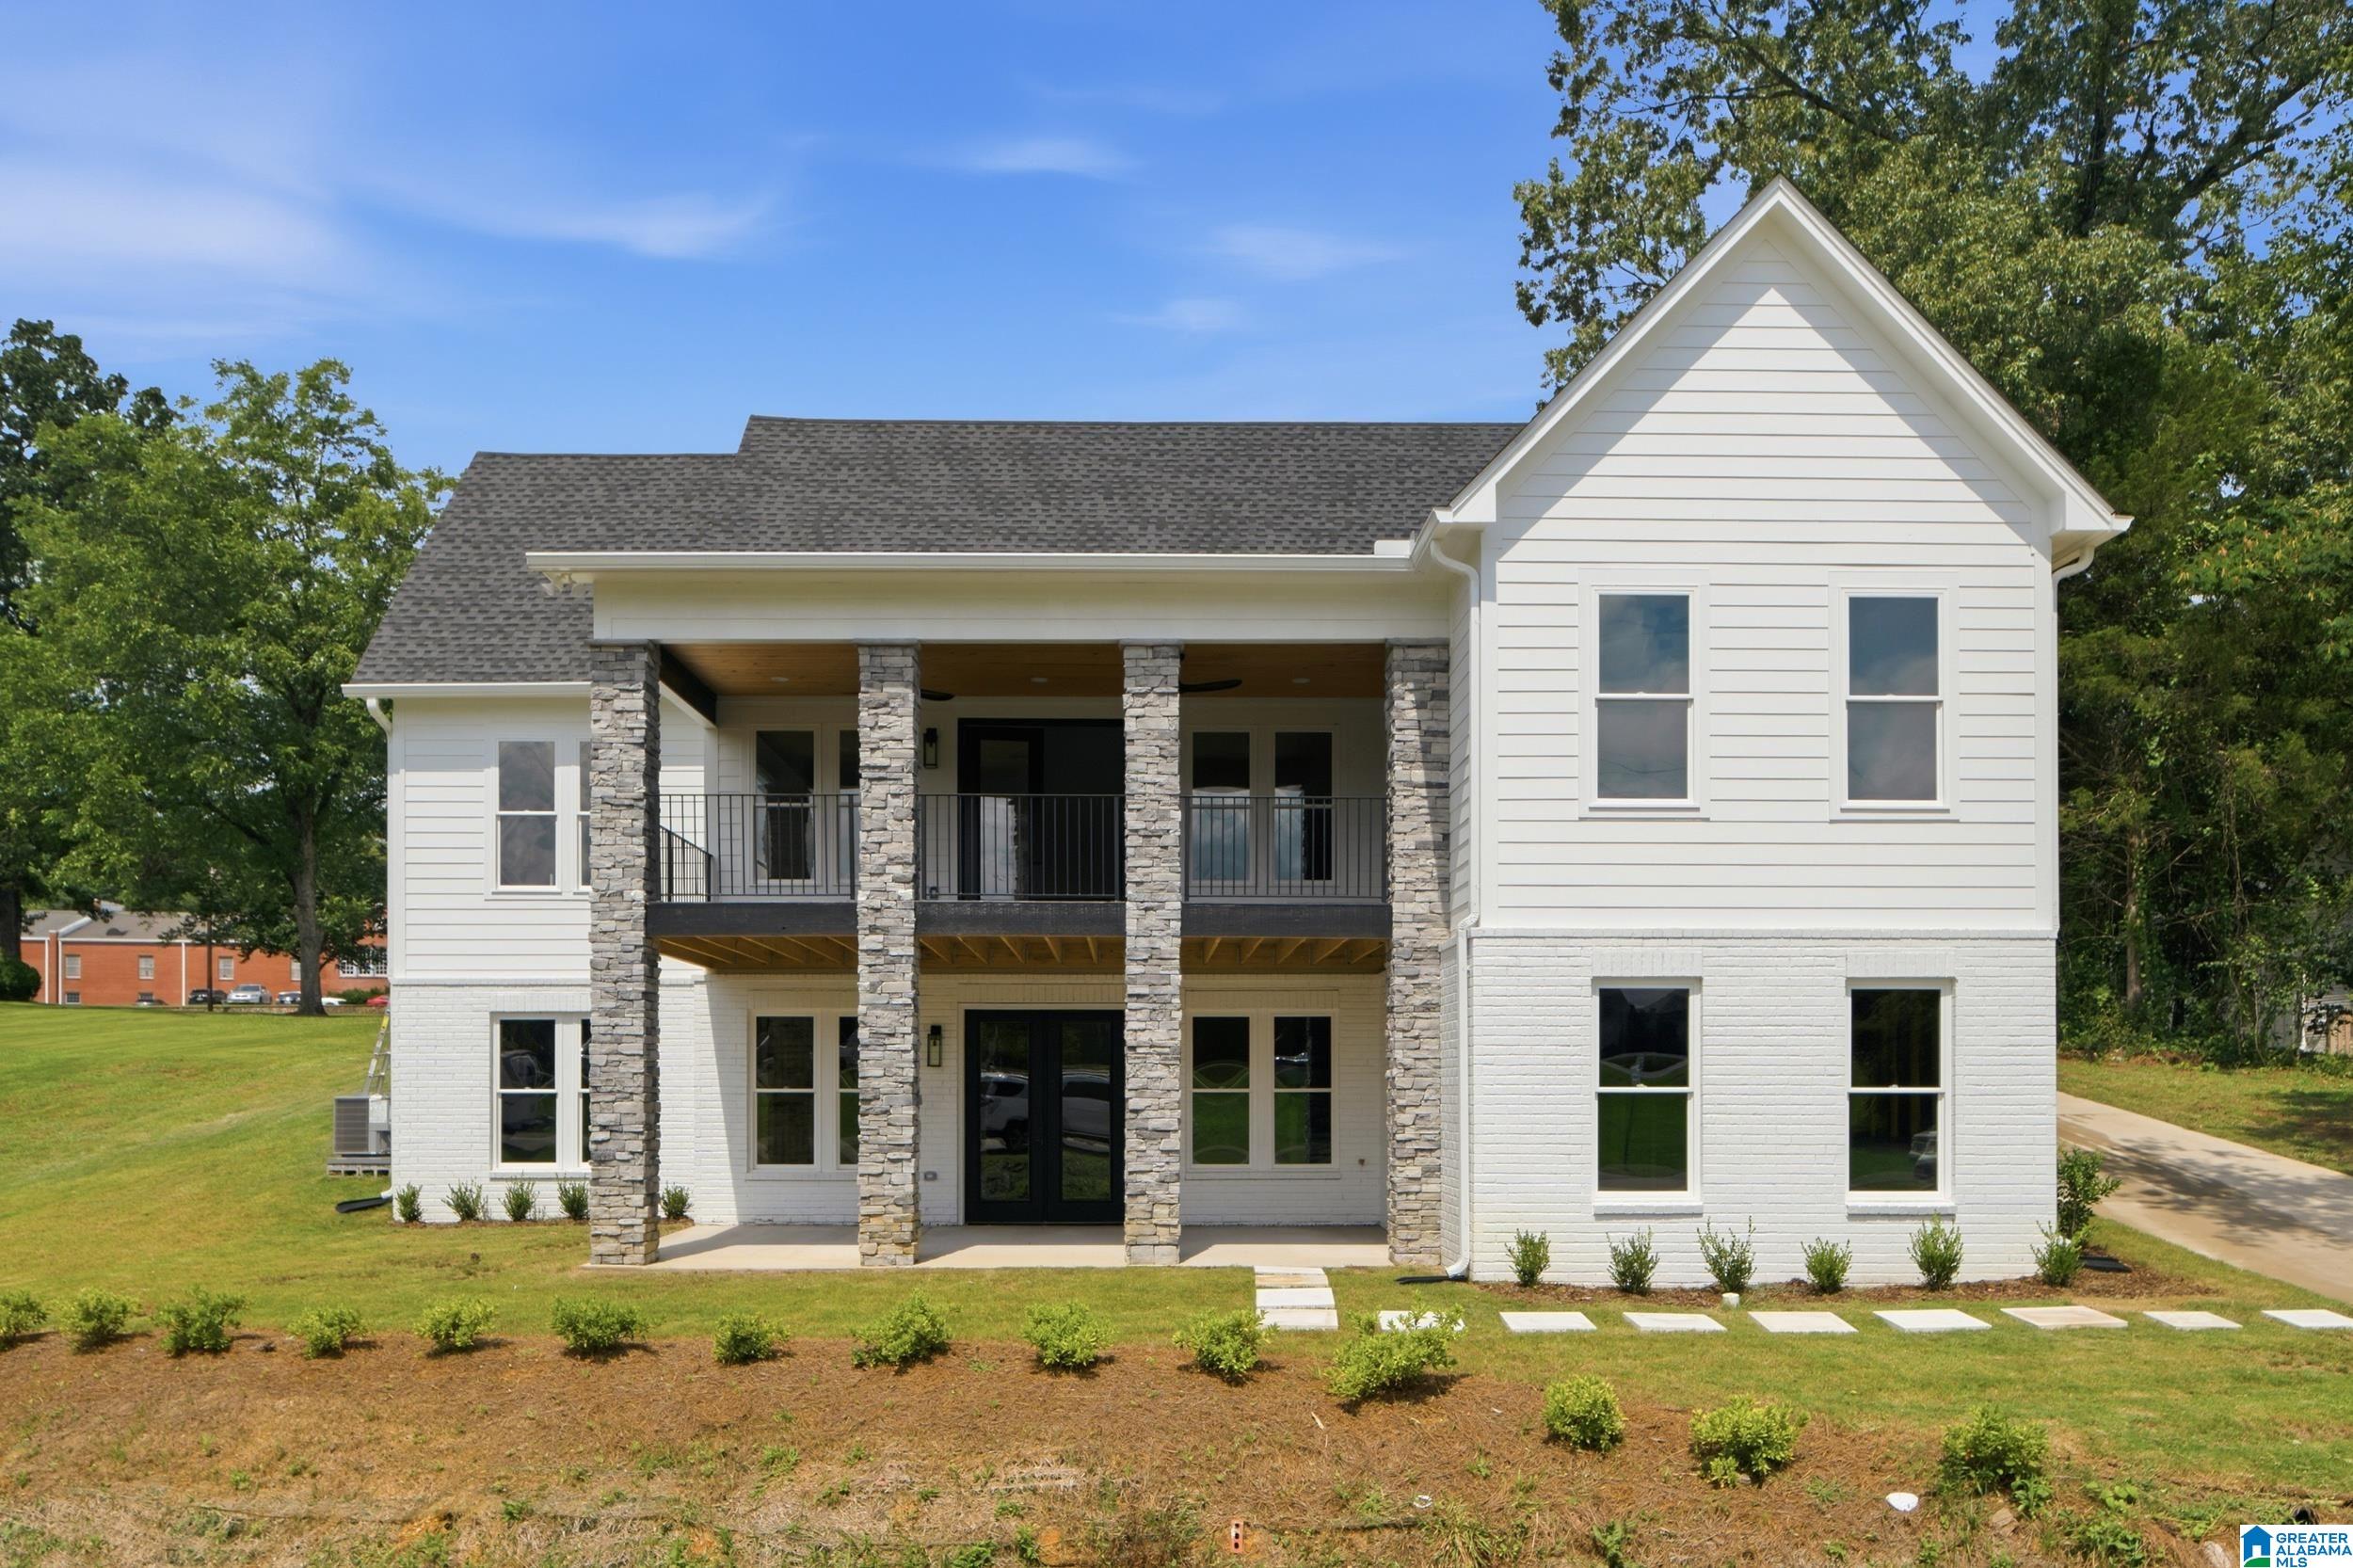
721 2ND STREET, HELENA, AL 35080
JOSEPH SQUIRES · Shelby County
Key Facts
Description
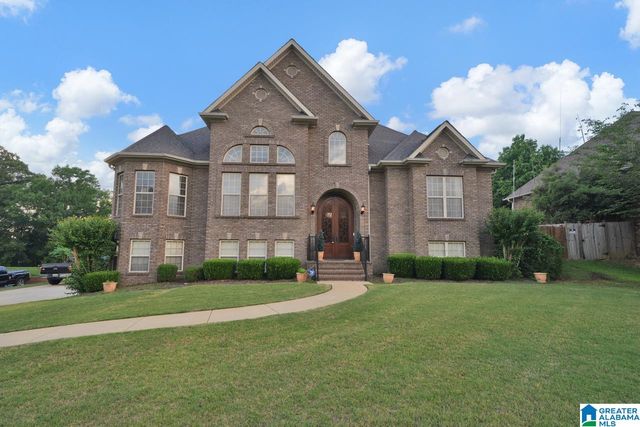
Stunning custom-built transitional home offering timeless design, exceptional craftsmanship, and modern functionality. This 1.5-story home features 4 bedrooms, 2.5 baths, a full unfinished basement with future expansion potential, and an on-grade 2-car garage with extra storage. Enjoy an open-concept living area with vaulted ceilings, cedar beams, Venetian plaster, a fireplace with cedar mantel, and 5-inch white oak floors. The chef’s kitchen features custom cabinetry with integrated under,-cabinet LED lighting, granite countertops, full backsplash, 6-burner gas range, custom hood, spice pull-outs, china cabinets, and a spacious pantry. Main-level primary suite with soaking tub, oversized glass shower, and custom closet. Covered porch with tongue-and-groove ceiling, fans, and stone columns. Two HVAC systems, energy-efficient windows, beautiful landscaping, no HOA, Helena Schools, and convenient to shopping, dining, and entertainment.
Property Information
Property Type
Residential
Sub-Type
Single Family Residence
Style
1.5-Story
Year Built
2026
Living Area
2,613 sq ft
Lot Size
0.35 acres
Garage Spaces
2
Ownership
Fee Simple
Days on Market
1
MLS® Listing#
21458829
Property Features
Interior
Exterior
Appliances
Heating
Flooring
Fireplace
Basement
Parking
Laundry
Patio
Construction
Utilities
Water Source
Rooms
- Bathroom 2First
- Bathroom 3Second
- Bedroom 2Second
- Bedroom 3Second
- Bedroom 4Second
- KitchenFirst
- LaundryFirst
- Living RoomFirst
- Master BathroomFirst
- Master BedroomFirst
Schools
- Elementary:
- HELENA
- Middle:
- HELENA
- High:
- HELENA
Financial Details
HOA
None
Parcel Number
135153006011.001
Directions
Take I-65 Exit 242 to US-31 turn right and immediately left onto County Road 52 toward Helena. Turn left onto AL-261 /Helena Rd. Turn right onto 2nd St the house would be the first house on the left, white with columns.
Affordability Calculator
$145,980
Estimated monthly payment
$3,885/mo
Principal $583,920 · Est. interest $814,620 over 30 yrs
Neighborhood Market Statistics
How this home compares to active listings in HELENA, AL
- $435,714
- Median Listing Price
- 69
- Median Days on Market
- 2,284
- Median Sq Ft
- $189
- Median Price / Sq Ft
- 97
- Active Listings
- This home’s price is 68% above the area median.
- Its price per sq ft is 48% above the area median.
Market statistics compiled from active EXIT Realty® and MLS listings in HELENA, AL.
Location

Points of Interest in HELENA, AL
Showing the HELENA area map.
Nearby Schools
Helena Elementary School
Elementary · 0.1 mi away
The Day School at Cahaba Bend
School · 1.1 mi away
School for Amazing Kids Helena
School · 1.2 mi away
Humc's Children's Center for Creative Enrichment
School · 1.3 mi away
Primrose Schools
Elementary · 1.5 mi away
Gospel Light Baptist Academy
School · 1.5 mi away
Hope Christian School
School · 1.7 mi away
Helena High School
Secondary · 1.7 mi away
Hope Christian School
School · 1.9 mi away
Helena Middle School
Secondary · 1.9 mi away
Pelham High School
Secondary · 2.0 mi away
Pelham Park Middle School
Secondary · 2.4 mi away
River & Cape Montessori School
Elementary · 2.6 mi away
The Hillsboro School
School · 2.8 mi away
R. F. Bumpus Middle School
Secondary · 2.8 mi away
Hoover High School Freshman Campus
Secondary · 2.8 mi away
Covenant Classical School
School · 3.1 mi away
Hoover Transportation Department
School · 3.2 mi away
Crossroads School
Secondary · 3.2 mi away
Pelham Oaks Elementary
Elementary · 3.5 mi away
Commute Calculator
Nearby Homes



Similar Homes Nearby



Similar Home Values
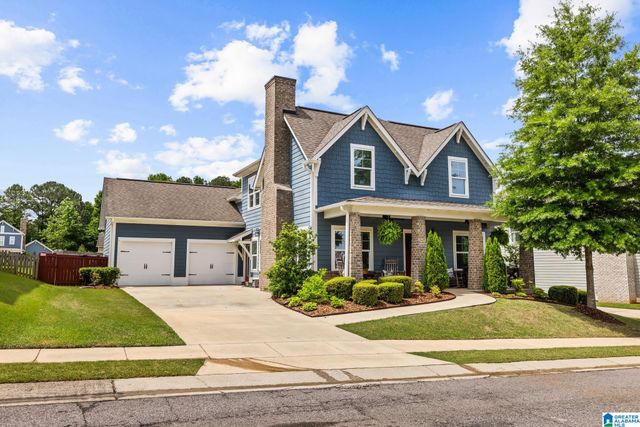
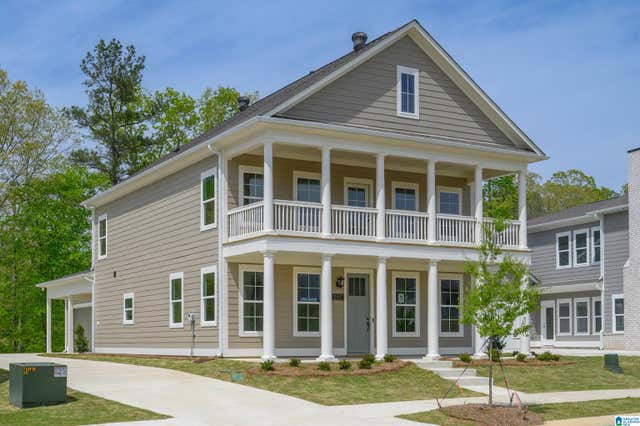
Comparable nearby listings and their asking prices.
| Address | Price | Beds | Baths | Sq Ft |
|---|---|---|---|---|
| 448 WISHFORD CIRCLE, HELENA, AL | $522,900 | 5 | 4 | 2,675 |
| 432 WISHFORD CIRCLE, HELENA, AL | $523,900 | 4 | 4 | 2,647 |
| 101 PRESCOTT CIRCLE, HELENA, AL | $535,000 | 4 | 3 | 2,094 |
| 8589 SHADY TRAIL, HELENA, AL | $539,900 | 4 | 4 | 3,169 |
| 2749 PIEDMONT DRIVE, HELENA, AL | $545,000 | 4 | 3 | 2,948 |
| 8514 REDWOOD LANE, HELENA, AL | $570,000 | 3 | 3 | 3,485 |
Moving Cost Estimate
EXIT Agents in HELENA


Listing Courtesy: Keller Williams Metro South - 2056051000