

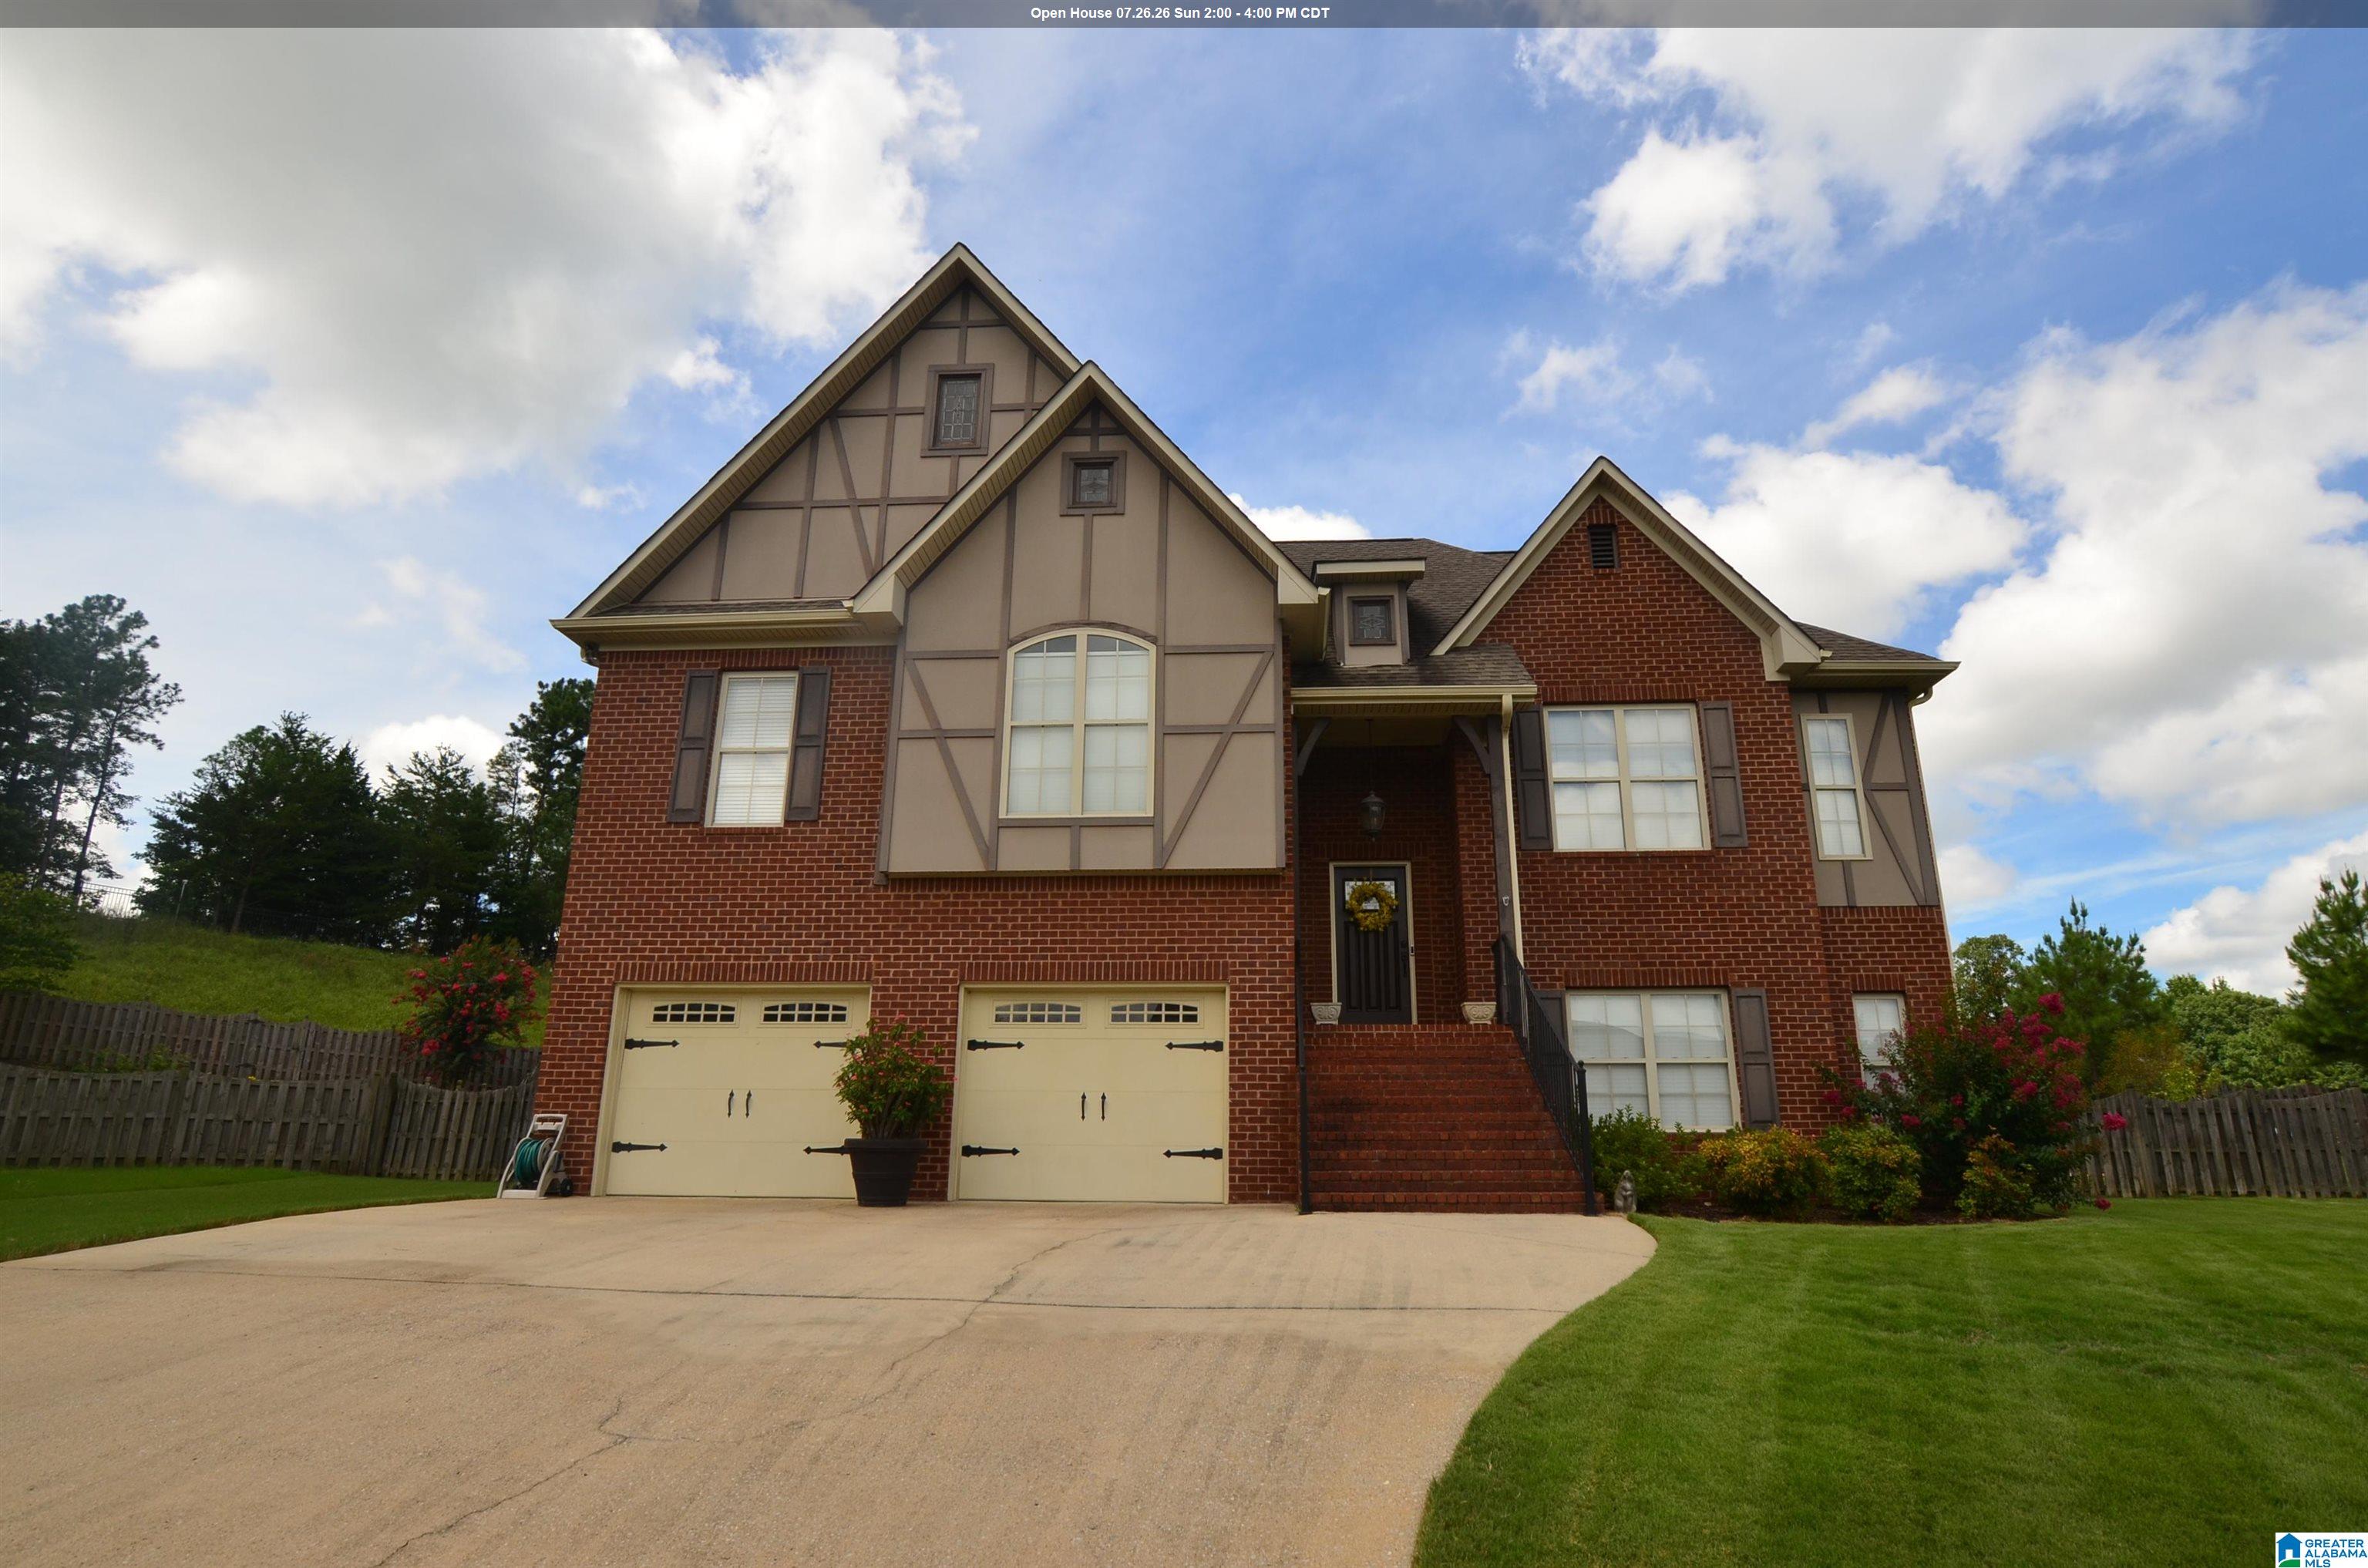
459 RIVER OAKS LANE, HELENA, AL 35080
RIVERWOODS · Shelby County
Key Facts
Description
Welcome to this beautiful 4-bedroom, 3-bath home in the highly sought-after Riverwoods subdivision. A dramatic split-foyer entry w/soaring ceilings creates a warm & inviting first impression, leading into a spacious family room that's perfect for gatherings. The well-appointed kitchen features granite countertops, stainless steel appliances, a gas stove, & an abundant of cabinets & workspace for the home chef. After a long day, escape to the luxurious owner's suite, complete w/a cozy sitting area & a spa-inspired ensuite bath. The finished lower level offers exceptional flexibility w/a welcoming den featuring a fireplace, a large fourth bedroom, a full bath, & an additional office or game room—ideal for working from home or hosting guests. Step outside to enjoy the exceptionally large backyard, highlighted by a covered patio that's perfect for entertaining, grilling, or simply relaxing. Neighborhood pool and Helena Schools. This is the home you've been waiting for.
Property Information
Property Type
Residential
Sub-Type
Single Family Residence
Style
1-Story
Year Built
2007
Living Area
2,504 sq ft
Lot Size
0.83 acres
Garage Spaces
2
Ownership
Fee Simple
Days on Market
2
MLS® Listing#
21459742
Property Features
Interior
Appliances
Cooling
Heating
Flooring
Fireplace
Basement
Pool
Parking
Laundry
Patio
Fencing
Lot Features
Construction
Windows
Community
Utilities
Water Source
Rooms
- Basement
- Bathroom 2First
- Bathroom 3Basement
- Bedroom 2First
- Bedroom 3First
- Bedroom 4Basement
- Dining RoomFirst
- Family RoomBasement
- Family RoomFirst
- KitchenFirst
- LaundryFirst
- Master BathroomFirst
- Master BedroomFirst
Schools
- Elementary:
- HELENA
- Middle:
- HELENA
- High:
- HELENA
Financial Details
HOA
$600 / Annually
McKay Management
Parcel Number
13-4-17-0-008-022.000
Directions
From Morgan Road (Hwy 17) -turn onto Riverwoods Parkway, turn right onto River Oaks Drive. Right onto River Oaks Lane. House is on the right.
Affordability Calculator
$89,980
Estimated monthly payment
$2,395/mo
Principal $359,920 · Est. interest $502,120 over 30 yrs
Neighborhood Market Statistics
How this home compares to active listings in HELENA, AL
- $441,667
- Median Listing Price
- 65
- Median Days on Market
- 2,326
- Median Sq Ft
- $188
- Median Price / Sq Ft
- 106
- Active Listings
- This home’s price is 2% above the area median.
- Its price per sq ft is 4% below the area median.
Market statistics compiled from active EXIT Realty® and MLS listings in HELENA, AL.
Location

Getting Around
Points of Interest in HELENA, AL
Showing the HELENA area map.
Nearby Schools
The Day School at Cahaba Bend
School · 0.3 mi away
Primrose Schools
Elementary · 0.5 mi away
Helena Elementary School
Elementary · 1.3 mi away
Helena High School
Secondary · 1.6 mi away
The Hillsboro School
School · 1.6 mi away
Helena Middle School
Secondary · 1.6 mi away
School for Amazing Kids Helena
School · 1.9 mi away
Humc's Children's Center for Creative Enrichment
School · 2.3 mi away
R. F. Bumpus Middle School
Secondary · 2.3 mi away
Hoover High School Freshman Campus
Secondary · 2.3 mi away
Gospel Light Baptist Academy
School · 2.6 mi away
South Shades Crest Elementary School
Elementary · 2.8 mi away
Pelham High School
Secondary · 2.8 mi away
Hope Christian School
School · 2.8 mi away
Hope Christian School
School · 2.9 mi away
Hoover Transportation Department
School · 3.0 mi away
Crossroads School
Secondary · 3.0 mi away
Trace Crossings Elementary School
Elementary · 3.2 mi away
Brocks Gap Intermediate School
Elementary · 3.4 mi away
Bumpus Middle School
School · 3.4 mi away
Commute Calculator
Nearby Homes
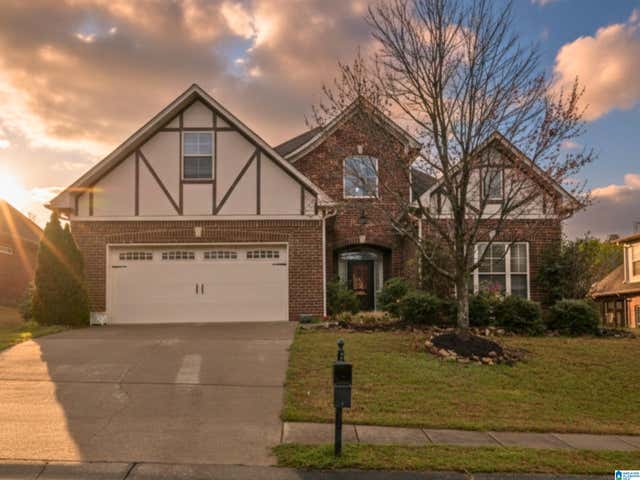
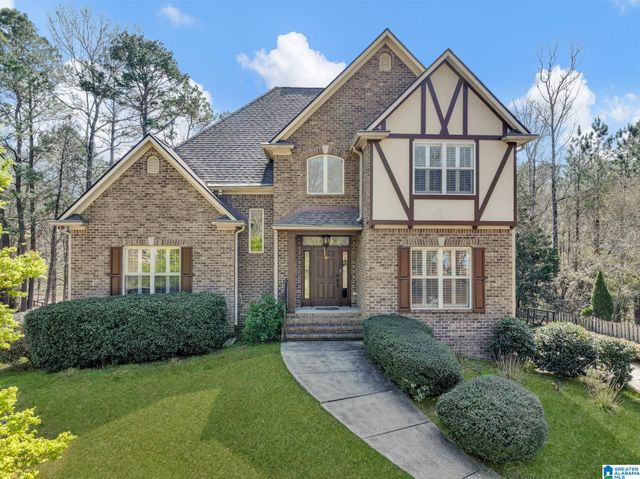
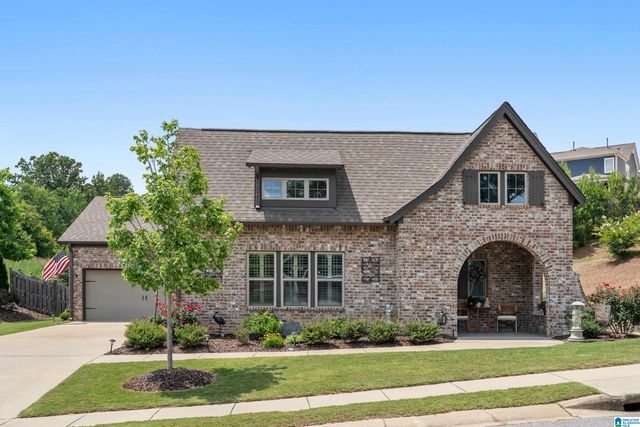


Similar Homes Nearby
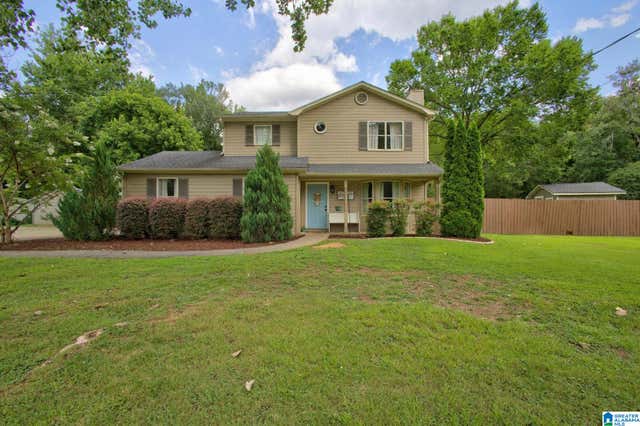

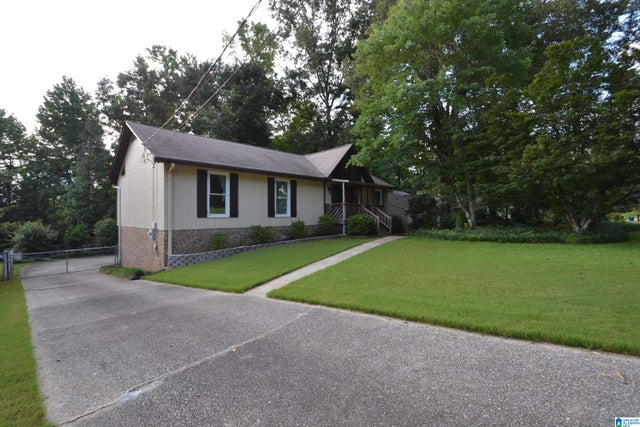

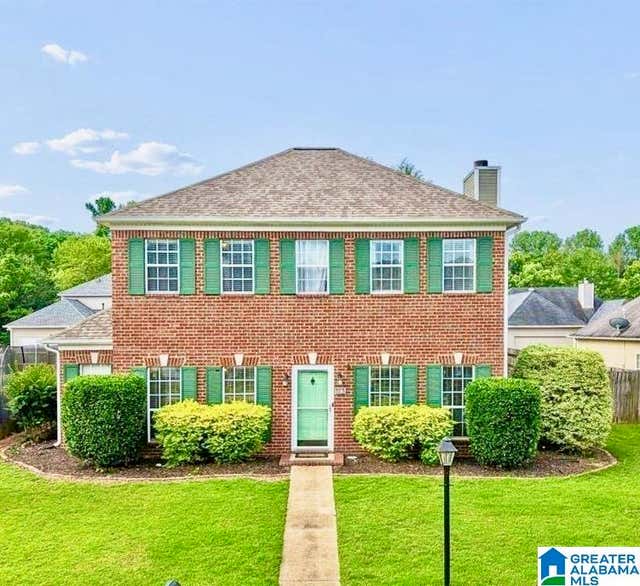
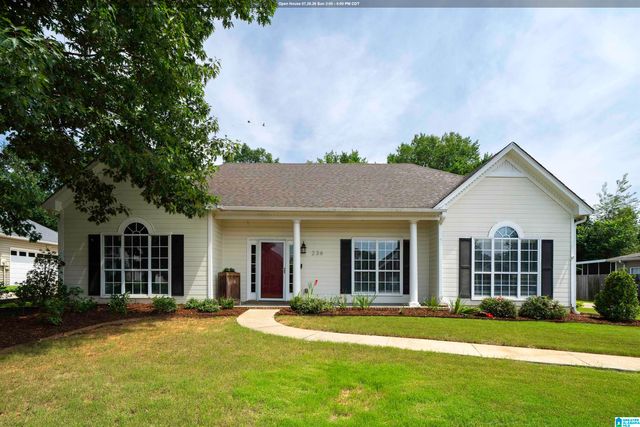
Similar Home Values
Comparable nearby listings and their asking prices.
| Address | Price | Beds | Baths | Sq Ft |
|---|---|---|---|---|
| 4504 ENGLEWOOD ROAD, HELENA, AL | $315,000 | 3 | 3 | 2,010 |
| 144 ROY COURT, HELENA, AL | $315,000 | 3 | 2 | 1,413 |
| 2227 PUP RUN DRIVE, HELENA, AL | $319,000 | 3 | 2 | 1,834 |
| 414 CHADWICK CIRCLE, HELENA, AL | $319,500 | 3 | 3 | 1,736 |
| 113 CHADWICK DRIVE, HELENA, AL | $320,000 | 3 | 3 | 1,620 |
| 236 CHADWICK LANE, HELENA, AL | $325,000 | 3 | 2 | 1,843 |
Moving Cost Estimate
EXIT Agents in HELENA


Listing Courtesy: RE/MAX Advantage - 2059911500
46039