

13093 S CHETS CREEK Drive, Jacksonville, FL 32224
Johns Creek · Duval County
Key Facts
Description
Welcome to this stunning lakefront retreat in the highly sought-after Johns Creek community of Jacksonville! This beautifully maintained 4-bedroom, 2-bath home offers over 2,200 square feet of thoughtfully designed living space on an oversized 0.77-acre lot with breathtaking water views. Enjoy true Florida living from your fully screened and heated pool, complete with pool bath access and direct entry from the spacious primary suite. Inside, the single-story split floor plan provides both comfort and privacy, featuring generous living areas, abundant natural light, and seamless indoor-outdoor flow perfect for entertaining. Wake up to peaceful lakefront mornings and unwind with spectacular sunset views from one of the most impressive backyards in the neighborhood. Conveniently located just minutes from the beaches, Mayo Clinic, shopping, dining, and top-rated Jacksonville schools, this home combines tranquility with an unbeatable location. Roof 3 years old. Hvac 2 years. Water Softener, New kitchen cabinets and countertops. New range and microwave Added cabinets to the laundry room. Replaced all interior outlets and light switches Painted closets, baseboards, and doors to clean up the look New vanity and lights in master bath New glass enclosure in master bath Replaced fogged window in master bedroom New water heater New pool filter and skimmer Took down old shelves and painted garage pressure washed(scheduled 5/13) New valves, stems and faucets on shower and tub in both bathrooms New exterior pool patio lights
Property Information
Property Type
Residential
Sub-Type
Single Family Residence
Style
Ranch
Year Built
1995
Living Area
2,210 sq ft
Lot Size
0.77 acres
Garage Spaces
2
Days on Market
53
MLS® Listing#
2146231
Property Features
Interior
Appliances
Cooling
Heating
Flooring
Pool
Parking
Laundry
Patio
Fencing
Lot Features
Construction
Roof
Utilities
Sewer
Water Source
Financial Details
HOA
$396 / Annually
Annual Taxes
$4,034
Tax year 2025
Parcel Number
1671310685
Directions
From JTB go N on Hodges to Left at 2nd light at entrance of Johns Creek. Gof to stop sign and then go left. Home will be on the right. See sign.
Affordability Calculator
$119,800
Estimated monthly payment
$3,188/mo
Principal $479,200 · Est. interest $668,527 over 30 yrs
Neighborhood Market Statistics
How this home compares to active listings in Jacksonville, FL
- $313,569
- Median Listing Price
- 71
- Median Days on Market
- 1,551
- Median Sq Ft
- $185
- Median Price / Sq Ft
- 4,470
- Active Listings
- This home’s price is 91% above the area median.
- Its price per sq ft is 47% above the area median.
Market statistics compiled from active EXIT Realty® and MLS listings in Jacksonville, FL.
Location

Points of Interest in Jacksonville, FL
Showing the Jacksonville area map.
Nearby Schools
Chets Creek Elementary School
Elementary · 0.1 mi away
Primrose School
School · 0.5 mi away
Primrose Schools
Elementary · 0.5 mi away
J. Allen Axson Montessori School
Elementary · 1.1 mi away
Duval Charter School at Coastal
Elementary · 1.3 mi away
Amikids Jacksonville
Secondary · 1.5 mi away
Goddard School
School · 1.7 mi away
Prodigies Early Learning Center
School · 2.0 mi away
Unf Division of Continuing Education
School · 2.1 mi away
Jacksonville School of Bridge
School · 2.2 mi away
Sea School
School · 2.2 mi away
Unf Writing Center
School · 2.2 mi away
Providence School
Secondary · 2.3 mi away
The Foundation Academy
School · 2.3 mi away
Broach School South
Elementary · 2.4 mi away
Depaul School
School · 2.5 mi away
Kernan Trail Elementary School
Elementary · 2.6 mi away
Kernan Middle School
Secondary · 2.7 mi away
ABC Bartending Schools
Secondary · 3.0 mi away
Alden Road Exceptional Student Center
Secondary · 3.4 mi away
Commute Calculator
Nearby Homes
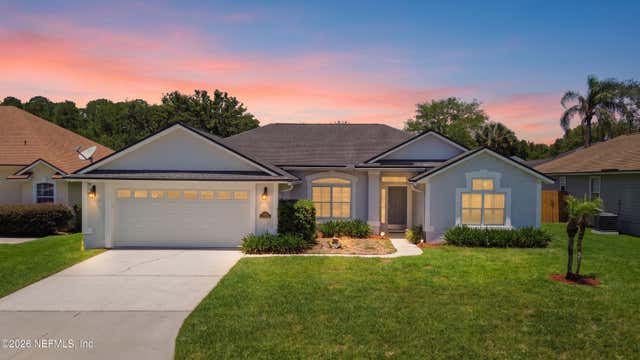

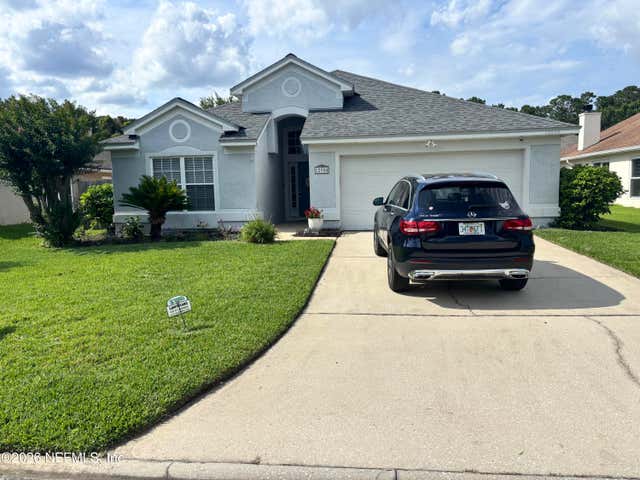

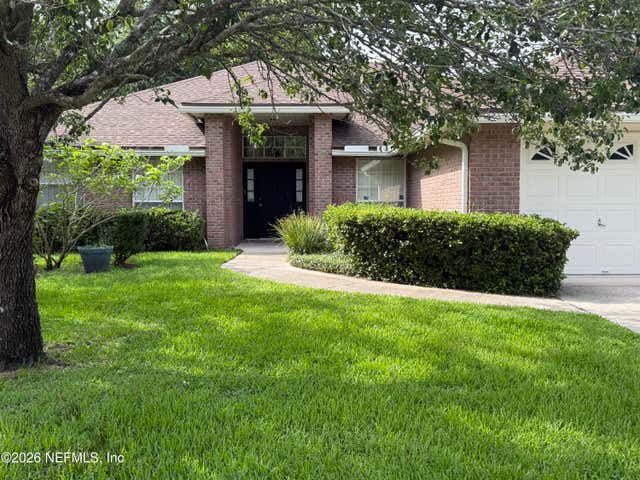
Similar Homes Nearby
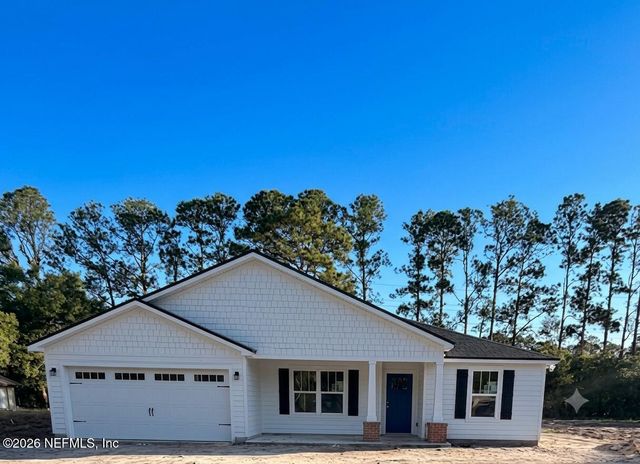



Similar Home Values
Comparable nearby listings and their asking prices.
| Address | Price | Beds | Baths | Sq Ft |
|---|---|---|---|---|
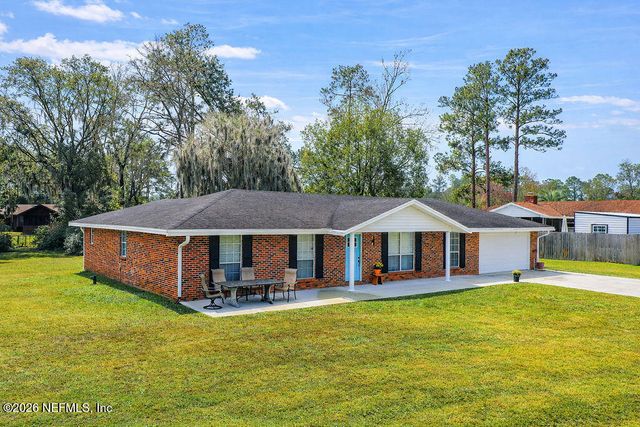
| 965 NOAH Road, Jacksonville, FL | $419,900 | 4 | 2 | 1,759 |
| 985 NOAH Road, Jacksonville, FL | $419,900 | 4 | 2 | 1,759 |
| 2826 WATER VIEW Circle, Jacksonville, FL | $419,900 | 4 | 2 | 2,204 |
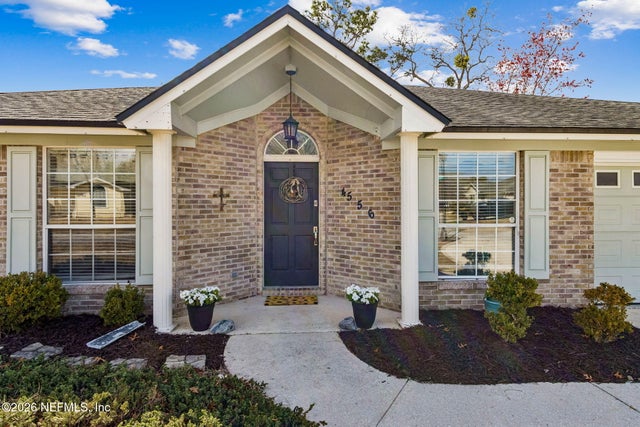
| 4556 SHAKY LEAF Lane N, Jacksonville, FL | $419,900 | 4 | 2 | 1,968 |
| 8544 SANCHEZ Road, Jacksonville, FL | $419,900 | 3 | 2 | 1,806 |
| 3938 HAMMOCK BLUFF Drive, Jacksonville, FL | $419,900 | 5 | 3 | 2,378 |
Moving Cost Estimate
EXIT Agents in Jacksonville


Listing Courtesy: EXIT MAGNOLIA POINT REALTY - 9042694600
Data provided is deemed reliable but is not guaranteed. The data relating to real estate for sale on this website comes in part from the Northeast Florida Multiple Listing Service, Inc. The information being provided is for consumers personal, non-commercial use and may not be used for any purpose other than to identify prospective properties consumers may be interested in purchasing. Information deemed reliable but not guaranteed. Copyright ©2026 Northeast Florida Multiple Listing Service, Inc. All Rights Reserved.