

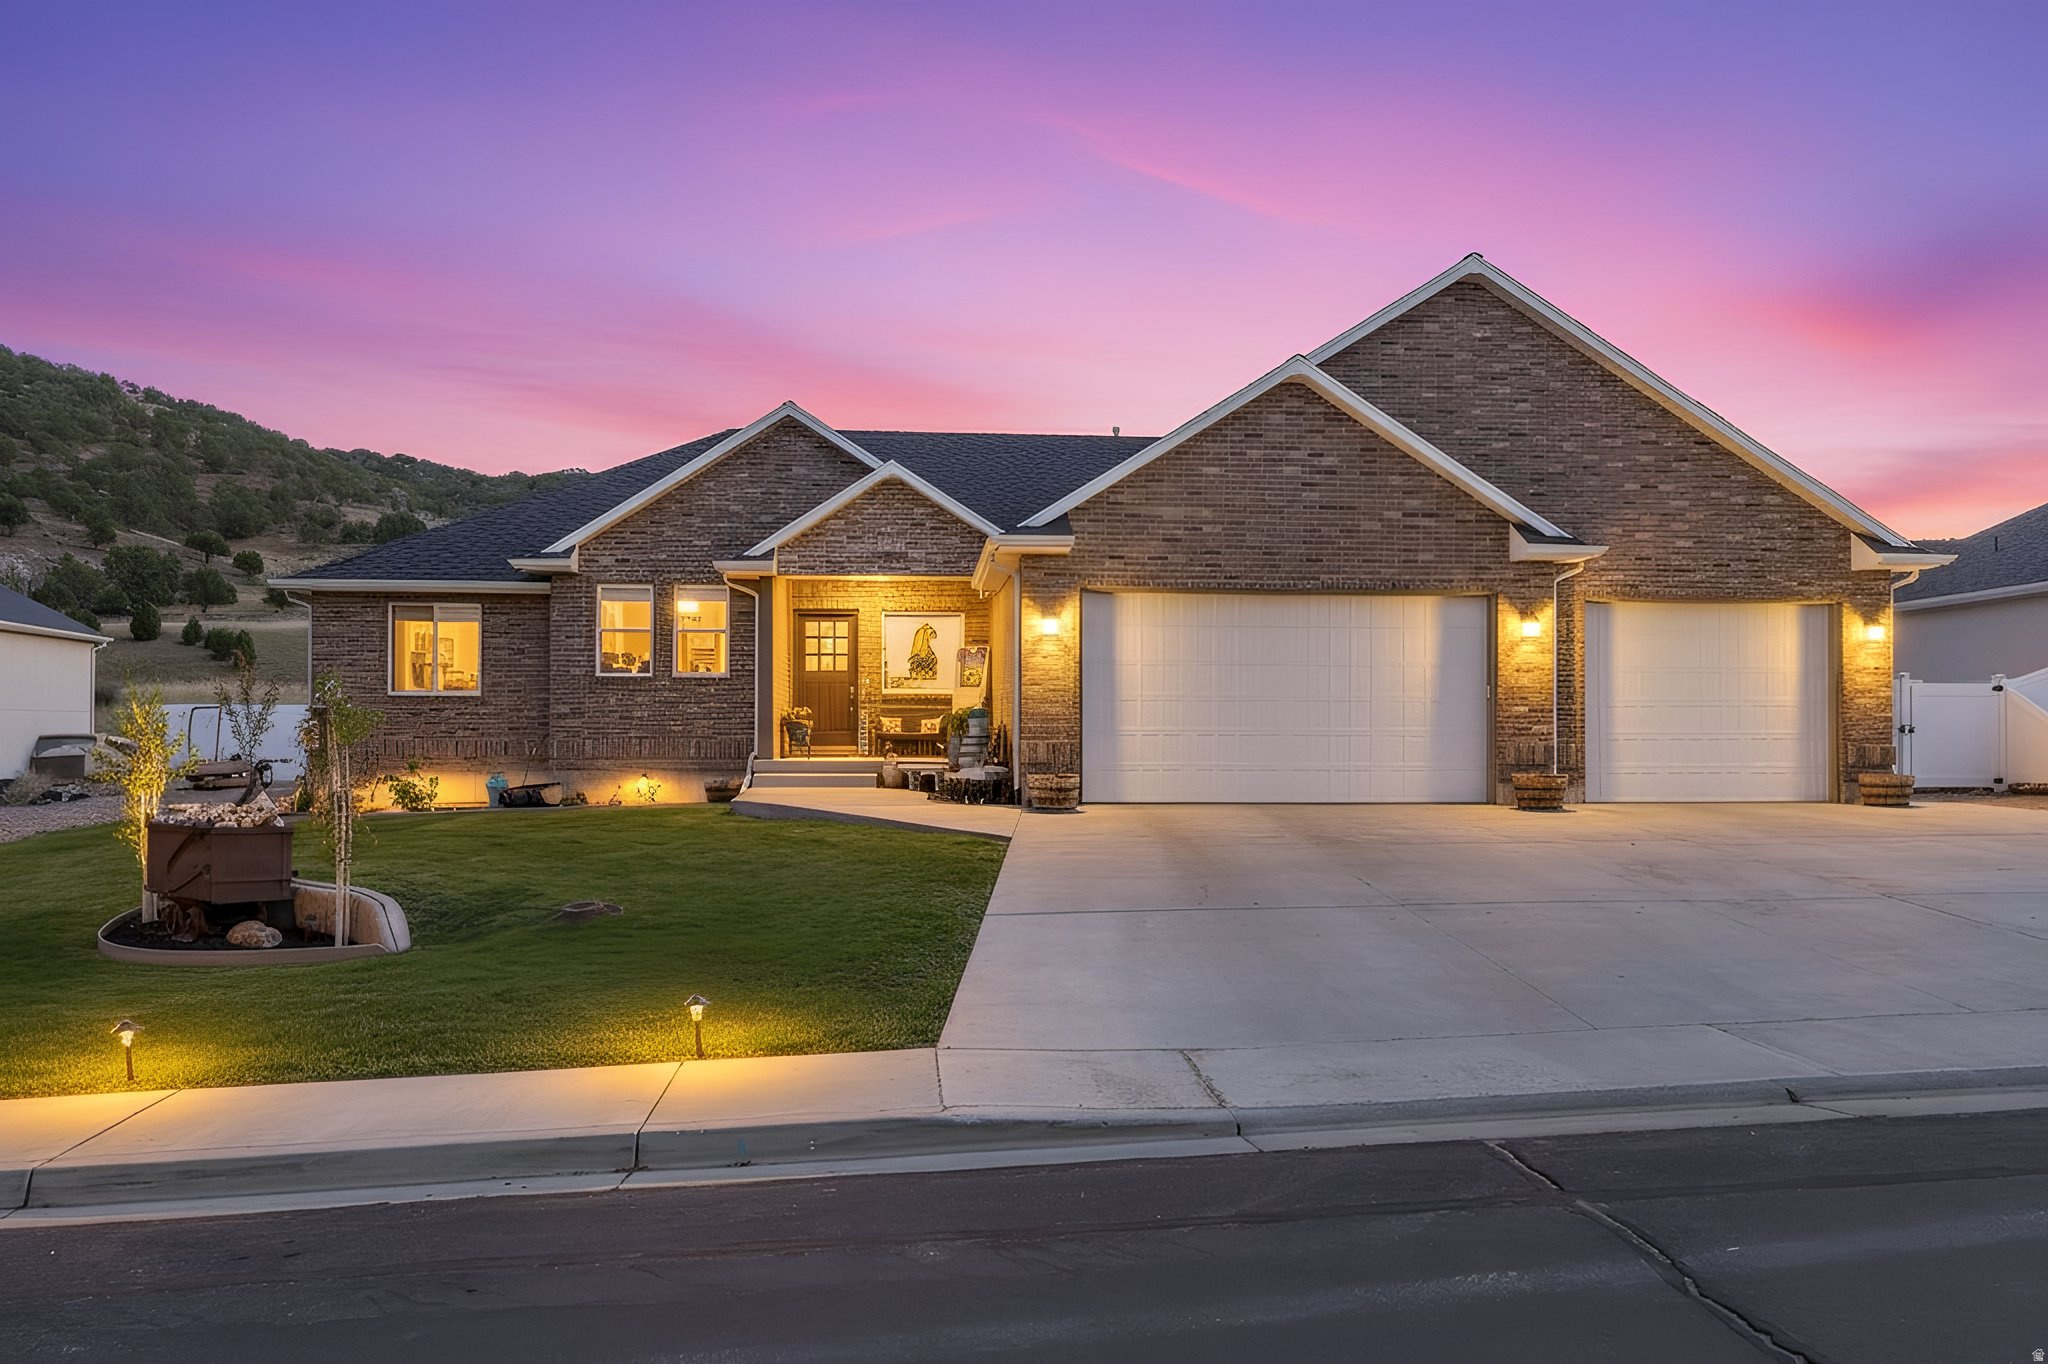
1001 S 480 E, Nephi, UT 84648
KIRKLAND HEIGHTS SUBDIVISION · Juab County
Key Facts
Description
Custom all brick rambler with quality craftsmanship and a layout that just makes sense. Vaulted ceilings on the main floor and 9' ceilings in the basement create an open, inviting feel throughout. The main level features an open concept family room and kitchen designed for gathering, complete with an 8' island, granite countertops, large space for table, double ovens, oversized commercial fridge, 6-burner range with pot filler, and a large walk-in pantry. The basement offers a standout mother-in-law apartment or studio option with its own separate entrance access through garage and separate laundry. Plumbing is already in place for a kitchenette, and a new 3/4 bath is currently being installed, making this an ideal setup for multi-generational living, guests, or added income potential. The primary suite features a private ensuite with double sinks, a separate oversized tub and shower, with a spacious walk-in closet. You'll also love the oversized laundry room with storage, folding counters, and a utility sink, along with a functional mud room just off the garage for the whole family. Additional basement space includes three bedrooms, a full bath with double sinks, walk-in closets, a family room with a kitchenette area, includes electric stove and refrigerator, setup for cozy woodburning stove. Plenty of storage throughout. Outside, enjoy a fully fenced and landscaped yard with a sprinkler system, 30 amp RV plug, XL covered patio with hot tub hookups and covered porch-perfect for taking in both sunrise and sunset views. The property also features a three-car garage with an extended-length bay offering extra depth for vehicles, toys, or workspace, along with RV parking and curb and gutter.
Property Information
Property Type
Residential
Sub-Type
Single Family Residence
Style
Rambler/Ranch
Year Built
2019
Stories
2
Living Area
4,930 sq ft
Lot Size
0.35 acres
Lot Dimensions
0.0x0.0x0.0
Garage Spaces
4
Parking Spaces
4
Zoning
Single-Family
Days on Market
72
MLS® Listing#
2151076
Property Features
Interior
Appliances
Cooling
Heating
Flooring
Basement
Parking
Laundry
Patio
Fencing
Construction
Roof
Windows
Utilities
Schools
- Elementary:
- Nephi
- Middle:
- Juab
- High:
- Juab
Financial Details
HOA
None
Annual Taxes
$4,022
Parcel Number
XA00-2454-310
Affordability Calculator
$149,800
Estimated monthly payment
$3,986/mo
Principal $599,200 · Est. interest $835,937 over 30 yrs
Neighborhood Market Statistics
How this home compares to active listings in Nephi, UT
- $461,538
- Median Listing Price
- 78
- Median Days on Market
- 2,618
- Median Sq Ft
- $166
- Median Price / Sq Ft
- 40
- Active Listings
- This home’s price is 62% above the area median.
- Its price per sq ft is 8% below the area median.
Market statistics compiled from active EXIT Realty® and MLS listings in Nephi, UT.
Location
- 1001 S 480 E, Nephi, UT 84648
Points of Interest in Nephi, UT
Showing the Nephi area map.
Nearby Schools
Red Cliffs Elementary School
Elementary · 0.5 mi away
Nebo View Elementary
Elementary · 1.2 mi away
Juab School District
School · 1.6 mi away
Hearts N Hands Preschool
School · 1.8 mi away
Seminary - the Church of Jesus Christ of Latter-Day Saints
School · 1.8 mi away
Juab Junior High
Secondary · 1.8 mi away
Juab High School
Secondary · 2.3 mi away
Mona Elementary
Elementary · 8.4 mi away
Fountain Green Elementary School
Elementary · 10.9 mi away
Moroni Elementary School
Elementary · 17.2 mi away
North Sanpete Middle School
Secondary · 18.0 mi away
Goshen Elementary School
Elementary · 18.4 mi away
Orchard Hills Elementary School
Elementary · 18.9 mi away
Santaquin Elementary
Elementary · 19.4 mi away
C.S. Lewis Academy
School · 20.2 mi away
Apple Valley Elementary
Elementary · 20.5 mi away
Fairview Elementary Pta
Elementary · 21.8 mi away
Centro de la Familia of Utah
School · 22.2 mi away
Wasatch Academy
School · 22.2 mi away
North Sanpete School District
School · 22.2 mi away
Commute Calculator
Nearby Homes

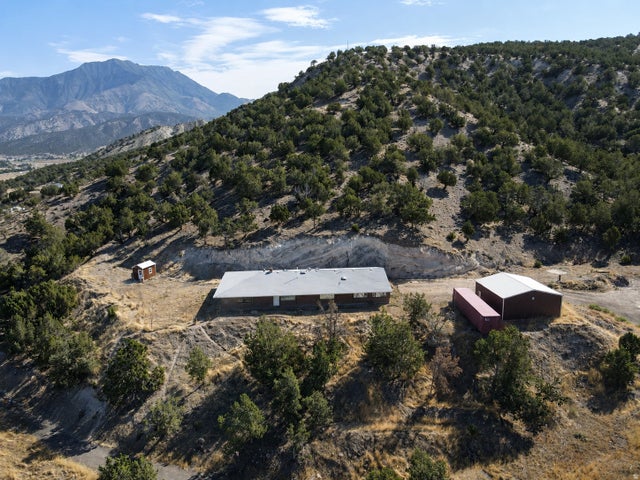


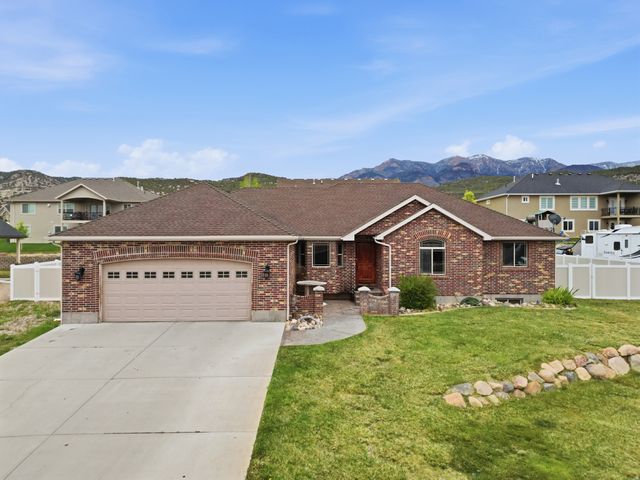
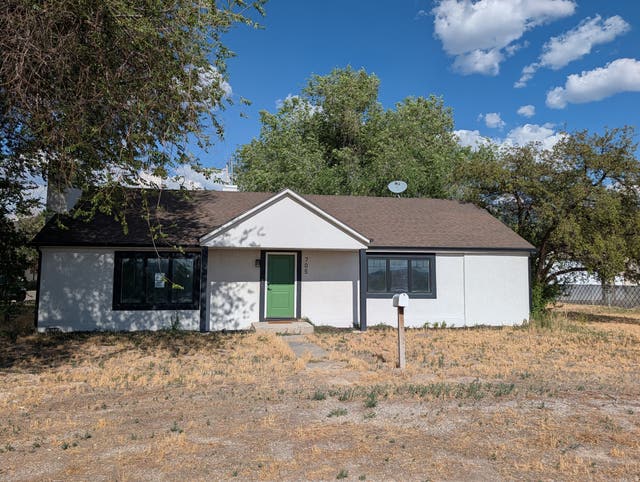
Similar Homes Nearby


Similar Home Values
Comparable nearby listings and their asking prices.
| Address | Price | Beds | Baths | Sq Ft |
|---|---|---|---|---|
| 1169 N 200 E, Nephi, UT | $550,000 | 6 | 3 | 3,103 |
| 1438 N 325 E, Nephi, UT | $619,000 | 6 | 4 | 3,880 |
| 615 S 100 W, Nephi, UT | $725,000 | 6 | 4 | 3,954 |
| 507 S 600 E, Nephi, UT | $750,000 | 6 | 4 | 3,572 |
| 116 S 600 E, Nephi, UT | $834,900 | 7 | 5 | 5,798 |
Moving Cost Estimate
EXIT Agents in Nephi


Listing Courtesy: The Agency Salt Lake City (Nephi) - 801-787-0392
Last Updated: 2026-04-08