

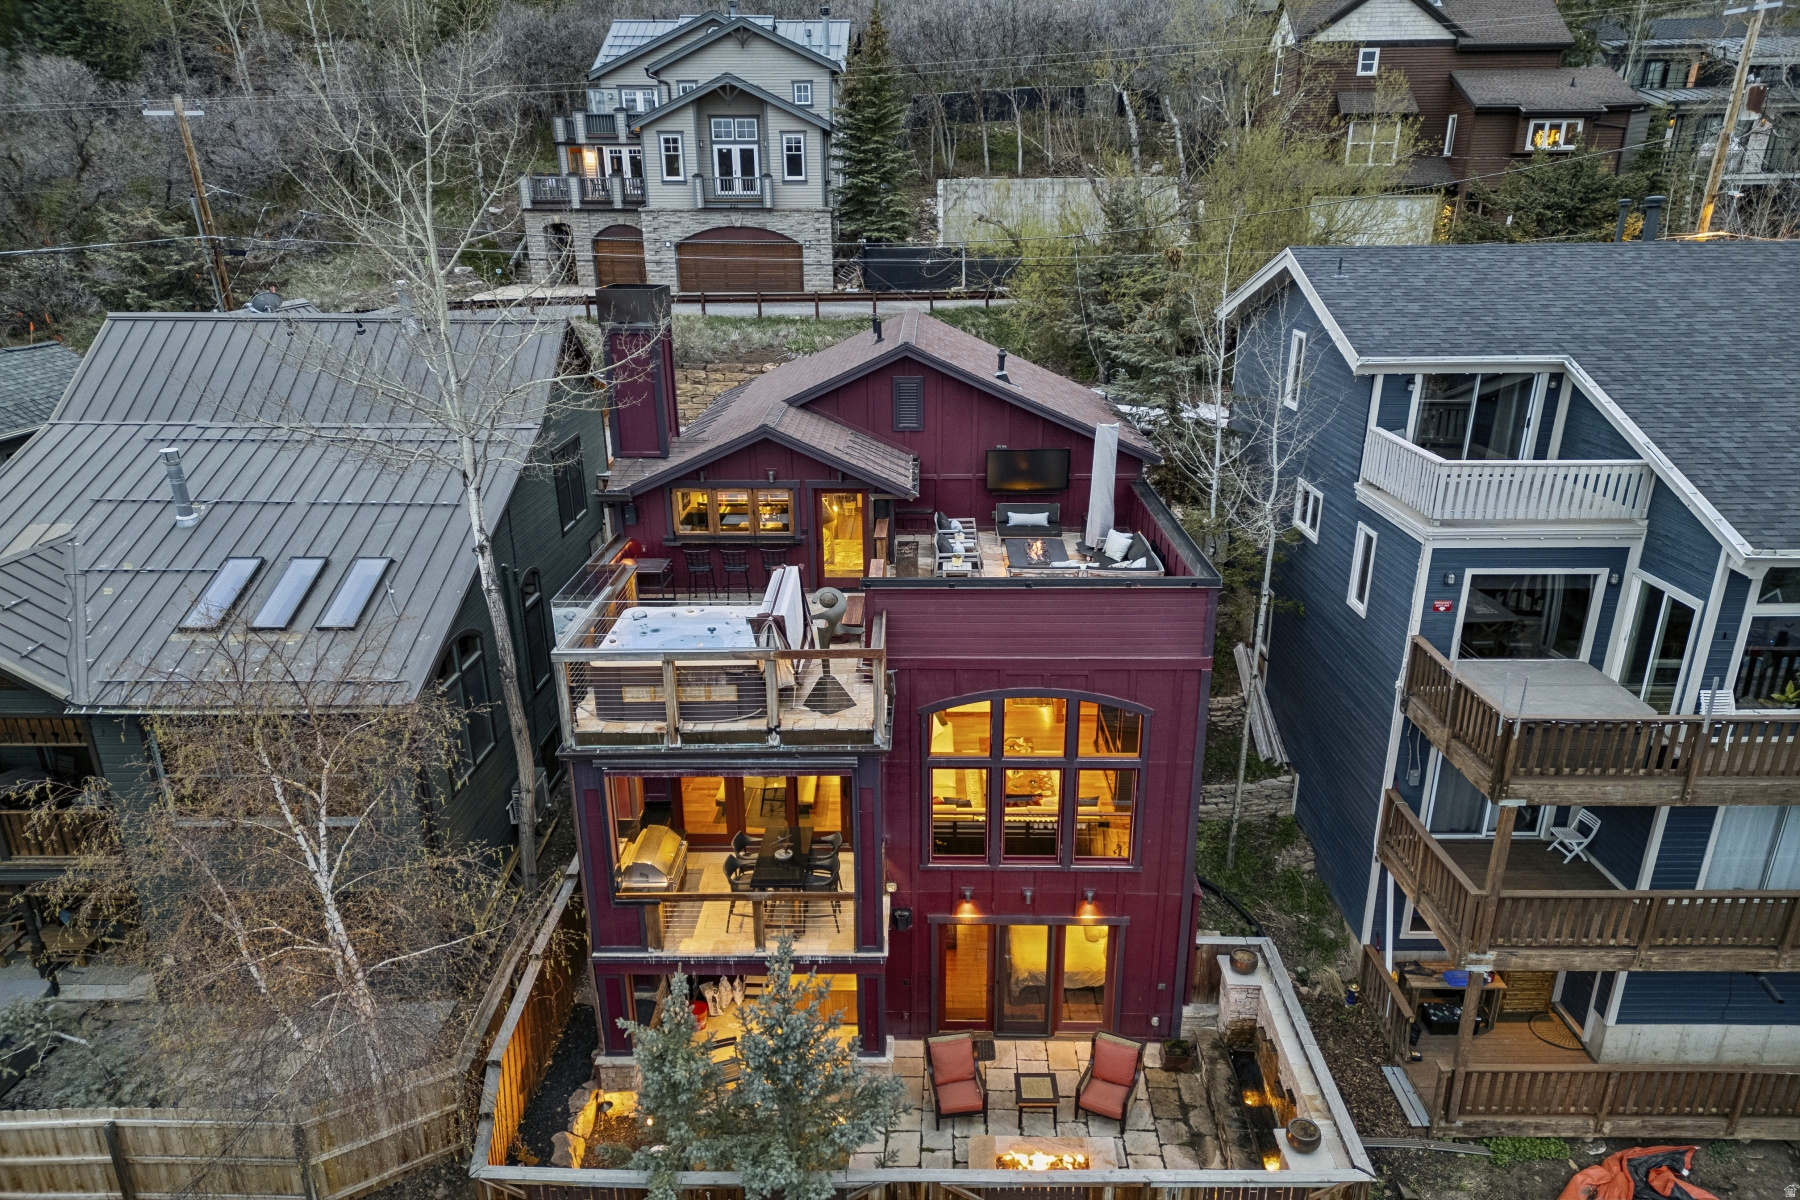
226 NORFOLK AVE, Park City, UT 84060
GALLACHER B31 REPLAT SUBDIVISION · Summit County
Key Facts
Description
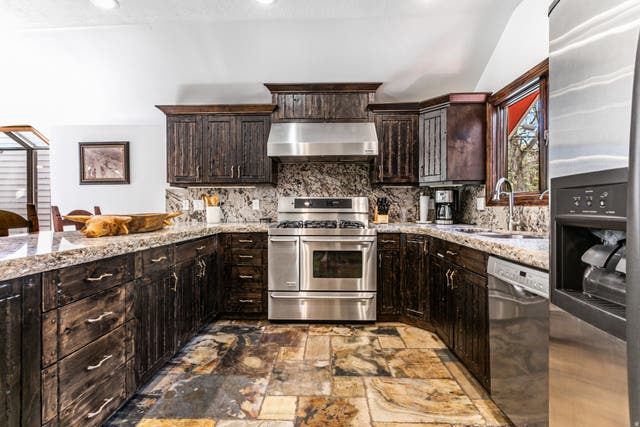
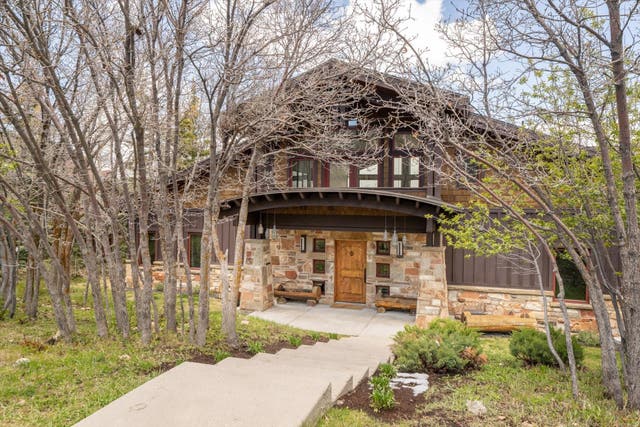
Located on Upper Norfolk above Historic Main Street, this residence occupies one of the most coveted positions in all of Park City. It's steps from Quittin' Time ski run as well as steps from the restaurants, galleries, and energy of Main Street. A location offering this kind of access paired with sweeping, unobstructed views is a decade-long waiting game for most buyers. Inside, three thoughtfully designed levels unfold. Each finished with mahogany floors, trim, and cabinetry elevated by custom accent lighting. A/V and lighting control, smart thermostats, and heated bathroom floors ensure an effortless and refined experience. The entry level is built for entertaining-anchored by a custom wine cellar, bar, and fireplace. A garage-door wall opens entirely to the outdoors, dissolving the line between interior and mountain air. The bar seamlessly flows into the rooftop deck which features a hot tub, fire pit, outdoor television, and views that few can claim as their own. A high-end kitchen outfitted with Viking appliances centers the main level. The dining room fireplace sets the tone for evenings in, while an outdoor kitchen extends entertaining to the mountain air. A built-in entertainment center featuring a hand-crafted Park City mural brings local character to the space. The lower level is a private retreat. The primary suite offers heated floors, a fireplace, built-in study, his-and-her closets, and a spa-like bathroom with a double shower, steam shower, Toto bidet, and jetted tub. Open the bedroom door to a private patio with a water feature and a second outdoor fireplace. A guest suite with an en-suite bath completes the lower level. A snow melt system, roof heat tape, whole-home humidifier, water softener, reverse osmosis, and home automation round out the infrastructure-because a home at this level should perform as well as it presents. Old Town properties of this quality with this access do not come often. Reach out to me today for a private tour.
Property Information
Property Type
Residential
Sub-Type
Single Family Residence
Style
Tri/Multi-Level
Year Built
2000
Stories
3
Living Area
2,785 sq ft
Lot Size
0.06 acres
Lot Dimensions
0.0x0.0x0.0
Garage Spaces
1
Parking Spaces
4
Zoning
Single-Family
Days on Market
92
MLS® Listing#
2151872
Property Features
Interior
Exterior
Appliances
Cooling
Heating
Flooring
Basement
Parking
Laundry
Patio
Fencing
Construction
Roof
Windows
Security
Utilities
Sewer
Schools
- Elementary:
- McPolin
- Middle:
- Treasure Mt
- High:
- Park City
Financial Details
HOA
None
Annual Taxes
$11,980
Parcel Number
GB31-1
Affordability Calculator
$1,199,800
Estimated monthly payment
$31,929/mo
Principal $4,799,200 · Est. interest $6,695,311 over 30 yrs
Neighborhood Market Statistics
How this home compares to active listings in Park City, UT
- $655,870
- Median Listing Price
- 67
- Median Days on Market
- 2,075
- Median Sq Ft
- $323
- Median Price / Sq Ft
- 3,039
- Active Listings
- This home’s price is 815% above the area median.
- Its price per sq ft is 567% above the area median.
Market statistics compiled from active EXIT Realty® and MLS listings in Park City, UT.
Location

Points of Interest in Park City, UT
Showing the Park City area map.
Nearby Schools
Marsac Elementary School
Elementary · 0.2 mi away
Park City Cooperative Preschool
School · 0.8 mi away
Educational Advantage
School · 1.5 mi away
Park City High School
Secondary · 1.8 mi away
Park City School District
School · 2.0 mi away
Treasure Mountain Junior High School
Secondary · 2.0 mi away
McPolin Elementary School
Elementary · 2.0 mi away
Rocky Mountain Hockey Schools
Secondary · 3.2 mi away
The Shining Stars School
School · 4.2 mi away
The Winter Sports School in Park City
Secondary · 4.3 mi away
Soaring Wings International Montessori School
Elementary · 4.4 mi away
Parley's Park Elementary School
Elementary · 4.6 mi away
Trailside Elementary School
Elementary · 5.1 mi away
Silver Summit Academy Elementary
Elementary · 5.7 mi away
Another Way School
Secondary · 5.9 mi away
Little Miners Montessori
Elementary · 6.6 mi away
Ecker Hill Middle School
Secondary · 7.6 mi away
Creekside Kids Academy
School · 8.1 mi away
The Peek Program
School · 8.4 mi away
Park City Day School
Elementary · 8.4 mi away
Commute Calculator
Nearby Homes




Similar Homes Nearby


Similar Home Values
Comparable nearby listings and their asking prices.
| Address | Price | Beds | Baths | Sq Ft |
|---|---|---|---|---|
| 5730 HAWKS MEADOW LN 11, Park City, UT | $4,202,000 | 4 | 4 | 2,756 |
| 1601 W GLENCOE MOUNTAIN WAY 2702, Park City, UT | $4,232,000 | 3 | 2 | 1,782 |
| 686 N RED MOUNTAIN CT N 226, Heber City, UT | $4,245,000 | 5 | 6 | 6,200 |
| 19 RED HAWK RIDGE RD, Park City, UT | $4,250,000 | 5 | 4 | 5,239 |
| 253 ONTARIO AVE 1 & 2, Park City, UT | $4,250,000 | 6 | 5 | 3,581 |
| 1554 AERIE DR 33, Park City, UT | $4,275,000 | 4 | 5 | 4,818 |
Moving Cost Estimate
EXIT Agents in Park City


Listing Courtesy: Berkshire Hathaway HomeServices Utah Properties (Saddleview) - 435-649-7171
Last Updated: 2026-04-20