

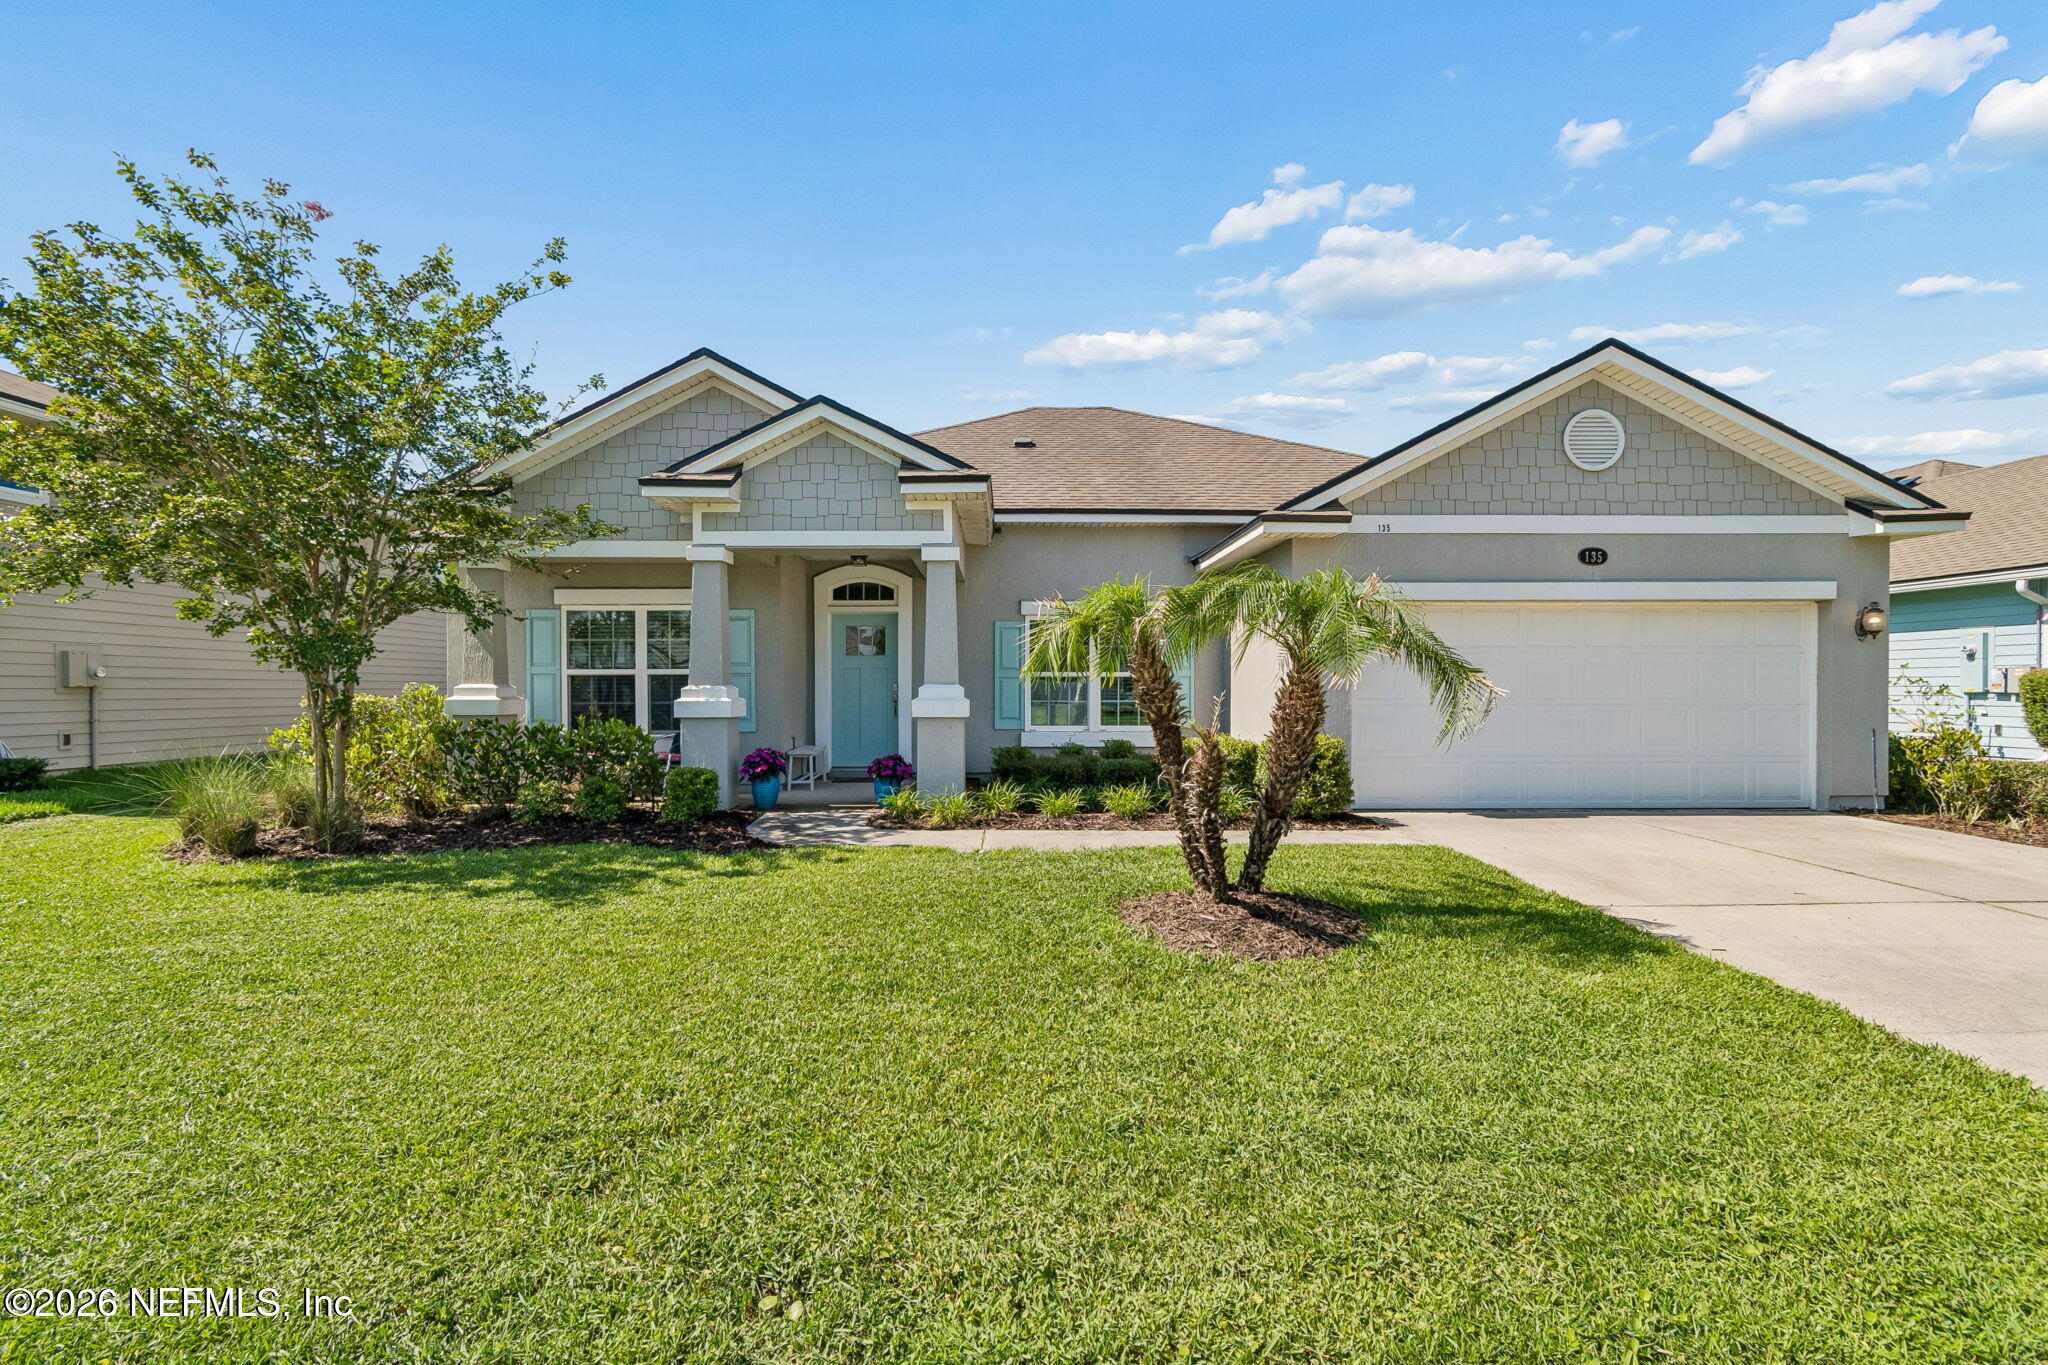
135 MEADOW CROSSING Drive, St. Augustine, FL 32086
Deerfield Meadows · St. Johns County
Key Facts
Description
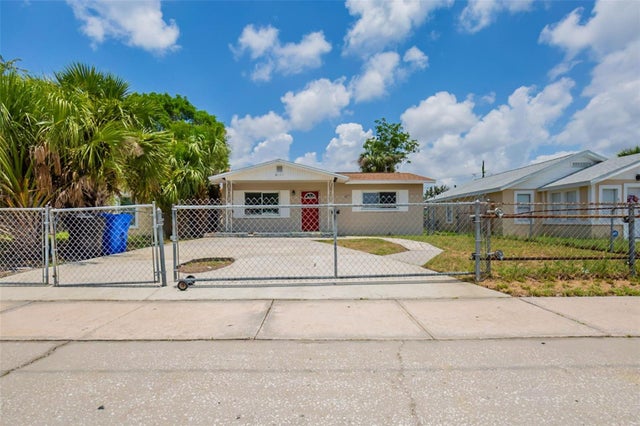
Welcome to this beautifully appointed 4-bedroom, 2-bath home in the desirable Deerfield Meadows community of St. Augustine! Designed for both comfortable everyday living and effortless entertaining, this home features a bright, open-concept floor plan that seamlessly connects the spacious living, dining, and kitchen areas. The upgraded kitchen is a true centerpiece, offering modern finishes, ample cabinetry, and plenty of counter space for preparing meals and gathering with family and friends. Retreat to the expansive owner's suite, complete with a luxurious en-suite bath featuring a relaxing soaking tub, a large tiled walk-in shower, and generous space to unwind. Step outside to your private backyard oasis where the screened lanai, complete with a cozy fireplace and abundant seating area, creates the perfect setting for year-round outdoor living. Enjoy peaceful mornings and relaxing evenings overlooking the serene pond view, making this home as tranquil as it is inviting. Conveniently located near shopping, dining, top-rated schools, and the beautiful beaches and historic charm of St. Augustine, this exceptional home offers the perfect blend of style, comfort, and location. (Exterior of home to be painted in July)
Property Information
Property Type
Residential
Sub-Type
Single Family Residence
Style
Contemporary
Year Built
2019
Living Area
1,903 sq ft
Lot Size
0.18 acres
Lot Dimensions
70 x 110
Garage Spaces
2
Days on Market
12
MLS® Listing#
2152539
Property Features
Interior
Appliances
Cooling
Heating
Flooring
Parking
Patio
Utilities
Sewer
Water Source
Rooms
- 14.00 x 10.00Main
- 19.00 x 12.00Main
- Bedroom 211.00 x 11.00Main
- Bedroom 311.00 x 11.00Main
- Bedroom 411.00 x 10.00Main
- Dining Room17.00 x 11.00Main
- Family Room17.00 x 17.00Main
- Laundry6.00 x 7.00Main
Schools
- Elementary:
- Otis A. Mason
- Middle:
- Gamble Rogers
- High:
- Pedro Menendez
Financial Details
HOA
$50 / Monthly
Annual Taxes
$3,312
Tax year 2025
Parcel Number
1404330620
Directions
US 1 South and turn right on Watson Rd and continue for .75 miles Turn left on Deefield Forest Drive and continue straight ahead into Deerfield Meadows. Take first right.
Affordability Calculator
$85,600
Estimated monthly payment
$2,278/mo
Principal $342,400 · Est. interest $477,678 over 30 yrs
Neighborhood Market Statistics
How this home compares to active listings in St. Augustine, FL
- $465,474
- Median Listing Price
- 89
- Median Days on Market
- 1,753
- Median Sq Ft
- $255
- Median Price / Sq Ft
- 7,913
- Active Listings
- This home’s price is 8% below the area median.
- Its price per sq ft is 12% below the area median.
Market statistics compiled from active EXIT Realty® and MLS listings in St. Augustine, FL.
Location

Points of Interest in St. Augustine, FL
Showing the St. Augustine area map.
Nearby Schools
Island Prep
School · 1.0 mi away
Hartley Elementary School
Elementary · 1.6 mi away
Gamble Rogers Middle School
Secondary · 2.2 mi away
Memorial Lutheran Chapel School
School · 2.5 mi away
St Johns Academy
School · 2.7 mi away
Pedro Menendez High School
Secondary · 2.8 mi away
Otis A Mason Elementary School
Elementary · 3.2 mi away
Beacon of Hope Christian School
School · 3.5 mi away
Apex Christian Academy
School · 3.6 mi away
Island Prep
School · 4.2 mi away
Turtle Tots Academy
School · 5.1 mi away
Osceola Elementary School
Elementary · 5.2 mi away
St Joseph Academy
School · 5.8 mi away
Veritas Classical School
Elementary · 5.9 mi away
Moultrie Montessori School
Elementary · 6.1 mi away
Gaines Alternative School
Secondary · 6.2 mi away
Cathedral Parish School
Secondary · 6.5 mi away
Webster School
Elementary · 6.6 mi away
St Johns County School District
School · 6.6 mi away
R. B. Hunt Elementary School
Elementary · 6.6 mi away
Commute Calculator
Nearby Homes
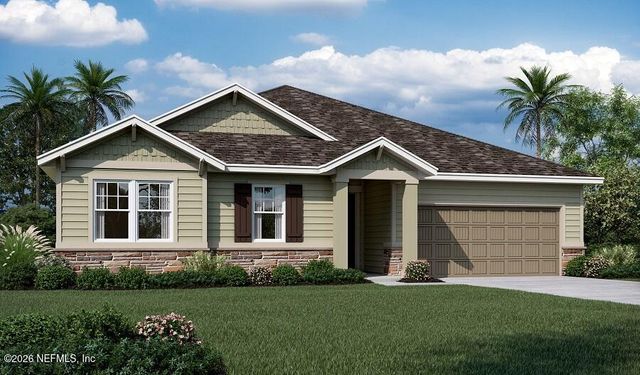


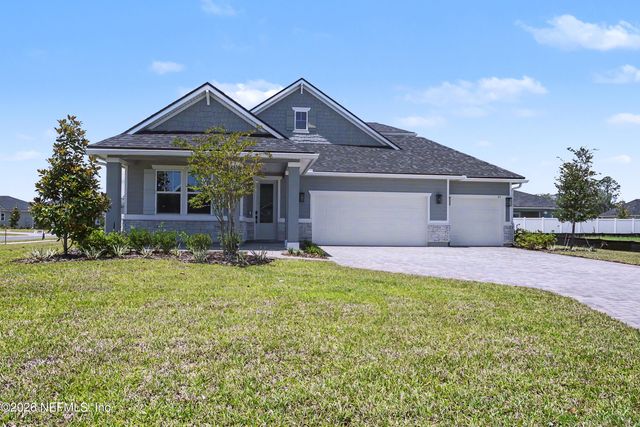
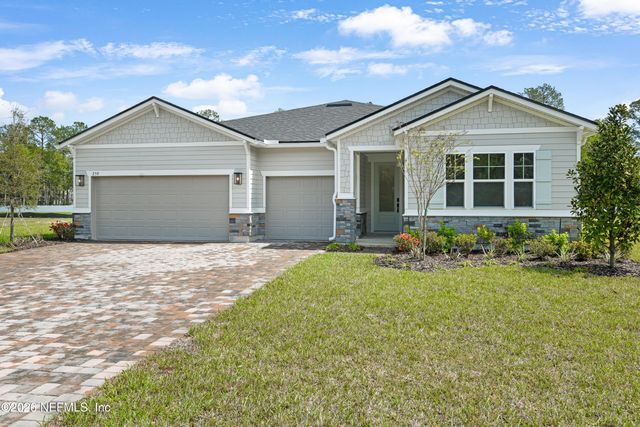
Similar Homes Nearby
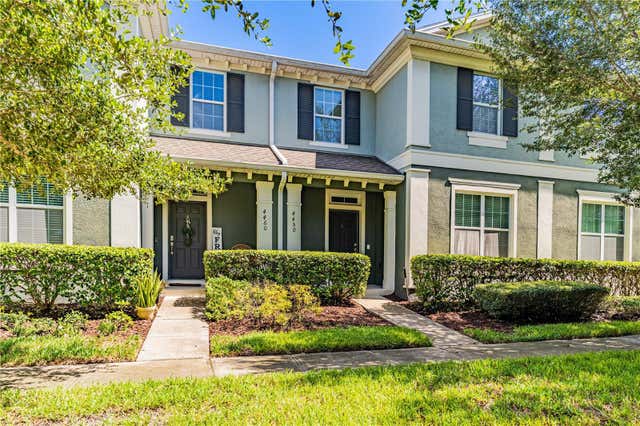

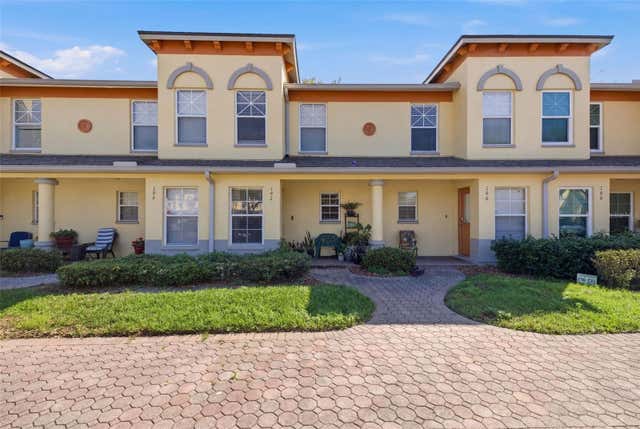
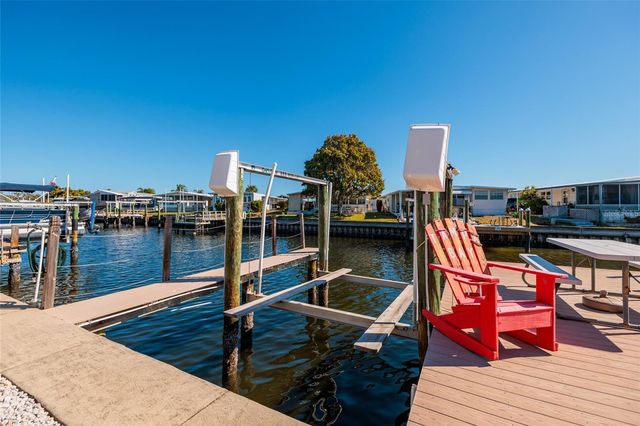

Similar Home Values
Comparable nearby listings and their asking prices.
| Address | Price | Beds | Baths | Sq Ft |
|---|---|---|---|---|
| 4450 CAPITAL BOULEVARD, ST CLOUD, FL | $299,900 | 3 | 3 | 1,876 |
| 215 NESMITH Avenue, St. Augustine, FL | $299,900 | 3 | 2 | 1,144 |
| 192 COQUINA BAY DRIVE, ST PETERSBURG, FL | $299,900 | 3 | 3 | 1,538 |
| 134 AMERICANA COURT NE 216, ST PETERSBURG, FL | $299,900 | 3 | 2 | 1,296 |
| 4111 13TH AVENUE S, ST PETERSBURG, FL | $299,900 | 3 | 2 | 1,203 |
| 2420 Poinciana Avenue, St James City, FL | $299,900 | 3 | 3 | 1,620 |
Moving Cost Estimate
EXIT Agents in St. Augustine


Listing Courtesy: WATSON REALTY CORP - 9047978600
Data provided is deemed reliable but is not guaranteed. The data relating to real estate for sale on this website comes in part from the Northeast Florida Multiple Listing Service, Inc. The information being provided is for consumers personal, non-commercial use and may not be used for any purpose other than to identify prospective properties consumers may be interested in purchasing. Information deemed reliable but not guaranteed. Copyright ©2026 Northeast Florida Multiple Listing Service, Inc. All Rights Reserved.