

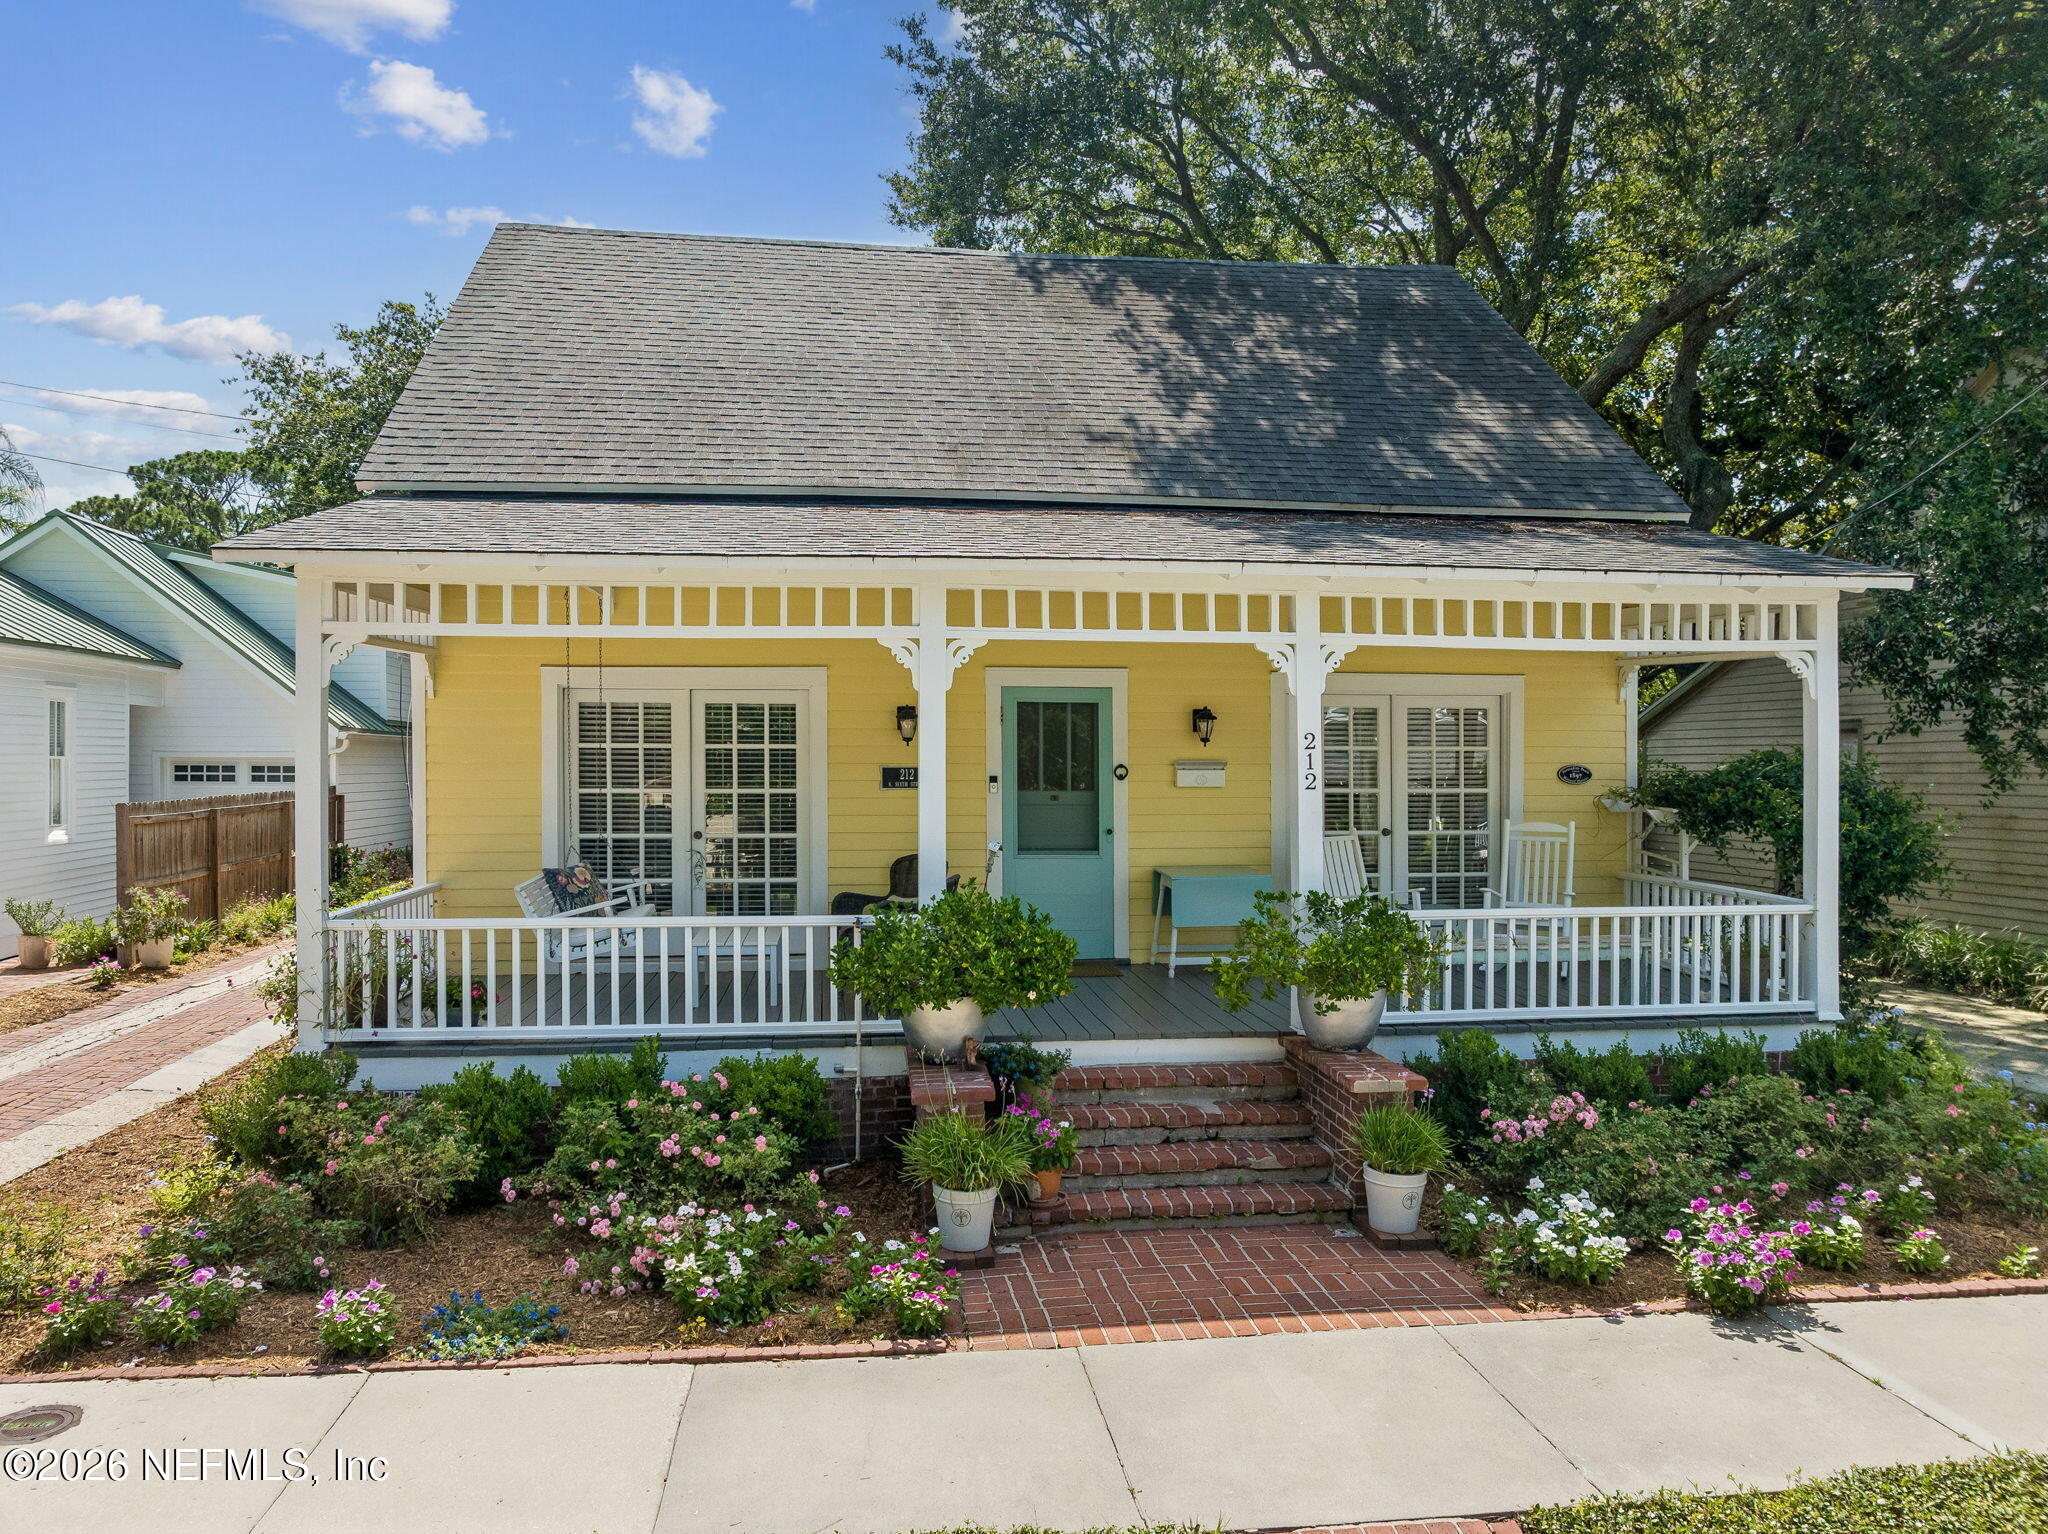
212 S 6TH Street, Fernandina Beach, FL 32034
Metes & Bounds · Nassau County
Key Facts
Description
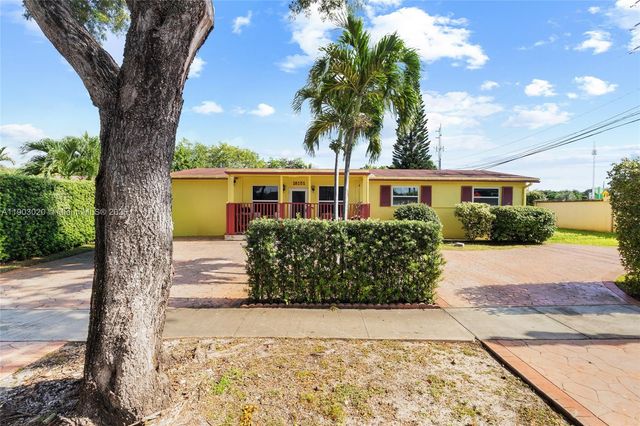
Historic Charm in the Heart of Fernandina Beach. Welcome to this beautifully restored 1897 home nestled in the coveted Historic District on Amelia Island. A generous floor plan of 3 bedrooms, 2 full baths, 2 living areas, dining room and a separate office/flex room this timeless residence seamlessly blends original architectural character with thoughtful modern updates like an over-sized driveway and detached garage. From the moment you arrive, the inviting front porch, cheerful yellow exterior, and lush landscaping make for exceptional curb appeal. Inside, you'll find original hardwood floors, abundant natural light, and classic details that celebrate the home's history. The updated kitchen is designed for everyday living and entertaining, featuring white cabinetry, quartz countertops, and stainless steel appliances. The floor plan allows for the option of an upstairs spacious primary suite filled with natural light from an abundance of windows and French doors that open to a private balcony. The beautifully renovated en-suite bath features a soaking tub, separate glass-enclosed tiled shower, dual vanity, and elegant quartz countertops. Or use one of of the additional bedrooms downstairs to act as a primary with access to a full bath or provide comfortable accommodations for guests. You'll love the multiple closets throughout the home that offer an abundance of storage, a rare find in a historic residence. Outside enjoy the private, fenced backyard featuring a charming paver courtyard. Just a short stroll from Centre Street and easy access to the vibrant downtown district, where a collection of locally owned restaurants, coffee shops, unique boutiques, art galleries, and year-round community events await.
Property Information
Property Type
Residential
Sub-Type
Single Family Residence
Style
Historic
Year Built
1897
Living Area
2,516 sq ft
Lot Size
0.11 acres
Lot Dimensions
50X100
Garage Spaces
1
Days on Market
9
MLS® Listing#
2153270
Property Features
Interior
Exterior
Appliances
Cooling
Heating
Flooring
Parking
Laundry
Patio
Fencing
Construction
Roof
Windows
Utilities
Sewer
Water Source
Schools
- Elementary:
- Southside
- Middle:
- Fernandina Beach
- High:
- Fernandina Beach
Financial Details
HOA
None
Annual Taxes
$6,521
Tax year 2025
Parcel Number
000031180000390021
Directions
From SR200/8th st. proceed north to a left onto Beech St. Then a left onto S. 6th St. Home will be the third on your left.
Affordability Calculator
$215,800
Estimated monthly payment
$5,743/mo
Principal $863,200 · Est. interest $1,204,241 over 30 yrs
Neighborhood Market Statistics
How this home compares to active listings in Fernandina Beach, FL
- $503,042
- Median Listing Price
- 119
- Median Days on Market
- 1,400
- Median Sq Ft
- $386
- Median Price / Sq Ft
- 27,316
- Active Listings
- This home’s price is 114% above the area median.
- Its price per sq ft is 11% above the area median.
Market statistics compiled from active EXIT Realty® and MLS listings in Fernandina Beach, FL.
Location

Points of Interest in Fernandina Beach, FL
Showing the Fernandina Beach area map.
Nearby Schools
Early Impressions Development Center
School · 0.2 mi away
St. Michael's Catholic Church
School · 0.4 mi away
Nassau Virtual Franchise
Elementary · 0.5 mi away
Nassau County School District
Secondary · 0.5 mi away
Southside Elementary School
Elementary · 0.8 mi away
Fernandina Beach Middle School
Secondary · 1.0 mi away
Fernandina Beach High School
Secondary · 1.0 mi away
Ogburn School
School · 1.2 mi away
Emma Love Hardee Elementary
Elementary · 2.2 mi away
Tree House Academy
School · 2.2 mi away
Faith Christian Academy
School · 4.4 mi away
Amelia Island Montessori School
Elementary · 6.4 mi away
St Marys Elementary School
Elementary · 6.6 mi away
Yulee Elementary School
Elementary · 7.9 mi away
Yulee Middle School
Secondary · 7.9 mi away
Ombudsman
School · 8.1 mi away
Yulee High School
Secondary · 8.1 mi away
St. Marys Middle School
Secondary · 8.9 mi away
Yulee Primary School
Elementary · 9.0 mi away
Krayons Academy
School · 10.4 mi away
Commute Calculator
Nearby Homes

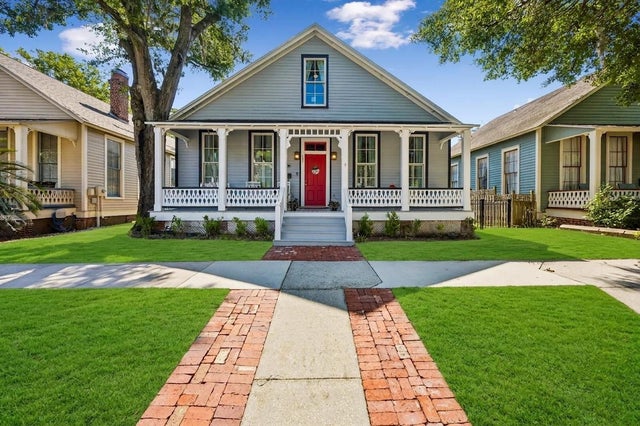


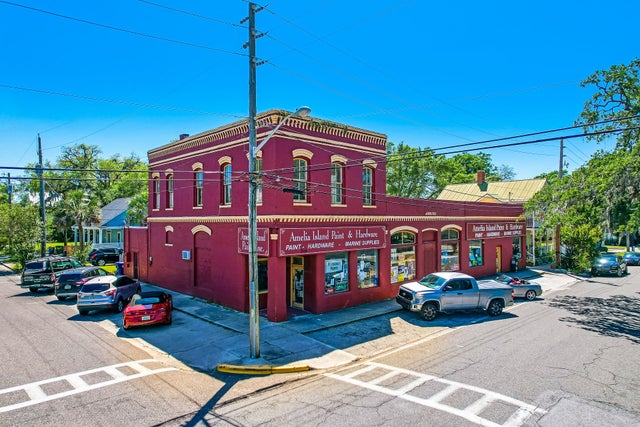
Similar Homes Nearby
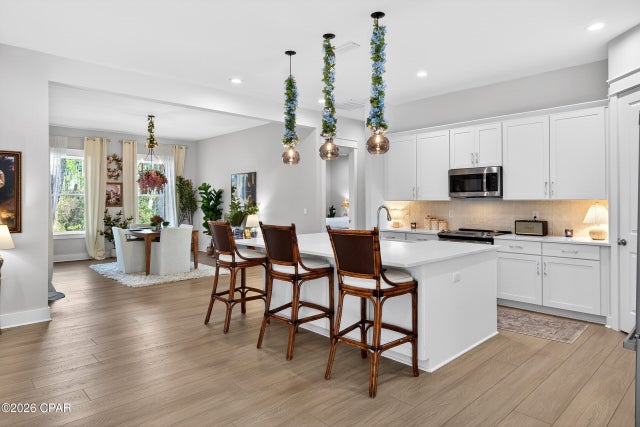



Similar Home Values
Comparable nearby listings and their asking prices.
| Address | Price | Beds | Baths | Sq Ft |
|---|---|---|---|---|
| 8525 Preservation Drive, Panama City Beach, FL | $755,555 | 3 | 3 | 2,296 |
| 1 CARLEY CIRCLE, NEW SMYRNA BEACH, FL | $755,900 | 4 | 3 | 1,736 |
| 1 Carley Circle, New Smyrna Beach, FL | $755,900 | 4 | 3 | 1,736 |
| 610 NE 2nd St 301, Dania Beach, FL | $756,000 | 3 | 2 | 1,159 |
| 18151 NE 9th Ct, North Miami Beach, FL | $757,519 | 4 | 3 | 1,242 |
| 6562 Beltran Lane, Vero Beach, FL | $757,900 | 4 | 3 | 2,372 |
Moving Cost Estimate
EXIT Agents in Fernandina Beach


Listing Courtesy: WATSON REALTY CORP - 9042613986
Data provided is deemed reliable but is not guaranteed. The data relating to real estate for sale on this website comes in part from the Northeast Florida Multiple Listing Service, Inc. The information being provided is for consumers personal, non-commercial use and may not be used for any purpose other than to identify prospective properties consumers may be interested in purchasing. Information deemed reliable but not guaranteed. Copyright ©2026 Northeast Florida Multiple Listing Service, Inc. All Rights Reserved.