

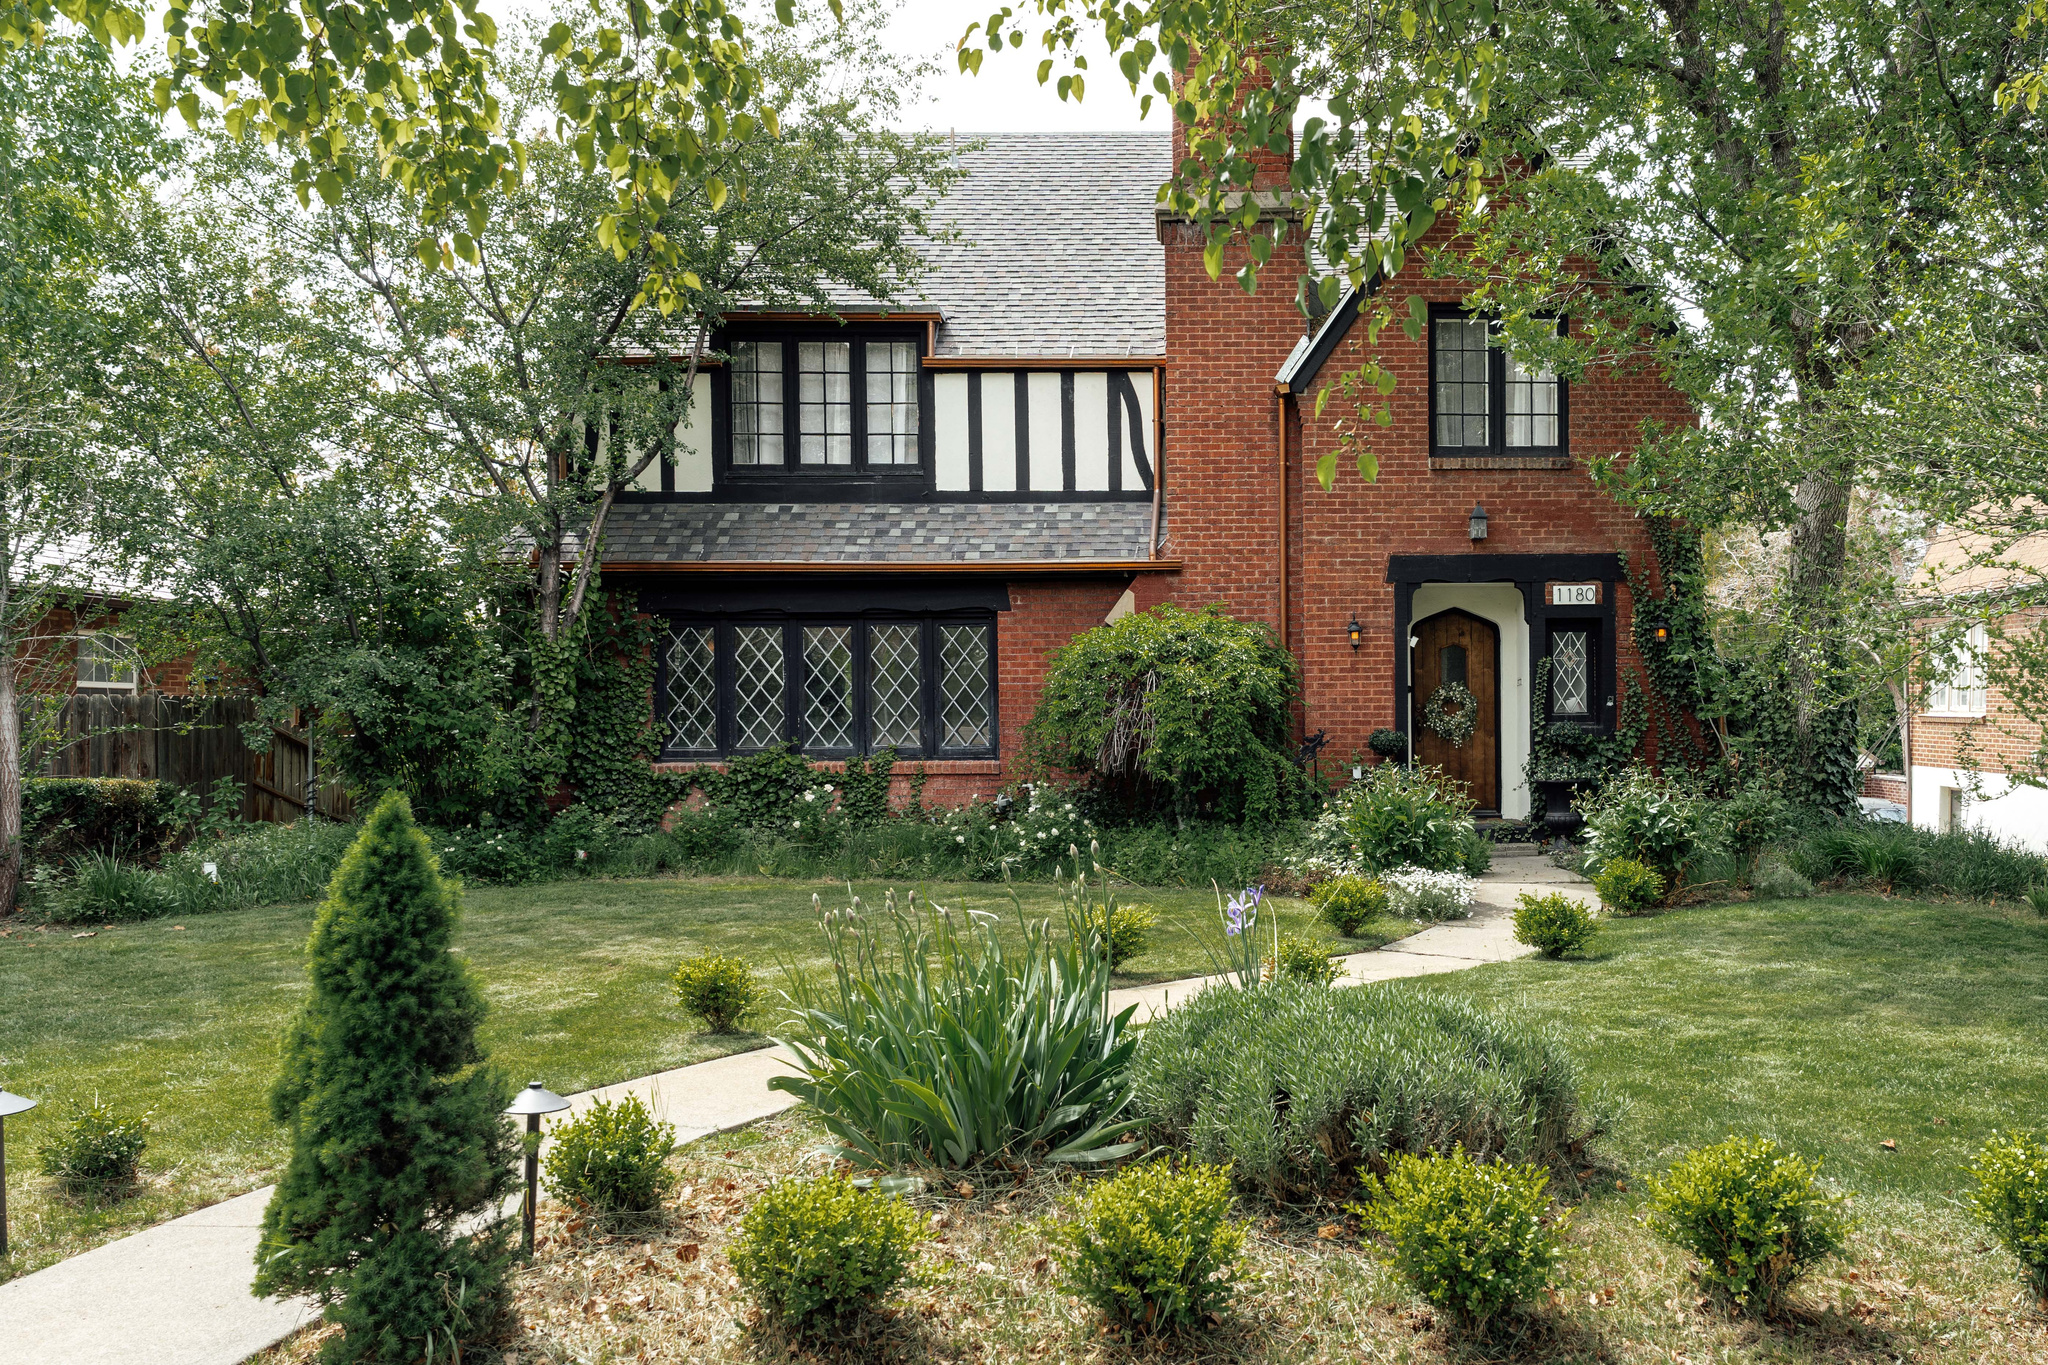
1180 S 1300 E, Salt Lake City, UT 84105
PLAT A · Salt Lake County
Key Facts
Description
Set within the heart of Harvard/Yale, this beautifully updated 1926 Tudor feels especially magical in spring-when sunlight pours through the leaded glass windows, mature trees begin to bloom, and the backyard becomes an extension of the home itself. Rich original woodwork, graceful architectural lines, handmade tile details, and curated lighting create a warmth that feels both timeless and inviting, while thoughtful modern updates bring comfort and ease to everyday living. Inside, the home offers more than 4,000 square feet with five bedrooms, four bathrooms, and spaces designed for both gathering and retreat. The beautifully reimagined primary suite feels serene and spacious, complete with a large walk-in closet and updated ensuite bath-an uncommon luxury in a Tudor of this era. Downstairs, the fully finished walkout lower level includes two additional bedrooms, a full bath, and a second kitchen, creating flexibility for guests, multigenerational living, or income potential. Out back, the rare flat backyard unfolds like a private sanctuary in the city. A custom outdoor fireplace anchors the patio for cozy evenings under caf lights, while a charming fountain draws birds in and adds a quiet sense of calm. There's room to garden, gather, dine, and simply enjoy the beauty of the season. Above the detached two-car garage, a stunning vaulted finished space currently serves as a light-filled office but could easily become a studio, guest retreat, creative space, or future ADU. Located just moments from East High, beloved neighborhood cafs, 15th and 15th, and downtown Salt Lake, this home offers the rare combination of historic character, modern functionality, and one of the city's most treasured neighborhoods. Because homes like this are about more than architecture alone-they're about the life unfolding within them. Spring dinners on the patio. Windows open to the breeze. Gatherings around the fire. And the enduring beauty of a home that has been thoughtfully loved for nearly a century.
Property Information
Property Type
Residential
Sub-Type
Single Family Residence
Style
Stories: 2
Year Built
1926
Stories
4
Living Area
4,036 sq ft
Lot Size
0.18 acres
Lot Dimensions
0.0x0.0x0.0
Garage Spaces
2
Parking Spaces
6
Zoning
Single-Family
Days on Market
95
MLS® Listing#
2157491
Property Features
Interior
Appliances
Cooling
Heating
Flooring
Basement
Laundry
Patio
Lot Features
Construction
Roof
Windows
Utilities
Sewer
Schools
- Elementary:
- Emerson
- Middle:
- Clayton
- High:
- East
Financial Details
HOA
None
Annual Taxes
$5,692
Parcel Number
16-08-480-024
Affordability Calculator
$295,000
Estimated monthly payment
$7,851/mo
Principal $1,180,000 · Est. interest $1,646,205 over 30 yrs
Neighborhood Market Statistics
How this home compares to active listings in Salt Lake City, UT
- $645,816
- Median Listing Price
- 68
- Median Days on Market
- 2,020
- Median Sq Ft
- $322
- Median Price / Sq Ft
- 3,113
- Active Listings
- This home’s price is 128% above the area median.
- Its price per sq ft is 13% above the area median.
Market statistics compiled from active EXIT Realty® and MLS listings in Salt Lake City, UT.
Location

Points of Interest in Salt Lake City, UT
Showing the Salt Lake City area map.
Nearby Schools
Emerson Elementary School
Elementary · 0.2 mi away
McKee Language School
School · 0.2 mi away
Uintah Elementary School
Elementary · 0.6 mi away
East High School
Secondary · 0.7 mi away
Rowland Hall St Mark's School
Elementary · 0.7 mi away
McGillis School
Secondary · 0.9 mi away
Our Lady of Lourdes Catholic School
Secondary · 0.9 mi away
Elizabeth Academy Secondary School
Secondary · 0.9 mi away
Judge Memorial Catholic High School
Secondary · 1.0 mi away
Hawthorne Elementary School
Elementary · 1.0 mi away
CCNS Preschool
School · 1.1 mi away
Community Cooperative Nursery School
School · 1.1 mi away
Clayton Middle
Secondary · 1.1 mi away
Bonneville Elementary School
Elementary · 1.1 mi away
Ukids - Presidents Circle
School · 1.4 mi away
Bennion Elementary School
Elementary · 1.4 mi away
Lincoln Elementary School
Elementary · 1.4 mi away
Highland High School
Secondary · 1.4 mi away
Whittier Elementary School
Elementary · 1.4 mi away
Seminary - the Church of Jesus Christ of Latter-Day Saints
School · 1.5 mi away
Commute Calculator
Nearby Homes


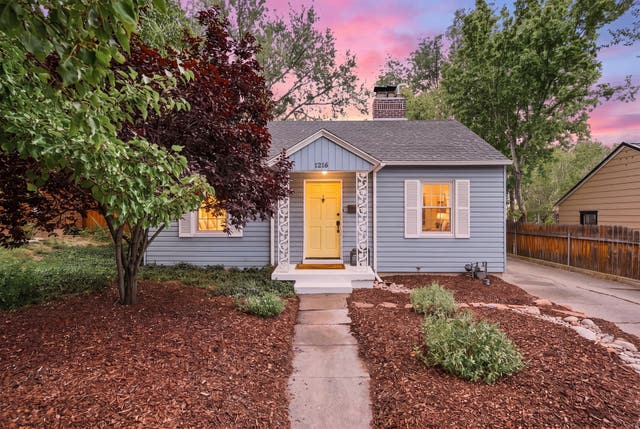
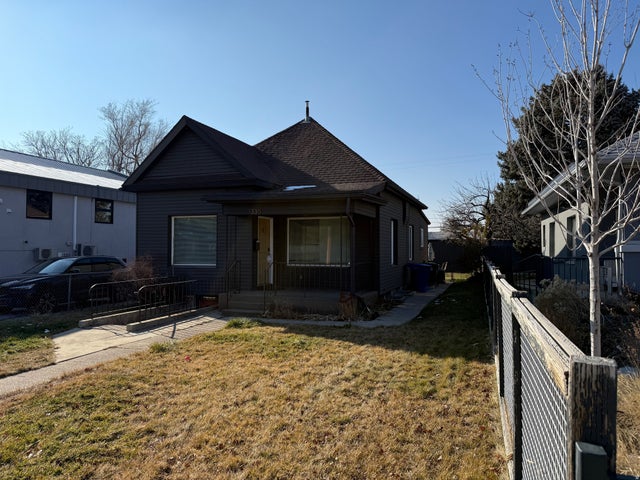
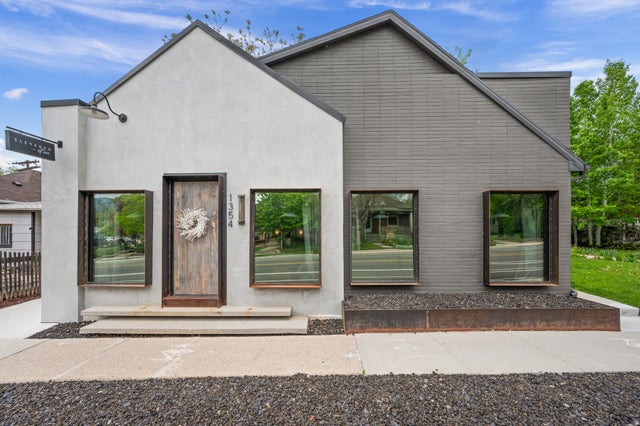
Similar Homes Nearby


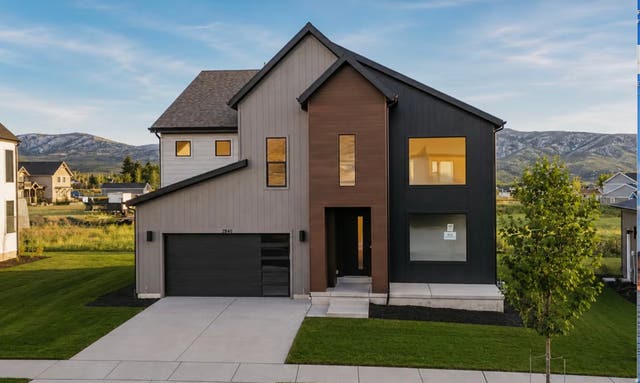


Similar Home Values
Comparable nearby listings and their asking prices.
| Address | Price | Beds | Baths | Sq Ft |
|---|---|---|---|---|
| 2832 E HAYLOFT LN, Heber City, UT | $1,040,000 | 4 | 4 | 4,204 |
| 1004 E 1630 S 117, Heber City, UT | $1,049,000 | 5 | 4 | 3,107 |
| 9194 E ACORN WAY, Heber City, UT | $1,049,333 | 6 | 4 | 4,536 |
| 2836 E HAYLOFT LN 215, Heber City, UT | $1,049,900 | 4 | 4 | 3,949 |
| 458 W BUTTERCUP LN, Garden City, UT | $1,049,900 | 5 | 4 | 3,203 |
| 998 E BECCA RD, Heber City, UT | $1,050,000 | 5 | 3 | 3,350 |
Moving Cost Estimate
EXIT Agents in Salt Lake City


Listing Courtesy: cityhome COLLECTIVE - 801-718-5555
Last Updated: 2026-05-13