

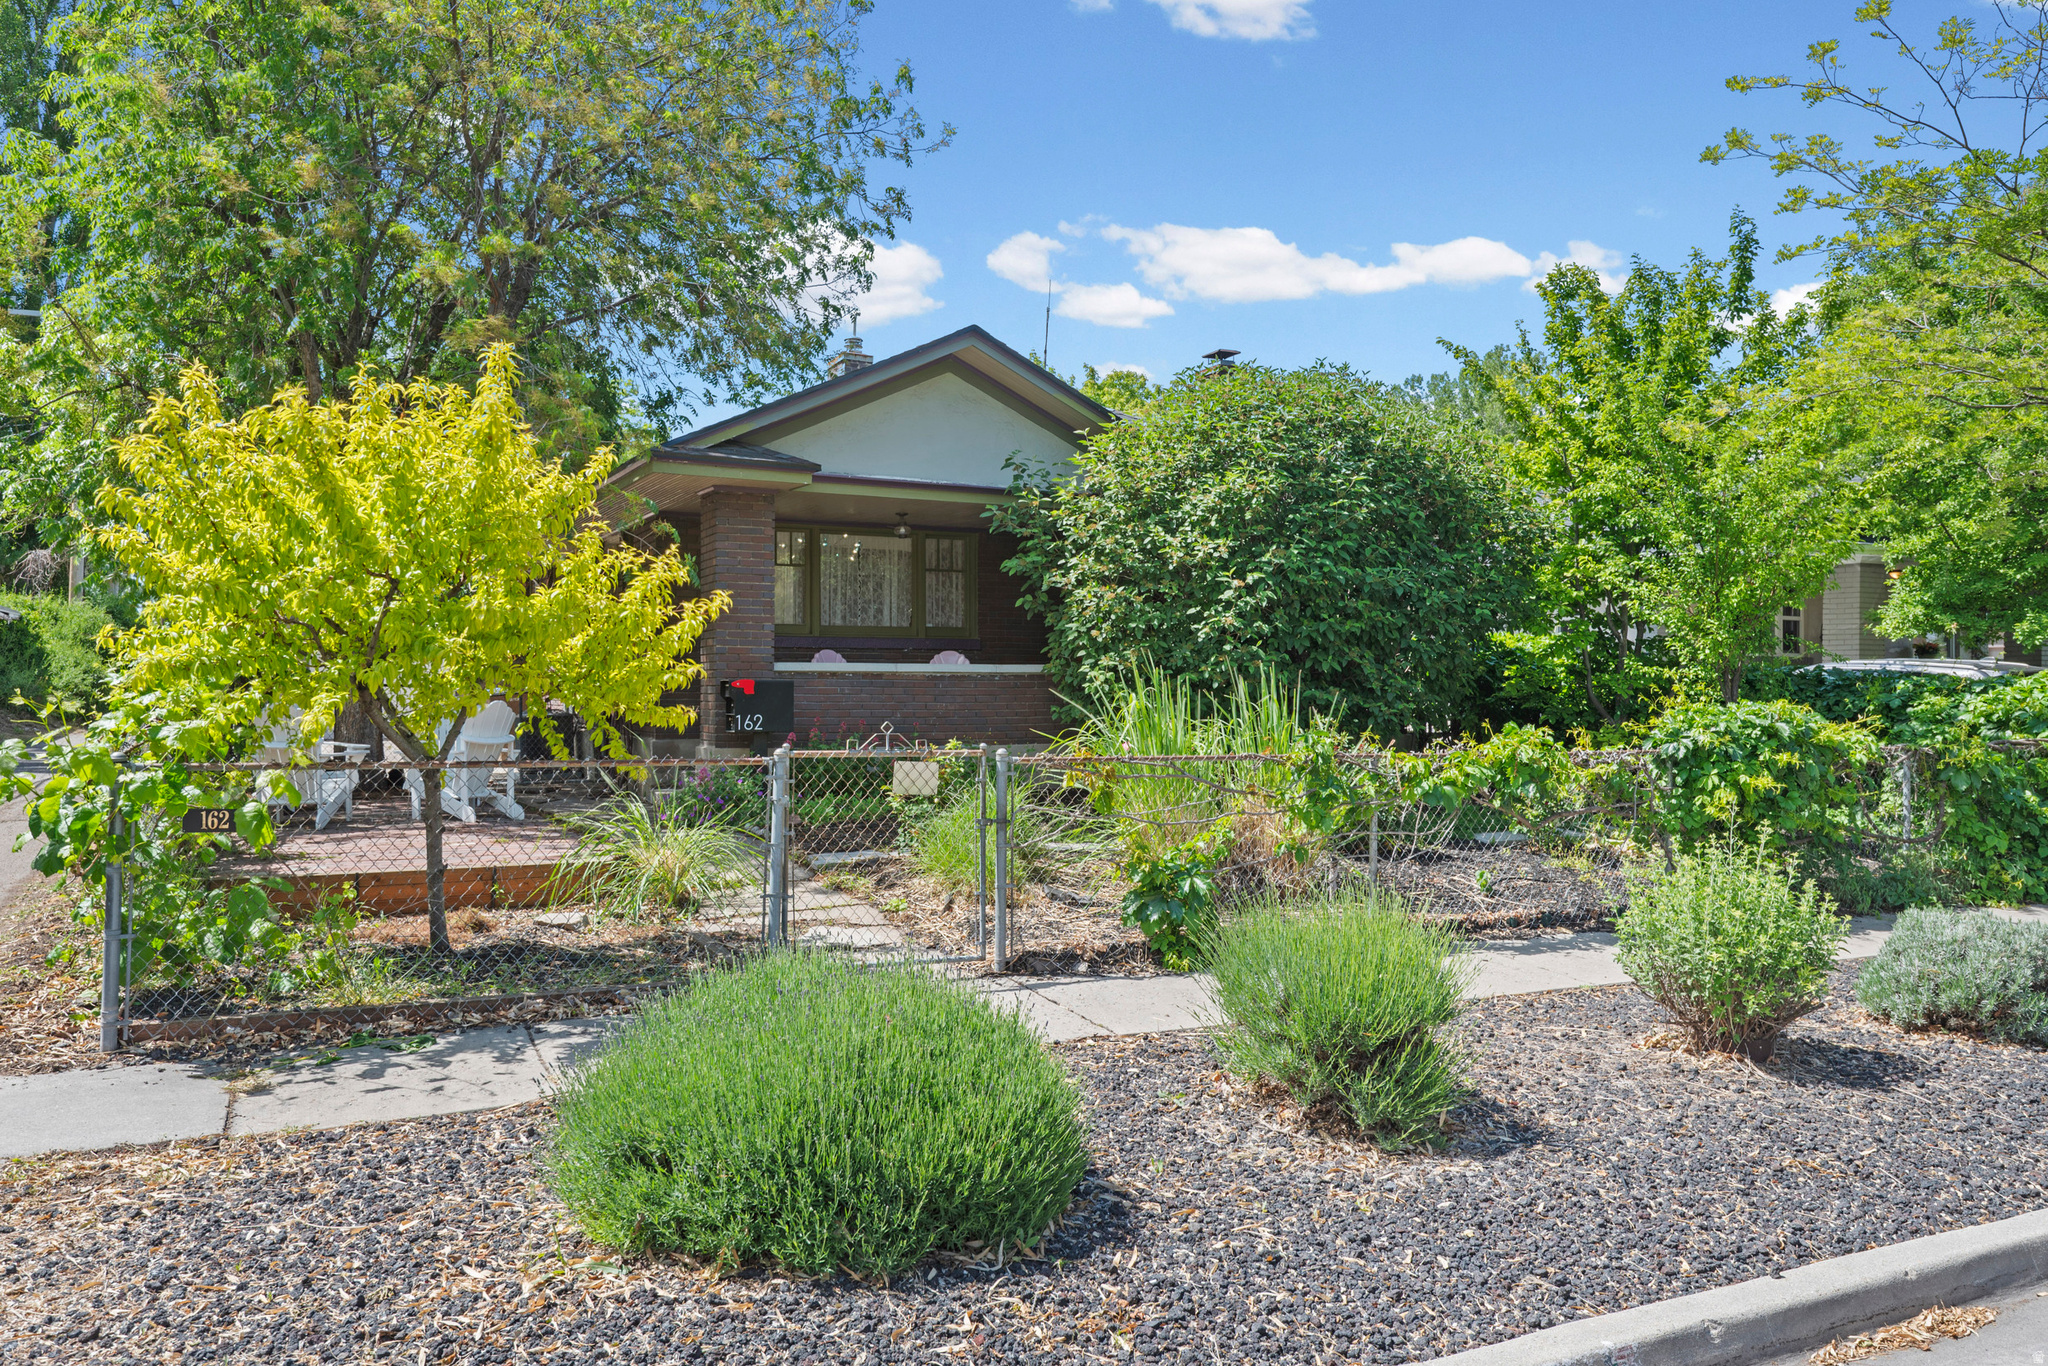
162 E CLEVELAND AVE, South Salt Lake, UT 84115
CAPITOL · Salt Lake County
Key Facts
Description
Historic charm, thoughtful updates, and one of the city's most versatile detached studio spaces come together in this beautifully maintained bungalow in the heart of Salt Lake City. Set on a quiet, tree-lined street just minutes from Liberty Park, 9th & 9th, Central 9th, Ballpark, and some of the city's most beloved restaurants, cafs, breweries, and shops, this home offers exceptional walkability and an effortless urban lifestyle without sacrificing warmth or privacy. Inside, original wood floors, vintage built-ins with glass doors, and a professionally converted natural gas fireplace preserve the home's historic character while adding everyday comfort and ease. The open living and dining spaces feel both inviting and functional, with a generous foyer rarely found in homes of this era. The kitchen blends old and new with a six-burner Viking range, butcher block and granite countertops, original glass-front cabinetry, and a striking island topped with green-veined marble and crafted from an authentic Scandinavian farm table. The spacious primary bedroom opens directly onto a covered back deck through stained glass French doors, creating an easy indoor-outdoor flow. Downstairs, two additional bedrooms are accompanied by a generous laundry and storage area, with eco-friendly wool carpeting bringing warmth and softness to the lower level. Multiple outdoor living areas, including a covered back deck, courtyard firepit area, new hot tub, mature peach and plum trees, and a natural gas grill connection, create a private, retreat-like atmosphere ideal for entertaining or quiet evenings at home. Stay with me, because there's more! A standout feature of the property is the detached studio with cedar ceilings and skylights, offering incredible flexibility as an art or music studio, home office, fitness space, workshop, or creative retreat. The garage has also been thoughtfully arranged to function as either storage/workspace or vehicle parking. Major system updates include all new plumbing within the last five years, tankless water heater, updated HVAC, and newer roof. Full radon mitigation system has already been installed, along with a whole house water filtration system. For qualified buyers, the home also offers the rare opportunity to assume an existing VA loan with an interest rate below 3%. Check out the virtural tour, and then schedule a showing today!
Property Information
Property Type
Residential
Sub-Type
Single Family Residence
Style
Bungalow/Cottage
Year Built
1927
Stories
2
Living Area
1,752 sq ft
Lot Size
0.11 acres
Lot Dimensions
0.0x0.0x0.0
Garage Spaces
1
Parking Spaces
4
Zoning
Single-Family
Days on Market
28
MLS® Listing#
2159924
Property Features
Interior
Exterior
Appliances
Cooling
Heating
Flooring
Basement
Laundry
Patio
Fencing
Lot Features
Construction
Roof
Windows
Other Structures
Utilities
Sewer
Schools
- Elementary:
- Whittier
- Middle:
- Clayton
- High:
- Highland
Financial Details
HOA
None
Annual Taxes
$2,463
Parcel Number
16-18-130-003
Directions
Driveway and garage parking down alley to the east side of the home.
Affordability Calculator
$114,800
Estimated monthly payment
$3,055/mo
Principal $459,200 · Est. interest $640,625 over 30 yrs
Neighborhood Market Statistics
How this home compares to active listings in South Salt Lake, UT
- $581,854
- Median Listing Price
- 54
- Median Days on Market
- 2,049
- Median Sq Ft
- $295
- Median Price / Sq Ft
- 1,494
- Active Listings
- This home’s price is 1% below the area median.
- Its price per sq ft is 11% above the area median.
Market statistics compiled from active EXIT Realty® and MLS listings in South Salt Lake, UT.
Location

Points of Interest in South Salt Lake, UT
Showing the South Salt Lake area map.
Nearby Schools
Innovations High School
Secondary · 0.3 mi away
Whittier Elementary School
Elementary · 0.3 mi away
Horizonte Instr & TRN Ctr
School · 0.4 mi away
Lincoln Elementary School
Elementary · 0.5 mi away
Hawthorne Elementary School
Elementary · 0.7 mi away
Prevent Child Abuse Utah
School · 0.9 mi away
Kearns-Saint Ann Catholic School
Elementary · 1.0 mi away
Miss Billie's Kids Kampus
School · 1.2 mi away
Emerson Elementary School
Elementary · 1.4 mi away
McKee Language School
School · 1.4 mi away
Rowland Hall St Mark's School
Elementary · 1.5 mi away
Riley Elementary School
Elementary · 1.5 mi away
Granite Technical Institute
Secondary · 1.5 mi away
Woodrow Wilson School
Elementary · 1.5 mi away
Gateway Academy
School · 1.7 mi away
American Academy
School · 1.7 mi away
Our Lady of Lourdes Catholic School
Secondary · 1.7 mi away
Judge Memorial Catholic High School
Secondary · 1.8 mi away
Bennion Elementary School
Elementary · 1.8 mi away
East High School
Secondary · 1.8 mi away
Commute Calculator
Nearby Homes


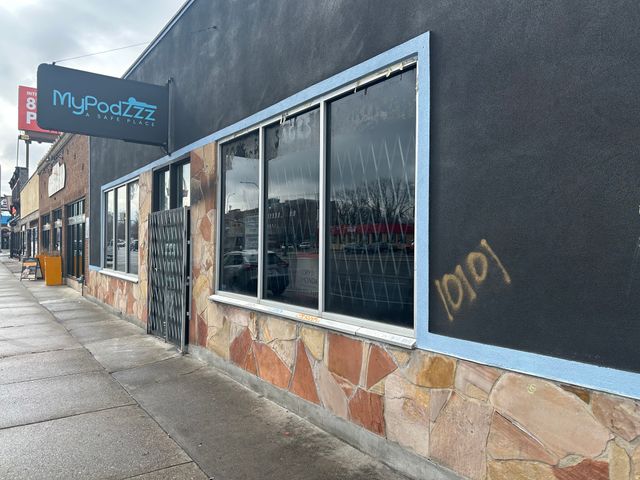
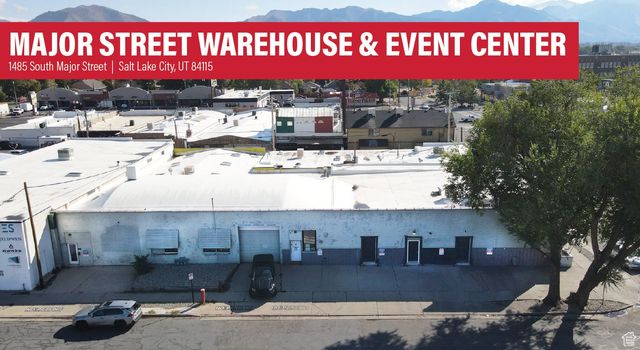
Similar Homes Nearby
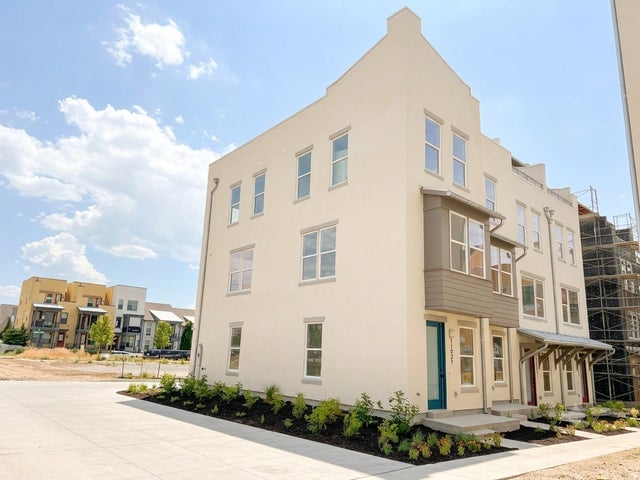
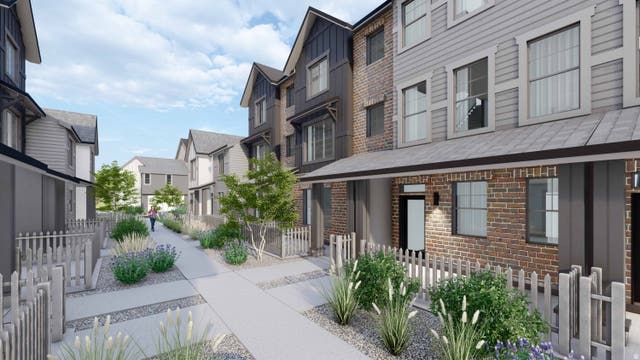
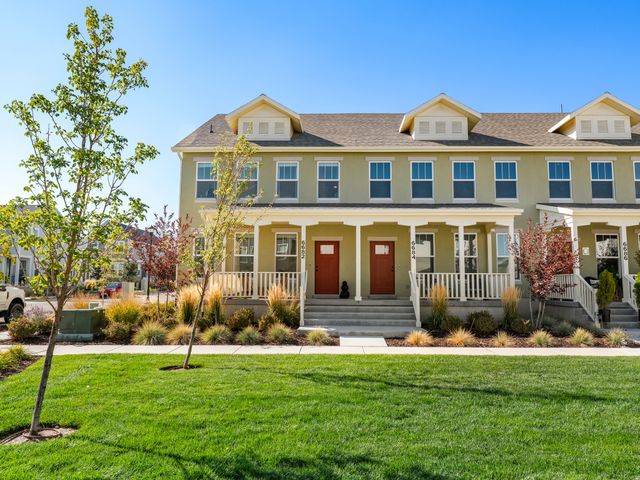
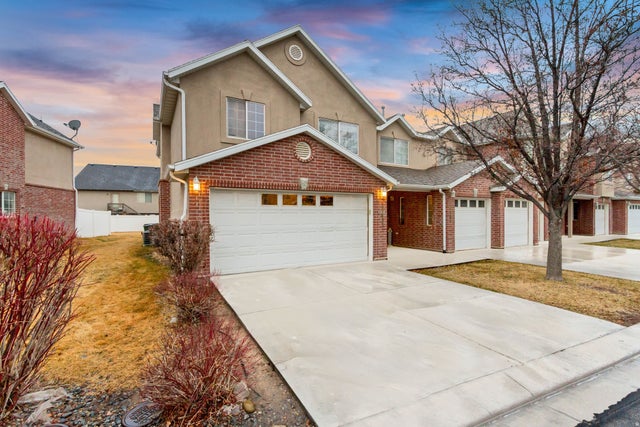
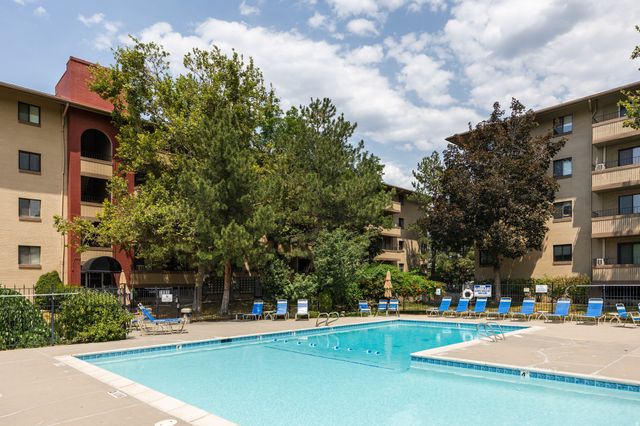
Similar Home Values
Comparable nearby listings and their asking prices.
| Address | Price | Beds | Baths | Sq Ft |
|---|---|---|---|---|
| 11027 S FREESTONE RD W 124, South Jordan, UT | $402,120 | 2 | 2 | 1,463 |
| 1165 N DOWNFIELD LN W 205, North Salt Lake, UT | $404,000 | 2 | 2 | 1,341 |
| 6682 W LEANDER DR, South Jordan, UT | $404,900 | 3 | 2 | 1,323 |
| 10492 S SAGE VISTA WAY WAY W, South Jordan, UT | $405,000 | 3 | 3 | 1,549 |
| 530 S 400 E 2302, Salt Lake City, UT | $405,000 | 2 | 2 | 896 |
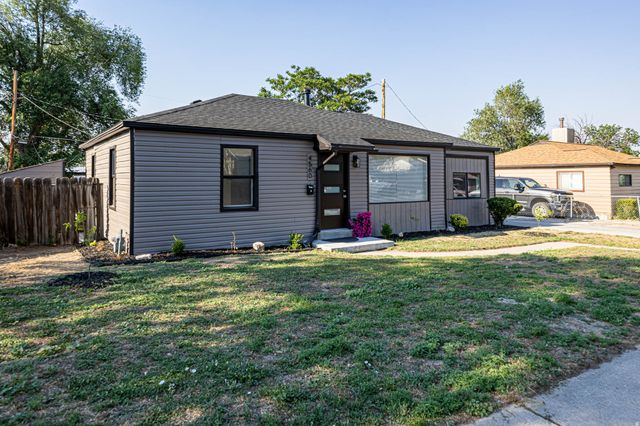
| 4560 W 5540 S, Salt Lake City, UT | $409,900 | 3 | 2 | 1,265 |
Moving Cost Estimate
EXIT Agents in South Salt Lake


Listing Courtesy: Unity Group Real Estate LLC - 8016616725
Last Updated: 2026-05-22