

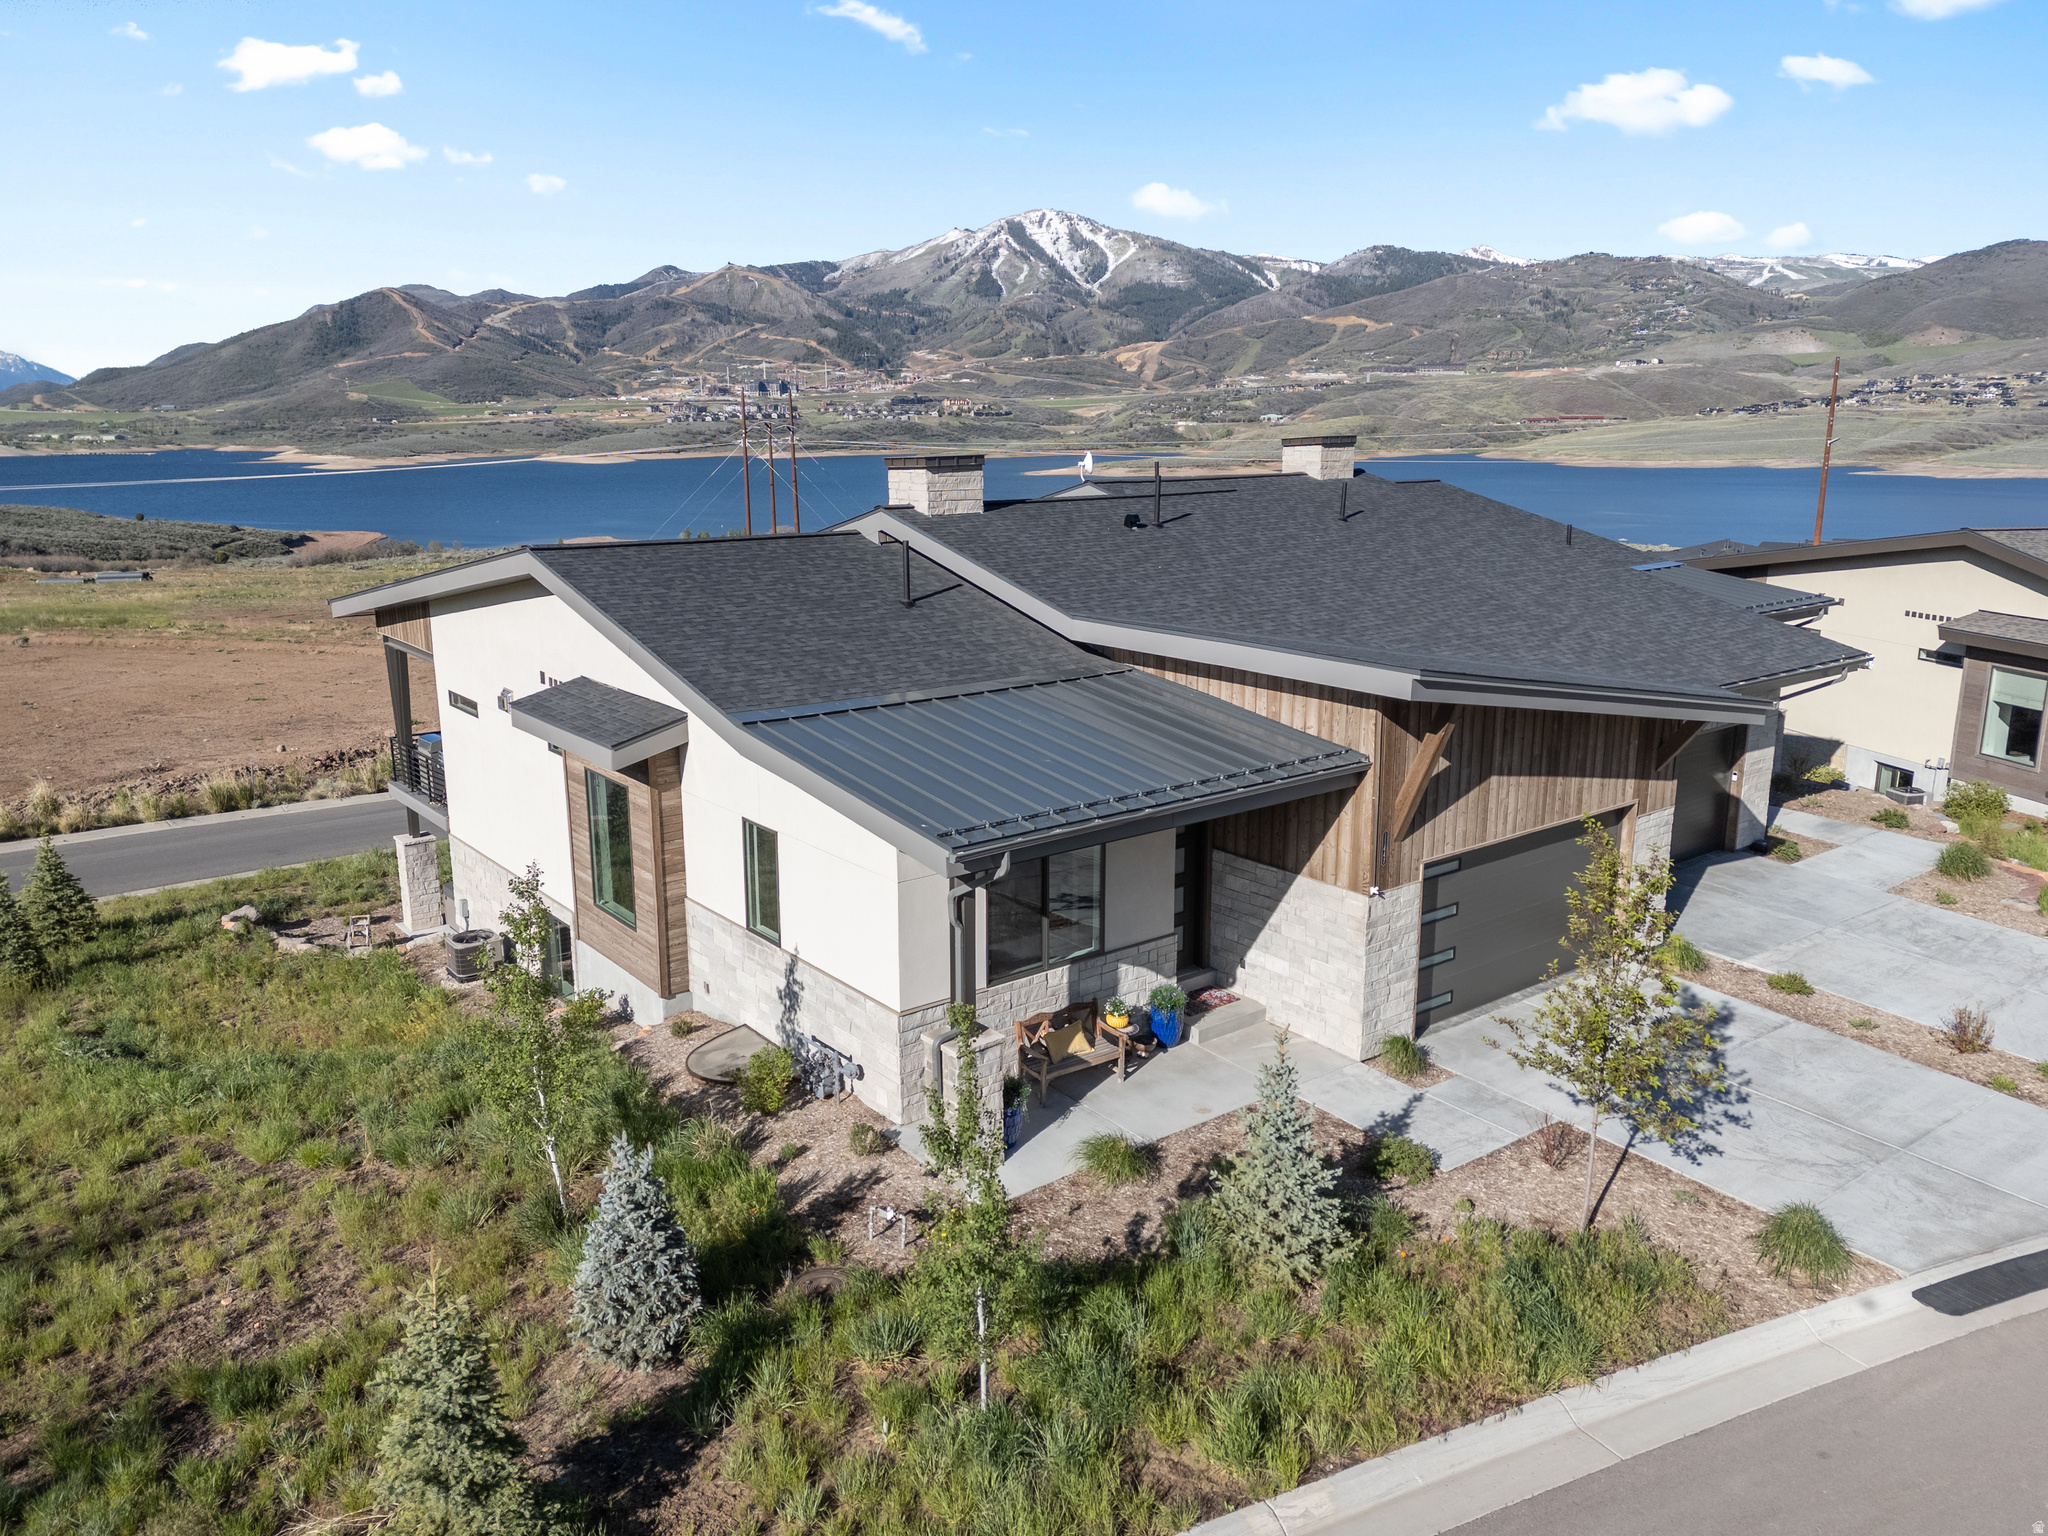
11447 SAILWATER LANE LN N, Hideout, UT 84036
SHORELINE · Wasatch County
Key Facts
Description
OPEN HOUSE - Sunday, July 12th 1PM-3PM. Experience refined mountain living in the Skyline plan, where breathtaking resort mountain and lake views, sophisticated design, and effortless comfort come together in perfect harmony. Thoughtfully crafted and upgraded for both grand entertaining and relaxed everyday living, this exceptional 4-bedroom, 5-bath residence features an open-concept layout filled with natural light and seamless indoor-outdoor flow. At the heart of the home, expansive gathering spaces open to a covered deck designed for year-round enjoyment - the perfect setting for morning coffee, warmed by IR heaters being inspired by the mountains or evening sunsets overlooking the lake. Large windows frame the surrounding scenery, creating a light-filled atmosphere that feels both elevated and inviting. The main-level primary suite offers a true private retreat with a spa-inspired bath featuring an oversized walk-in shower, dual vanities, and an expansive walk-in closet. The daylight basement level includes a beautifully appointed secondary suite with its own ensuite bath and walk-in closet, a second guest room ensuite, and a full additional bath -ideal for hosting guests or accommodating multi-generational living in comfort and privacy. Downstairs, a walkout patio extends the living experience outdoors, while a generous family room and finished flex space provides endless possibilities for a media lounge, fitness studio, game room, executive office, or private den. The exceptionally designed garage blends luxury with unmatched functionality for all your outdoor toys. Spacious enough for two SUVs, it features a premium StoreWALL organization system, extensive built-in storage, overhead storage racks, and custom birch-door cabinetry that keeps belongings discreetly hidden from street view. A dedicated mudroom area with cubbies for boots and outdoor gear, along with a unique drop-down workbench, completes this highly curated space designed for both adventure and everyday convenience. Built with lasting quality and modern efficiency in mind, the home includes natural gas appliances, energy-saving LED lighting, and durable 2x6 exterior wall construction for enhanced comfort and performance. This ready to move in home offers a rare opportunity to enjoy luxury mountain living with exceptional craftsmanship, versatile spaces, and unforgettable views at every turn. All information in this listing, including sq ft, is provided as a courtesy and is not guaranteed. Buyer is responsible for verifying information to their satisfaction, and obtaining appraisals. Square footage figures are provided as a courtesy estimate only and were obtained from Public Records and appraisals.. Buyer is advised to obtain an independent measurement.
Property Information
Property Type
Residential
Sub-Type
Townhouse
Style
Rambler/Ranch
Year Built
2024
Stories
2
Living Area
3,981 sq ft
Lot Size
0.06 acres
Lot Dimensions
0.0x0.0x0.0
Garage Spaces
2
Parking Spaces
4
Zoning
Single-Family
Days on Market
48
MLS® Listing#
2159949
Property Features
Interior
Appliances
Cooling
Heating
Flooring
Basement
Parking
Patio
Lot Features
Construction
Roof
Windows
Utilities
Sewer
Schools
- Elementary:
- Midway
- Middle:
- Rocky Mountain
Financial Details
HOA
$493 / Monthly
Deb Larsen
Annual Taxes
$9,665
Parcel Number
00-0021-7992
Affordability Calculator
$477,200
Estimated monthly payment
$12,699/mo
Principal $1,908,800 · Est. interest $2,662,946 over 30 yrs
Neighborhood Market Statistics
How this home compares to active listings in Hideout, UT
- $1,000,000
- Median Listing Price
- 88
- Median Days on Market
- 3,434
- Median Sq Ft
- $630
- Median Price / Sq Ft
- 59
- Active Listings
- This home’s price is 139% above the area median.
- Its price per sq ft is 5% below the area median.
Market statistics compiled from active EXIT Realty® and MLS listings in Hideout, UT.
Location

Points of Interest in Hideout, UT
Showing the Hideout area map.
Nearby Schools
Rocky Mountain Hockey Schools
Secondary · 4.2 mi away
Park City School District
School · 4.6 mi away
Marsac Elementary School
Elementary · 4.6 mi away
Treasure Mountain Junior High School
Secondary · 4.7 mi away
McPolin Elementary School
Elementary · 4.8 mi away
Park City High School
Secondary · 5.0 mi away
Educational Advantage
School · 5.1 mi away
Park City Cooperative Preschool
School · 5.1 mi away
Silver Summit Academy Elementary
Elementary · 6.7 mi away
South Summit High School
Secondary · 7.0 mi away
Trailside Elementary School
Elementary · 7.0 mi away
South Summit Middle School
Secondary · 7.0 mi away
South Summit Elementary School
Elementary · 7.2 mi away
Another Way School
Secondary · 7.4 mi away
Little Miners Montessori
Elementary · 7.6 mi away
The Winter Sports School in Park City
Secondary · 7.8 mi away
Soaring Wings International Montessori School
Elementary · 7.9 mi away
The Shining Stars School
School · 7.9 mi away
Parley's Park Elementary School
Elementary · 8.0 mi away
Aristocat Children's Academy
School · 9.0 mi away
Commute Calculator
Nearby Homes


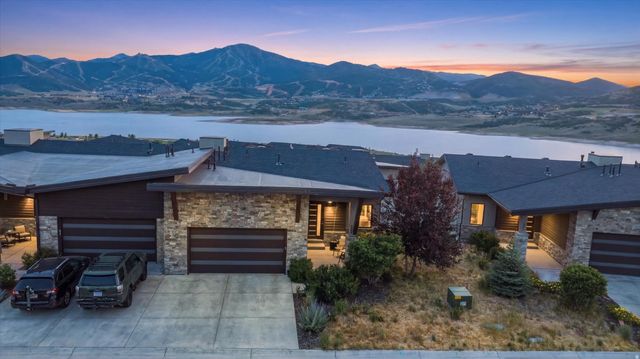

Similar Homes Nearby


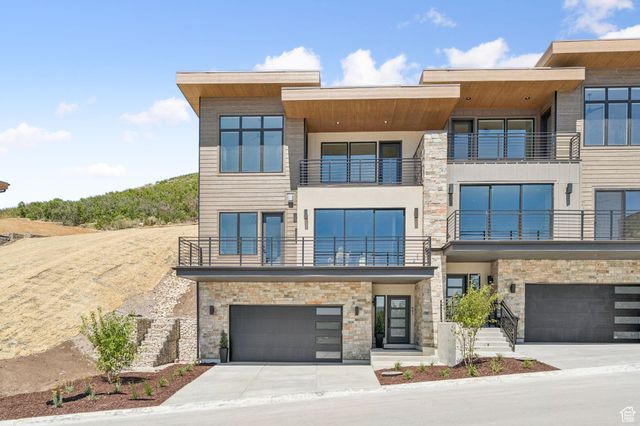


Similar Home Values
Comparable nearby listings and their asking prices.
| Address | Price | Beds | Baths | Sq Ft |
|---|---|---|---|---|
| 878 E MINER WAY 27, Hideout, UT | $1,695,000 | 3 | 3 | 2,742 |
| 889 E GRIZZLY DRAW CT, Hideout, UT | $1,725,000 | 4 | 4 | 2,802 |
| 881 E GRIZZLY DRAW CT 75, Hideout, UT | $1,730,000 | 3 | 3 | 2,792 |
| 11486 N DEEPWATER DR SS, Hideout, UT | $1,745,900 | 4 | 3 | 2,879 |
| 12891 N BELAVIEW WAY, Hideout, UT | $1,795,000 | 3 | 3 | 2,853 |
| 11463 N PERSPECTIVE DR, Hideout, UT | $1,895,000 | 3 | 4 | 2,865 |
Moving Cost Estimate
EXIT Agents in Hideout


Listing Courtesy: KW Park City Keller Williams Real Estate (Heber Valley Branch) - 4356499882
Last Updated: 2026-05-22