

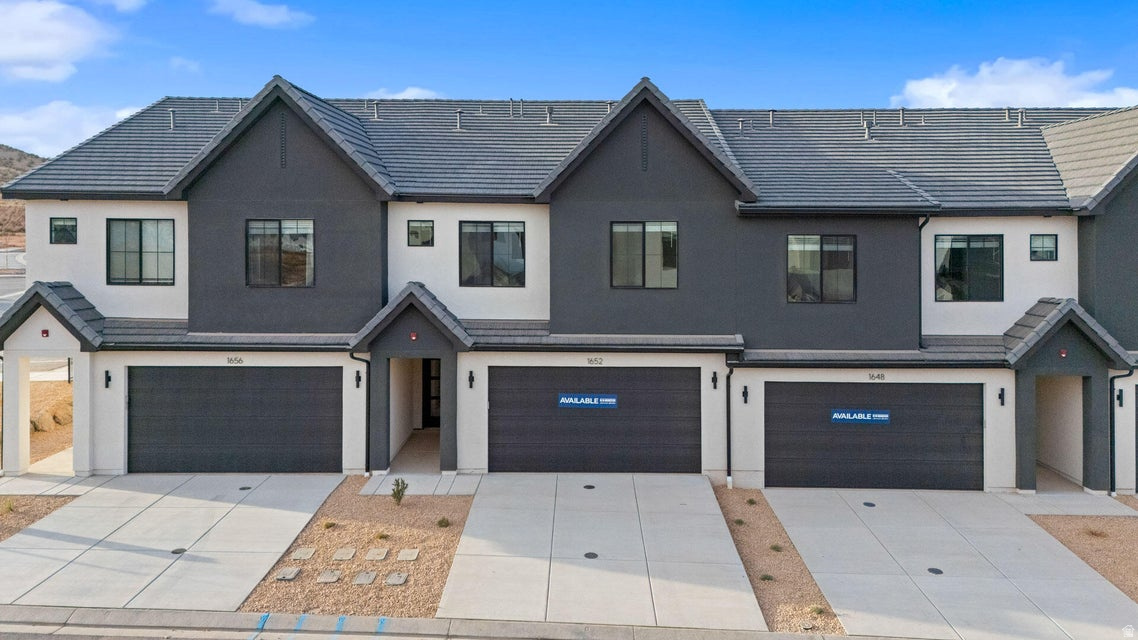
1740 VIEWCREST DR S 3079, Washington, UT 84780
Washington County
Key Facts
Description
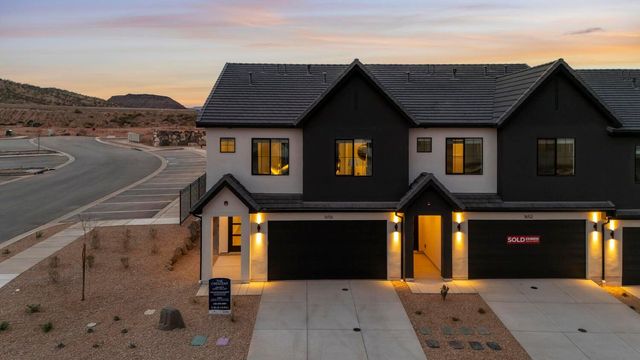
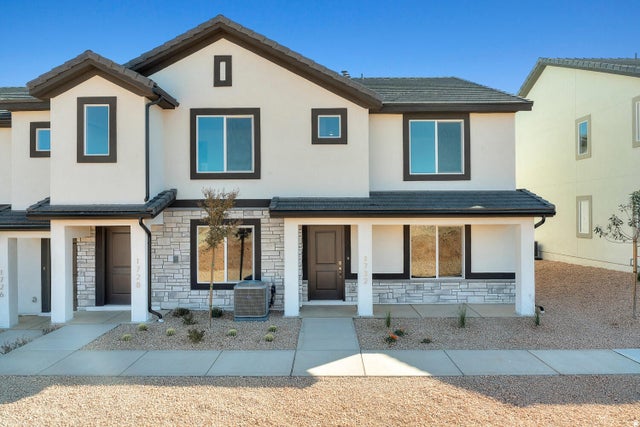
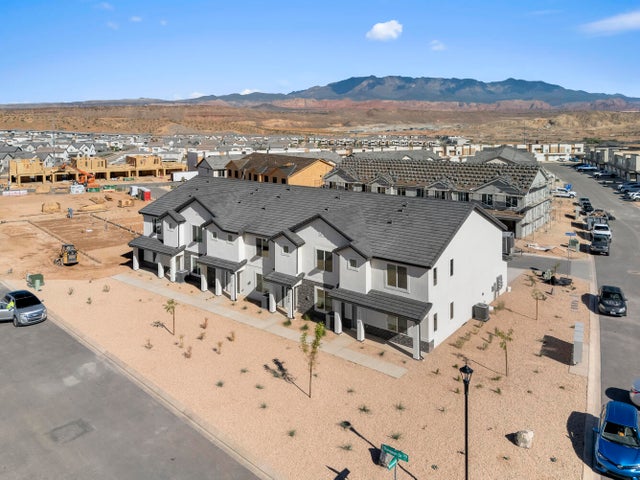
NIGHTLY RENTAL APPROVED!! You'll find a smartly designed townhome with the Crescent floor plan in our Long Valley community, in Washington City. The Crescent is a 2-story townhome with 4 bedrooms, 4.5 baths, a 2-car garage. On the first floor, the home can be accessed through a covered front porch, or a garage that leads to the kitchen. A powder bath is conveniently tucked away between the garage and kitchen, providing privacy for guests. The main living space is an airy, open-concept kitchen, nook and family room with plenty of space. The attractive kitchen has a large center island, stainless steel appliances such as a dishwasher, range, and microwave as well as shaker-style cabinets. A covered patio on the main floor provides shade for outdoor dining and relaxing. More... ** Actual home may differ in color, material, and/or options. Pictures are of a finished home of the same floor plan and the available home may contain different options, upgrades, and exterior color and/or elevation style. Buyer to verify square footage. No representation or warranties are made regarding school districts and assignments; please conduct your own investigation regarding current/future school boundaries.
Property Information
Property Type
Residential
Sub-Type
Townhouse
Style
Townhouse; Row-mid
Year Built
2026
Stories
2
Living Area
2,082 sq ft
Lot Size
0.01 acres
Lot Dimensions
0.0x0.0x0.0
Garage Spaces
2
Parking Spaces
2
Zoning
Short Term Rental Allowed
Days on Market
50
MLS® Listing#
2160160
Property Features
Interior
Appliances
Cooling
Heating
Flooring
Pool
Parking
Patio
Construction
Foundation
Roof
Windows
Utilities
Sewer
Schools
- Elementary:
- Horizon
- Middle:
- Pine View Middle
- High:
- Pine View
Financial Details
HOA
$250 / Quarterly
CAM
Annual Taxes
$3,420
Parcel Number
W-SKLV-2-3079
Affordability Calculator
$95,998
Estimated monthly payment
$2,555/mo
Principal $383,992 · Est. interest $535,703 over 30 yrs
Neighborhood Market Statistics
How this home compares to active listings in Washington, UT
- $584,103
- Median Listing Price
- 74
- Median Days on Market
- 2,171
- Median Sq Ft
- $280
- Median Price / Sq Ft
- 667
- Active Listings
- This home’s price is 18% below the area median.
- Its price per sq ft is 18% below the area median.
Market statistics compiled from active EXIT Realty® and MLS listings in Washington, UT.
Location

Points of Interest in Washington, UT
Showing the Washington area map.
Nearby Schools
Horizon Elementary School
Elementary · 1.5 mi away
Majestic Fields Elementary School
Elementary · 2.3 mi away
Washington Elementary School
Elementary · 3.0 mi away
Washington Fields Intermediate School
Secondary · 3.1 mi away
Riverside Elementary School
Elementary · 3.2 mi away
Schoolpulse
School · 3.3 mi away
Katie Laugh & Learn Pre-School
School · 3.5 mi away
Seminary - the Church of Jesus Christ of Latter-Day Saints
School · 3.5 mi away
Crimson Cliffs High School
Secondary · 3.5 mi away
Pine View High School
Secondary · 3.6 mi away
Millcreek High School
Secondary · 3.8 mi away
Coral Canyon School
Elementary · 3.9 mi away
Sandstone Elementary School
Elementary · 3.9 mi away
Seminary - the Church of Jesus Christ of Latter-Day Saints
School · 4.1 mi away
Crimson View Elementary
Elementary · 4.1 mi away
Pine View Middle School
Secondary · 4.1 mi away
Trinity Lutheran School
School · 4.2 mi away
Mountain View Montessori
Elementary · 4.2 mi away
South Mesa Elementary
Elementary · 4.4 mi away
Sunrise Ridge Intermediate
Elementary · 5.3 mi away
Commute Calculator
Nearby Homes
Similar Homes Nearby

Similar Home Values
Comparable nearby listings and their asking prices.
| Address | Price | Beds | Baths | Sq Ft |
|---|---|---|---|---|
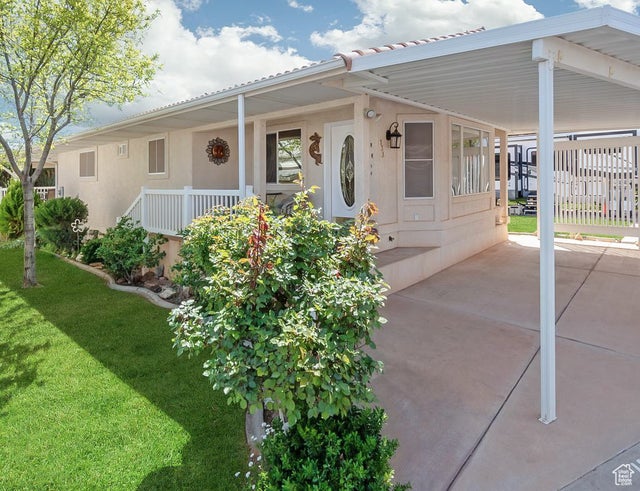
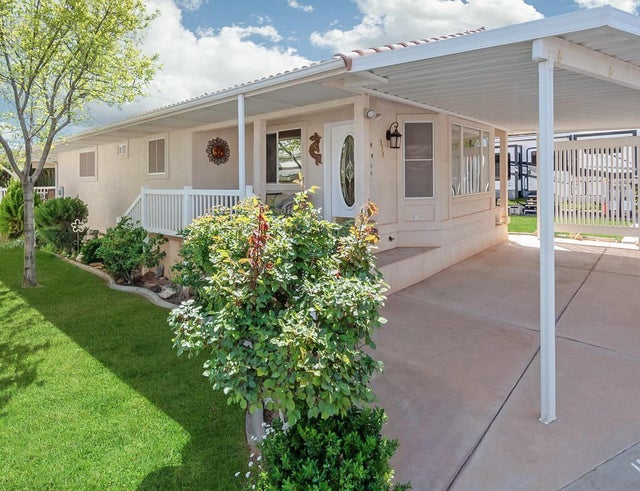
| 180 N 1100 E 133, Washington, UT | $339,000 | 4 | 3 | 1,790 |
| 180 N 1100 E #133, Washington, UT | $339,000 | 4 | 3 | 1,790 |
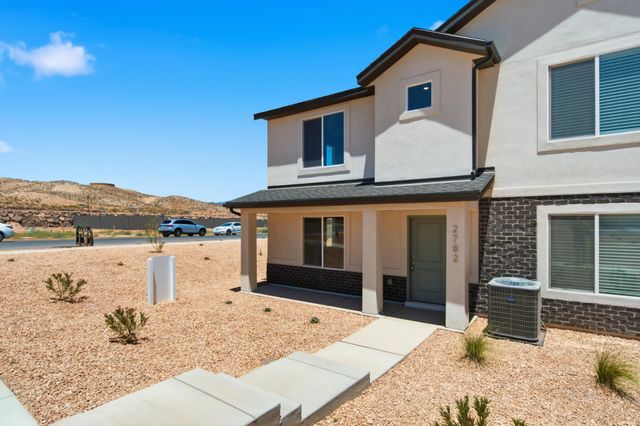
| 2242 S Wolverine Way 2519, Washington, UT | $339,990 | 3 | 2 | 1,380 |
| 2228 S WOLVERINE WAY #2523, Washington, UT | $344,990 | 3 | 2 | 1,372 |
| 2232 S Wolverine Way 2522, Washington, UT | $344,990 | 3 | 3 | 1,380 |
| 2188 S Wolverine 2533, Washington, UT | $349,990 | 3 | 2 | 1,400 |
Moving Cost Estimate
EXIT Agents in Washington


Listing Courtesy: D.R. Horton, Inc - 801-509-9492
Last Updated: 2026-05-22