

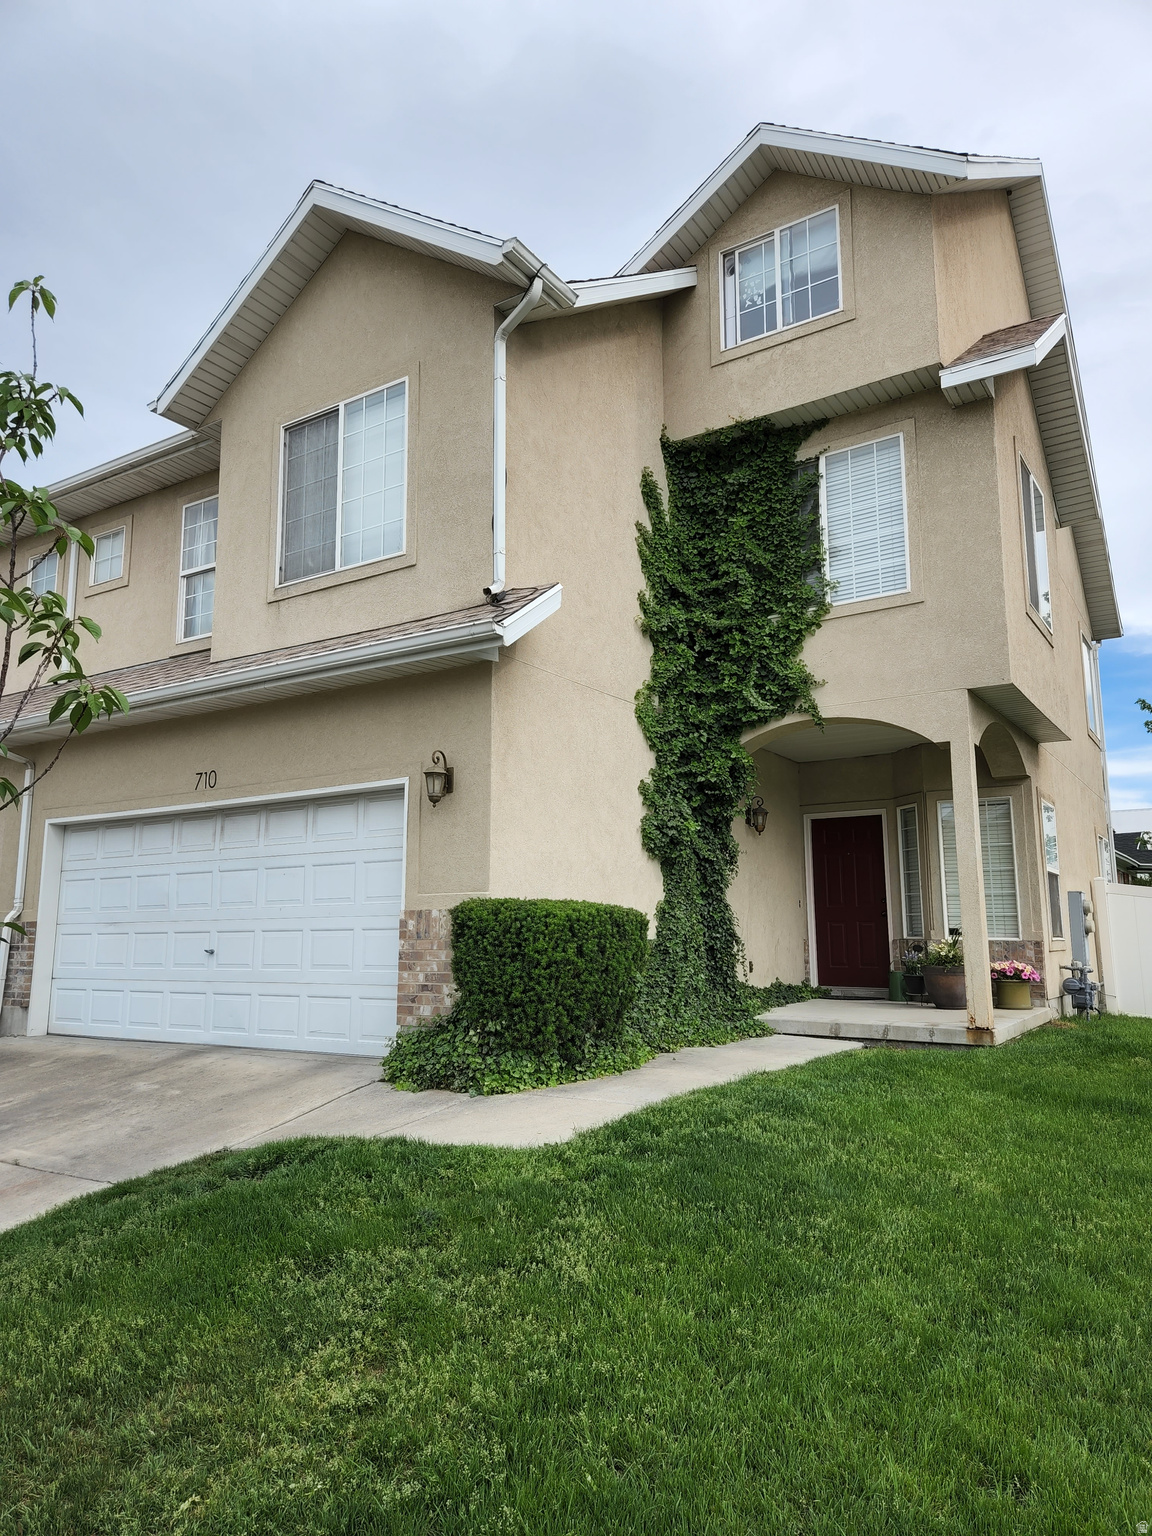
710 E SANDY POINT DR, Sandy, UT 84094
SANDY POINT · Salt Lake County
Key Facts
Description
** Seller Financing with as little as $55K Down and $3308/month OR Qualified Assumable FHA loan at 3% interest!!** Come see this nicely updated end unit townhome in Sandy! This home is only 5 minutes from the freeway & tons of shopping and restaurants around the South Town Mall area. It is completely finished with 5 bedrooms (three have walk in closets!), 3.5 bathrooms, plus a loft area that could be an office or exercise room. All the bedrooms & the loft area have ceiling fans. The living room has spacious 20 foot ceilings with great natural light & a gas fireplace. There is hardwood flooring on the first two levels, carpet in the bedrooms, and slate tile in the kitchen. All countertops in the kitchen & all bathrooms are granite. This end unit townhome boasts a fully fenced back yard that is larger due to its corner lot location. The water heater is only 4 year old, the furnace had a new control board installed 3 years ago, and the A/C unit just had a new motor and converter installed. The small neighborhood has a playground, covered picnic area, and a basketball court. DISCLAIMER: All the pictures are from before the house was rented 3 years ago. It is still in good condition, but it could use new carpet and a fresh coat of paint, and there is not currently any grass in the back yard. While the house is occupied by the tenants, the seller is offering a $10000 carpet, paint, blinds and landscaping allowance so a buyer can pick out their own colors and style, or the seller will do it once the house is vacant. Square footage figures are provided as a courtesy estimate only and were obtained from county records. Buyer is advised to obtain an independent measurement. Owner is a licensed Real Estate Agent. ONLY shown during open house notice due to tenants occupying the house until Aug. 1, 2026
Property Information
Property Type
Residential
Sub-Type
Townhouse
Style
Townhouse; Row-end
Year Built
1998
Living Area
2,251 sq ft
Lot Size
0.12 acres
Lot Dimensions
0.0x0.0x0.0
Garage Spaces
2
Parking Spaces
2
Ownership
Agent Owned
Zoning
Single-Family
Days on Market
35
MLS® Listing#
2163113
Property Features
Interior
Exterior
Appliances
Cooling
Heating
Flooring
Fireplace
Basement
Parking
Laundry
Patio
Fencing
Lot Features
Construction
Roof
Windows
Utilities
Schools
- Elementary:
- Alta View
- Middle:
- Eastmont
- High:
- Jordan
Financial Details
HOA
$255 / Monthly
Treo Community Management
Annual Taxes
$2,497
Parcel Number
28-17-151-099
Affordability Calculator
$102,000
Estimated monthly payment
$2,714/mo
Principal $408,000 · Est. interest $569,196 over 30 yrs
Neighborhood Market Statistics
How this home compares to active listings in Sandy, UT
- $712,500
- Median Listing Price
- 55
- Median Days on Market
- 2,610
- Median Sq Ft
- $273
- Median Price / Sq Ft
- 271
- Active Listings
- This home’s price is 28% below the area median.
- Its price per sq ft is 17% below the area median.
Market statistics compiled from active EXIT Realty® and MLS listings in Sandy, UT.
Location

Points of Interest in Sandy, UT
Showing the Sandy area map.
Nearby Schools
Alta View Elementary School
Elementary · 0.4 mi away
Altara Elementary School
Elementary · 0.7 mi away
Star Brite Kids
Elementary · 0.8 mi away
Canyons School District
School · 0.9 mi away
Alta High School
Secondary · 0.9 mi away
Bellview Elementary School
Elementary · 0.9 mi away
Seminary - the Church of Jesus Christ of Latter-Day Saints
School · 1.0 mi away
Crescent View Middle School
School · 1.0 mi away
Midvale Middle
Secondary · 1.0 mi away
Crescent Elementary School
Elementary · 1.1 mi away
Edgemont Elementary School
Elementary · 1.1 mi away
Beehive Science & Technology Academy
School · 1.2 mi away
Jordan High School
Secondary · 1.3 mi away
Seminary - the Church of Jesus Christ of Latter-Day Saints
School · 1.4 mi away
Canyons School District
School · 1.5 mi away
Indian Hills Middle School
Secondary · 1.6 mi away
Mount Jordan Middle School
Secondary · 1.6 mi away
Sunrise Elementary School
Elementary · 1.7 mi away
Rivers Edge School
Elementary · 1.7 mi away
Willow Canyon Elementary School
Elementary · 1.7 mi away
Commute Calculator
Nearby Homes
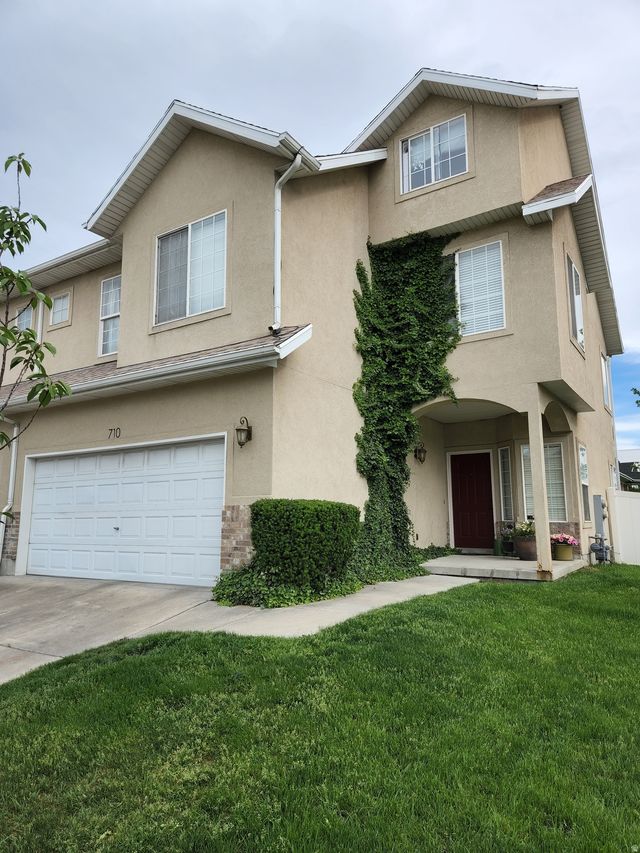
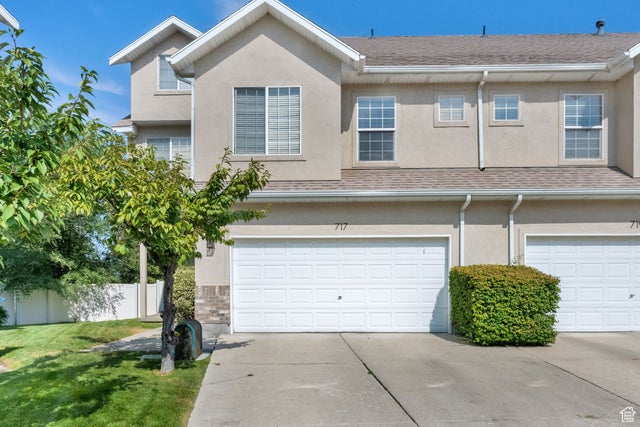
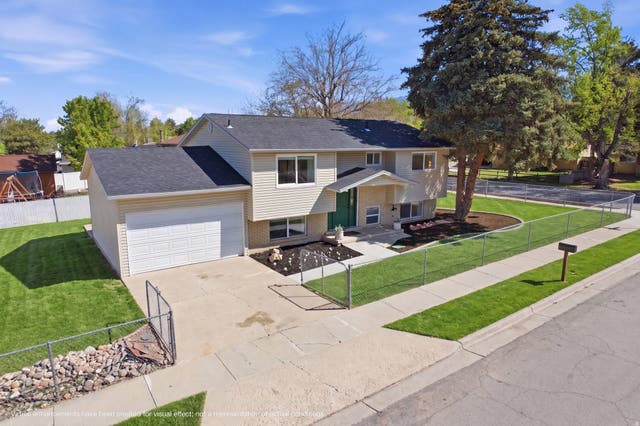
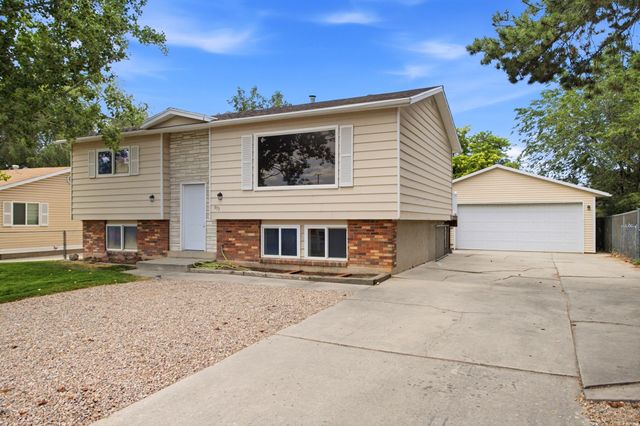

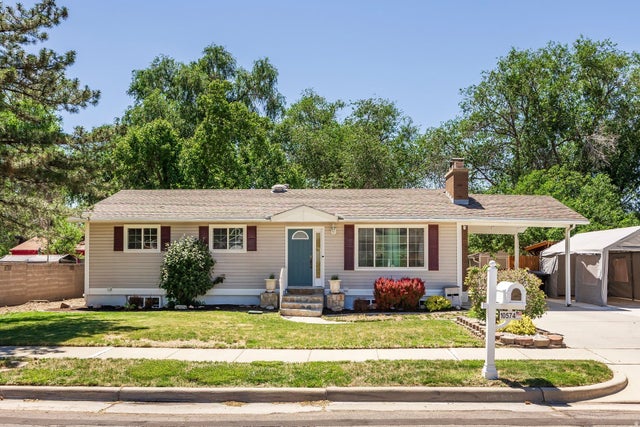
Similar Homes Nearby
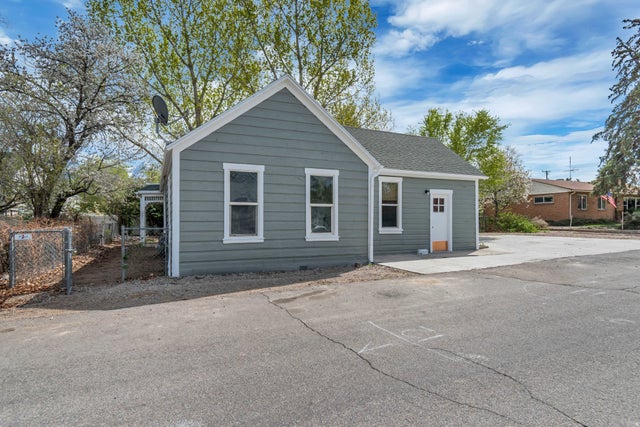
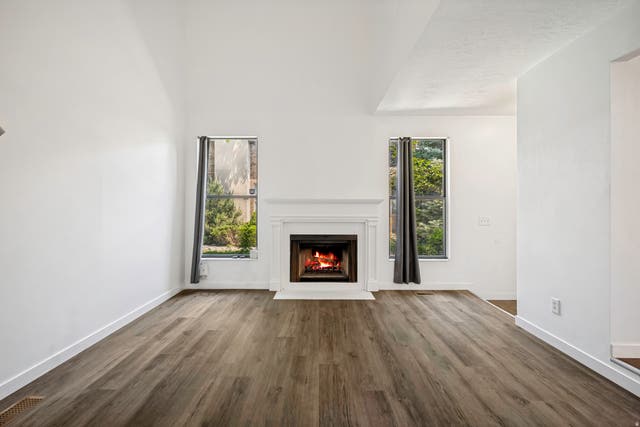
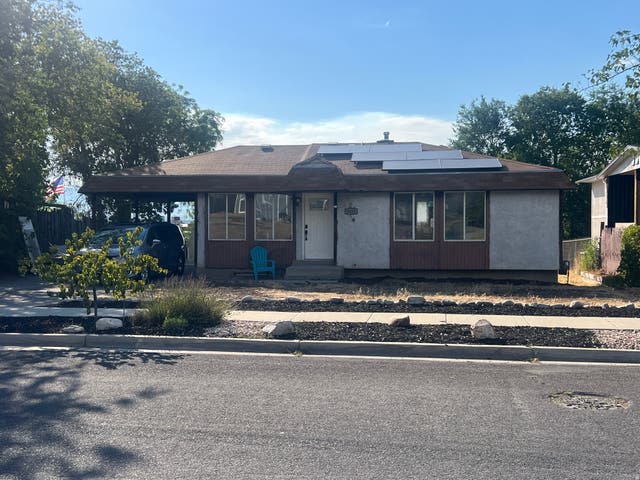
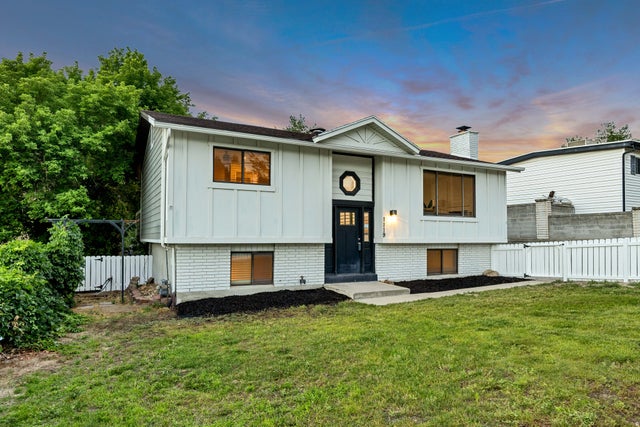

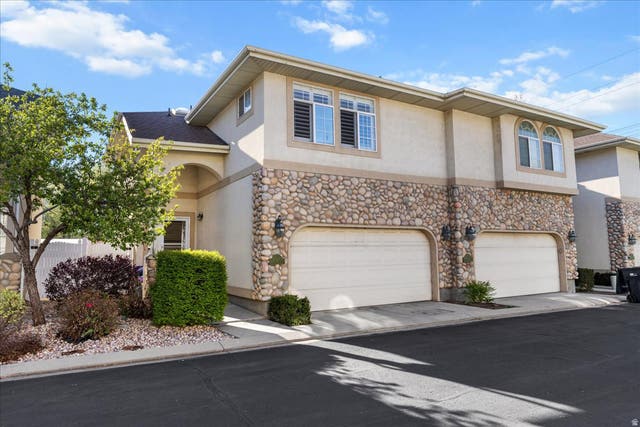
Similar Home Values
Comparable nearby listings and their asking prices.
| Address | Price | Beds | Baths | Sq Ft |
|---|---|---|---|---|
| 8831 S 400 E, Sandy, UT | $429,900 | 4 | 2 | 1,400 |
| 8736 S OAKWOOD PARK CIR, Sandy, UT | $450,000 | 4 | 4 | 2,749 |
| 9434 S S TURNPIKE LN LN S, Sandy, UT | $460,000 | 4 | 2 | 1,848 |
| 1119 E 10600 S, Sandy, UT | $499,900 | 4 | 2 | 2,188 |
| 851 E GALENA DR, Sandy, UT | $500,000 | 4 | 2 | 2,106 |
| 7824 S SEQUOIA TREE LN, Sandy, UT | $519,000 | 4 | 4 | 2,132 |
Moving Cost Estimate
EXIT Agents in Sandy


Listing Courtesy: RE/MAX Associates - 801-365-3120
Last Updated: 2026-06-03