

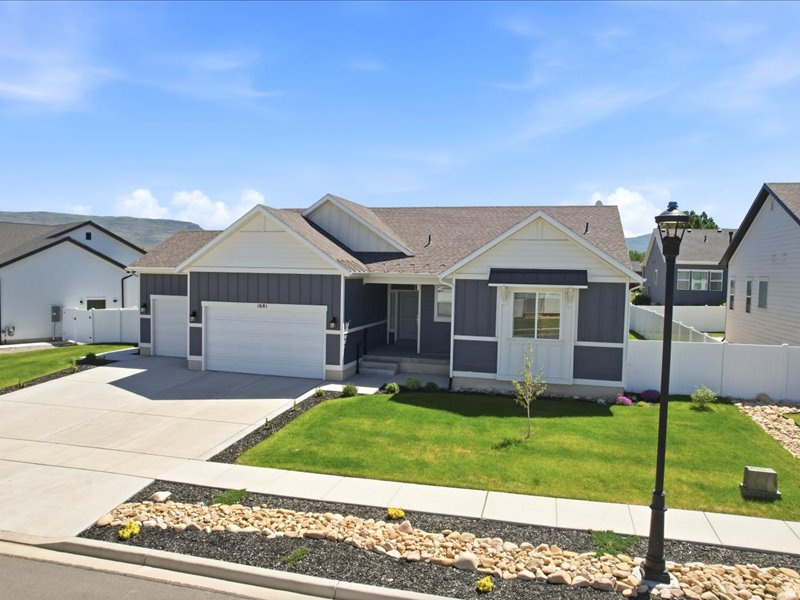
1681 S 1110 E, Heber City, UT 84032
BROOKSIDE · Wasatch County
Key Facts
Description
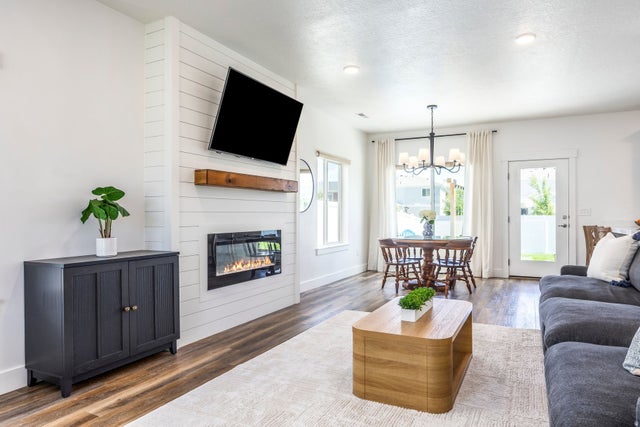
Welcome to Brookside in Heber City. Built in 2022 and set on a quiet cul-de-sac with mountain views, this nearly new 5-bedroom, 3-bath home offers 3,278 finished square feet, a 3-car garage, and the comfort of modern construction without the wait. The main level is bright and inviting with 9-foot ceilings, an open ranch-style layout, upgraded flooring, and a gas fireplace that anchors the living space. The kitchen is both beautiful and practical, featuring granite countertops, upgraded cabinetry, tile backsplash, cabinet lighting, a large island with extra storage, pantry, gas range, and reverse osmosis drinking water at the sink. The main-level primary suite offers a peaceful retreat with a spacious bedroom, walk-in closet, double vanity, soaking tub, separate shower, and upgraded bath finishes. An additional bedroom, a full bath, and laundry are also located on the main level. The finished lower level adds room to spread out with three additional bedrooms, a full bath, new carpet, wet bar, generous storage, and a living area prewired for surround sound. It is an ideal space for guests, movie nights, work, hobbies, or play. Thoughtful upgrades include approximately $153,000 in builder options, including the finished basement, 3-car garage, cold storage, upgraded cabinetry and countertops, gas fireplace, garage insulation, water softener, and reverse osmosis system. Outside, the fully landscaped yard is easy to enjoy with front and rear sprinklers, apple and peach trees, a porch, oversized patio, pergola, Stonehenge fencing, and wiring for lighting under the eaves. With nearby trail access, playground, and a convenient Heber Valley location, this Brookside home offers the space, comfort, and everyday livability buyers are looking for.
Property Information
Property Type
Residential
Sub-Type
Single Family Residence
Style
Rambler/Ranch
Year Built
2022
Living Area
3,278 sq ft
Lot Size
0.20 acres
Lot Dimensions
0.0x0.0x0.0
Garage Spaces
3
Parking Spaces
9
Zoning
Single-Family
Days on Market
9
MLS® Listing#
2163747
Property Features
Interior
Appliances
Cooling
Heating
Flooring
Basement
Parking
Laundry
Patio
Fencing
Lot Features
Construction
Roof
Windows
Security
Utilities
Sewer
Schools
- Elementary:
- Old Mill
- Middle:
- Timpanogos Middle
- High:
- Wasatch
Financial Details
HOA
$300 / Annually
K & K Property Management
Annual Taxes
$4,203
Parcel Number
00-0021-5589
Affordability Calculator
$188,974
Estimated monthly payment
$5,029/mo
Principal $755,896 · Est. interest $1,054,542 over 30 yrs
Neighborhood Market Statistics
How this home compares to active listings in Heber City, UT
- $658,295
- Median Listing Price
- 67
- Median Days on Market
- 2,045
- Median Sq Ft
- $330
- Median Price / Sq Ft
- 2,953
- Active Listings
- This home’s price is 44% above the area median.
- Its price per sq ft is 13% below the area median.
Market statistics compiled from active EXIT Realty® and MLS listings in Heber City, UT.
Location

Points of Interest in Heber City, UT
Showing the Heber City area map.
Nearby Schools
Timpanogos Middle School
Secondary · 0.7 mi away
Daniels Canyon Elementary School
Elementary · 0.7 mi away
Old Mill Elementary School
Elementary · 0.7 mi away
Wasatch High School
Secondary · 0.8 mi away
Seminary - the Church of Jesus Christ of Latter-Day Saints
School · 0.9 mi away
Timpanogos Intermediate School
Elementary · 1.0 mi away
Heber Valley Elementary School
Elementary · 1.7 mi away
Rocky Mountain Middle School
Secondary · 1.7 mi away
Wasatch County School District
School · 1.8 mi away
Wasatch Alternative School
School · 1.8 mi away
Cares at Wasatch School District
School · 2.0 mi away
Aristocat Children's Academy
School · 2.2 mi away
Growing Light Montessori School
Elementary · 3.8 mi away
Soldier Hollow Charter School
Elementary · 3.9 mi away
Midway Elementary School
Elementary · 4.1 mi away
The Soldier Hollow Charter School
Secondary · 5.4 mi away
Marsac Elementary School
Elementary · 11.9 mi away
South Summit Middle School
Secondary · 12.4 mi away
South Summit Elementary School
Elementary · 12.5 mi away
South Summit High School
Secondary · 12.6 mi away
Commute Calculator
Nearby Homes



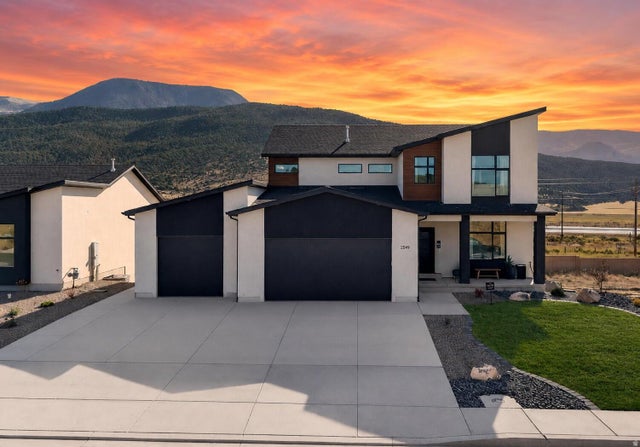
Similar Homes Nearby
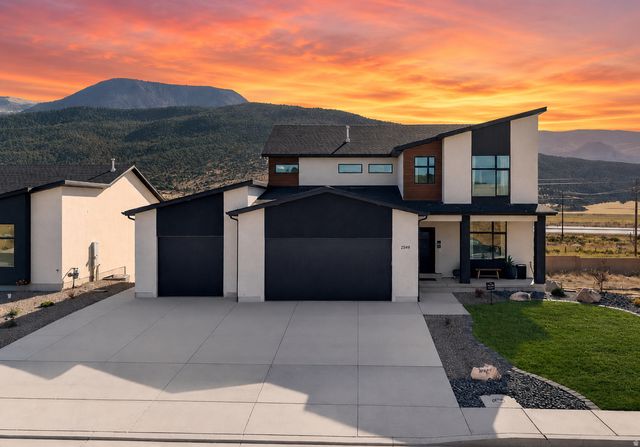


Similar Home Values
Comparable nearby listings and their asking prices.
| Address | Price | Beds | Baths | Sq Ft |
|---|---|---|---|---|
| 2549 W Black Sage DR, Cedar City, UT | $663,000 | 6 | 4 | 3,576 |
| 2549 W BLACK SAGE DR, Cedar City, UT | $663,000 | 6 | 4 | 3,576 |
| 235 E ACORD WAY, Heber City, UT | $665,000 | 4 | 3 | 2,339 |
| 7139 W HAWK VIEW WAY S, West Valley City, UT | $669,000 | 5 | 4 | 2,875 |
| 624 S Renze Adams ST, Cedar City, UT | $669,000 | 5 | 4 | 3,235 |
| 2054 COTTAGE LN, Garden City, UT | $669,000 | 6 | 3 | 2,998 |
Moving Cost Estimate
EXIT Agents in Heber City


Listing Courtesy: KW Park City Keller Williams Real Estate - 4356499882
Last Updated: 2026-06-08