

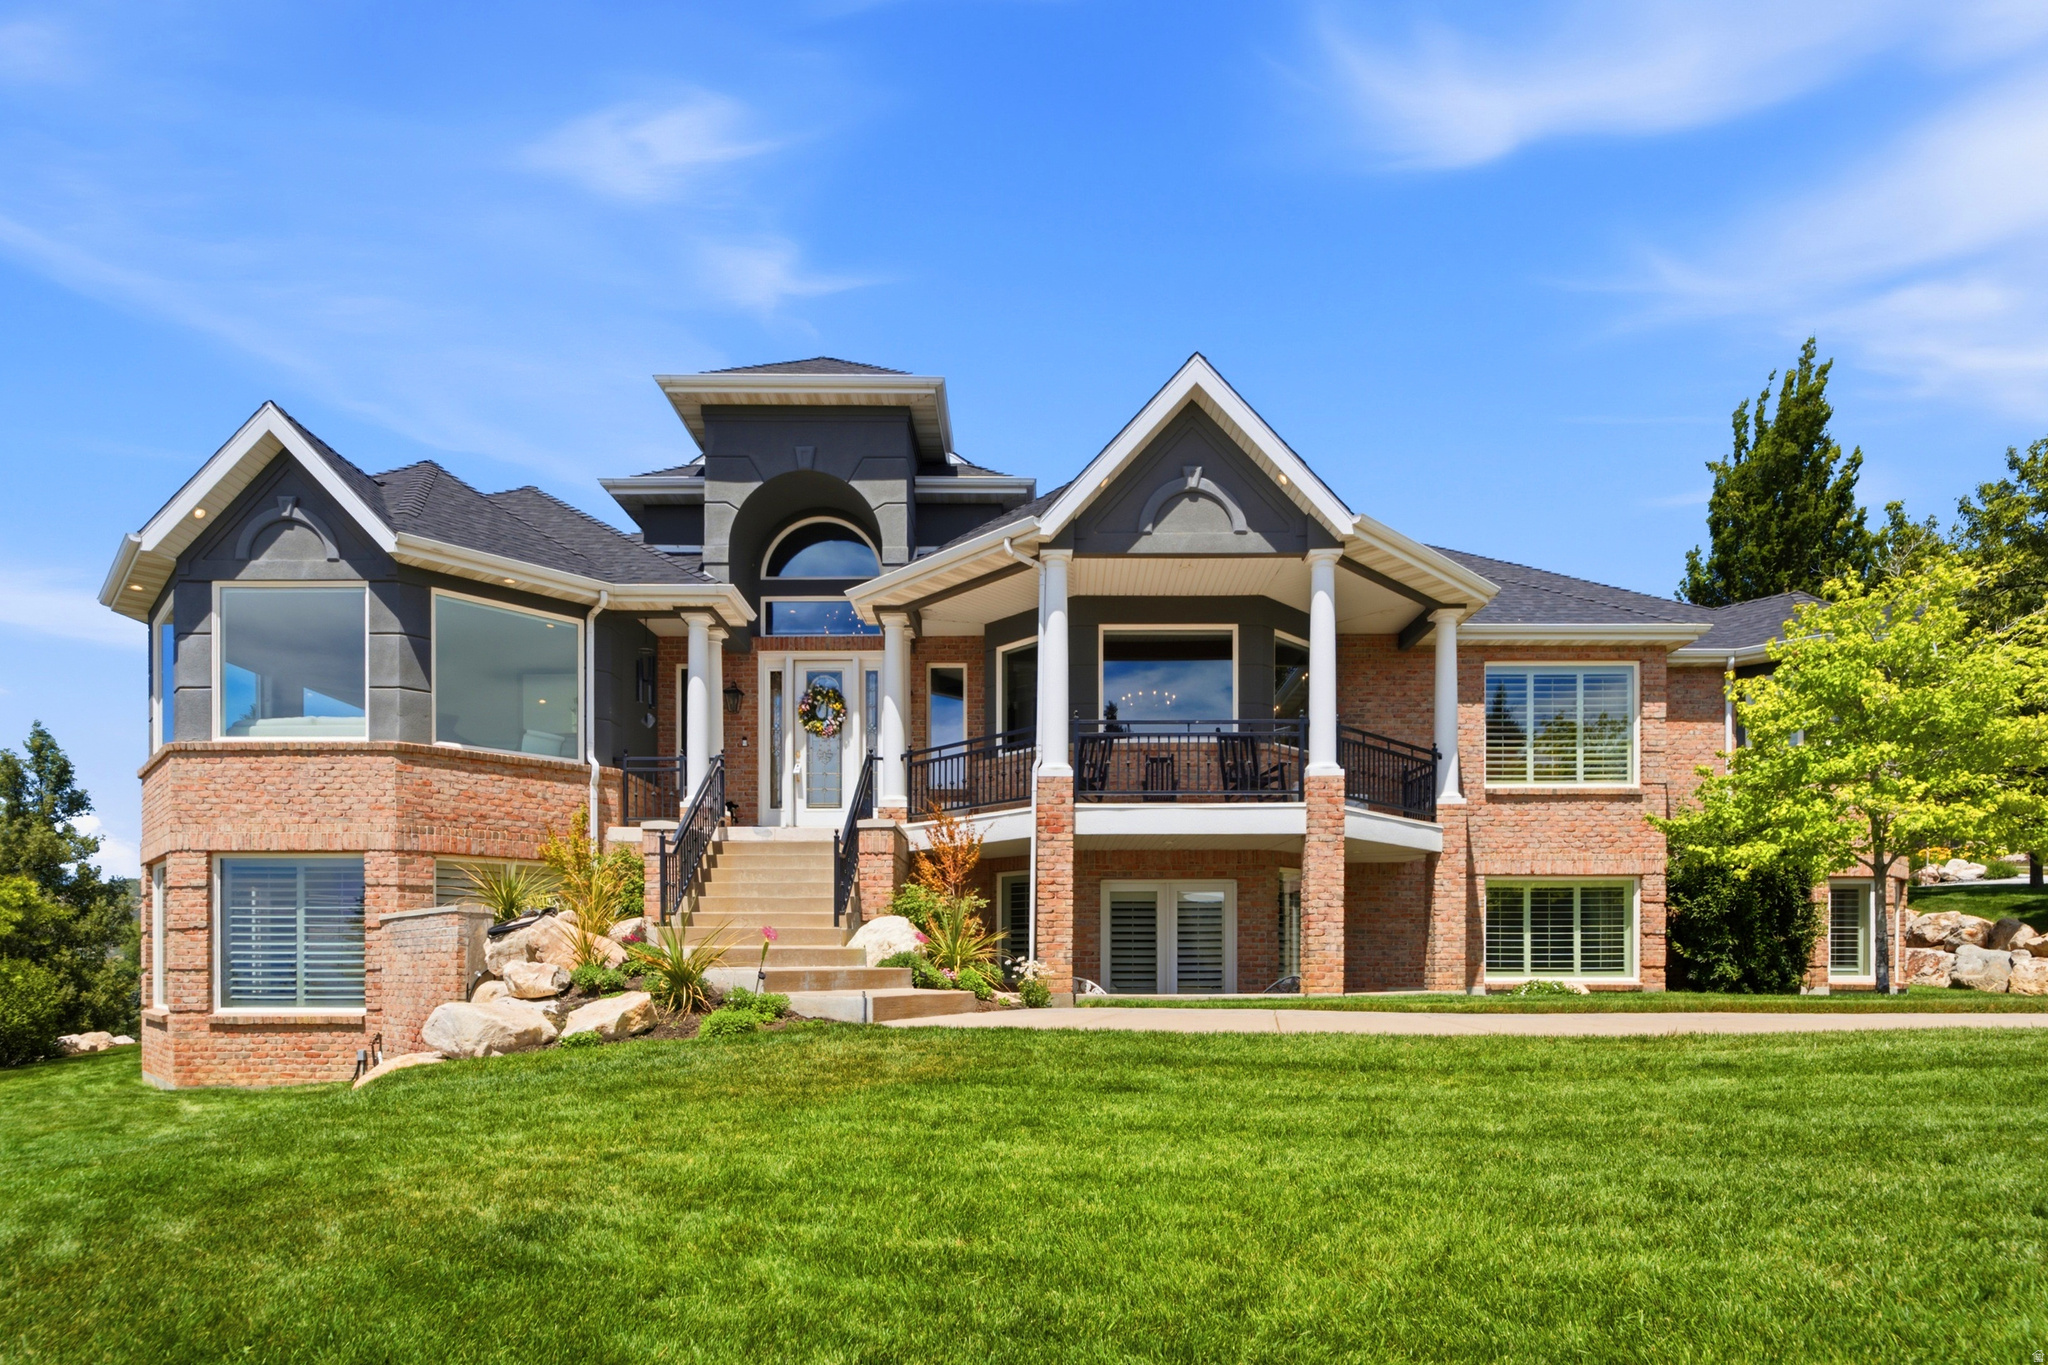
1756 S STONE HOLLOW DR, Bountiful, UT 84010
STONE RIDGE · Davis County
Key Facts
Description
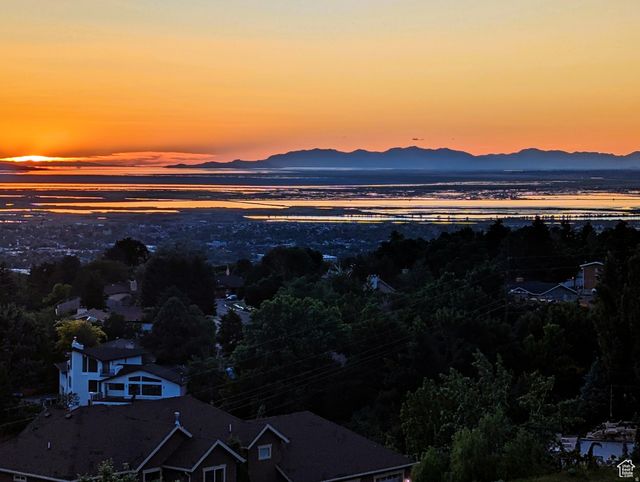
Perched atop the coveted Stone Ridge enclave on Bountiful's east bench, this distinguished estate presents sweeping 270 mountain and valley views that shift beautifully with the light-an exceptional setting for everyday living and elevated entertaining. Interior: The open-concept main level is designed for light and connection, with soaring ceilings, expansive windows, and refined finishes throughout. Thoughtful millwork, designer lighting, and hardwood floors create an elegant yet comfortable atmosphere across formal and casual living areas. Multiple sight lines frame the panorama from nearly every principal room. The chef's kitchen is the home's focal point, featuring high-end appliances, a substantial center island, bespoke cabinetry, and stone counters. Adjoining dining and breakfast areas open directly to the covered patio, providing effortless indooroutdoor flow for casual meals and large gatherings alike. The generous primary retreat offers privacy, scenic outlooks, a spa-inspired bath and ample closet storage. Guest and secondary bedrooms are well-proportioned with quality finishes and convenient storage, each positioned for comfort and privacy. A fully finished walkout basement delivers exceptional versatility with a large second kitchen, expansive living and entertaining spaces, media/game areas, and abundant storage-ideal for multigenerational living, staff quarters or a dedicated guest wing. The backyard is a private, resort-like retreat with a large level lawn, mature landscaping, layered terraces and refined hardscaping. A covered patio and multiple outdoor living areas provide serene settings for morning breakfast or evening gatherings. The 20'40' pool, finished in deep tile and equipped with an automatic cover, anchors the outdoor experience. Open lawn area, sun deck and comfortable lounging zones create a calm visual centerpiece that complements the home, landscape and views. Panoramic vistas are artfully framed throughout the residence-angled sightlines from the great room and dining area, elevated perspectives from upper terraces and the primary suite, and broad outlooks from exterior entertainment spaces combine to deliver an inspiring, everchanging panorama. Each vantage reveals shifting light, color and depth across the valley and the striking east Bountiful ridgeline. Systems & Upgrades: Recent high-value improvements include a new roof (2023), updated HVAC, refreshed exterior finishes and a new driveway-enhancing curb appeal, performance and longevity. An automatic sprinkler and drip irrigation system supports low-maintenance grounds. Other practical amenities include a three-car garage, an oversized laundry with two washer/dryer sets, abundant built-in cabinetry and generous storage solutions, combining everyday convenience with luxury finishes. This turnkey Luxury Stone Ridge Estate offers rare privacy, exceptional indooroutdoor living and expansive panoramic views-an ideal offering in a highly sought-after community. Private showings by appointment.
Property Information
Property Type
Residential
Sub-Type
Single Family Residence
Style
Rambler/Ranch
Year Built
1998
Living Area
8,912 sq ft
Lot Size
0.91 acres
Lot Dimensions
0.0x0.0x0.0
Garage Spaces
3
Parking Spaces
7
Zoning
Single-Family
Days on Market
34
MLS® Listing#
2166515
Property Features
Interior
Exterior
Appliances
Cooling
Heating
Flooring
Fireplace
Basement
Pool
Parking
Laundry
Patio
Fencing
Lot Features
Construction
Roof
Windows
Other Structures
Utilities
Sewer
Schools
- Elementary:
- Valley View
- Middle:
- Mueller Park
- High:
- Bountiful
Financial Details
HOA
$1,262 / Annually
David J. Crapo
Annual Taxes
$11,456
Parcel Number
04-128-0323
Affordability Calculator
$600,000
Estimated monthly payment
$15,967/mo
Principal $2,400,000 · Est. interest $3,348,214 over 30 yrs
Neighborhood Market Statistics
How this home compares to active listings in Bountiful, UT
- $580,488
- Median Listing Price
- 51
- Median Days on Market
- 2,454
- Median Sq Ft
- $240
- Median Price / Sq Ft
- 112
- Active Listings
- This home’s price is 417% above the area median.
- Its price per sq ft is 40% above the area median.
Market statistics compiled from active EXIT Realty® and MLS listings in Bountiful, UT.
Location
Map is currently unavailable for this location.
Points of Interest in Bountiful, UT
Showing the Bountiful area map.
Commute Calculator
Nearby Homes



Similar Homes Nearby

Similar Home Values
Comparable nearby listings and their asking prices.
| Address | Price | Beds | Baths | Sq Ft |
|---|---|---|---|---|
| 1596 E MILLBROOK WAY S, Bountiful, UT | $2,550,000 | 6 | 6 | 10,902 |
| 4378 S FOOTHILL DR, Bountiful, UT | $2,895,000 | 6 | 6 | 7,412 |
Moving Cost Estimate
EXIT Agents in Bountiful


Listing Courtesy: Century 21 Everest (Centerville) - 801-449-3000
Last Updated: 2026-06-18
9161317