

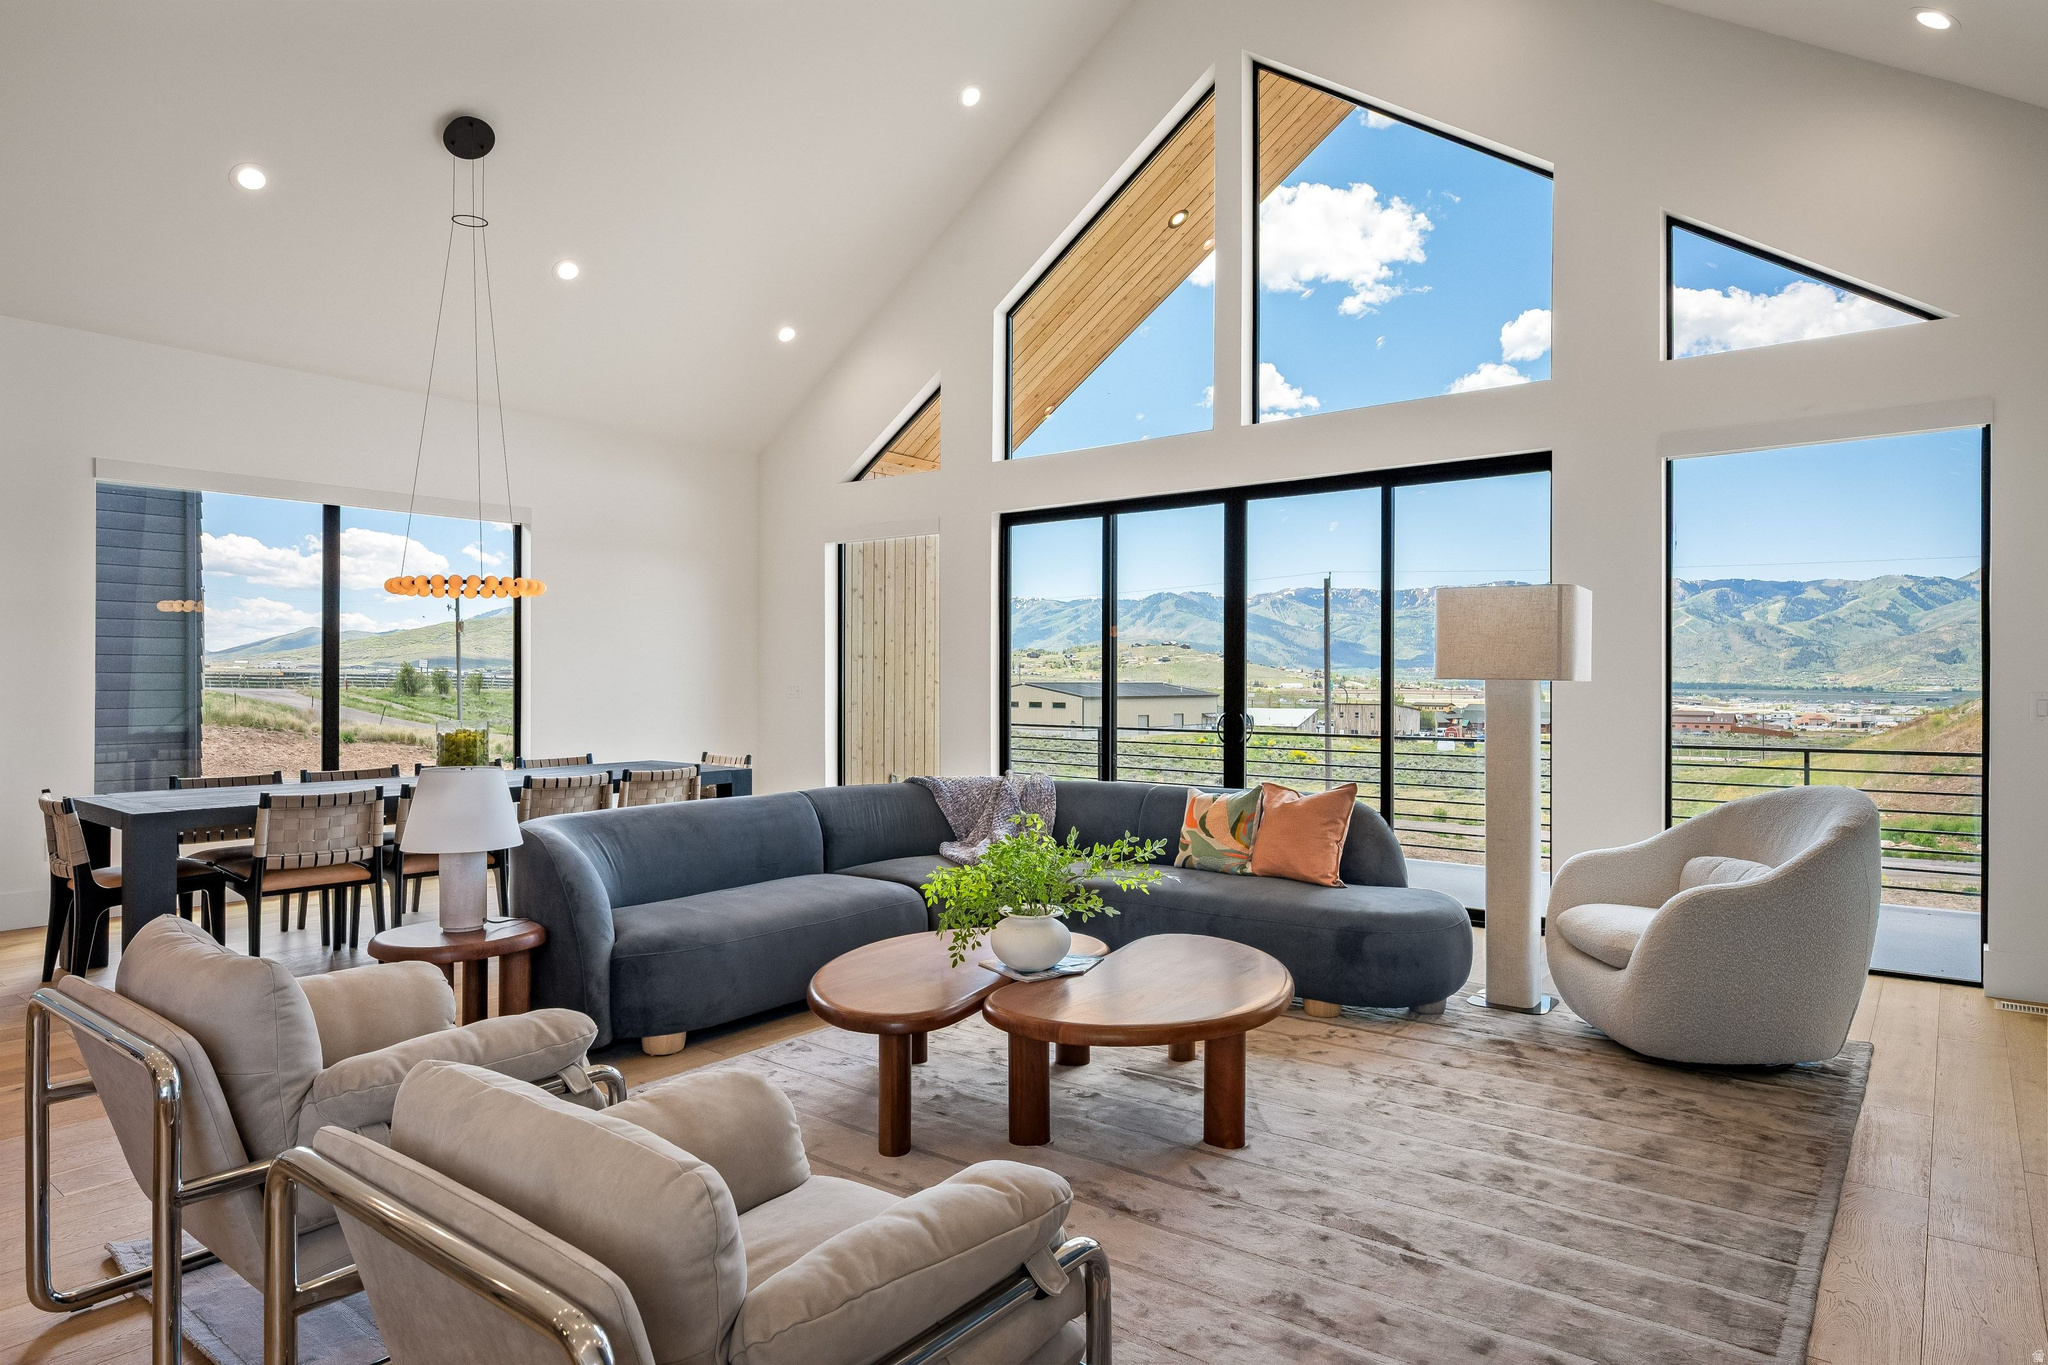
7382 ECHO LN, Park City, UT 84098
SILVER CREEK ESTATES · Summit County
Key Facts
Description
Adventure meets luxury in this extraordinary Scandinavian-inspired mountain estate, where every detail has been thoughtfully designed for those who want more from their mountain lifestyle. Designed by renowned architect Brian Hebdon and built by Utah Construction & Development, this brand-new 7,336-square-foot residence sits on 3 private acres, offering the perfect balance of refined living, and privacy. Natural light floods the home with light throughout the day, highlighting the clean architectural lines, and soaring ceilings. Seamless indoor-outdoor with the main living area opening to a deck that serves as the perfect backdrop for entertaining, relaxing, and taking in the mountain views. Designed to accommodate family and guests with ease, the home features 5 bedrooms, including 4 king suites and a custom bunk room, along with 4 full bathrooms and 2 powder baths. A private office provides a dedicated office. The amenities rivals that of a private resort. Recover after a day of adventure in the sauna or steam shower, soak in the hot tub beneath the stars, play a game on the pickleball and sports court, or host movie nights in the theater featuring a 120-inch screen and Dolby surround sound. An in-home gym and entertainer's wet bar complete the experience. Thoughtfully designed to maximize privacy, the property offers room to create additional outdoor living spaces, or explore the potential for a future outbuilding or barn. The home features two laundry areas, abundant storage throughout, and an oversized 1,729-square-foot five-car garage designed to accommodate vehicles, mountain bikes, recreational equipment, and adventure gear. Above the garage, an additional 672 square feet of usable space provides flexibility for future expansion, a studio, workshop, or additional storage. Offered fully furnished with curated West Elm furnishings, this turnkey residence is more than a home--it's a private mountain retreat designed for adventure and connection.
Property Information
Property Type
Residential
Sub-Type
Single Family Residence
Style
Stories: 2
Year Built
2025
Living Area
7,512 sq ft
Lot Size
3.08 acres
Lot Dimensions
0.0x0.0x0.0
Garage Spaces
5
Parking Spaces
5
Zoning
Single-Family, Short Term
Days on Market
20
MLS® Listing#
2167329
Property Features
Interior
Appliances
Cooling
Heating
Flooring
Fireplace
Parking
Laundry
Patio
Construction
Roof
Windows
Utilities
Sewer
Water Source
Schools
- Elementary:
- Trailside
- Middle:
- Ecker Hill
- High:
- Park City
Financial Details
HOA
None
Annual Taxes
$17,634
Parcel Number
SL-D-228
Affordability Calculator
$930,000
Estimated monthly payment
$24,749/mo
Principal $3,720,000 · Est. interest $5,189,731 over 30 yrs
Neighborhood Market Statistics
How this home compares to active listings in Park City, UT
- $655,870
- Median Listing Price
- 67
- Median Days on Market
- 2,075
- Median Sq Ft
- $323
- Median Price / Sq Ft
- 3,039
- Active Listings
- This home’s price is 609% above the area median.
- Its price per sq ft is 92% above the area median.
Market statistics compiled from active EXIT Realty® and MLS listings in Park City, UT.
Location

Points of Interest in Park City, UT
Showing the Park City area map.
Nearby Schools
Little Miners Montessori
Elementary · 0.2 mi away
Another Way School
Secondary · 1.1 mi away
Silver Summit Academy Elementary
Elementary · 1.2 mi away
Trailside Elementary School
Elementary · 1.9 mi away
Ecker Hill Middle School
Secondary · 4.0 mi away
Rocky Mountain Hockey Schools
Secondary · 4.0 mi away
Creekside Kids Academy
School · 4.0 mi away
Parley's Park Elementary School
Elementary · 4.1 mi away
The Peek Program
School · 4.4 mi away
Soaring Wings International Montessori School
Elementary · 4.4 mi away
The Winter Sports School in Park City
Secondary · 4.4 mi away
Jeremy Ranch Elementary School
Elementary · 4.4 mi away
Park City Day School
Elementary · 4.5 mi away
The Shining Stars School
School · 4.6 mi away
McPolin Elementary School
Elementary · 4.8 mi away
Treasure Mountain Junior High School
Secondary · 4.8 mi away
Park City School District
School · 4.9 mi away
Park City High School
Secondary · 5.0 mi away
Educational Advantage
School · 5.3 mi away
Weilenmann School of Discovery
Elementary · 5.6 mi away
Commute Calculator
Nearby Homes
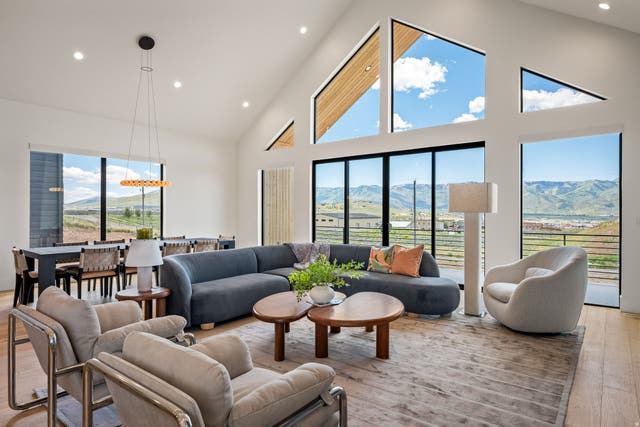


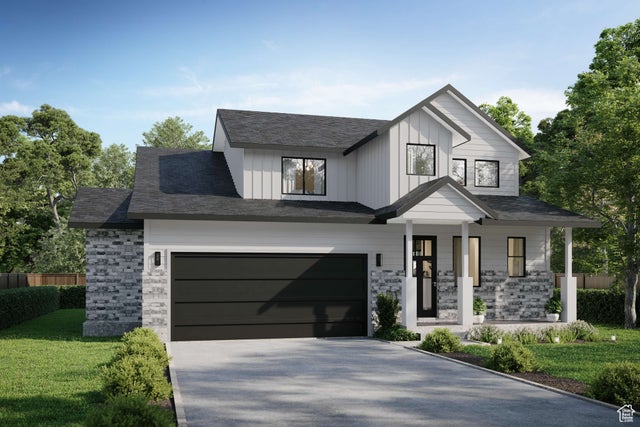


Similar Homes Nearby


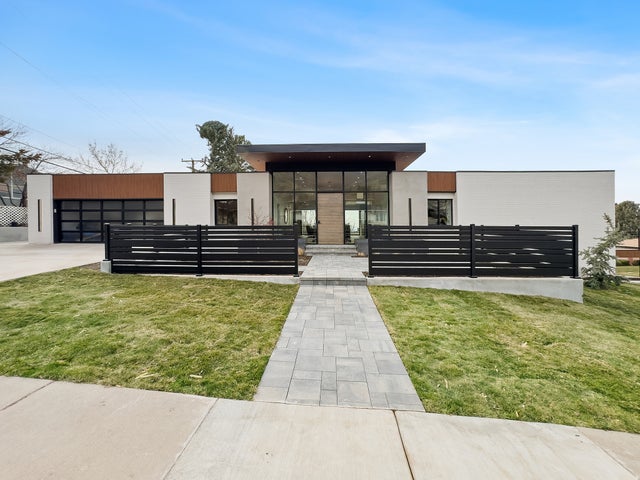


Similar Home Values
Comparable nearby listings and their asking prices.
| Address | Price | Beds | Baths | Sq Ft |
|---|---|---|---|---|
| 2615 ASPEN SPRINGS DR ASR-36, Park City, UT | $3,295,000 | 6 | 6 | 5,146 |
| 7775 N PINEBROOK RD, Park City, UT | $3,295,000 | 5 | 5 | 5,115 |
| 1279 PINNACLE DR 75, Park City, UT | $3,295,000 | 4 | 5 | 3,708 |
| 1332 S CANTERBURY DR, Salt Lake City, UT | $3,300,000 | 6 | 7 | 6,882 |
| 2565 LEDGER WAY, Park City, UT | $3,300,000 | 5 | 5 | 6,151 |
| 1615 E MILLCREEK WAY WAY, Salt Lake City, UT | $3,325,000 | 4 | 5 | 5,308 |
Moving Cost Estimate
EXIT Agents in Park City


Listing Courtesy: Christie's International Real Estate VUE - 435-649-0891
Last Updated: 2026-06-23