

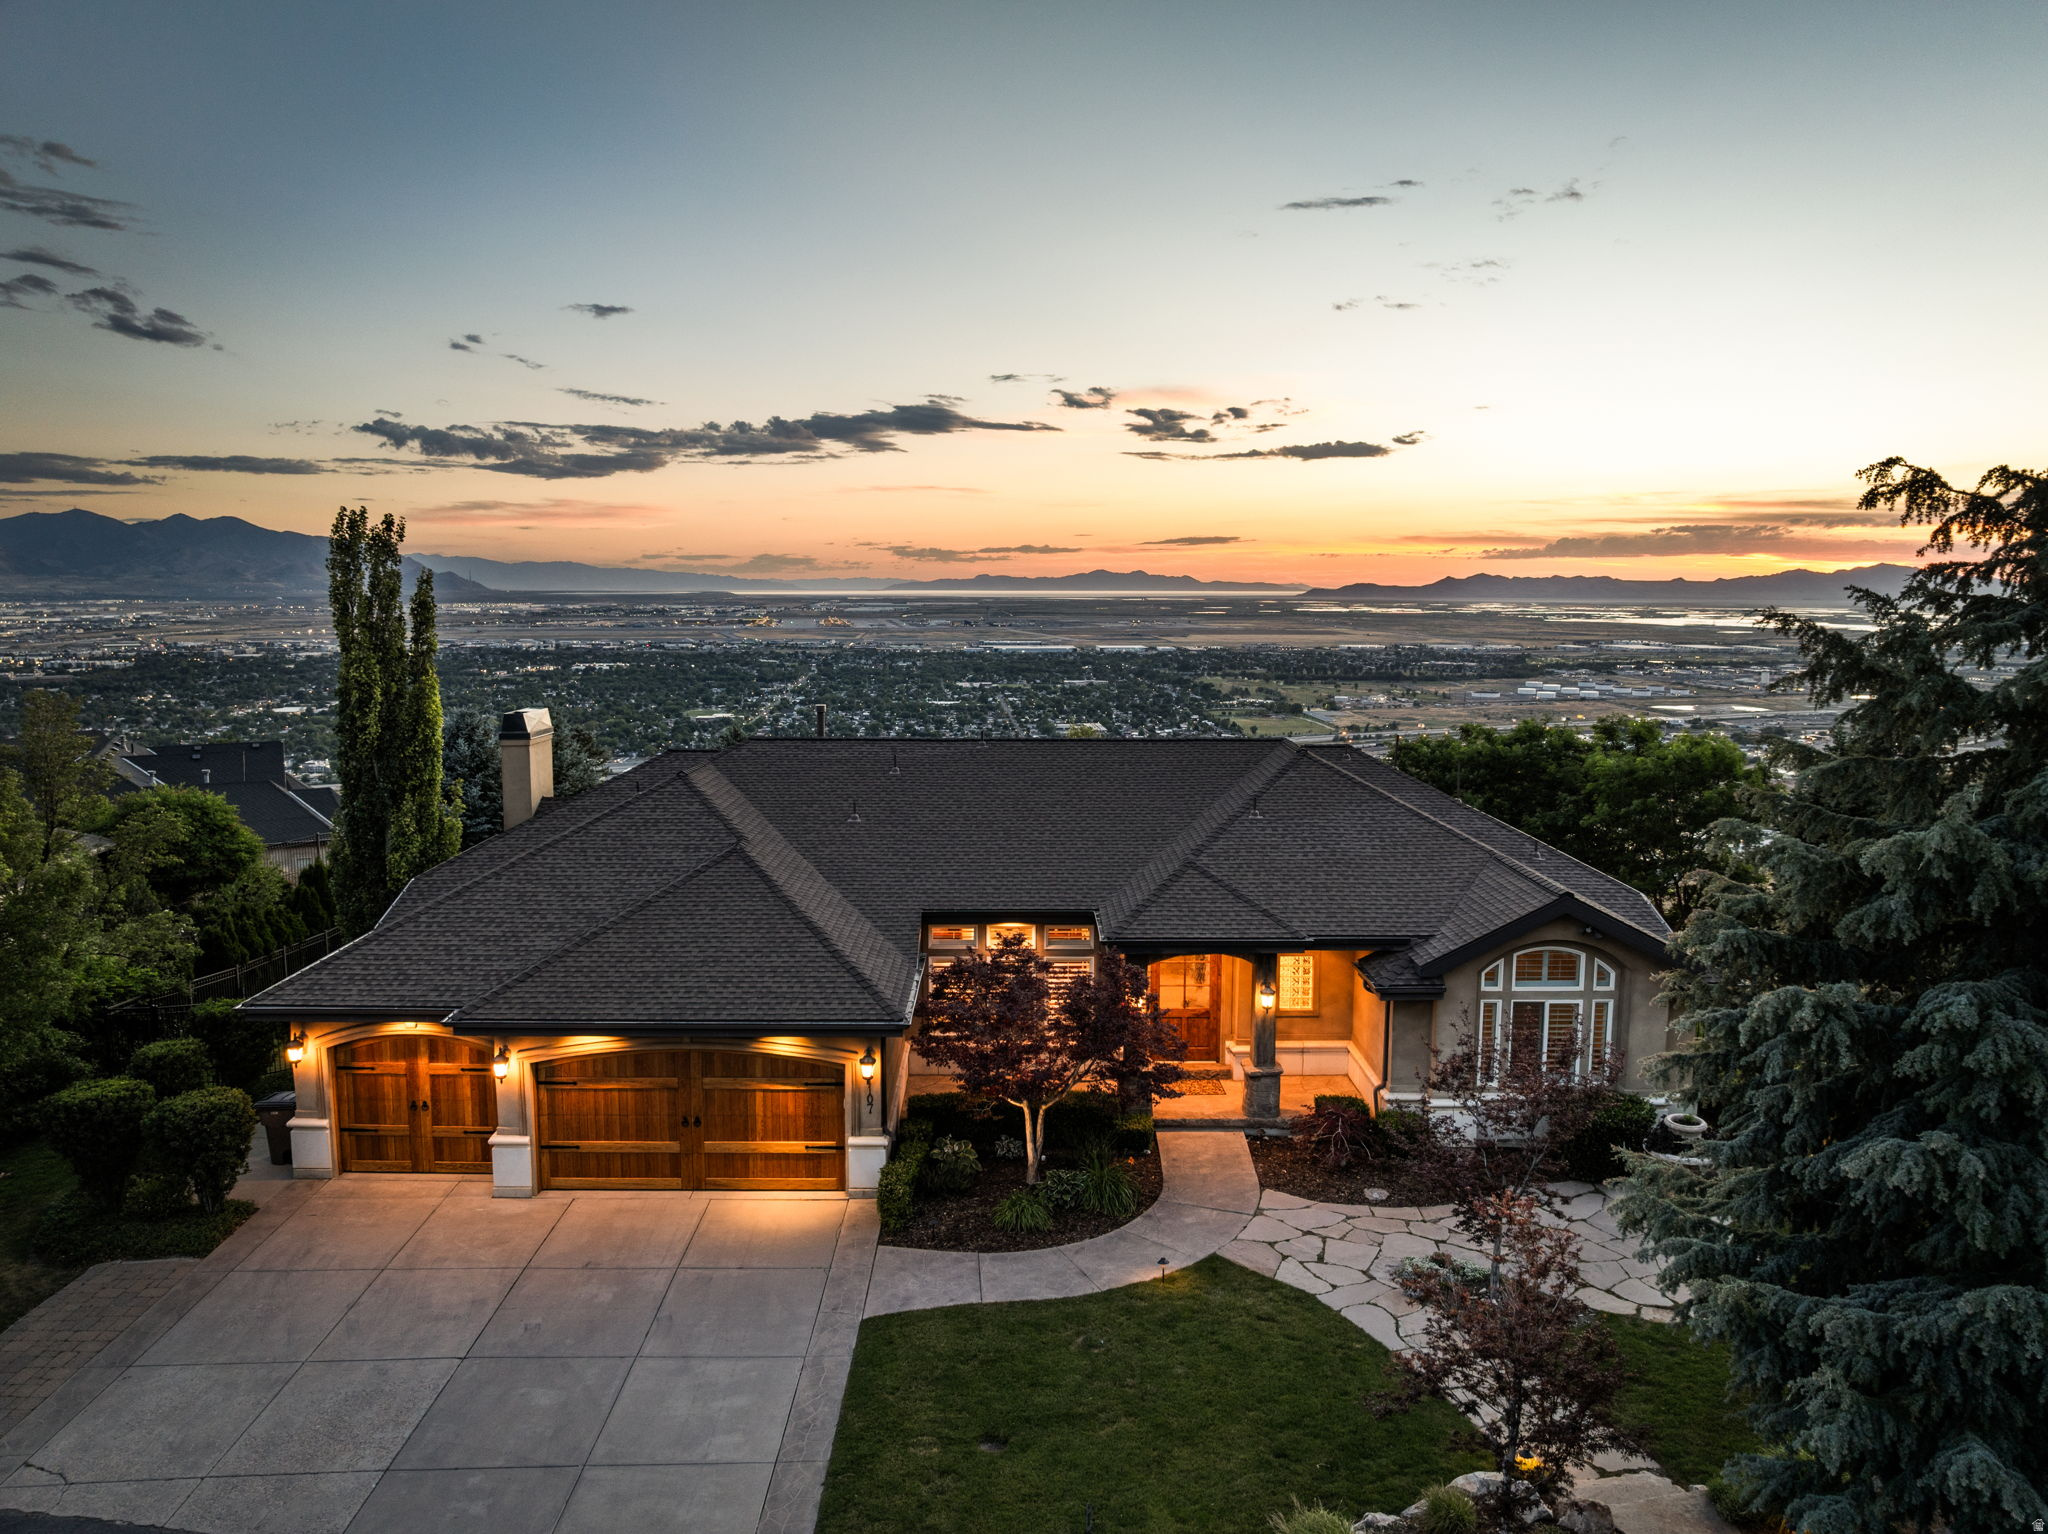
1107 N TWICKENHAM DR, Salt Lake City, UT 84103
DORCHESTER POINTE · Salt Lake County
Key Facts
Description
High above the Salt Lake Valley, behind the private gates of Dorchester Pointe, this remarkable walkout rambler blends timeless architecture with sweeping views stretching from Ensign Peak to the Great Salt Lake. Situated on a private .71 acres, the 6,343 square foot residence was thoughtfully designed for effortless main-level living while offering generous spaces for entertaining. Natural hardwood and travertine flooring, soaring ceilings, two fireplaces, and a wet bar create sophisticated interiors, while the chef's kitchen, appointed with Wolf and Sub-Zero appliances, dual dishwashers, and a built-in Miele coffee station, opens directly into the home's gathering spaces. The primary suite is a true retreat, featuring a private view deck, a spa-inspired bath with a steam shower and air-jetted soaking tub, and a generous walk-in closet. The fully finished walkout lower level expands the home's versatility with a second kitchen, expansive recreation spaces, and direct access to beautifully landscaped grounds. Mature pines, a cascading waterfall, lush gardens, and a secluded hot tub patio create an outdoor sanctuary that feels worlds away while remaining just minutes from the city. An exceptional opportunity to own a beautiful home in a one-of-a-kind location.
Property Information
Property Type
Residential
Sub-Type
Single Family Residence
Style
Rambler/Ranch
Year Built
1998
Living Area
6,343 sq ft
Lot Size
0.71 acres
Lot Dimensions
0.0x0.0x0.0
Garage Spaces
3
Parking Spaces
9
Zoning
Single-Family
Days on Market
1
MLS® Listing#
2168474
Property Features
Interior
Appliances
Cooling
Heating
Flooring
Fireplace
Basement
Parking
Laundry
Patio
Fencing
Lot Features
Construction
Roof
Windows
Utilities
Sewer
Schools
- Elementary:
- Washington
- Middle:
- Bryant
- High:
- West
Financial Details
HOA
$200 / Monthly
PMS/Quinn Eliason
Annual Taxes
$6,300
Parcel Number
08-25-278-006
Affordability Calculator
$399,800
Estimated monthly payment
$10,640/mo
Principal $1,599,200 · Est. interest $2,231,026 over 30 yrs
Neighborhood Market Statistics
How this home compares to active listings in Salt Lake City, UT
- $645,816
- Median Listing Price
- 68
- Median Days on Market
- 2,020
- Median Sq Ft
- $322
- Median Price / Sq Ft
- 3,113
- Active Listings
- This home’s price is 210% above the area median.
- Its price per sq ft is 2% below the area median.
Market statistics compiled from active EXIT Realty® and MLS listings in Salt Lake City, UT.
Location

Getting Around
Points of Interest in Salt Lake City, UT
Showing the Salt Lake City area map.
Nearby Schools
Washington Elementary School
Elementary · 1.0 mi away
West High School
Secondary · 1.3 mi away
American Heritage School - Salt Lake Campus
School · 1.4 mi away
Matheson Site for Horizonte Center
School · 1.4 mi away
Rose Park Elementary School
Elementary · 1.5 mi away
Jackson Elementary School
Elementary · 1.6 mi away
Ensign Elementary School
Elementary · 1.7 mi away
The Madeleine Choir School
Secondary · 1.7 mi away
The Open Classroom
Elementary · 1.7 mi away
Guadalupe School
Elementary · 1.7 mi away
Salt Lake Center for Science Education
Secondary · 1.9 mi away
Newman Elementary School
Elementary · 2.0 mi away
Pinyon Montessori
Elementary · 2.0 mi away
Violin Making School of America
School · 2.1 mi away
American Academy
School · 2.2 mi away
The Other Side Academy
School · 2.2 mi away
Bryant Middle School
Elementary · 2.2 mi away
Backman Elementary School
Elementary · 2.2 mi away
City Academy
School · 2.2 mi away
Escalante Elementary School
Elementary · 2.5 mi away
Commute Calculator
Nearby Homes


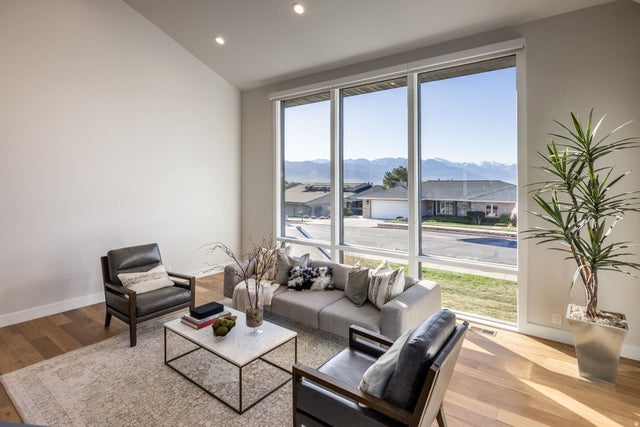
Similar Homes Nearby
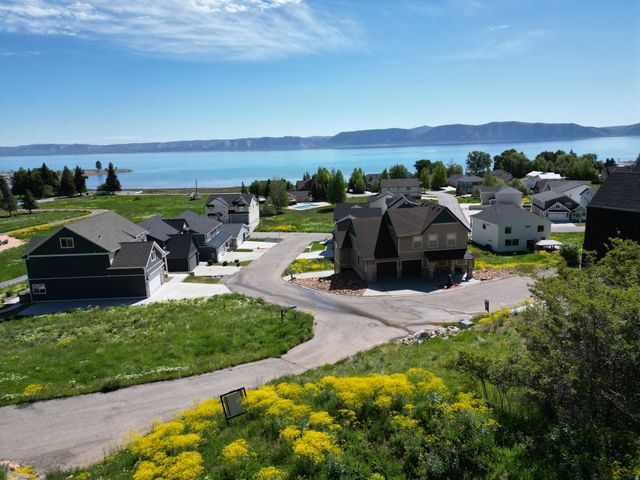


Similar Home Values
Comparable nearby listings and their asking prices.
| Address | Price | Beds | Baths | Sq Ft |
|---|---|---|---|---|
| 697 N LOCHWOOD DR, Garden City, UT | $1,400,000 | 5 | 5 | 3,739 |
| 2128 S SAWMILL BLVD, Heber City, UT | $1,400,000 | 7 | 7 | 4,097 |
| 535 W 2530 N 41-46, Cedar City, UT | $1,415,000 | 16 | 9 | 7,104 |
| 535 W 2530 N 23-28, Cedar City, UT | $1,415,000 | 16 | 9 | 7,212 |
| 5460 LUGE LN, Park City, UT | $1,425,000 | 5 | 4 | 2,373 |
| 732 E 100 S, Salt Lake City, UT | $1,425,000 | 7 | 6 | 3,849 |
Moving Cost Estimate
EXIT Agents in Salt Lake City


Listing Courtesy: Cannon & Company - 801-753-8226
Last Updated: 2026-06-27