

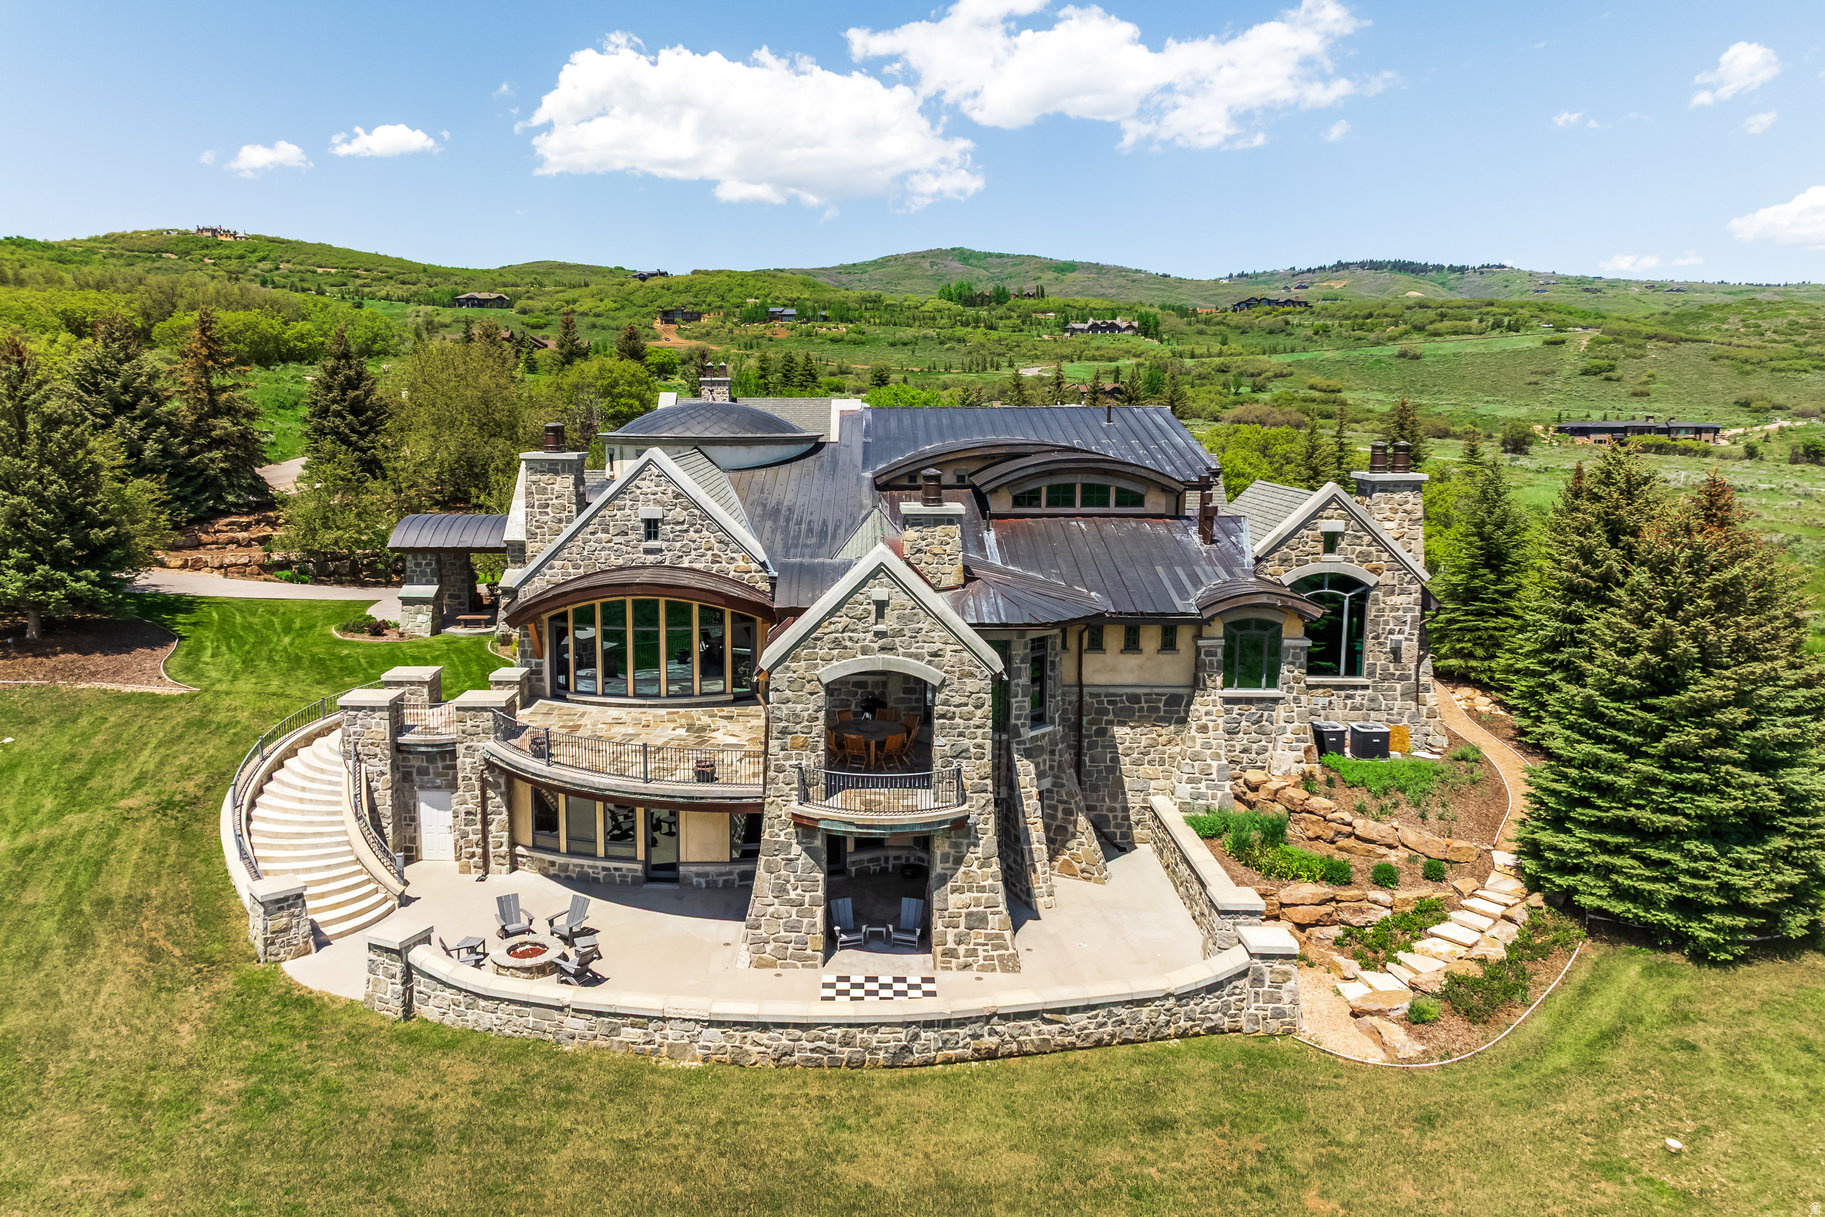
8066 N RED FOX CT, Park City, UT 84098
PARK CITY · Summit County
Key Facts
Description
Introducing Greystone, one of Park City's most iconic mountain estates set on 12.4 private acres behind the gates of Glenwild-Park City's premier private golf community-this extraordinary legacy residence offers an unparalleled combination of architectural significance, privacy, and luxury. Offered at an exceptional value of $10,500,000, Greystone is priced well below today's replacement cost-an opportunity rarely found in Park City's luxury market. This is a chance to acquire an iconic estate at a compelling value while adding your own vision and style to its next chapter, all without the years, expense, and uncertainty of building new. Greystone offers the rare chance to become the next steward of a true legacy property while creating its next remarkable chapter. Designed by renowned architect Michael Upwall and meticulously crafted by Midway Construction, the 14,000 square-foot estate has recently undergone a sophisticated transformation with updated designer furnishings, contemporary color palettes, and curated dcor that create a fresh, modern mountain aesthetic while honoring the home's timeless architecture. Designed for effortless entertaining and comfortable everyday living, Greystone features five spacious bedroom suites, including an elegant main-level primary retreat and four private guest suites. An elevator connects all three levels, where expansive gathering spaces include six fireplaces, two executive offices, a richly appointed library, and a sun-filled conservatory. At the heart of the home, the chef's kitchen is appointed with Wolf, Sub-Zero, and Asko appliances, an oversized center island, and a fully equipped butler's pantry designed to accommodate intimate dinners or large-scale entertaining. The walkout lower level delivers an exceptional lifestyle experience with a private theater, game and billiards rooms, climate-controlled wine cellar, fitness center with steam room, and generous storage throughout. A heated five-car garage with RV parking, workshop, and a rare indoor sports court provides exceptional versatility for collectors, outdoor enthusiasts, and active families. Heated patios and driveway ensure year-round comfort and convenience. Perfectly positioned to capture breathtaking south-facing views of Deer Valley Resort and Park City Mountain, the estate is enhanced by an impressive collection of modern systems, including solar power, whole-home air and water purification, humidification, surround sound, central vacuum, fire suppression, programmable climate controls, and comprehensive landscape irrigation. Separate Membership to Glenwild Country Club is available, offering access to one of Utah's most celebrated private golf experiences. Membership is not required to live in the Glenwild community.
Property Information
Property Type
Residential
Sub-Type
Single Family Residence
Style
Tri/Multi-Level
Year Built
2008
Living Area
14,172 sq ft
Lot Size
12.04 acres
Lot Dimensions
0.0x0.0x0.0
Garage Spaces
6
Parking Spaces
6
Zoning
Single-Family
MLS® Listing#
2168637
Property Features
Interior
Exterior
Appliances
Cooling
Heating
Flooring
Fireplace
Basement
Parking
Laundry
Patio
Lot Features
Construction
Foundation
Roof
Windows
Security
Other Structures
Community
Utilities
Sewer
Water Source
Schools
- Elementary:
- None/Other
- Middle:
- None/Other
- High:
- Park City
Financial Details
HOA
$5,630 / Annually
John Coyle
Annual Taxes
$63,479
Parcel Number
PRESRV-1-12
Affordability Calculator
$2,100,000
Estimated monthly payment
$55,885/mo
Principal $8,400,000 · Est. interest $11,718,747 over 30 yrs
Neighborhood Market Statistics
How this home compares to active listings in Park City, UT
- $654,506
- Median Listing Price
- 66
- Median Days on Market
- 2,075
- Median Sq Ft
- $322
- Median Price / Sq Ft
- 3,074
- Active Listings
- This home’s price is 1504% above the area median.
- Its price per sq ft is 130% above the area median.
Market statistics compiled from active EXIT Realty® and MLS listings in Park City, UT.
Location

Points of Interest in Park City, UT
Showing the Park City area map.
Nearby Schools
Creekside Kids Academy
School · 1.7 mi away
Ecker Hill Middle School
Secondary · 1.7 mi away
The Peek Program
School · 2.0 mi away
Jeremy Ranch Elementary School
Elementary · 2.0 mi away
Park City Day School
Elementary · 2.1 mi away
Another Way School
Secondary · 2.2 mi away
Little Miners Montessori
Elementary · 2.3 mi away
Trailside Elementary School
Elementary · 2.6 mi away
Silver Summit Academy Elementary
Elementary · 2.9 mi away
Weilenmann School of Discovery
Elementary · 3.3 mi away
Parley's Park Elementary School
Elementary · 3.5 mi away
Soaring Wings International Montessori School
Elementary · 3.8 mi away
The Winter Sports School in Park City
Secondary · 3.9 mi away
The Shining Stars School
School · 4.1 mi away
Rocky Mountain Hockey Schools
Secondary · 5.5 mi away
McPolin Elementary School
Elementary · 5.7 mi away
Treasure Mountain Junior High School
Secondary · 5.8 mi away
Park City High School
Secondary · 5.8 mi away
Park City School District
School · 5.9 mi away
Educational Advantage
School · 6.1 mi away
Commute Calculator
Nearby Homes


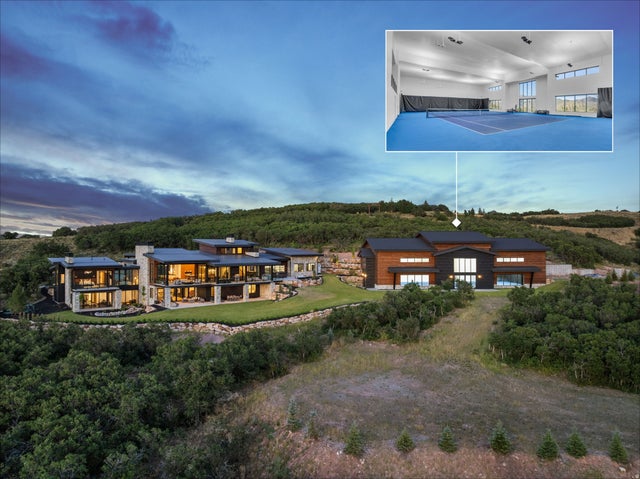

Similar Homes Nearby


Similar Home Values
Comparable nearby listings and their asking prices.
| Address | Price | Beds | Baths | Sq Ft |
|---|---|---|---|---|
| 7697 VILLAGE WAY 104, Park City, UT | $7,400,000 | 4 | 5 | 2,532 |
| 1174 N EXPLORER PEAK DR, Heber City, UT | $7,400,000 | 6 | 8 | 7,210 |
| 1964 E UPPER LOOKOUT KNOLL CIR 371, Heber City, UT | $7,450,000 | 5 | 6 | 7,860 |
| 107 E B ST, Salt Lake City, UT | $7,495,000 | 45 | 28 | 21,548 |
| 4516 S GILEAD WAY, Salt Lake City, UT | $7,500,000 | 5 | 6 | 8,360 |
| 635 COALITION VIEW CT, Park City, UT | $7,500,000 | 5 | 5 | 5,568 |
Moving Cost Estimate
EXIT Agents in Park City


Listing Courtesy: Summit Sotheby's International Realty - 435-649-1884
Last Updated: 2026-06-29