

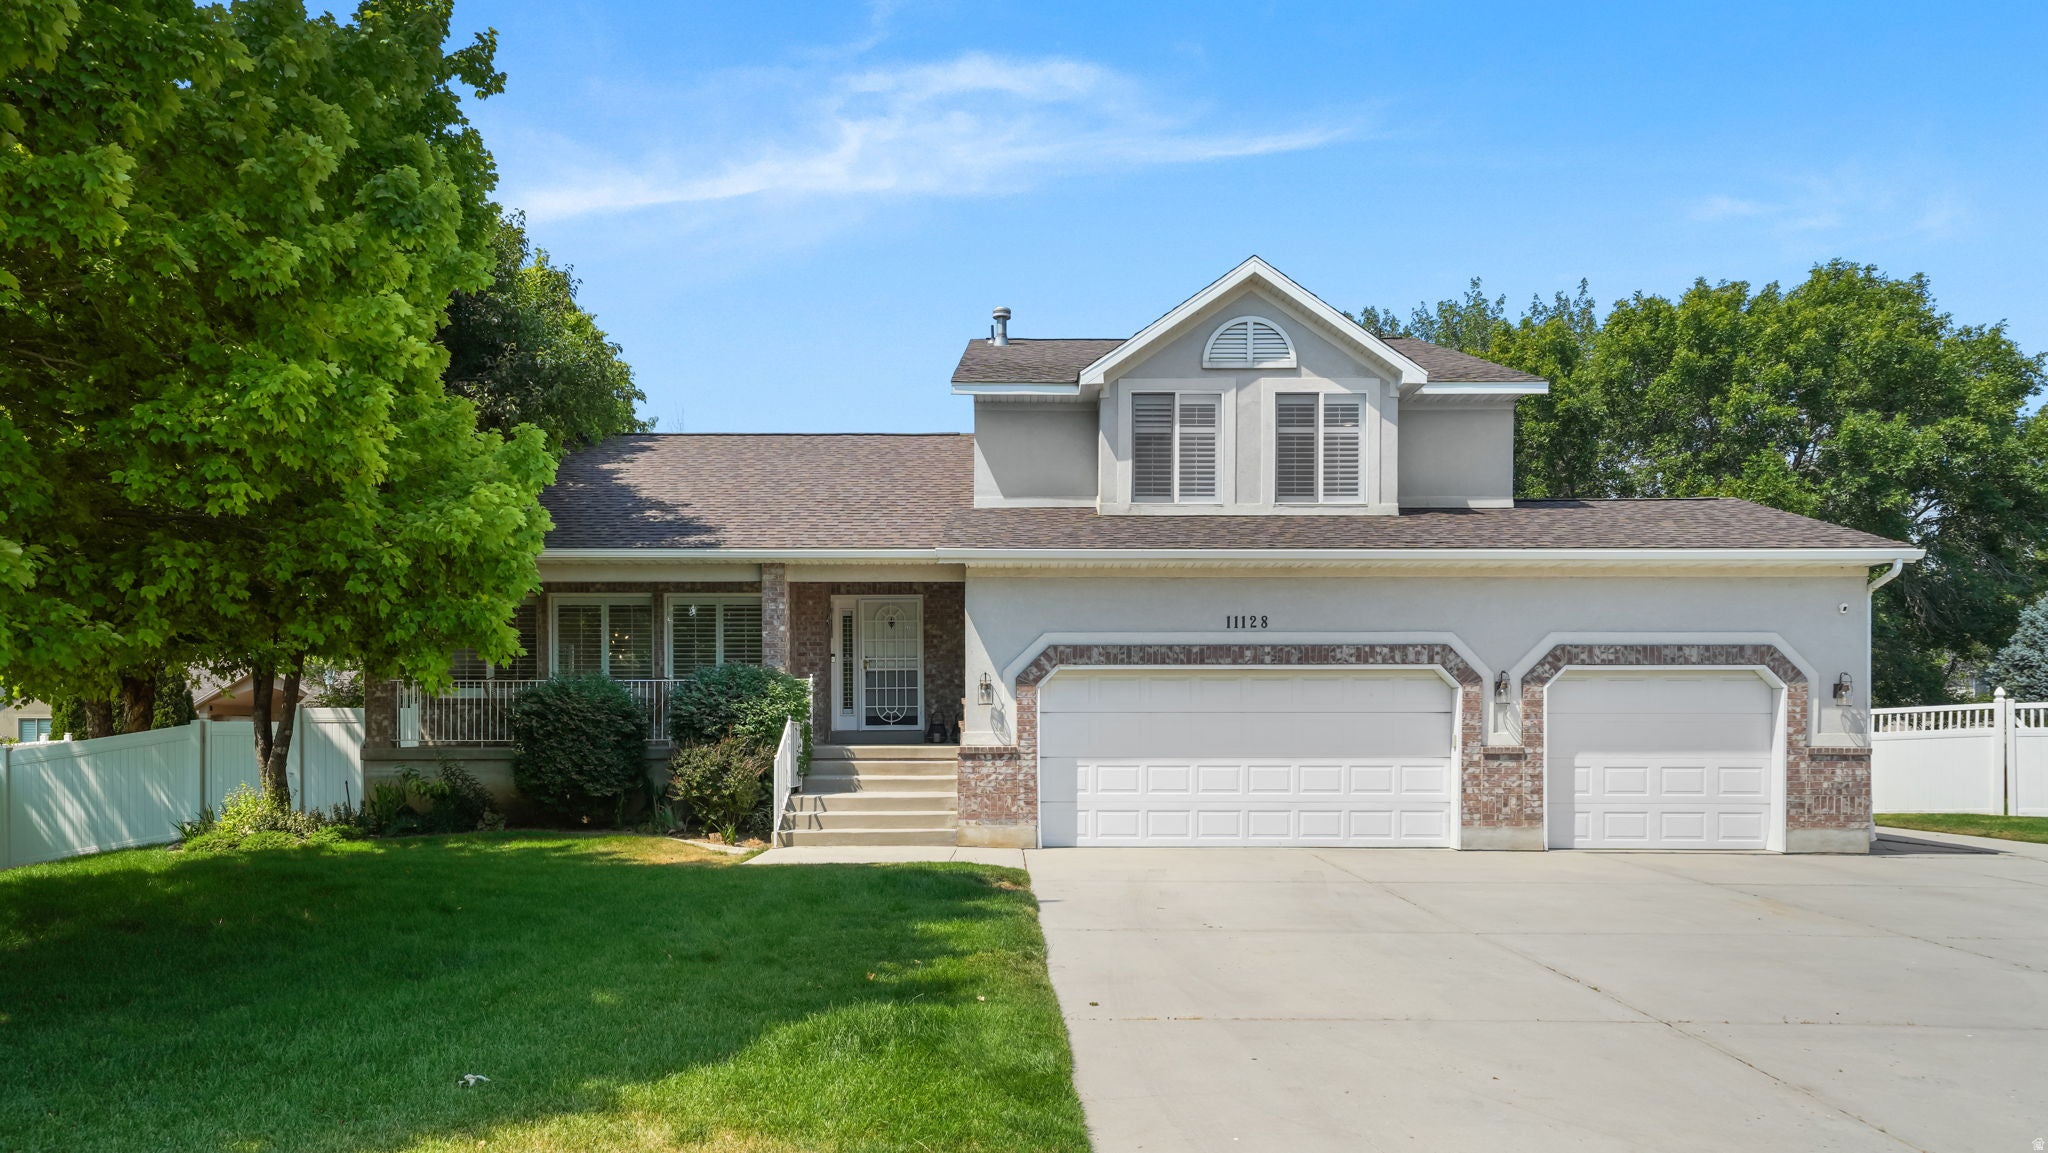
11128 S BARRETT PARK CIR E, Sandy, UT 84092
WYNGATE ESTATES #3 · Salt Lake County
Key Facts
Description
Wyngate Estates Gem with Mountain Views, Private Gym & Exceptional Garage Space! Nestled on a quiet cul-de-sac in sought-after Wyngate Estates, with breathtaking views of Lone Peak and the Wasatch Front, this spacious contemporary home offers the perfect blend of comfort, style, and functionality. Soaring ceilings and abundant natural light create an inviting atmosphere throughout, while the home's modern feel provides a welcoming space designed for both everyday living and entertaining. The thoughtfully designed floor plan features multiple gathering areas, a formal dining room just off the kitchen, and a spacious eat-in kitchen complete with a large island that's ideal for meal prep, casual dining, or hosting family and friends. With plenty of room to spread out, everyone can enjoy their own space while still staying connected. For those who prioritize health and wellness, the home includes a dedicated private gym, making it easy to maintain an active lifestyle without ever leaving home. Whether you're fitting in a morning workout, strength training session, or yoga practice, this flexible space supports your wellness goals year-round. Situated on nearly one-third of an acre, the outdoor spaces are just as impressive. Enjoy your mornings from the welcoming front porch while taking in stunning mountain views, or step outside onto your private covered back deck were you can create your own private sanctuary. Surrounded by mature landscaping that enhances both beauty and privacy, the backyard offers a peaceful setting for relaxing, entertaining, gardening, or simply enjoying the tranquility of your surroundings. A standout feature of the property is the climate-controlled, insulated detached two-car garage in addition to the attached three-car garage. Perfect for a workshop, hobby space, extra storage, or year-round recreation, this versatile addition offers endless possibilities. Located just minutes from Little Cottonwood Canyon, this exceptional home offers the perfect blend of privacy, convenience, and adventure. Enjoy breathtaking mountain views, generous living spaces, and easy access to world-class skiing, hiking, biking, and endless outdoor recreation. With popular dining, shopping, and everyday amenities just 1015 minutes away, this is a rare opportunity to experience the lifestyle that makes living along the Wasatch Front so desirable.
Property Information
Property Type
Residential
Sub-Type
Single Family Residence
Style
Stories: 2
Year Built
1994
Living Area
3,792 sq ft
Lot Size
0.28 acres
Lot Dimensions
0.0x0.0x0.0
Garage Spaces
5
Parking Spaces
11
Zoning
Single-Family
Days on Market
8
MLS® Listing#
2172013
Property Features
Interior
Appliances
Cooling
Heating
Flooring
Fireplace
Basement
Parking
Laundry
Patio
Fencing
Lot Features
Construction
Roof
Windows
Other Structures
Utilities
Schools
- Elementary:
- Sunrise
- Middle:
- Indian Hills
- High:
- Alta
Financial Details
HOA
None
Annual Taxes
$4,647
Parcel Number
28-22-103-001
Affordability Calculator
$208,000
Estimated monthly payment
$5,535/mo
Principal $832,000 · Est. interest $1,160,714 over 30 yrs
Neighborhood Market Statistics
How this home compares to active listings in Sandy, UT
- $710,811
- Median Listing Price
- 54
- Median Days on Market
- 2,608
- Median Sq Ft
- $273
- Median Price / Sq Ft
- 272
- Active Listings
- This home’s price is 46% above the area median.
- Its price per sq ft is right around the area median.
Market statistics compiled from active EXIT Realty® and MLS listings in Sandy, UT.
Location
Map is currently unavailable for this location.
Points of Interest in Sandy, UT
Showing the Sandy area map.
Commute Calculator
Nearby Homes

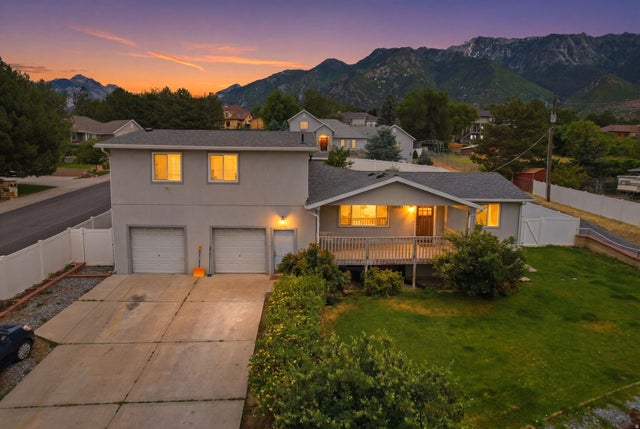
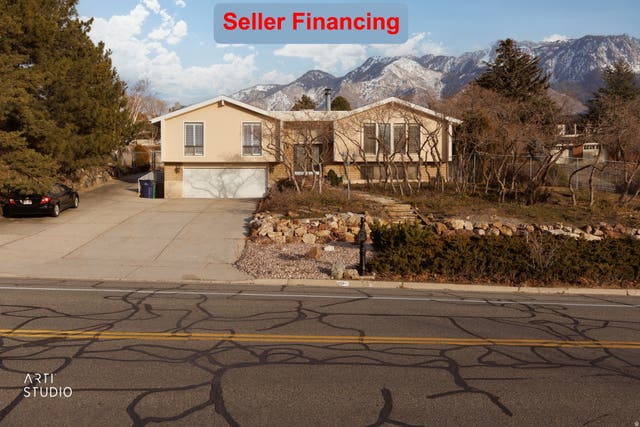
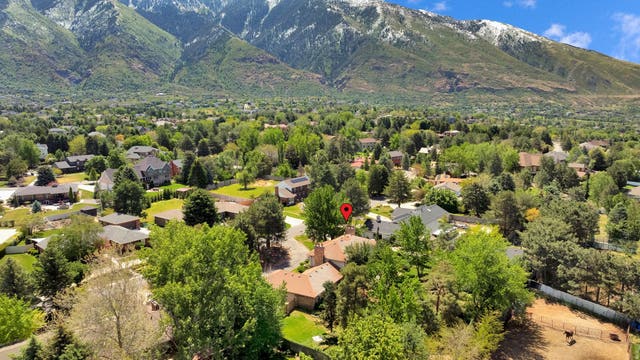

Similar Homes Nearby
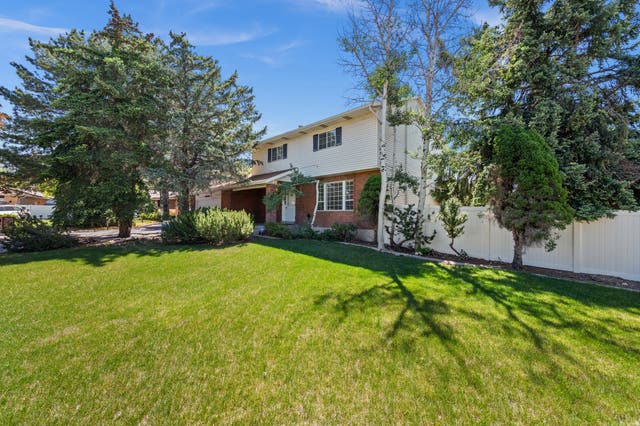


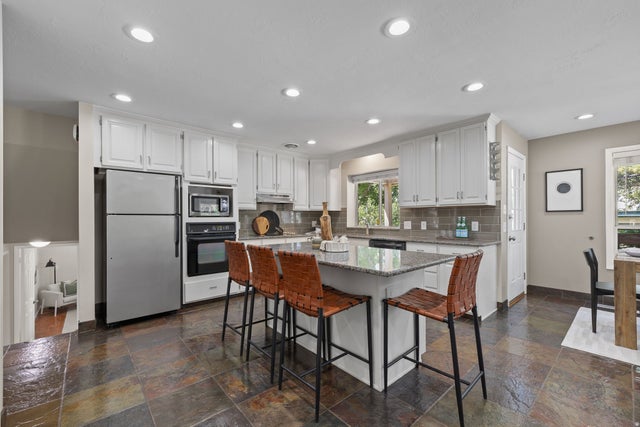
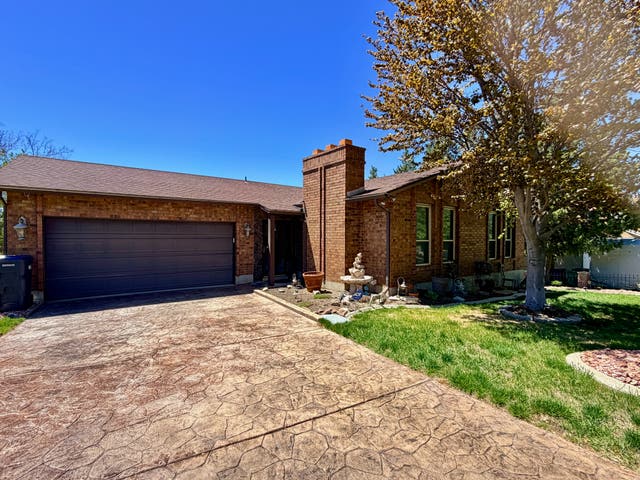
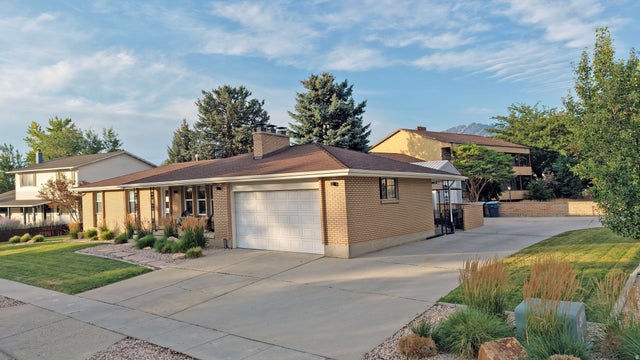
Similar Home Values
Comparable nearby listings and their asking prices.
| Address | Price | Beds | Baths | Sq Ft |
|---|---|---|---|---|
| 1650 E NICHOLE CIR, Sandy, UT | $735,000 | 6 | 4 | 2,594 |
| 341 E HEATHER RIDGE CIR, Sandy, UT | $735,000 | 5 | 4 | 3,330 |
| 8527 S COLENE DR E, Sandy, UT | $740,000 | 6 | 3 | 2,568 |
| 2370 E QUAIL RUN CIR, Sandy, UT | $740,000 | 5 | 3 | 2,350 |
| 12080 S MILL RIDGE CIR, Sandy, UT | $745,000 | 6 | 3 | 2,676 |
| 8291 S EL MANICERO WAY E, Sandy, UT | $749,500 | 5 | 3 | 2,880 |
Moving Cost Estimate
EXIT Agents in Sandy


Listing Courtesy: Coldwell Banker Realty (Union Heights) - 8015674000
Last Updated: 2026-07-07
6986627