

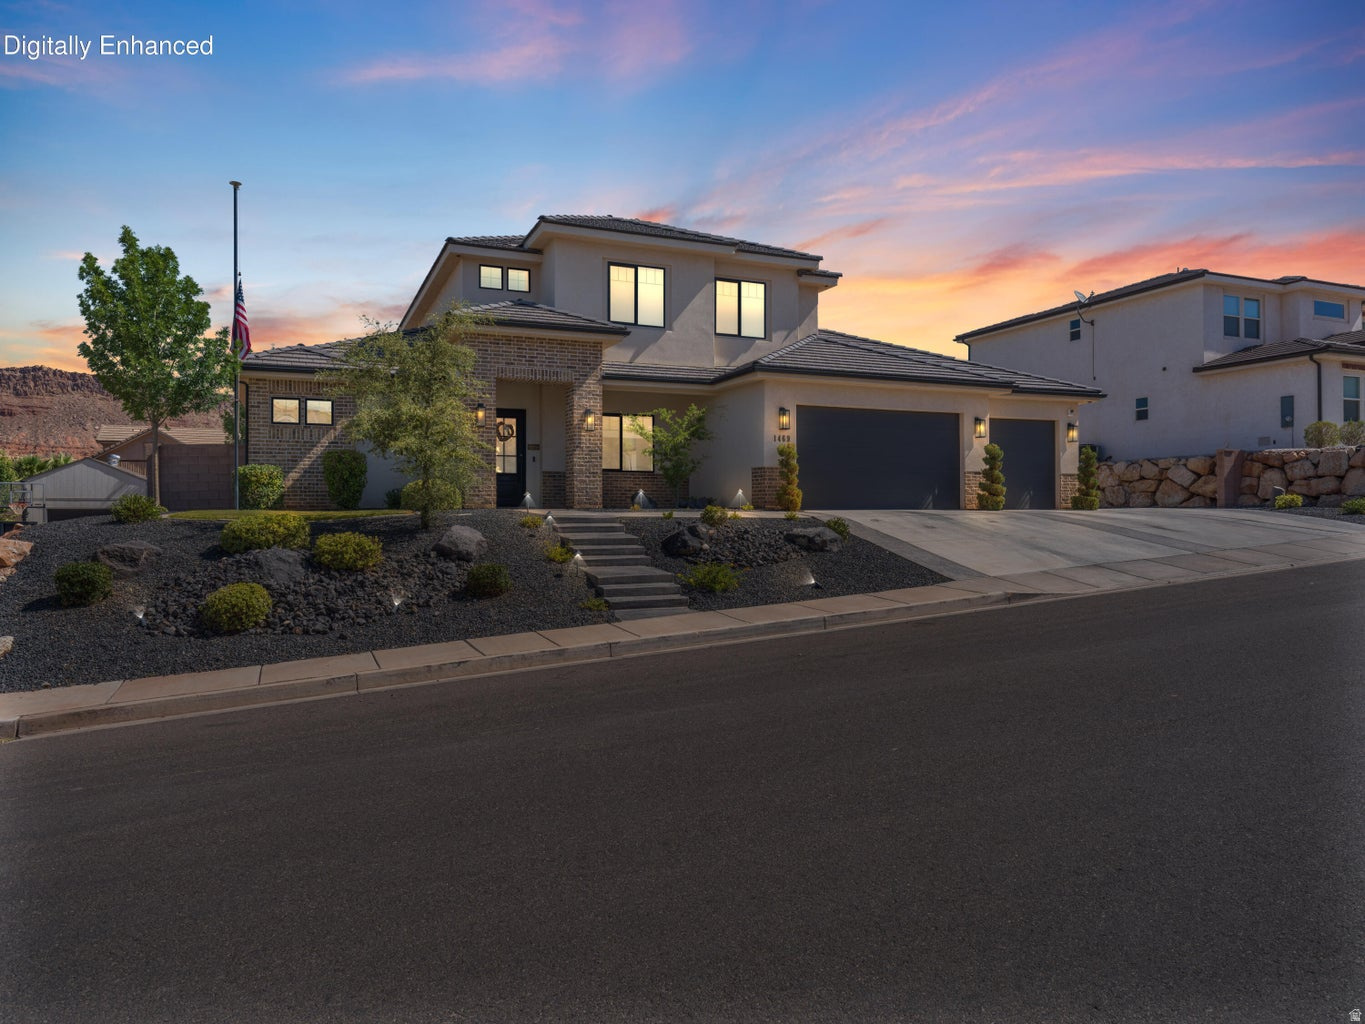
1469 E BLACK BRUSH DR, Washington, UT 84780
SHOOTING STAR PH 1 · Washington County
Key Facts
Description
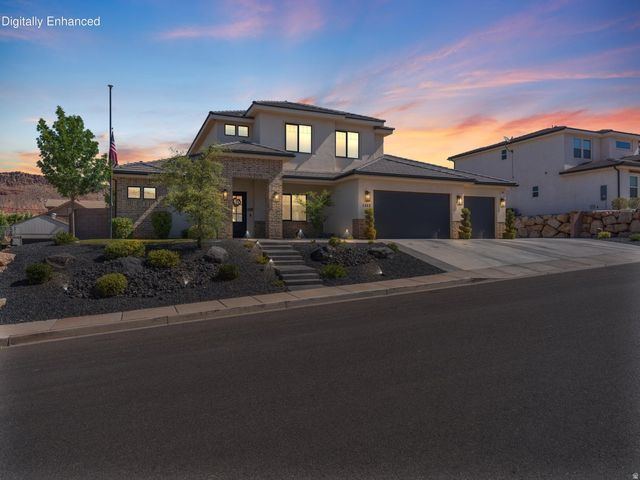
Washington Fields Living Done Right | Built by a master carpenter, this Washington Fields home stands apart with custom finish work, quality craftsmanship, and thoughtful details throughout. From the iron front door and epoxy garage floors to the professionally designed landscape lighting and automatic exterior lighting, every upgrade was selected with both style and function in mind. The open floor plan was designed for real life, creating a natural gathering space where everyone stays connected, whether you're hosting around the oversized kitchen island or enjoying a quiet evening at home. Step outside and the backyard quickly becomes the favorite room of the house. A private pool and spa, covered patio, outdoor kitchen, and TV create an inviting space for everything from summer barbecues to football Saturdays and relaxing evenings under the Southern Utah sky. A premium Truaudio whole-home audio system extends throughout the home and backyard, with dedicated backyard speakers and subwoofers delivering an exceptional entertainment experience. Even the front yard makes a statement with a flagpole and beautifully illuminated landscaping that carries from the front of the home to the backyard. Located in one of Southern Utah's most sought-after neighborhoods, you'll enjoy convenient access to top-rated schools, neighborhood parks, shopping, restaurants, miles of paved walking and biking trails, Sullivan Soccer Park, and endless opportunities to enjoy the Washington Fields lifestyle.
Property Information
Property Type
Residential
Sub-Type
Single Family Residence
Style
Stories: 2
Year Built
2019
Living Area
3,069 sq ft
Lot Size
0.27 acres
Lot Dimensions
0.0x0.0x0.0
Garage Spaces
3
Parking Spaces
3
Zoning
Single-Family
MLS® Listing#
2172554
Property Features
Interior
Exterior
Appliances
Cooling
Heating
Fireplace
Basement
Pool
Parking
Patio
Lot Features
Construction
Roof
Windows
Other Structures
Utilities
Sewer
Schools
- Elementary:
- Horizon
- Middle:
- Pine View Middle
- High:
- Pine View
Financial Details
HOA
$12 / Monthly
Annual Taxes
$2,899
Parcel Number
W-SHOT-1-18
Directions
From I-15, take exit 12 heading south on Main St. Turn left on Telegraph St. Turn right on 300 E & continue on Washington Fields Rd. Turn left on Washington Dam Rd. Turn right on Arabian Way. Turn left on Black Brush Dr. The house will be on the left.
Affordability Calculator
$197,000
Estimated monthly payment
$5,243/mo
Principal $788,000 · Est. interest $1,099,330 over 30 yrs
Neighborhood Market Statistics
How this home compares to active listings in Washington, UT
- $584,103
- Median Listing Price
- 74
- Median Days on Market
- 2,171
- Median Sq Ft
- $280
- Median Price / Sq Ft
- 667
- Active Listings
- This home’s price is 69% above the area median.
- Its price per sq ft is 15% above the area median.
Market statistics compiled from active EXIT Realty® and MLS listings in Washington, UT.
Location

Points of Interest in Washington, UT
Showing the Washington area map.
Nearby Schools
Horizon Elementary School
Elementary · 0.4 mi away
Majestic Fields Elementary School
Elementary · 1.4 mi away
Riverside Elementary School
Elementary · 2.0 mi away
Washington Fields Intermediate School
Secondary · 2.1 mi away
Washington Elementary School
Elementary · 2.2 mi away
Katie Laugh & Learn Pre-School
School · 2.3 mi away
Schoolpulse
School · 2.4 mi away
Pine View High School
Secondary · 2.4 mi away
Millcreek High School
Secondary · 2.6 mi away
Seminary - the Church of Jesus Christ of Latter-Day Saints
School · 2.7 mi away
Sandstone Elementary School
Elementary · 2.8 mi away
Crimson Cliffs High School
Secondary · 2.8 mi away
Seminary - the Church of Jesus Christ of Latter-Day Saints
School · 2.9 mi away
Pine View Middle School
Secondary · 3.0 mi away
Trinity Lutheran School
School · 3.0 mi away
Crimson View Elementary
Elementary · 3.2 mi away
Mountain View Montessori
Elementary · 3.4 mi away
South Mesa Elementary
Elementary · 3.8 mi away
Coral Canyon School
Elementary · 4.2 mi away
Wee Wonders Pre School
School · 4.3 mi away
Commute Calculator
Nearby Homes

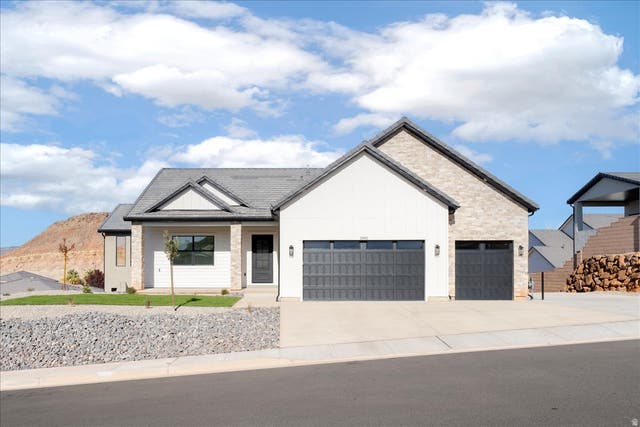
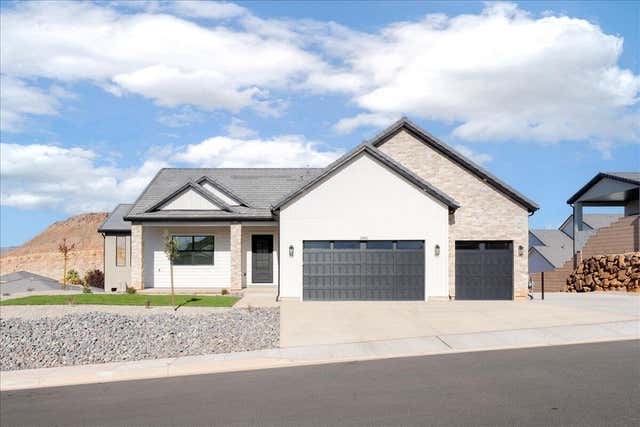


Similar Homes Nearby
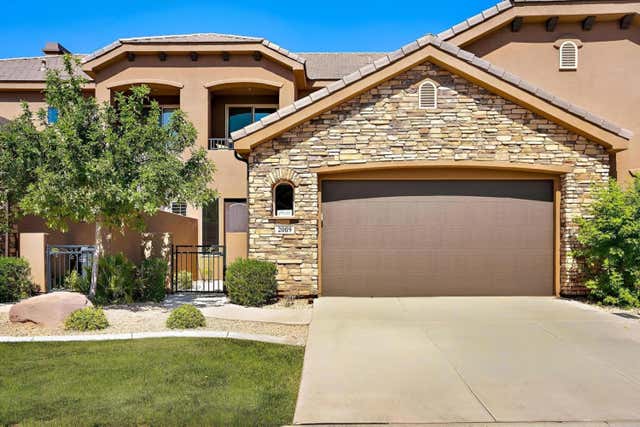


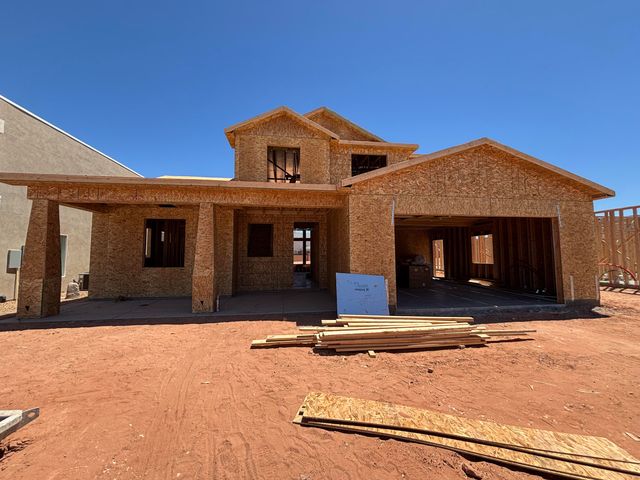
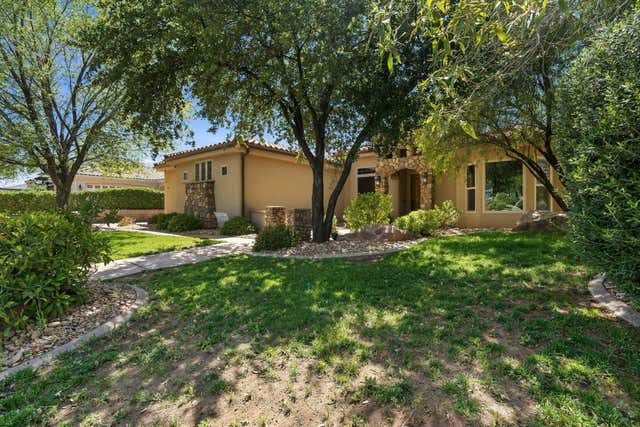

Similar Home Values
Comparable nearby listings and their asking prices.
| Address | Price | Beds | Baths | Sq Ft |
|---|---|---|---|---|
| 2009 N CORAL RIDGE DR, Washington, UT | $689,900 | 4 | 4 | 2,593.4 |
| 2009 N CORAL RIDGE DR, Washington, UT | $689,900 | 4 | 4 | 2,594 |
| 1868 S Forbidding Way #4304, Washington, UT | $689,990 | 4 | 3 | 2,577 |
| 5373 S Shorebreak Drive Lot 408, Washington, UT | $699,990 | 4 | 3 | 2,174 |
| 2100 S CAMINO REAL, Washington, UT | $699,999 | 5 | 4 | 2,822 |
| 2100 S CAMINO REAL, Washington, UT | $699,999 | 5 | 4 | 2,822 |
Moving Cost Estimate
EXIT Agents in Washington


Listing Courtesy: KW Ascend Keller Williams Realty - 435-767-9888
Last Updated: 2026-07-17