

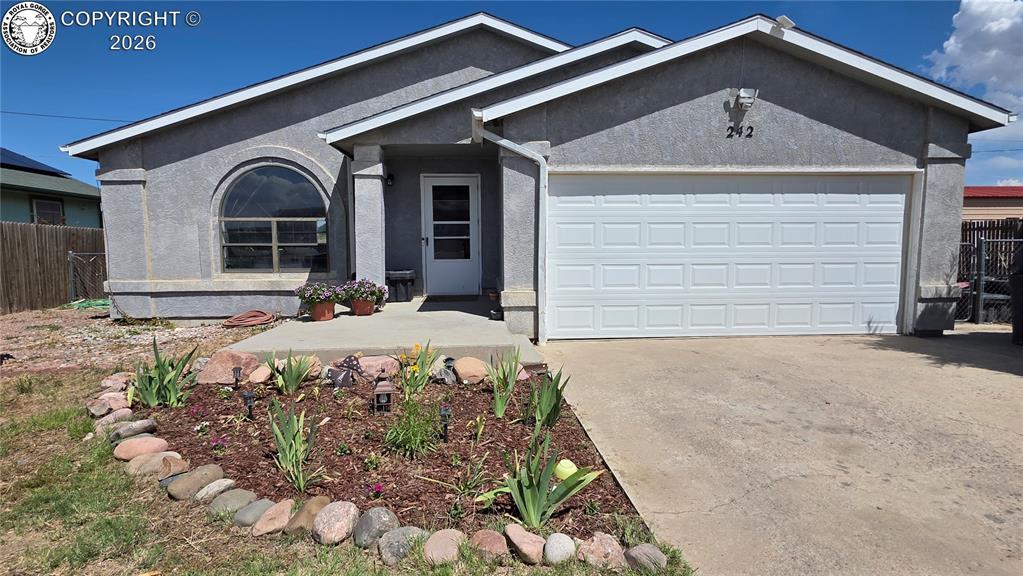
242 Arrowhead Drive, Florence, CO 81226
Fremont County
Key Facts
Description
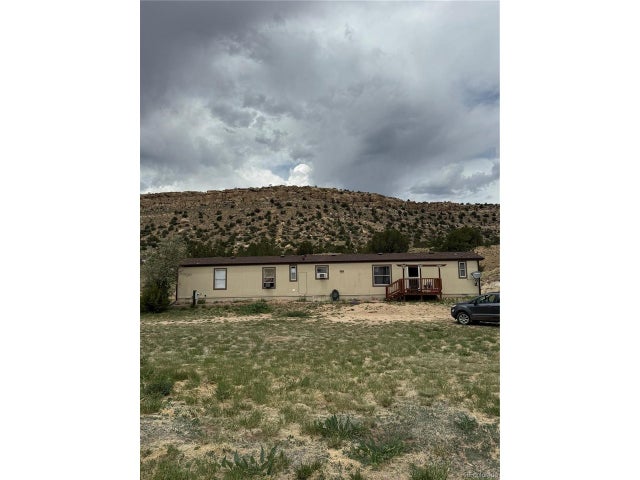
This charming 3-bedroom, 2-bath home offers a functional layout, generous parking, and a convenient location close to everything Florence has to offer. The inviting floorplan features a spacious living area filled with natural light and generously sized bedrooms throughout. The private primary suite includes its own full bathroom, creating the perfect retreat at the end of the day. Outside, you'll appreciate the attached 2-car garage and the abundance of additional parking space with room for an RV, trailer, or other recreational toys. The large lot provides plenty of possibilities for gardening, entertaining, or simply enjoying the outdoors. Ideally located just minutes from the shopping, dining, and small-town charm of historic downtown Florence, this property is perfect for first-time buyers, downsizers, or anyone looking for an affordable place to call home. Don't miss your chance to make this one yours!
Property Information
Property Type
Residential
Sub-Type
Single Family Residence
Year Built
1992
Living Area
1,231 sq ft
Lot Size
0.21 acres
Parking Spaces
2
MLS® Listing#
2185049
Property Features
Cooling
Heating
Flooring
Parking
Fencing
Lot Features
Construction
Utilities
Sewer
Water Source
Rooms
- BathroomMain
- BathroomMain
- BedroomMain
- BedroomMain
- Dining RoomMain
- KitchenMain
- Living RoomMain
- Master BedroomMain
Schools
- Elementary:
- Fremont
Financial Details
Annual Taxes
$1,215
Tax year 2025
Parcel Number
99304103
Affordability Calculator
$59,800
Estimated monthly payment
$1,591/mo
Principal $239,200 · Est. interest $333,705 over 30 yrs
Neighborhood Market Statistics
How this home compares to active listings in Florence, CO
- $376,471
- Median Listing Price
- 61
- Median Days on Market
- 1,560
- Median Sq Ft
- $231
- Median Price / Sq Ft
- 98
- Active Listings
- This home’s price is 21% below the area median.
- Its price per sq ft is 5% above the area median.
Market statistics compiled from active EXIT Realty® and MLS listings in Florence, CO.
Location

Points of Interest in Florence, CO
Showing the Florence area map.
Nearby Schools
Florence Christian School
Secondary · 1.2 mi away
Fremont Middle School
Elementary · 1.3 mi away
Florence High School
Secondary · 1.3 mi away
Fremont Elementary School
Elementary · 1.7 mi away
Fremont County Headstart
School · 5.2 mi away
Penrose Elementary School
Elementary · 5.9 mi away
4-Mile Adventist Christian School
School · 6.5 mi away
Seventh-Day Adventist Church
School · 6.5 mi away
Calvary Christian School
School · 6.8 mi away
McKinley Elementary School
Elementary · 6.9 mi away
Worldview at the Abbey
School · 7.1 mi away
Canon City Schools Early Childhood
School · 7.9 mi away
Lincoln Elementary School
Elementary · 8.0 mi away
Mountain View Core Knowledge School
Elementary · 8.0 mi away
Canon City Schools Fremont Re-1
School · 8.1 mi away
Canon City Middle School
Secondary · 8.2 mi away
Harrison School
Elementary · 8.2 mi away
Custer County School
School · 8.3 mi away
Canon City High School
Secondary · 8.4 mi away
Washington Elementary School
Elementary · 8.6 mi away
Commute Calculator
Nearby Homes
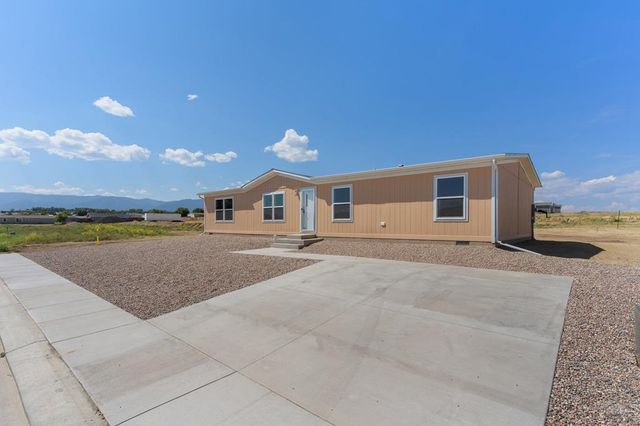


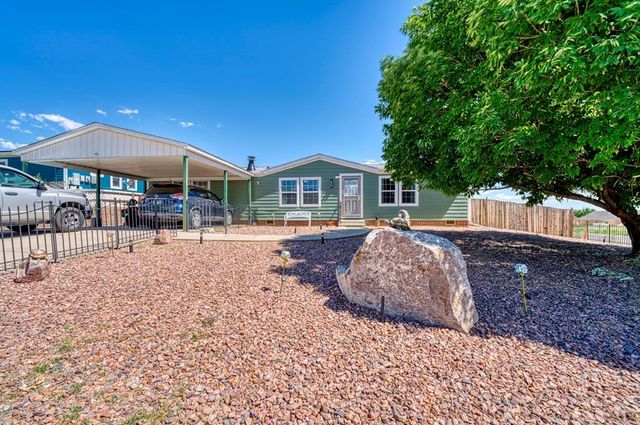

Similar Homes Nearby




Similar Home Values
Comparable nearby listings and their asking prices.
| Address | Price | Beds | Baths | Sq Ft |
|---|---|---|---|---|
| 521 W Main Street, Florence, CO | $215,000 | 2 | 2 | 1,041 |
| 408 N Pikes Peak Ave, Florence, CO | $229,000 | 2 | 1 | 900 |
| 408 N Pikes Peak Avenue, Florence, CO | $229,000 | 2 | 1 | 900 |
| 2 Sage Ct, Florence, CO | $230,000 | 3 | 2 | 1,152 |
| 2 Sage Court, Florence, CO | $230,000 | 3 | 2 | 1,152 |
| 408 N Pikes Peak Avenue, Florence, CO | $233,000 | 2 | 1 | 900 |
Moving Cost Estimate
EXIT Agents in Florence


Listing Courtesy: Homesmart Preferred Realty - 7194581345