

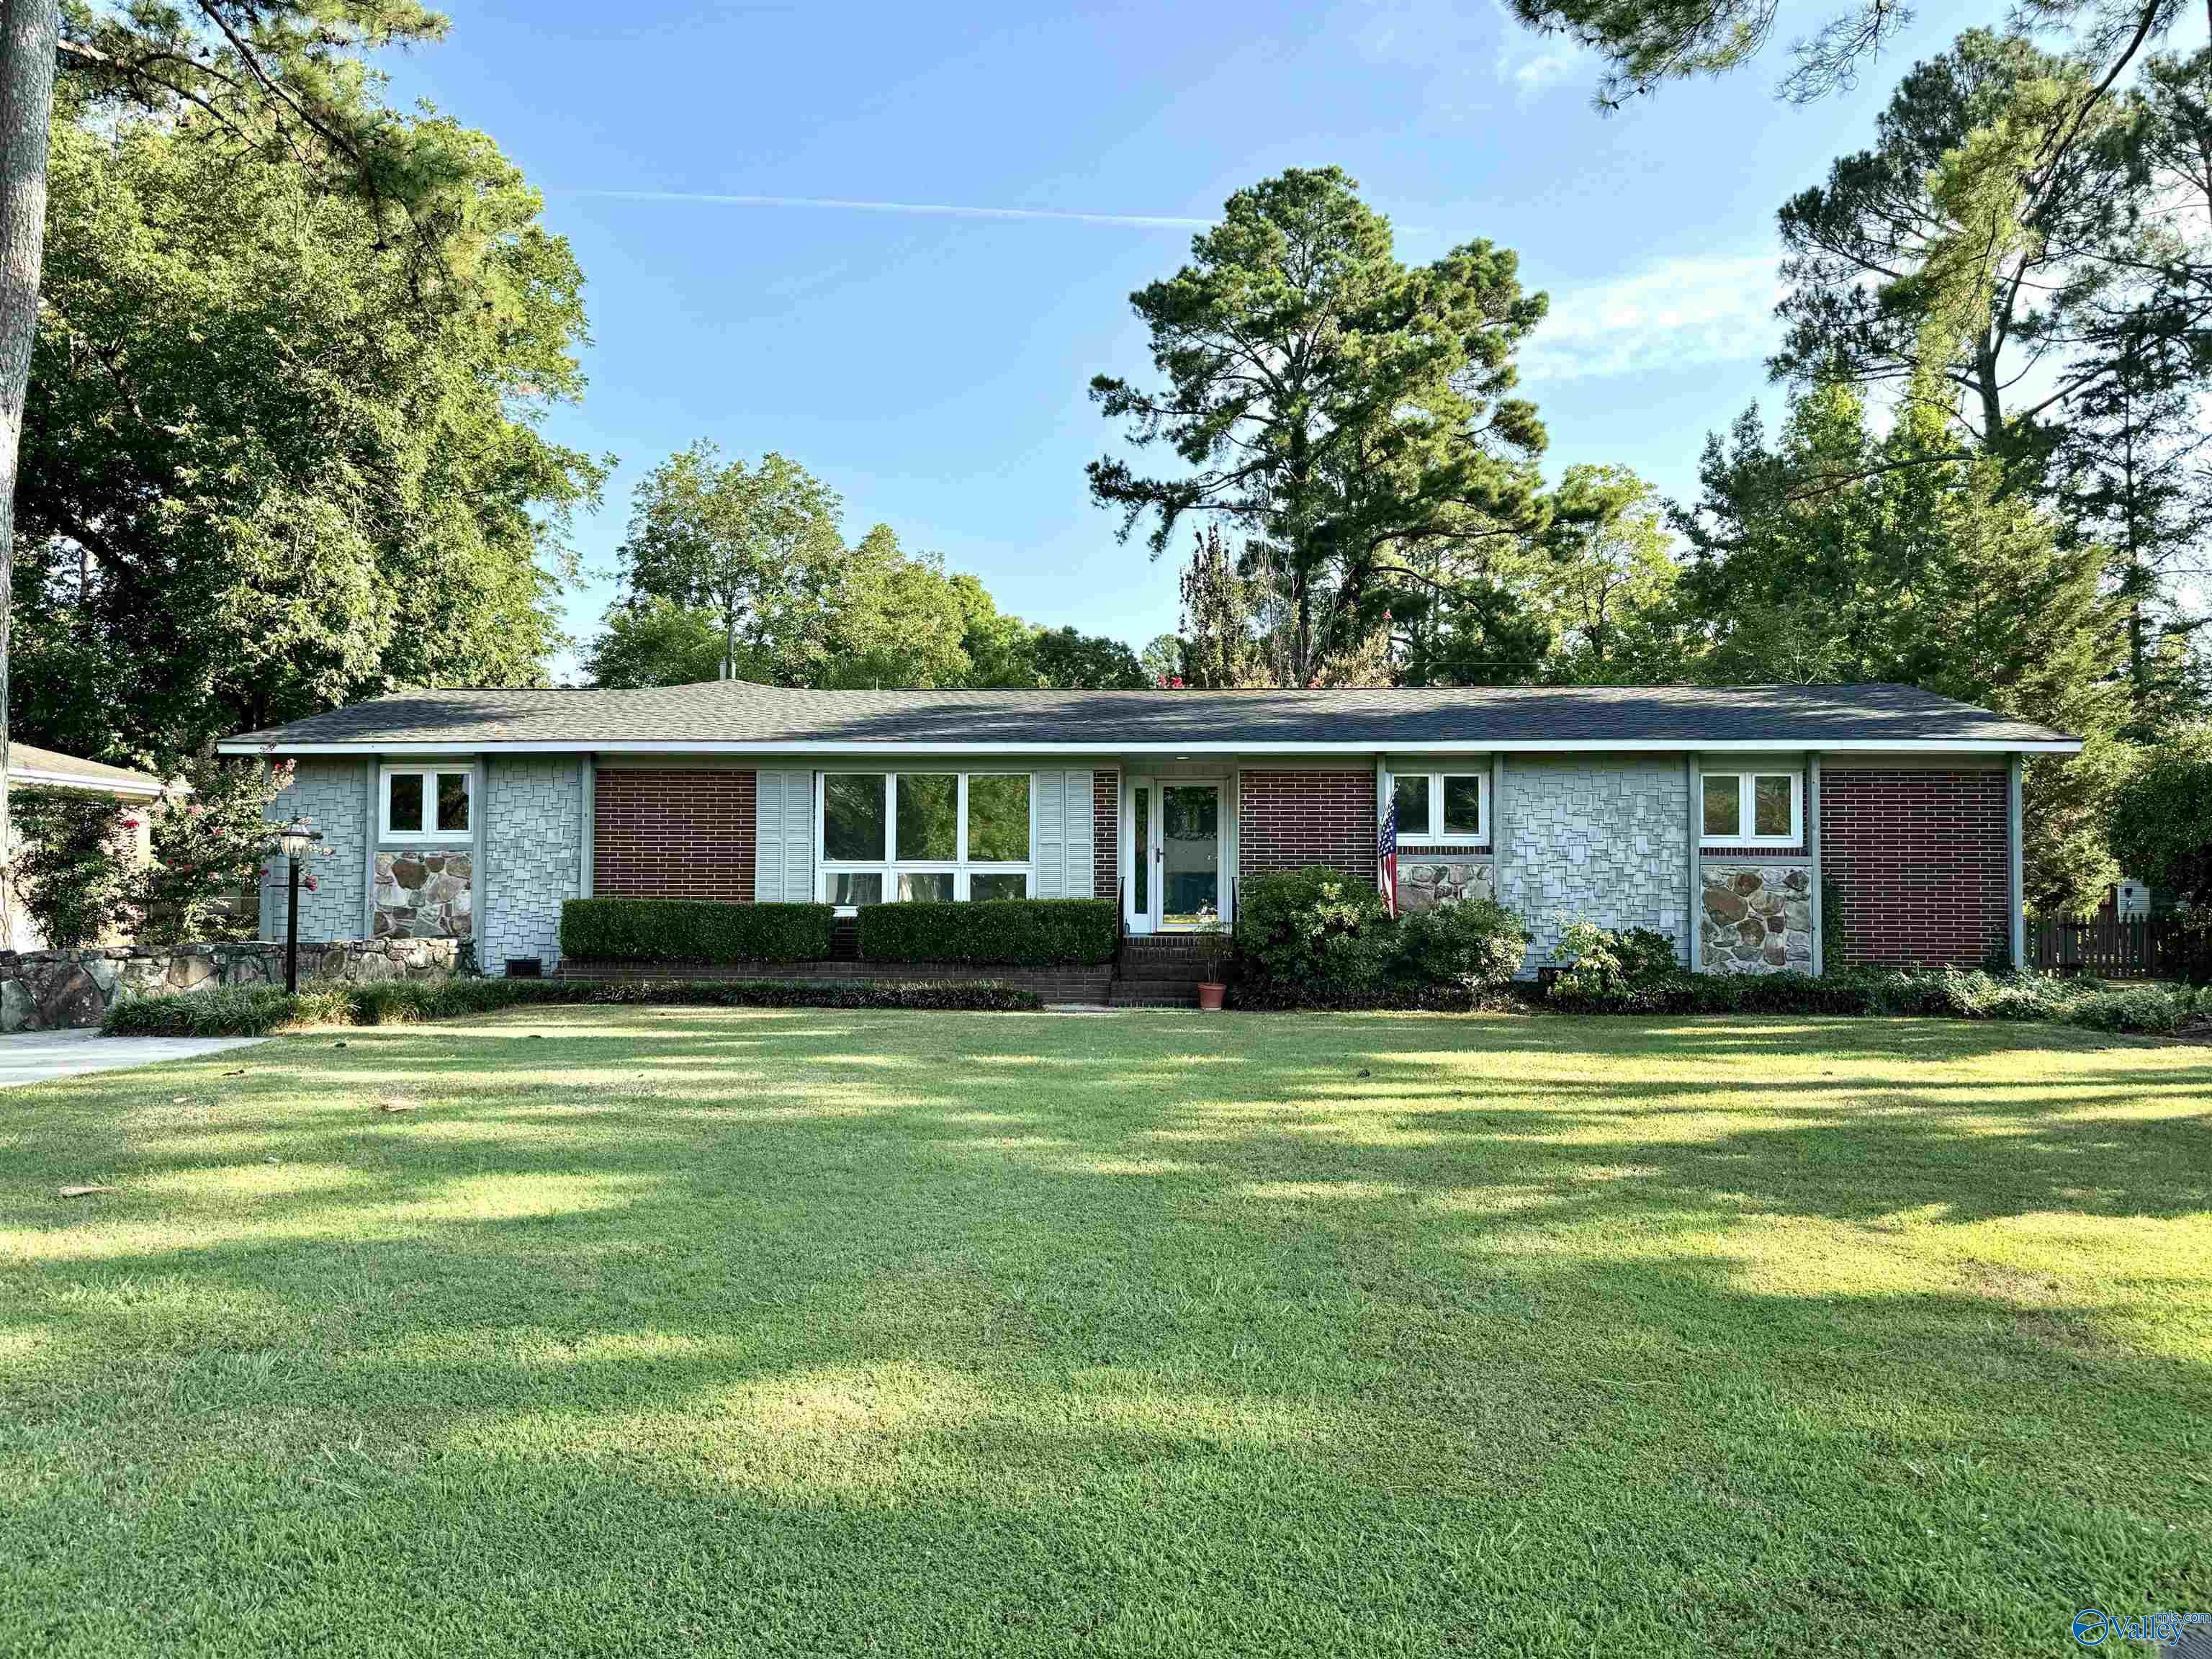
2410 Crestview Drive SE, Decatur, AL 35601
Crestview Heights · MORGAN County
Key Facts
Description
*REDUCED an ADDITIONAL $10,000 ($30,00 TOTAL REDUCTIONS)! Charming bungalow home! This 4-bedroom (w/ 2 Primary Bedrooms w/ Bath) 3-bath home boasts great curb appeal and features carpet, hardwood floors, a spacious family room, and kitchen with granite counters. Enjoy the luxury of 2 primary bedrooms. A standout feature is the man cave shop with a metal roof. Rear parking accessible via a working alley, plus a detached garden hot house and a 50 amp motor home hook-up. Located just 1/2 mile from Point Mallard Park, offering golf, baseball, tennis, an aquatic center, and a 2-mile river trail. This home blends comfort and convenience!
Property Information
Property Type
Residential
Sub-Type
Single Family Residence
Style
Ranch/1 Story
Year Built
1965
Stories
1
Living Area
2,460 sq ft
Lot Dimensions
100 x 150
Days on Market
610
MLS® Listing#
21865646
Property Features
Appliances
Cooling
Heating
Fireplace
Basement
Parking
Laundry
Patio
Fencing
Construction
Sewer
Water Source
Rooms
- 6X9First
- Bathroom 19X12First
- Bathroom 25X7First
- Bathroom 35X9First
- Bedroom 310X11First
- Bedroom 48X14First
- Dining Room12X16First
- Family Room18X27First
- Kitchen12X13First
- Laundry6X7First
- Living Room14X15First
- Master Bedroom12X15First
- Master Bedroom13X16First
Schools
- Elementary:
- Eastwood Elementary
- Middle:
- Decatur Middle School
- High:
- Decatur High
Financial Details
HOA
None
Annual Taxes
$676
Tax year 2023
Parcel Number
0308284004060.000
Directions
East On Stratford Rd, Left On Murphree, Right On Crestview, Home Is On Left
Affordability Calculator
$57,800
Estimated monthly payment
$1,538/mo
Principal $231,200 · Est. interest $322,545 over 30 yrs
Neighborhood Market Statistics
How this home compares to active listings in Decatur, AL
- $316,129
- Median Listing Price
- 52
- Median Days on Market
- 2,116
- Median Sq Ft
- $148
- Median Price / Sq Ft
- 312
- Active Listings
- This home’s price is 9% below the area median.
- Its price per sq ft is 21% below the area median.
Market statistics compiled from active EXIT Realty® and MLS listings in Decatur, AL.
Location

Points of Interest in Decatur, AL
Showing the Decatur area map.
Nearby Schools
Eastwood Elementary School
Elementary · 0.4 mi away
Walter Jackson Elementary School
Elementary · 0.7 mi away
Decatur Middle School
Secondary · 1.3 mi away
Oak Park Elementary School-Decatur, Alabama
Elementary · 1.3 mi away
Morgan County School District
School · 1.4 mi away
Decatur High School
Secondary · 1.9 mi away
Banks Caddell Elementary School
Elementary · 2.1 mi away
Decatur City Schools
Elementary · 2.1 mi away
Decatur City Head Start
School · 2.3 mi away
Banks-Caddell Elementary
Elementary · 2.6 mi away
Decatur City Sch Transportation Department
School · 2.7 mi away
Horizon High School
Secondary · 2.7 mi away
Austinville Elementary School
Elementary · 2.7 mi away
Decatur City Schools
School · 2.8 mi away
First Baptist Church
Elementary · 3.2 mi away
West Decatur Elementary School
Elementary · 3.2 mi away
Austin High School
Secondary · 3.2 mi away
Frances Nungester Elementary School
Elementary · 3.3 mi away
Excel Center-Decatur, Alabama
School · 3.3 mi away
Cornerstone Christian School
School · 3.5 mi away
Commute Calculator
Nearby Homes
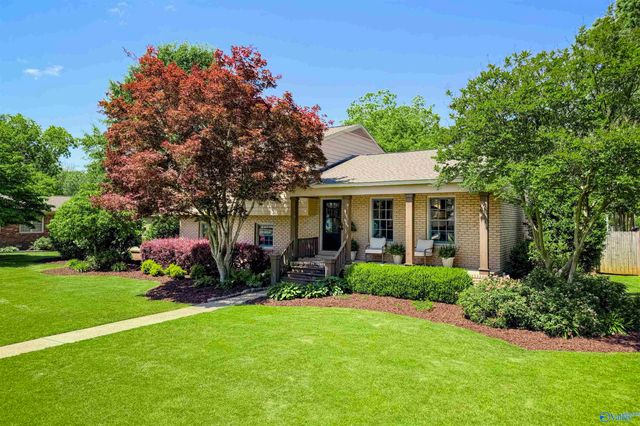
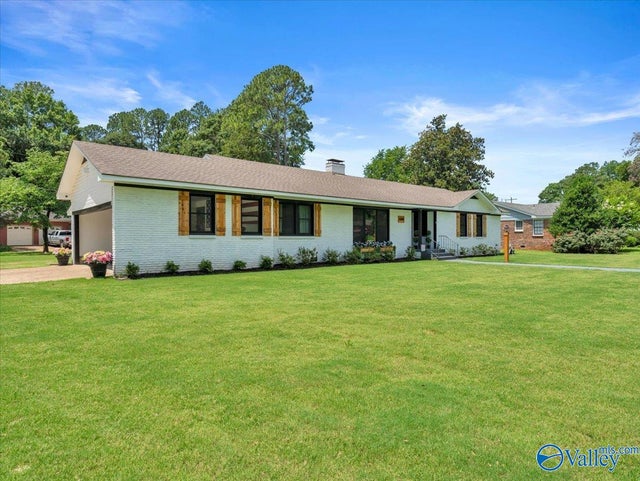
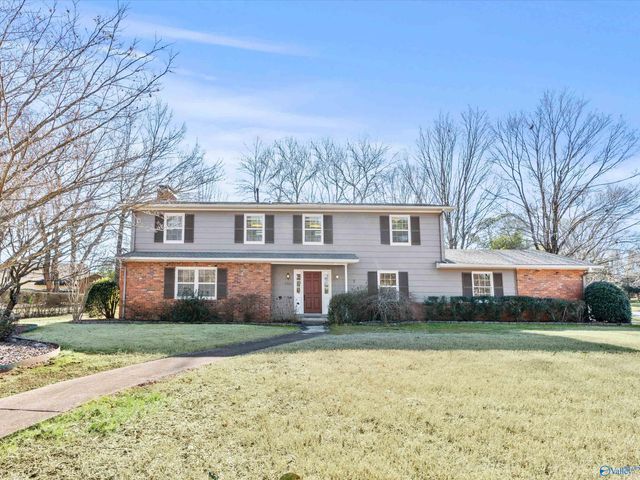
Similar Homes Nearby
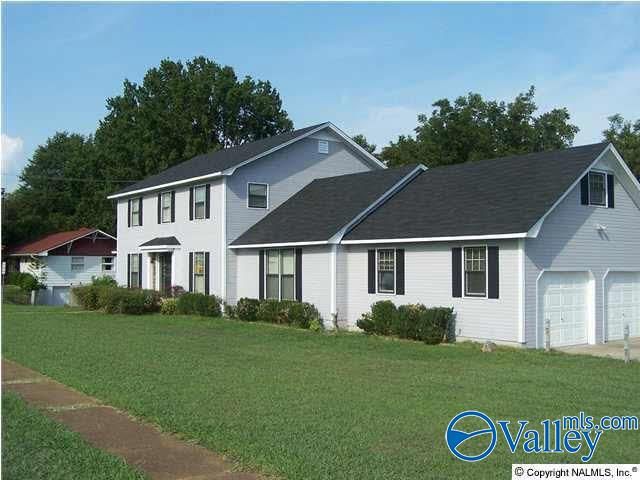
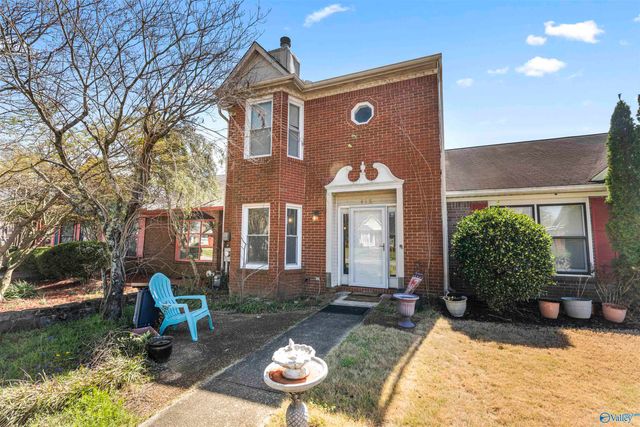
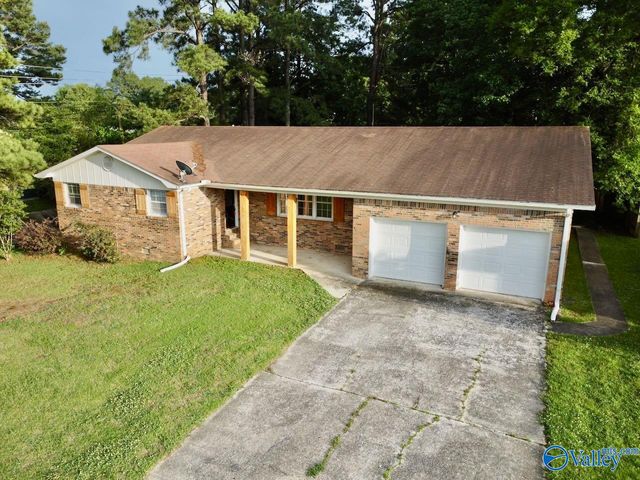
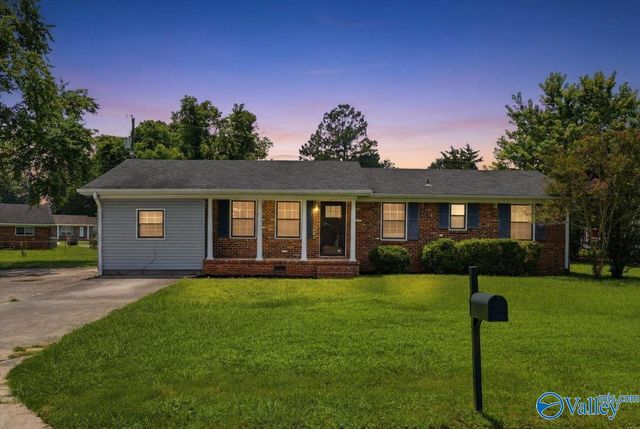
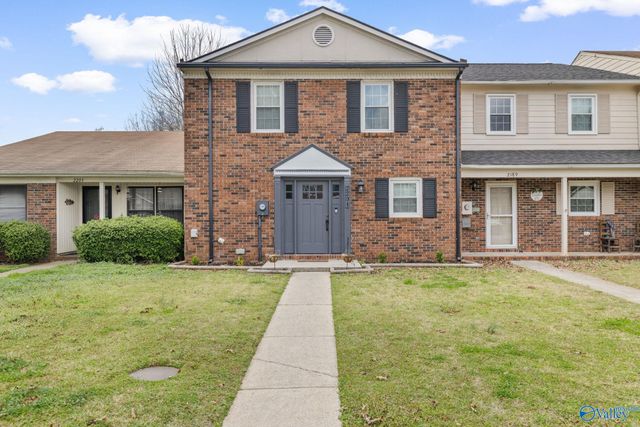
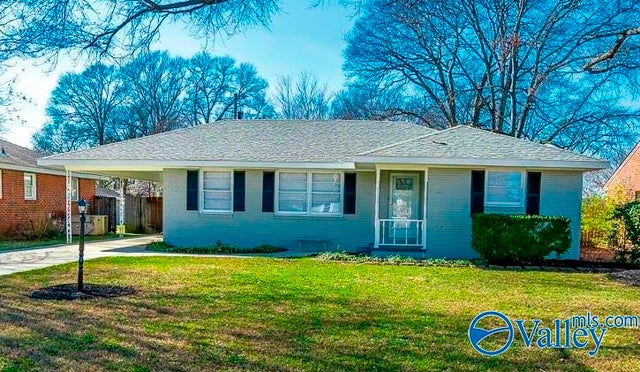
Similar Home Values
Comparable nearby listings and their asking prices.
| Address | Price | Beds | Baths | Sq Ft |
|---|---|---|---|---|
| 902 Somerville Road SE, Decatur, AL | $205,000 | 5 | 3 | 2,710 |
| 415 Autumnwood Drive SW, Decatur, AL | $205,000 | 3 | 3 | 1,821 |
| 1929 Woodmead Street, Decatur, AL | $207,500 | 3 | 2 | 1,580 |
| 201 Larkwood Drive SW, Decatur, AL | $209,900 | 3 | 2 | 1,509 |
| 2201 Westbury Court Sw, Decatur, AL | $209,900 | 3 | 3 | 1,756 |
| 1205 8th Avenue SE, Decatur, AL | $209,900 | 3 | 2 | 1,286 |
Moving Cost Estimate
EXIT Agents in Decatur


Listing Courtesy: RE/MAX Platinum - 2563519180
Last Updated: 2024-07-12