

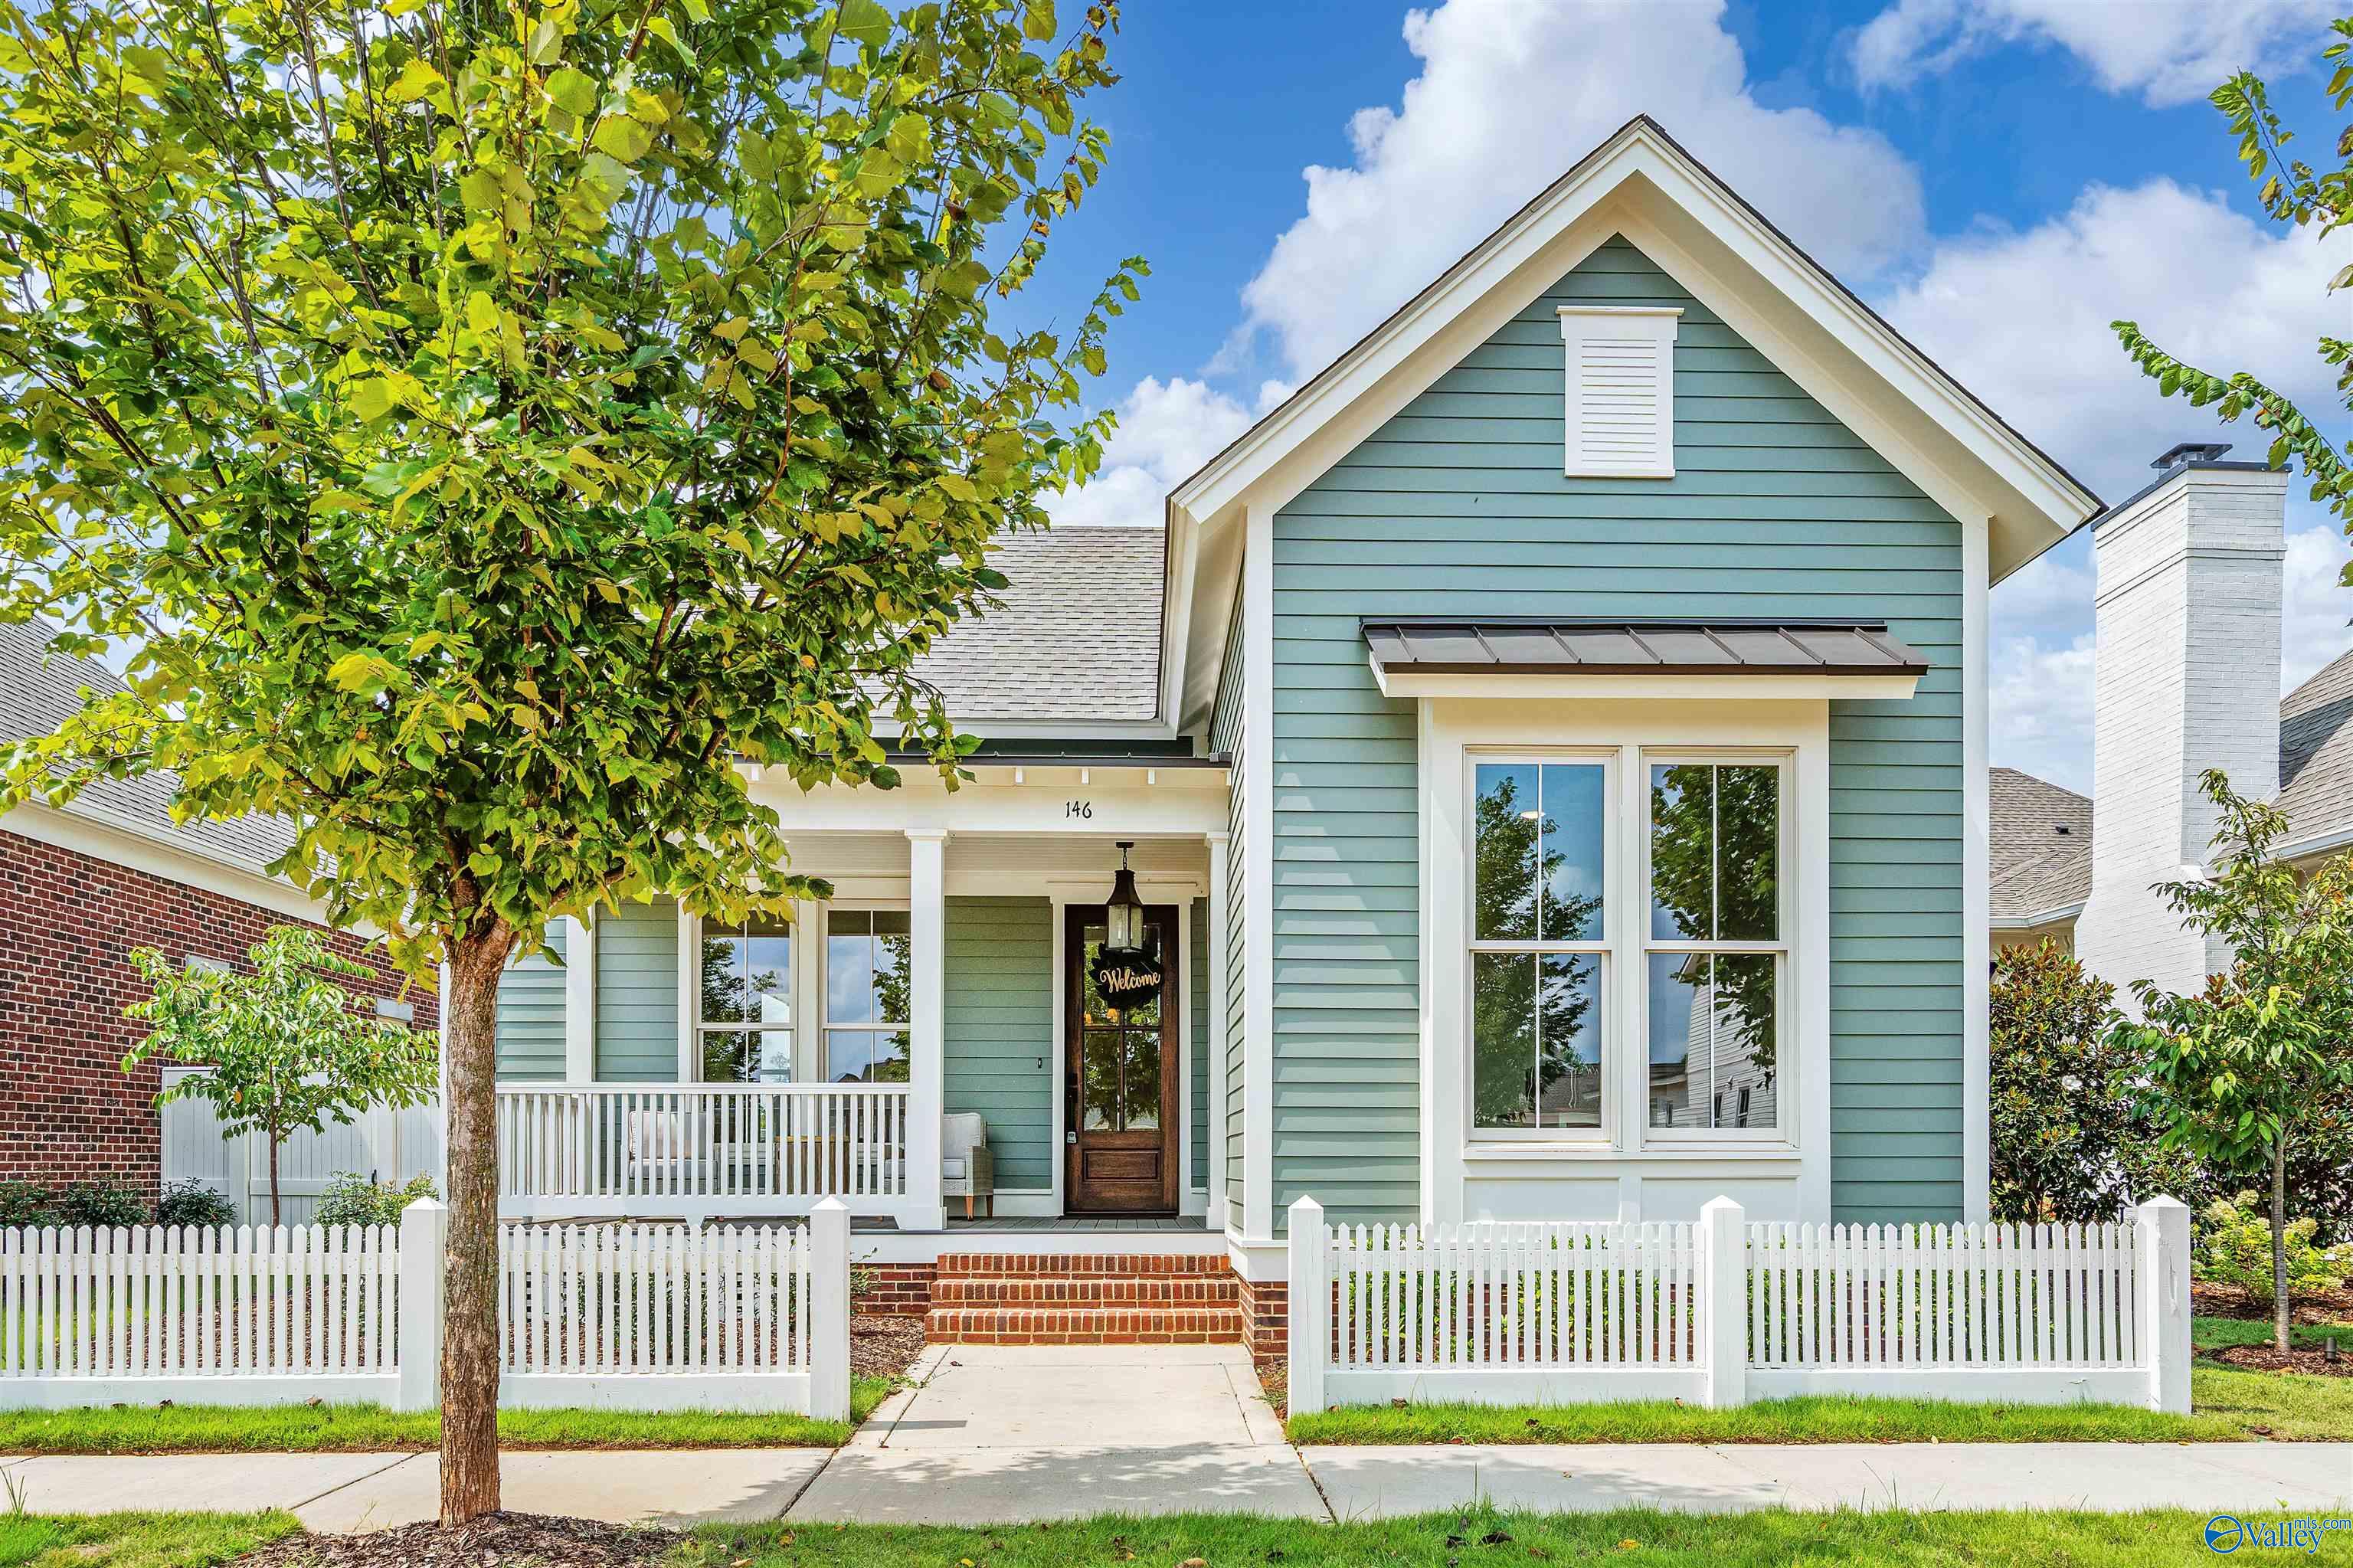
146 Steiner Street, Madison, AL 35756
Village At Oakland Springs · LIMESTONE County
Key Facts
Description
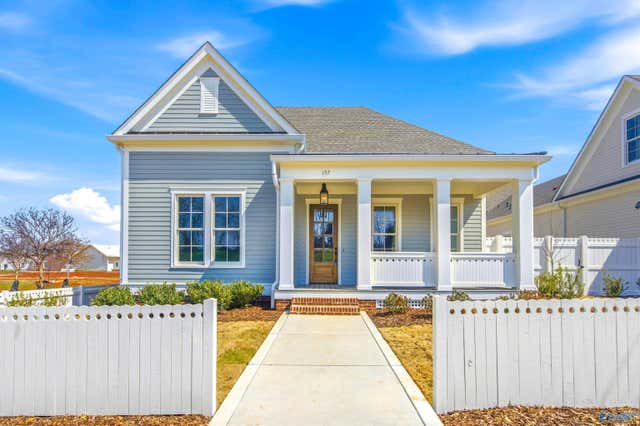
This charming cottage features a split bedroom plan for added privacy, with the Primary Suite boasting an oversized walk-in closet. The kitchen opens to a spacious dining area, and the living room has custom built-ins around the gas fireplace. Enjoy outdoor entertaining on the covered front porch or raised patio.
Property Information
Property Type
Residential
Sub-Type
Single Family Residence
Style
Ranch/1 Story / Craftsman
Stories
1
Living Area
1,803 sq ft
Lot Dimensions
45 x 100
Garage Spaces
2
Days on Market
311
MLS® Listing#
21879488
Property Features
Cooling
Heating
Fireplace
Parking
Laundry
Construction
Foundation
Community
Sewer
Water Source
Rooms
- 6x7First
- Bathroom 112x8First
- Bathroom 25x9First
- Bedroom 211x13First
- Bedroom 311x13First
- Dining Room17x13First
- Kitchen17x10First
- Laundry6x10First
- Living Room20x16First
- Master Bedroom15x13First
Schools
- Elementary:
- Russell Branch
- Middle:
- Liberty
- High:
- Jamesclemens
Financial Details
HOA
$1,925 / Annually
Beacon Management Services
Parcel Number
17 01 02 0 001 130.000
Directions
From County Line Rd, Head West On Browns Ferry Rd, Turn Left Into The Village At Oakland Springs, Right On Mission St, Left On Lombard St, Right On Kearny St, Right On Steiner St, Home On Left.
Affordability Calculator
$117,980
Estimated monthly payment
$3,140/mo
Principal $471,920 · Est. interest $658,370 over 30 yrs
Neighborhood Market Statistics
How this home compares to active listings in Madison, AL
- $436,170
- Median Listing Price
- 68
- Median Days on Market
- 2,427
- Median Sq Ft
- $182
- Median Price / Sq Ft
- 640
- Active Listings
- This home’s price is 35% above the area median.
- Its price per sq ft is 80% above the area median.
Market statistics compiled from active EXIT Realty® and MLS listings in Madison, AL.
Location

Getting Around
Points of Interest in Madison, AL
Showing the Madison area map.
Nearby Schools
Primrose Schools
Elementary · 1.9 mi away
James Clemens High School
Secondary · 2.2 mi away
Heritage Elementary School
Elementary · 2.2 mi away
Liberty Middle School
Secondary · 2.5 mi away
Three Springs School of Madison
School · 2.5 mi away
Lindsay Lane Christian Academy Cub Campus
School · 2.8 mi away
Columbia Elementary School
Elementary · 3.2 mi away
Mill Creek Elementary
Elementary · 3.3 mi away
West Madison Elementary School
Elementary · 4.1 mi away
East Limestone High School
Secondary · 4.1 mi away
Midtown Elementary School
Elementary · 4.2 mi away
Primrose Schools
Elementary · 4.5 mi away
Madison Elementary School
Elementary · 4.5 mi away
Bob Jones High School
Secondary · 4.5 mi away
Discovery Middle School
Secondary · 4.6 mi away
Creekside Elementary School
Elementary · 4.7 mi away
Creekside Primary School
Elementary · 4.7 mi away
St John's Catholic School
Elementary · 4.7 mi away
Endeavor Elementary School
Elementary · 4.9 mi away
Paul Mitchell the School Huntsville
Secondary · 5.0 mi away
Commute Calculator
Nearby Homes
Similar Homes Nearby


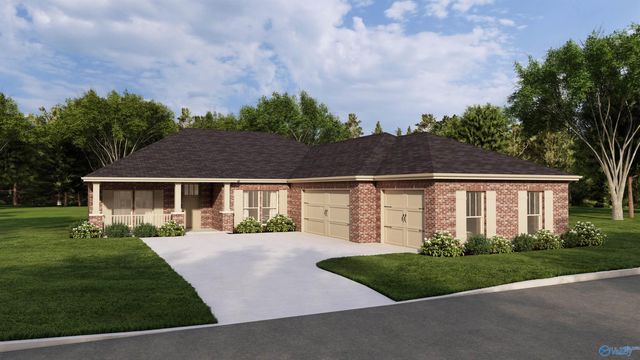
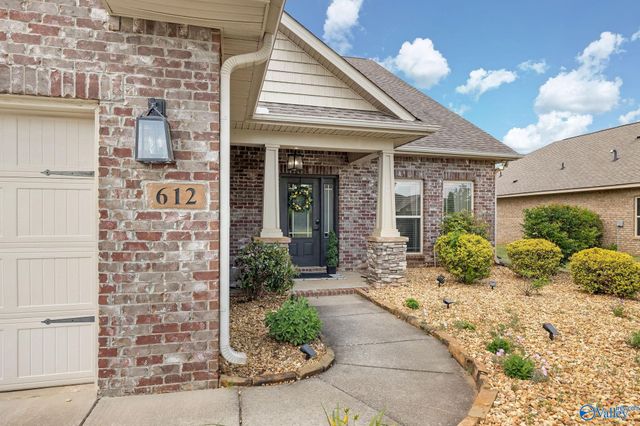
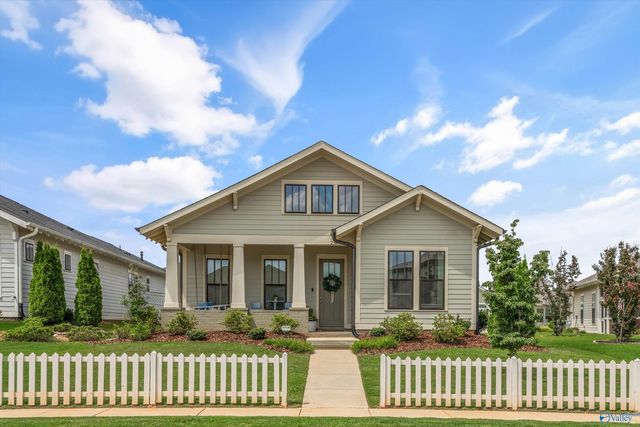
Similar Home Values
Comparable nearby listings and their asking prices.
| Address | Price | Beds | Baths | Sq Ft |
|---|---|---|---|---|
| 7407 South Catawba Circle NW, Madison, AL | $415,000 | 4 | 3 | 3,012 |
| 112 Brydon Circle, Madison, AL | $416,000 | 4 | 3 | 2,997 |
| 206 Emma Harris Circle, Madison, AL | $418,650 | 5 | 4 | 2,615 |
| 208 Emma Harris Circle, Madison, AL | $419,150 | 5 | 4 | 2,615 |
| 612 River Landing Blvd, Madison, AL | $419,900 | 5 | 4 | 2,819 |
| 238 Farmhouse Drive, Madison, AL | $419,900 | 3 | 2 | 1,781 |
Moving Cost Estimate
EXIT Agents in Madison


Listing Courtesy: Capstone Realty - 2563827300
Last Updated: 2025-01-24