

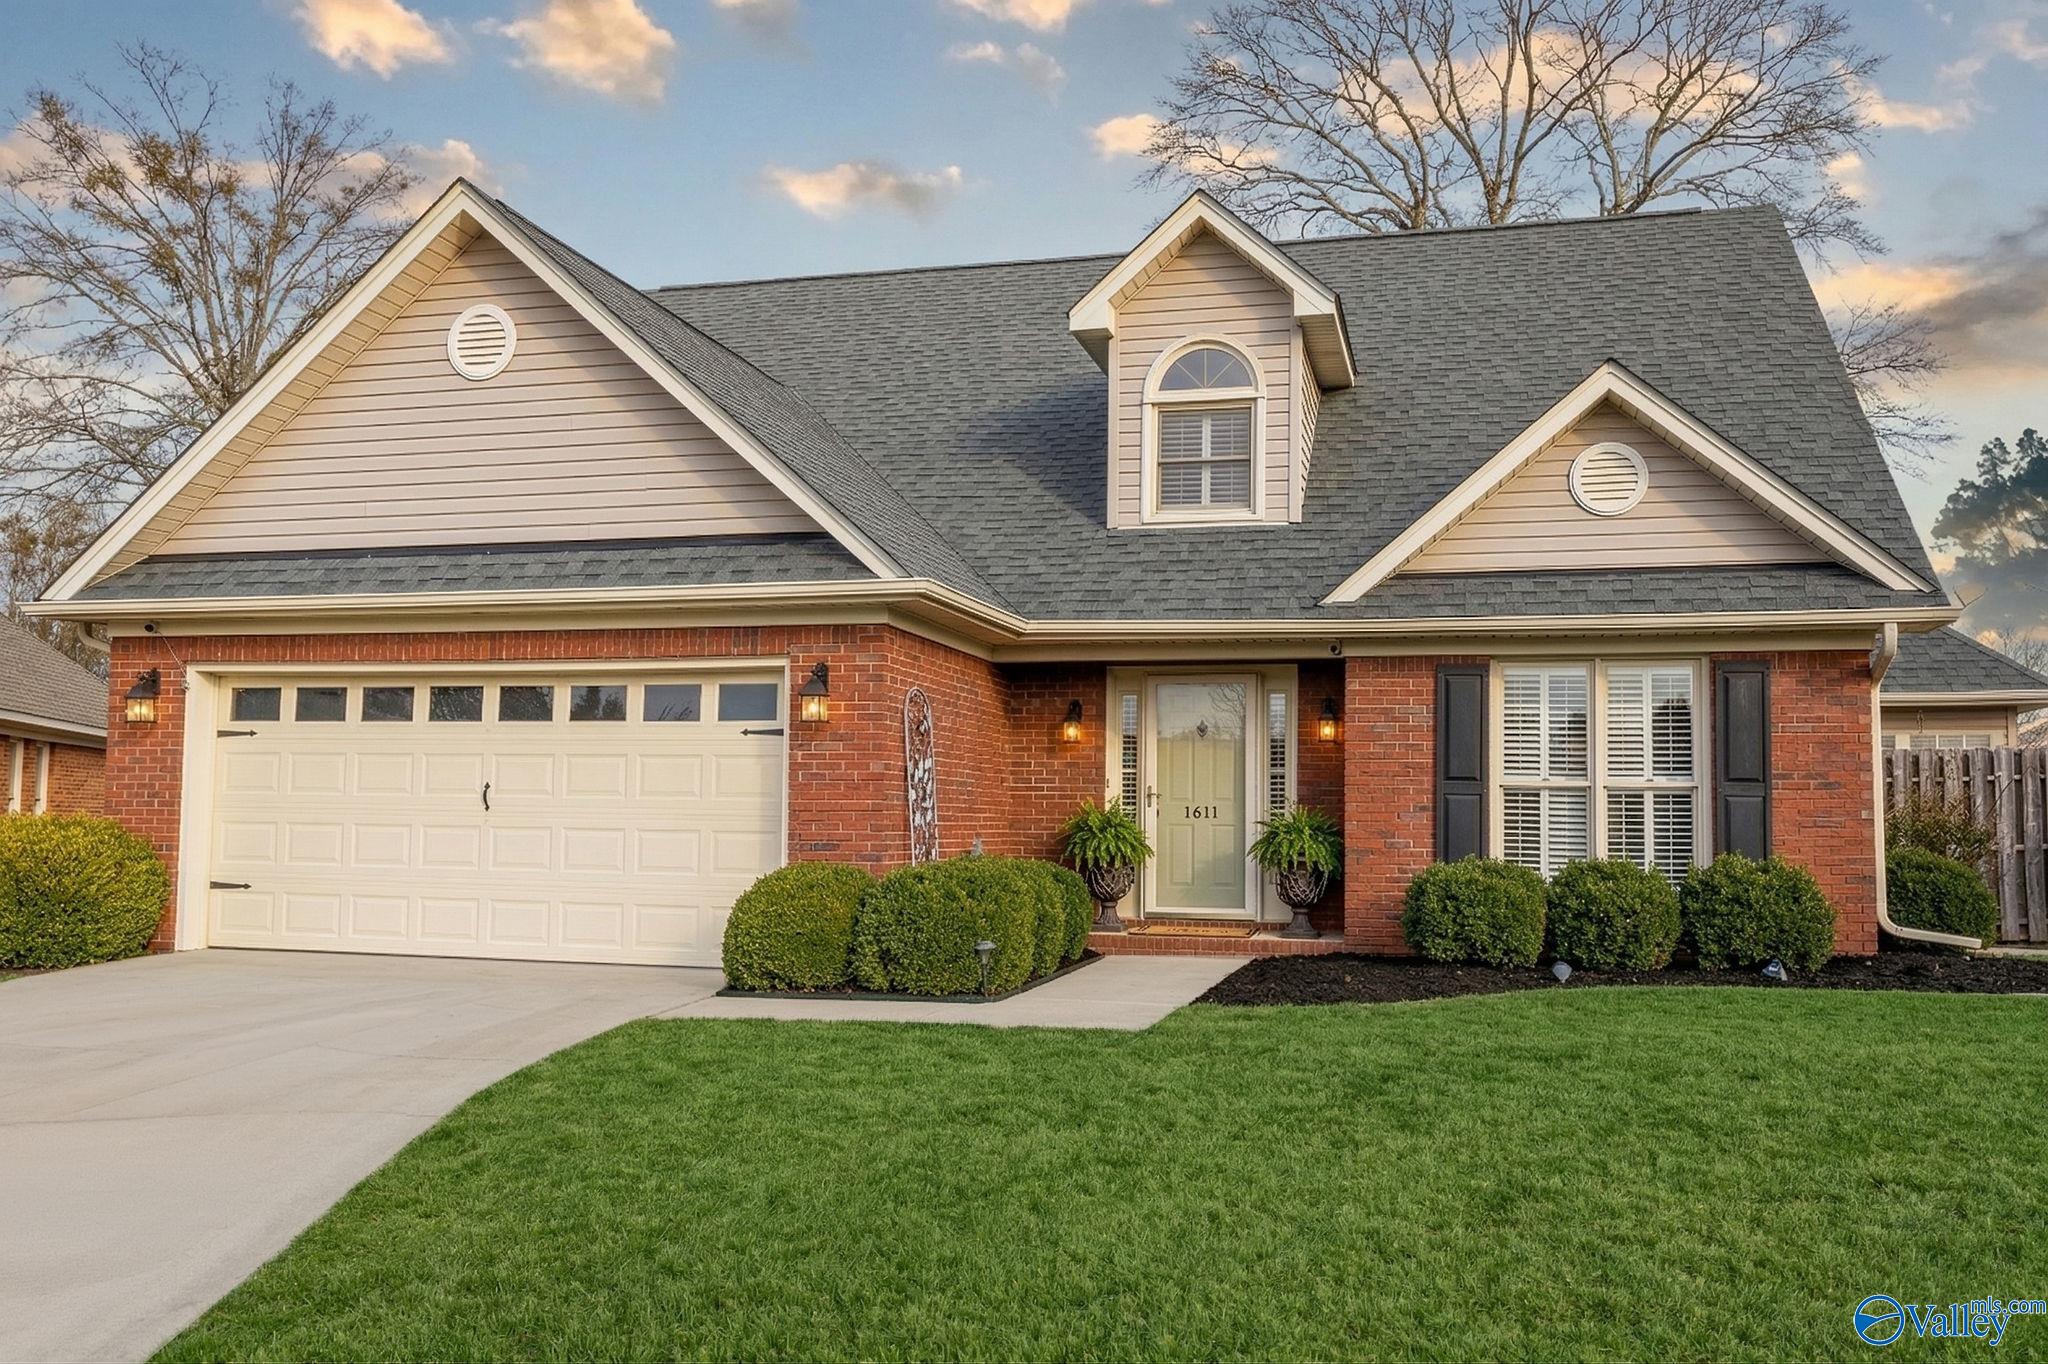
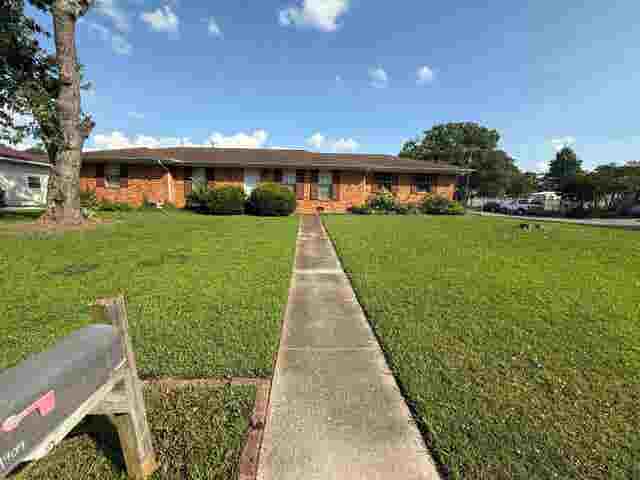
1611 Stone River Place, Decatur, AL 35603
Oak Lea · MORGAN County
Key Facts
Description
NOW OFFERING 1-0 RATE BUYDOWN with preferred lender! Welcome to this move-in ready 3 bedroom home located in the desirable Oak Lea subdivision. This well-maintained home features a spacious floor plan, ideal for buyers searching for homes with open living space, functional layout, and comfortable flow. The bright living room, natural light, and inviting interior create a warm and livable environment. The primary suite with private bath offers a relaxing retreat, while additional bedrooms provide flexibility for a home office, guest space, or growing household. The kitchen and dining area provide a practical setup for everyday living and entertaining.
Property Information
Property Type
Residential
Sub-Type
Single Family Residence
Stories
2
Living Area
1,956 sq ft
Lot Dimensions
65 x 98
Garage Spaces
2
Days on Market
167
MLS® Listing#
21908944
Property Features
Appliances
Cooling
Heating
Fireplace
Parking
Patio
Fencing
Lot Features
Construction
Foundation
Security
Sewer
Water Source
Rooms
- Bedroom 210x11First
- Bedroom 312x11Second
- Dining Room10x12First
- Kitchen10x14First
- Living Room17x16
- Master Bedroom14x16First
Schools
- Elementary:
- Chestnut Grove Elementary
- Middle:
- Austin Middle
- High:
- Austin
Financial Details
HOA
None
Parcel Number
1301013000002008
Directions
From Beltline Turn Onto Danville Rd Then Turn Onto Stone River House Will Be At The End Of Road.
Affordability Calculator
$55,380
Estimated monthly payment
$1,474/mo
Principal $221,520 · Est. interest $309,040 over 30 yrs
Neighborhood Market Statistics
How this home compares to active listings in Decatur, AL
- $316,129
- Median Listing Price
- 52
- Median Days on Market
- 2,116
- Median Sq Ft
- $148
- Median Price / Sq Ft
- 312
- Active Listings
- This home’s price is 12% below the area median.
- Its price per sq ft is 4% below the area median.
Market statistics compiled from active EXIT Realty® and MLS listings in Decatur, AL.
Location

Points of Interest in Decatur, AL
Showing the Decatur area map.
Nearby Schools
Chestnut Grove Elementary School
Elementary · 0.1 mi away
Austin Middle School
Elementary · 0.6 mi away
Cornerstone Christian School
School · 0.7 mi away
Frances Nungester Elementary School
Elementary · 1.0 mi away
Decatur Heritage Christian Academy
School · 1.3 mi away
Austinville Elementary School
Elementary · 1.5 mi away
St. Ann Catholic School
School · 1.6 mi away
Austin High School
Secondary · 2.0 mi away
Excel Center-Decatur, Alabama
School · 2.0 mi away
Julian Harris Elementary School
Elementary · 2.1 mi away
Decatur City Head Start
School · 2.1 mi away
Woodmeade Elementary School
Elementary · 2.2 mi away
Austin High School
Secondary · 2.2 mi away
Morgan County School District
School · 2.7 mi away
West Decatur Elementary School
Elementary · 3.3 mi away
Walter Jackson Elementary School
Elementary · 3.4 mi away
Decatur City Sch Transportation Department
School · 3.6 mi away
Pleasant Haven Daycare
School · 3.7 mi away
Decatur Middle School
Secondary · 3.7 mi away
Oak Park Elementary School-Decatur, Alabama
Elementary · 3.7 mi away
Commute Calculator
Nearby Homes
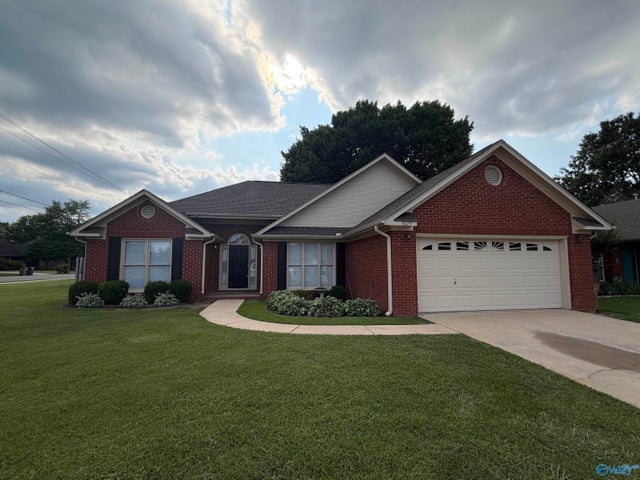
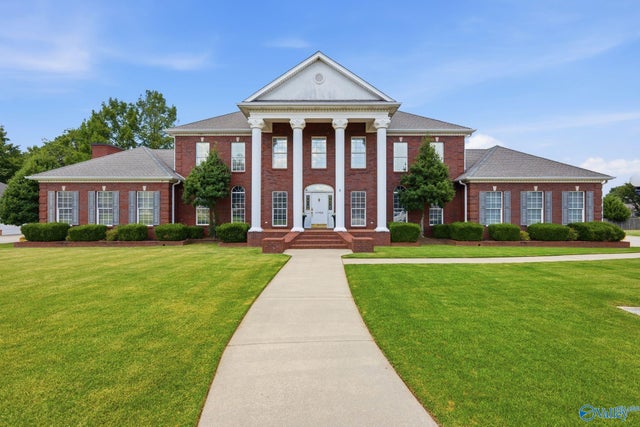

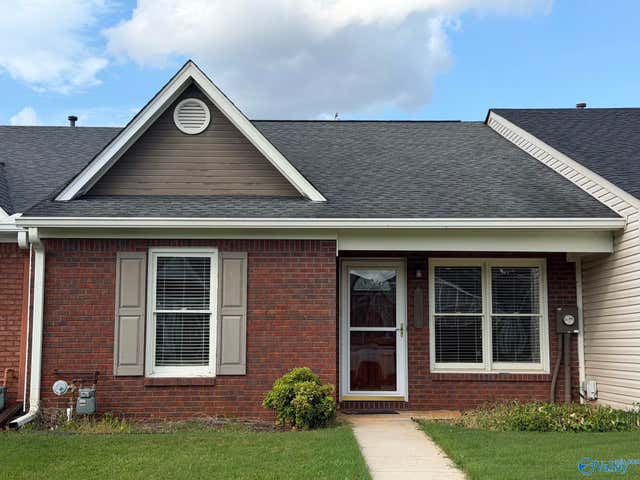

Similar Homes Nearby
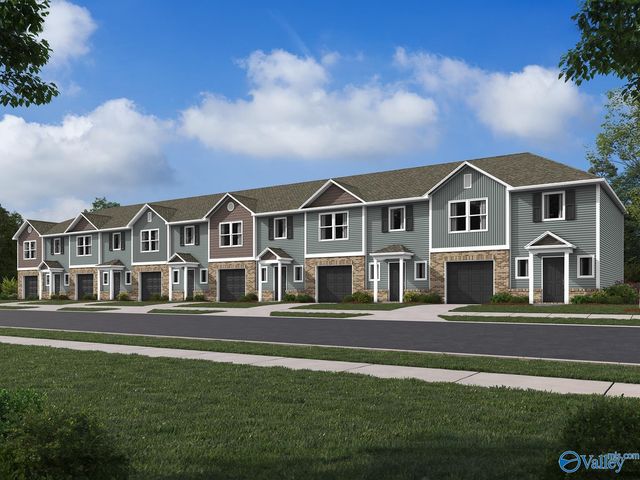
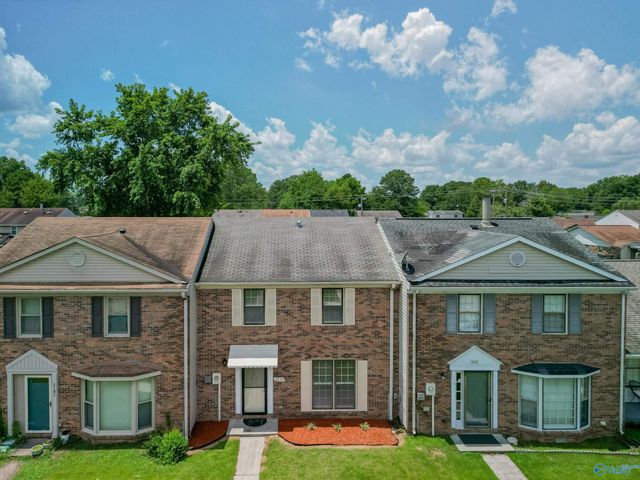

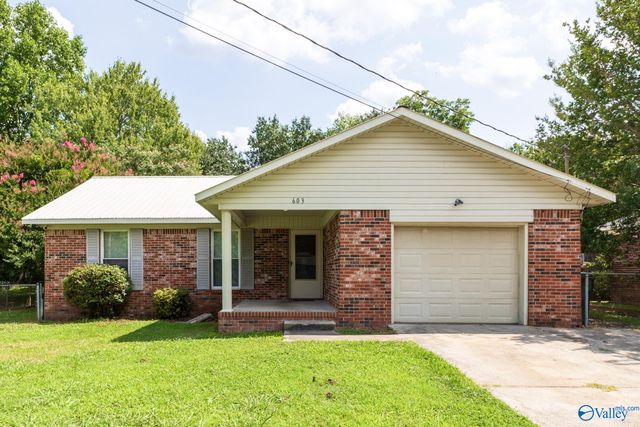
Similar Home Values
Comparable nearby listings and their asking prices.
| Address | Price | Beds | Baths | Sq Ft |
|---|---|---|---|---|
| 4134 Hudson Court, Decatur, AL | $193,900 | 3 | 3 | 1,484 |
| 2179 Westbury Court Sw, Decatur, AL | $194,900 | 3 | 3 | 1,456 |
| 2353 Cameron Street, Decatur, AL | $195,000 | 2 | 2 | 1,305 |
| 603 Denise Drive, Decatur, AL | $195,000 | 3 | 2 | 1,256 |
| 1909 Azalea Cir SW, Decatur, AL | $195,000 | 3 | 2 | 1,538 |
| 2011 College Street, Decatur, AL | $197,500 | 3 | 2 | 1,778 |
Moving Cost Estimate
EXIT Agents in Decatur


Listing Courtesy: MarMac Real Estate - 2562506009
Last Updated: 2026-02-03