

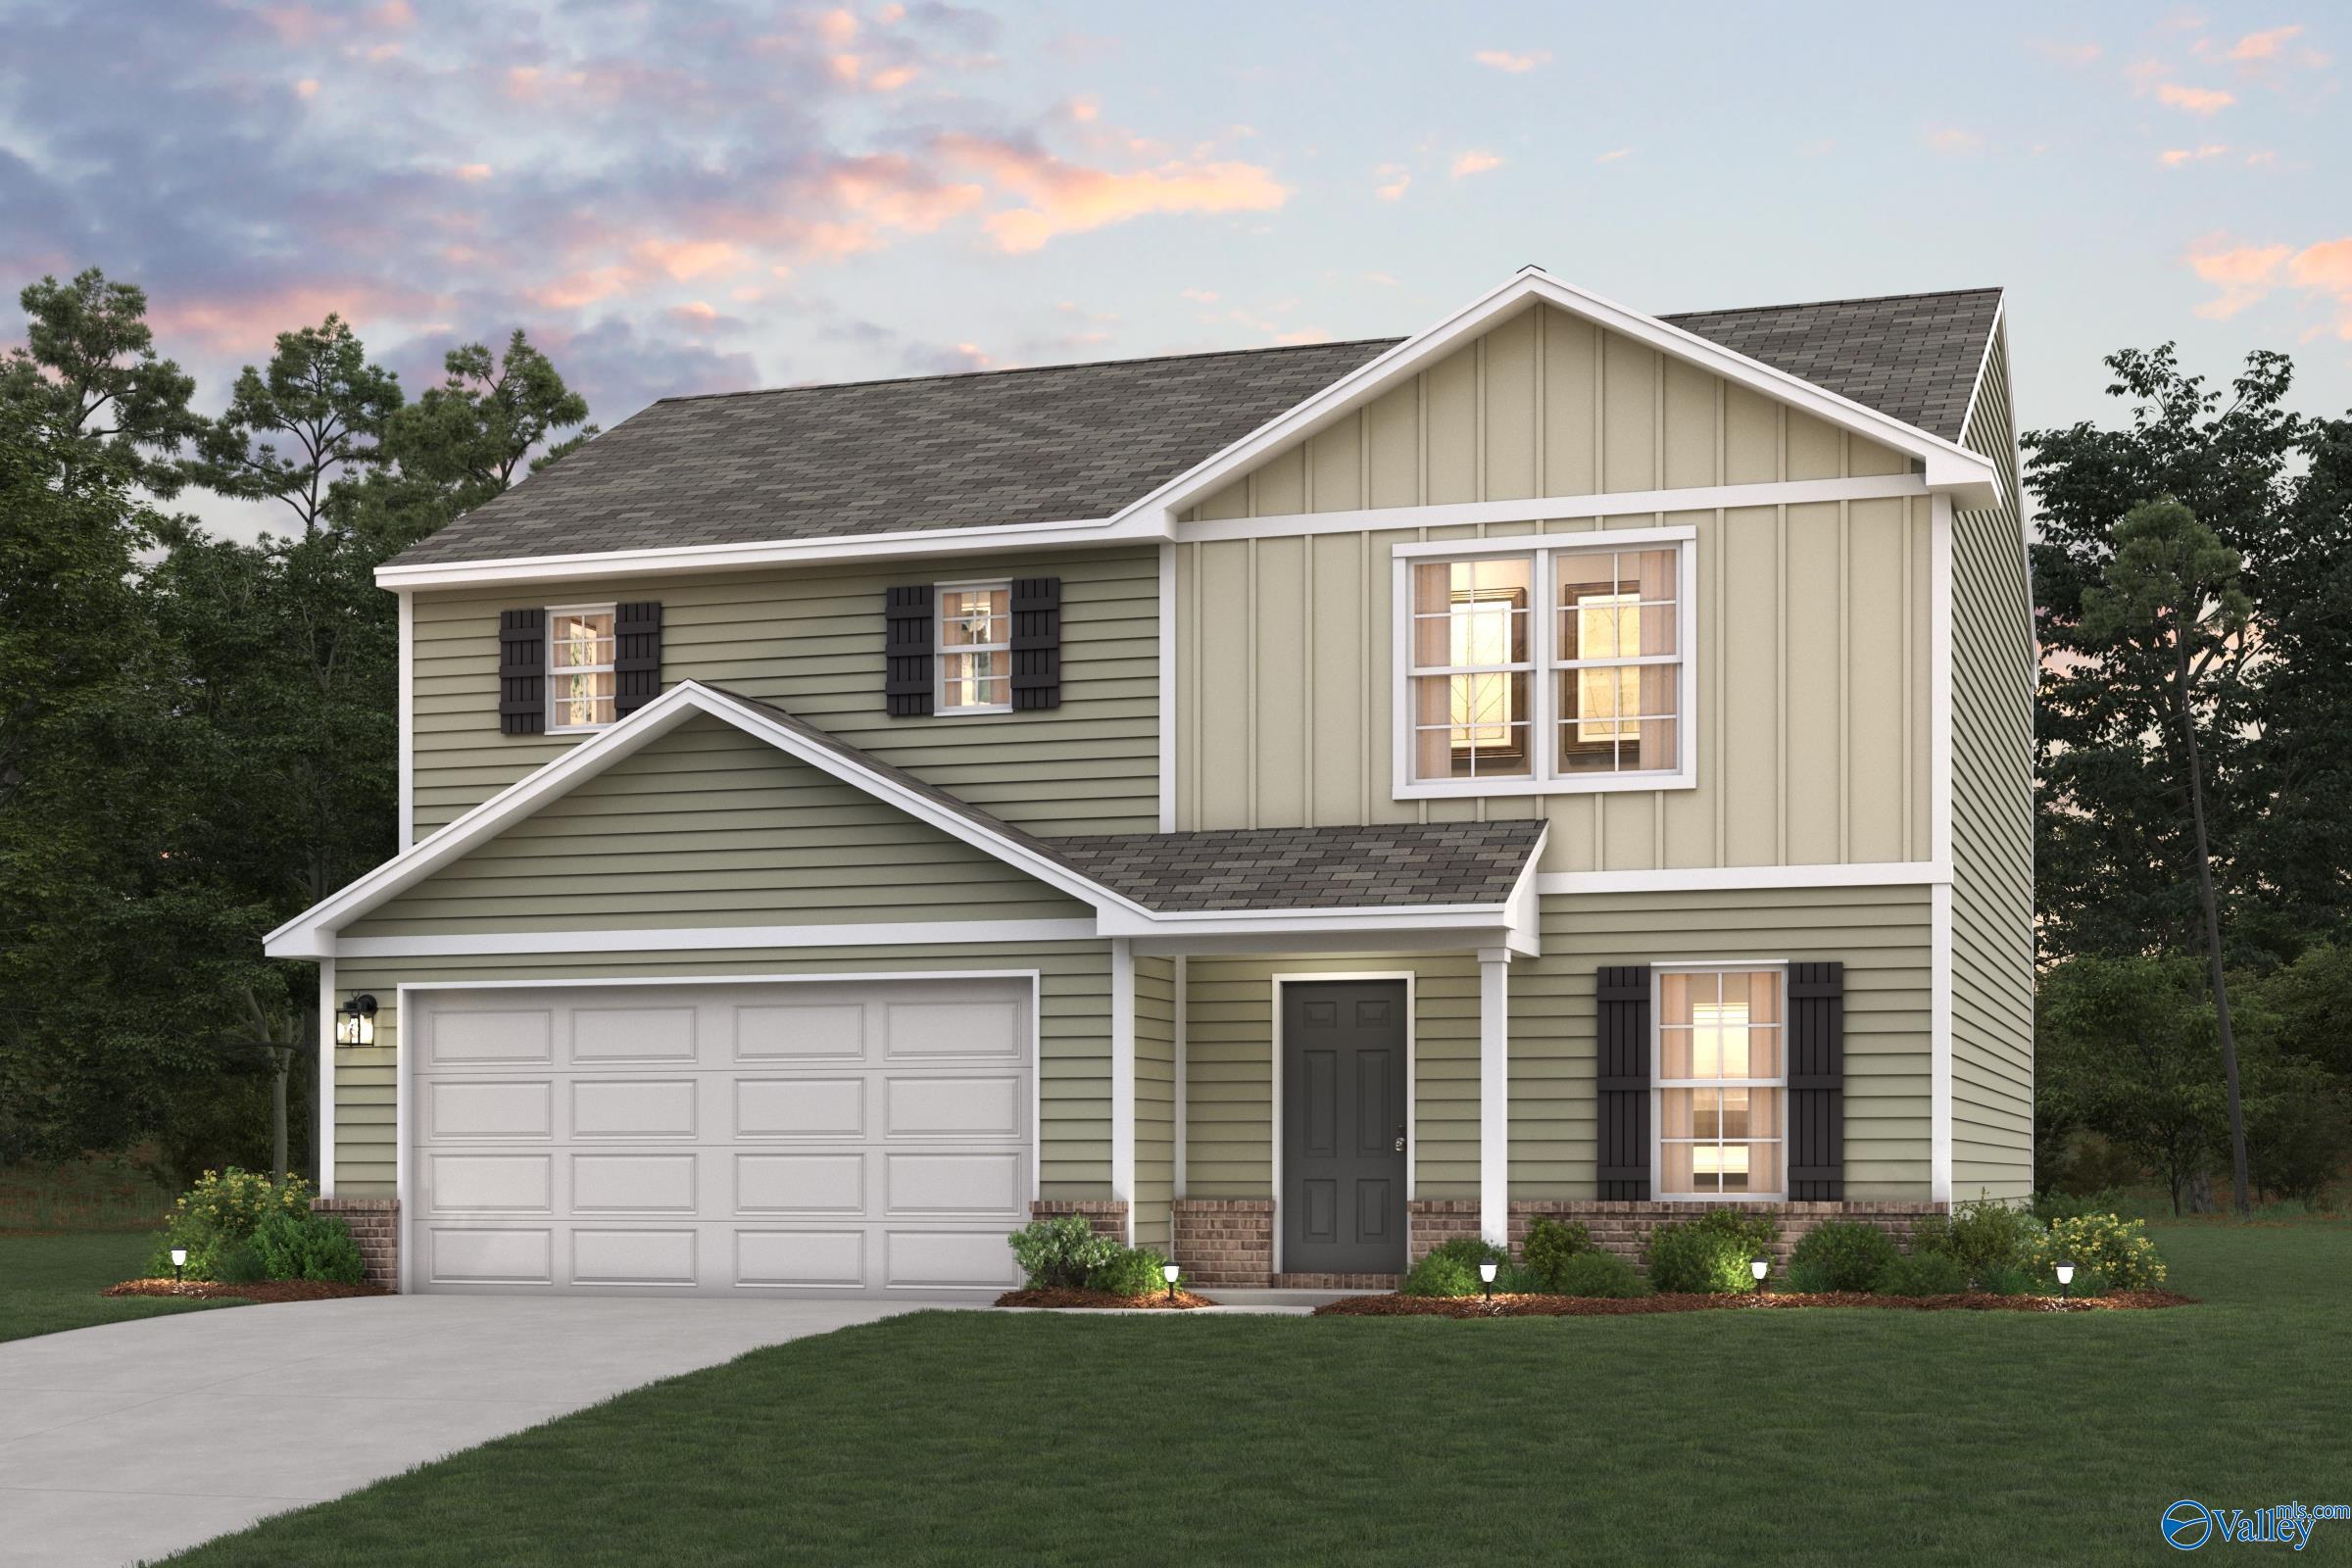
17830 Daniel Island Drive, Athens, AL 35611
Laurenwood · LIMESTONE County
Key Facts
Description
"Welcome to your dream home in the Laurenwood. The Dupont Plan is a new 2-story home with an open layout that seamlessly connects the Living, Dining, and Kitchen areas, perfect for modern living. The chef’s kitchen features cabinetry, granite countertops and stainless steel appliances, including a smooth-top range, microwave hood, and dishwasher.This thoughtful layout offers a spacious bedroom and full bathroom on the first floor. The second floor houses the serene primary suite with a ensuite bath, dual vanity sinks, and an expansive walk-in closet. Two additional bedrooms share a stylish full bathroom with a Loft Space ideal for a home office or relaxation area. A walk-
Property Information
Property Type
Residential
Sub-Type
Single Family Residence
Stories
2
Living Area
1,774 sq ft
Lot Size
0.27 acres
Garage Spaces
2
Days on Market
91
MLS® Listing#
21910784
Property Features
Cooling
Heating
Fireplace
Laundry
Construction
Foundation
Sewer
Water Source
Rooms
- Bedroom 210X11First
- Bedroom 310X12Second
- Bedroom 413X10Second
- Great Room13X13First
- Kitchen9X14First
- LaundrySecond
- Master Bedroom12X15Second
Schools
- Elementary:
- Iacademy At Athens (P-3)
- Middle:
- Athens (6-8)
- High:
- Athens High School
Financial Details
HOA
$500 / Annually
Associa Mckay Management
Directions
Us 72 West/Us 72 East Turn Right On Hines Street, Turn Left On Market Street, Then Turn Right On Arrowhead Drive.
Affordability Calculator
$49,978
Estimated monthly payment
$1,330/mo
Principal $199,910 · Est. interest $278,893 over 30 yrs
Neighborhood Market Statistics
How this home compares to active listings in Athens, AL
- $383,196
- Median Listing Price
- 63
- Median Days on Market
- 2,266
- Median Sq Ft
- $173
- Median Price / Sq Ft
- 710
- Active Listings
- This home’s price is 35% below the area median.
- Its price per sq ft is 18% below the area median.
Market statistics compiled from active EXIT Realty® and MLS listings in Athens, AL.
Location

Getting Around
Points of Interest in Athens, AL
Showing the Athens area map.
Nearby Schools
Athens Intermediate School
Elementary · 0.5 mi away
Friendship Learning Center
School · 0.8 mi away
Lindsay Lane Christian Academy
School · 1.1 mi away
Spark Academy
Elementary · 1.3 mi away
Trinity High School
Secondary · 1.4 mi away
Limestone County Schools
School · 1.9 mi away
Athens Elementary School
Elementary · 2.2 mi away
Brookhill Elementary School
Elementary · 2.2 mi away
First Friends
School · 2.3 mi away
Athens Renaissance School
School · 2.3 mi away
First Baptist Wee Program
School · 2.3 mi away
Limestone County Alternative School
Secondary · 2.3 mi away
Julian Newman Elementary School
Elementary · 2.4 mi away
Little Tots Preschool
School · 2.6 mi away
Athens Bible School
School · 2.7 mi away
Athens Middle School
Secondary · 3.2 mi away
Lindsay Lane Christian Academy
School · 4.0 mi away
Tanner High School
Secondary · 4.0 mi away
Tanner Elementary
Elementary · 4.0 mi away
Athens Bible School
School · 4.1 mi away
Commute Calculator
Nearby Homes
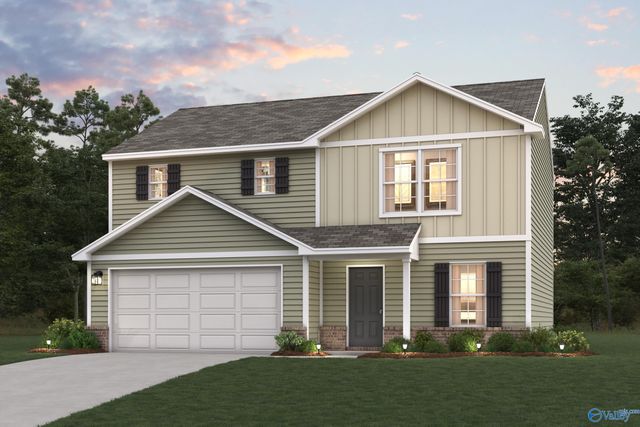
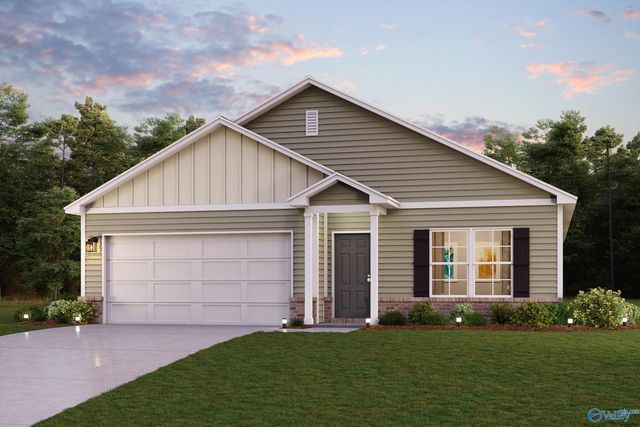

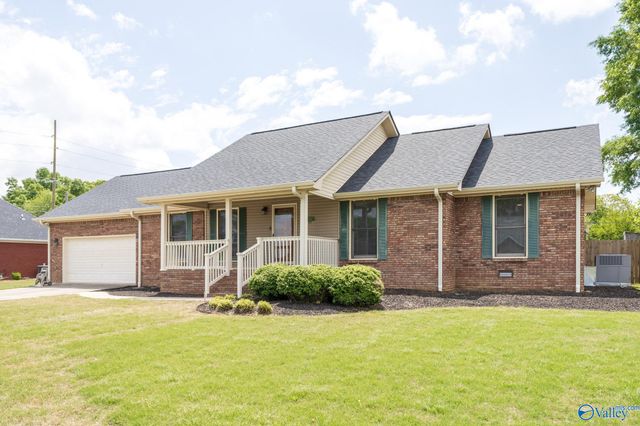
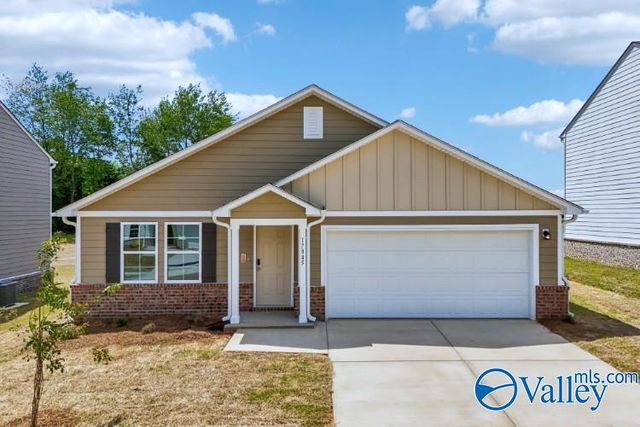
Similar Homes Nearby

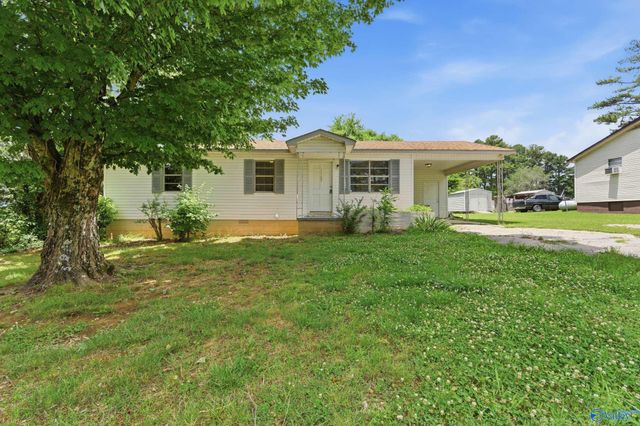

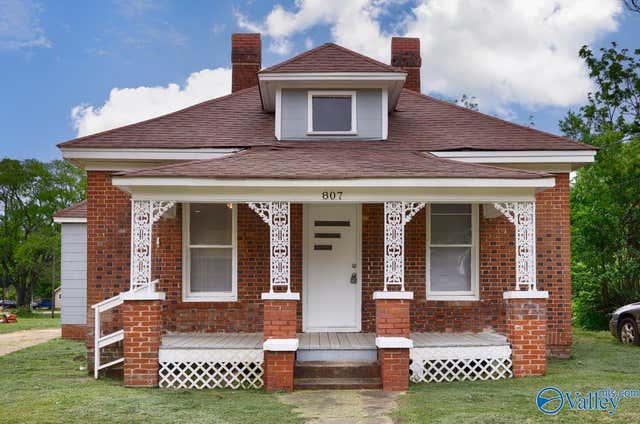
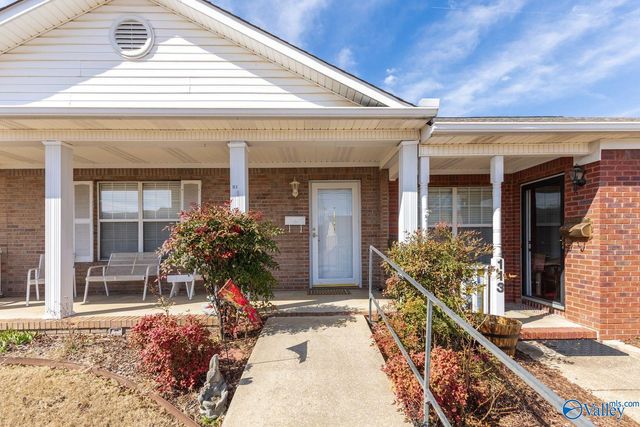
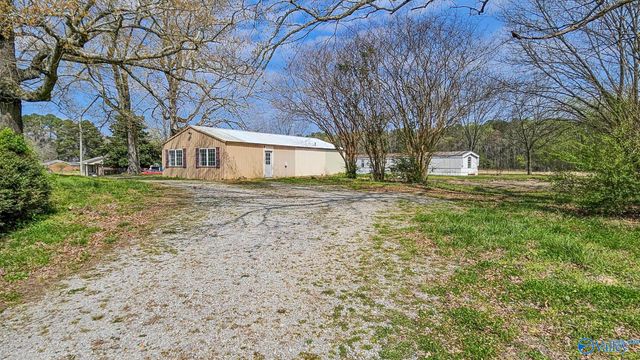
Similar Home Values
Comparable nearby listings and their asking prices.
| Address | Price | Beds | Baths | Sq Ft |
|---|---|---|---|---|
| 1206 Tower Street, Athens, AL | $177,400 | 3 | 1 | 917 |
| 11323 Cowford Road, Athens, AL | $179,900 | 3 | 1 | 1,005 |
| 16451 Gordon Road, Athens, AL | $185,000 | 3 | 1 | 1,312 |
| 807 Brownsferry Street, Athens, AL | $185,000 | 3 | 2 | 1,424 |
| 111 Sycamore Place, Athens, AL | $185,000 | 3 | 2 | 1,426 |
| 18310 Baker Hill Road, Athens, AL | $189,900 | 3 | 2 | 1,248 |
Moving Cost Estimate
EXIT Agents in Athens


Listing Courtesy: WJH LLC - 9382272990
Last Updated: 2026-02-26