

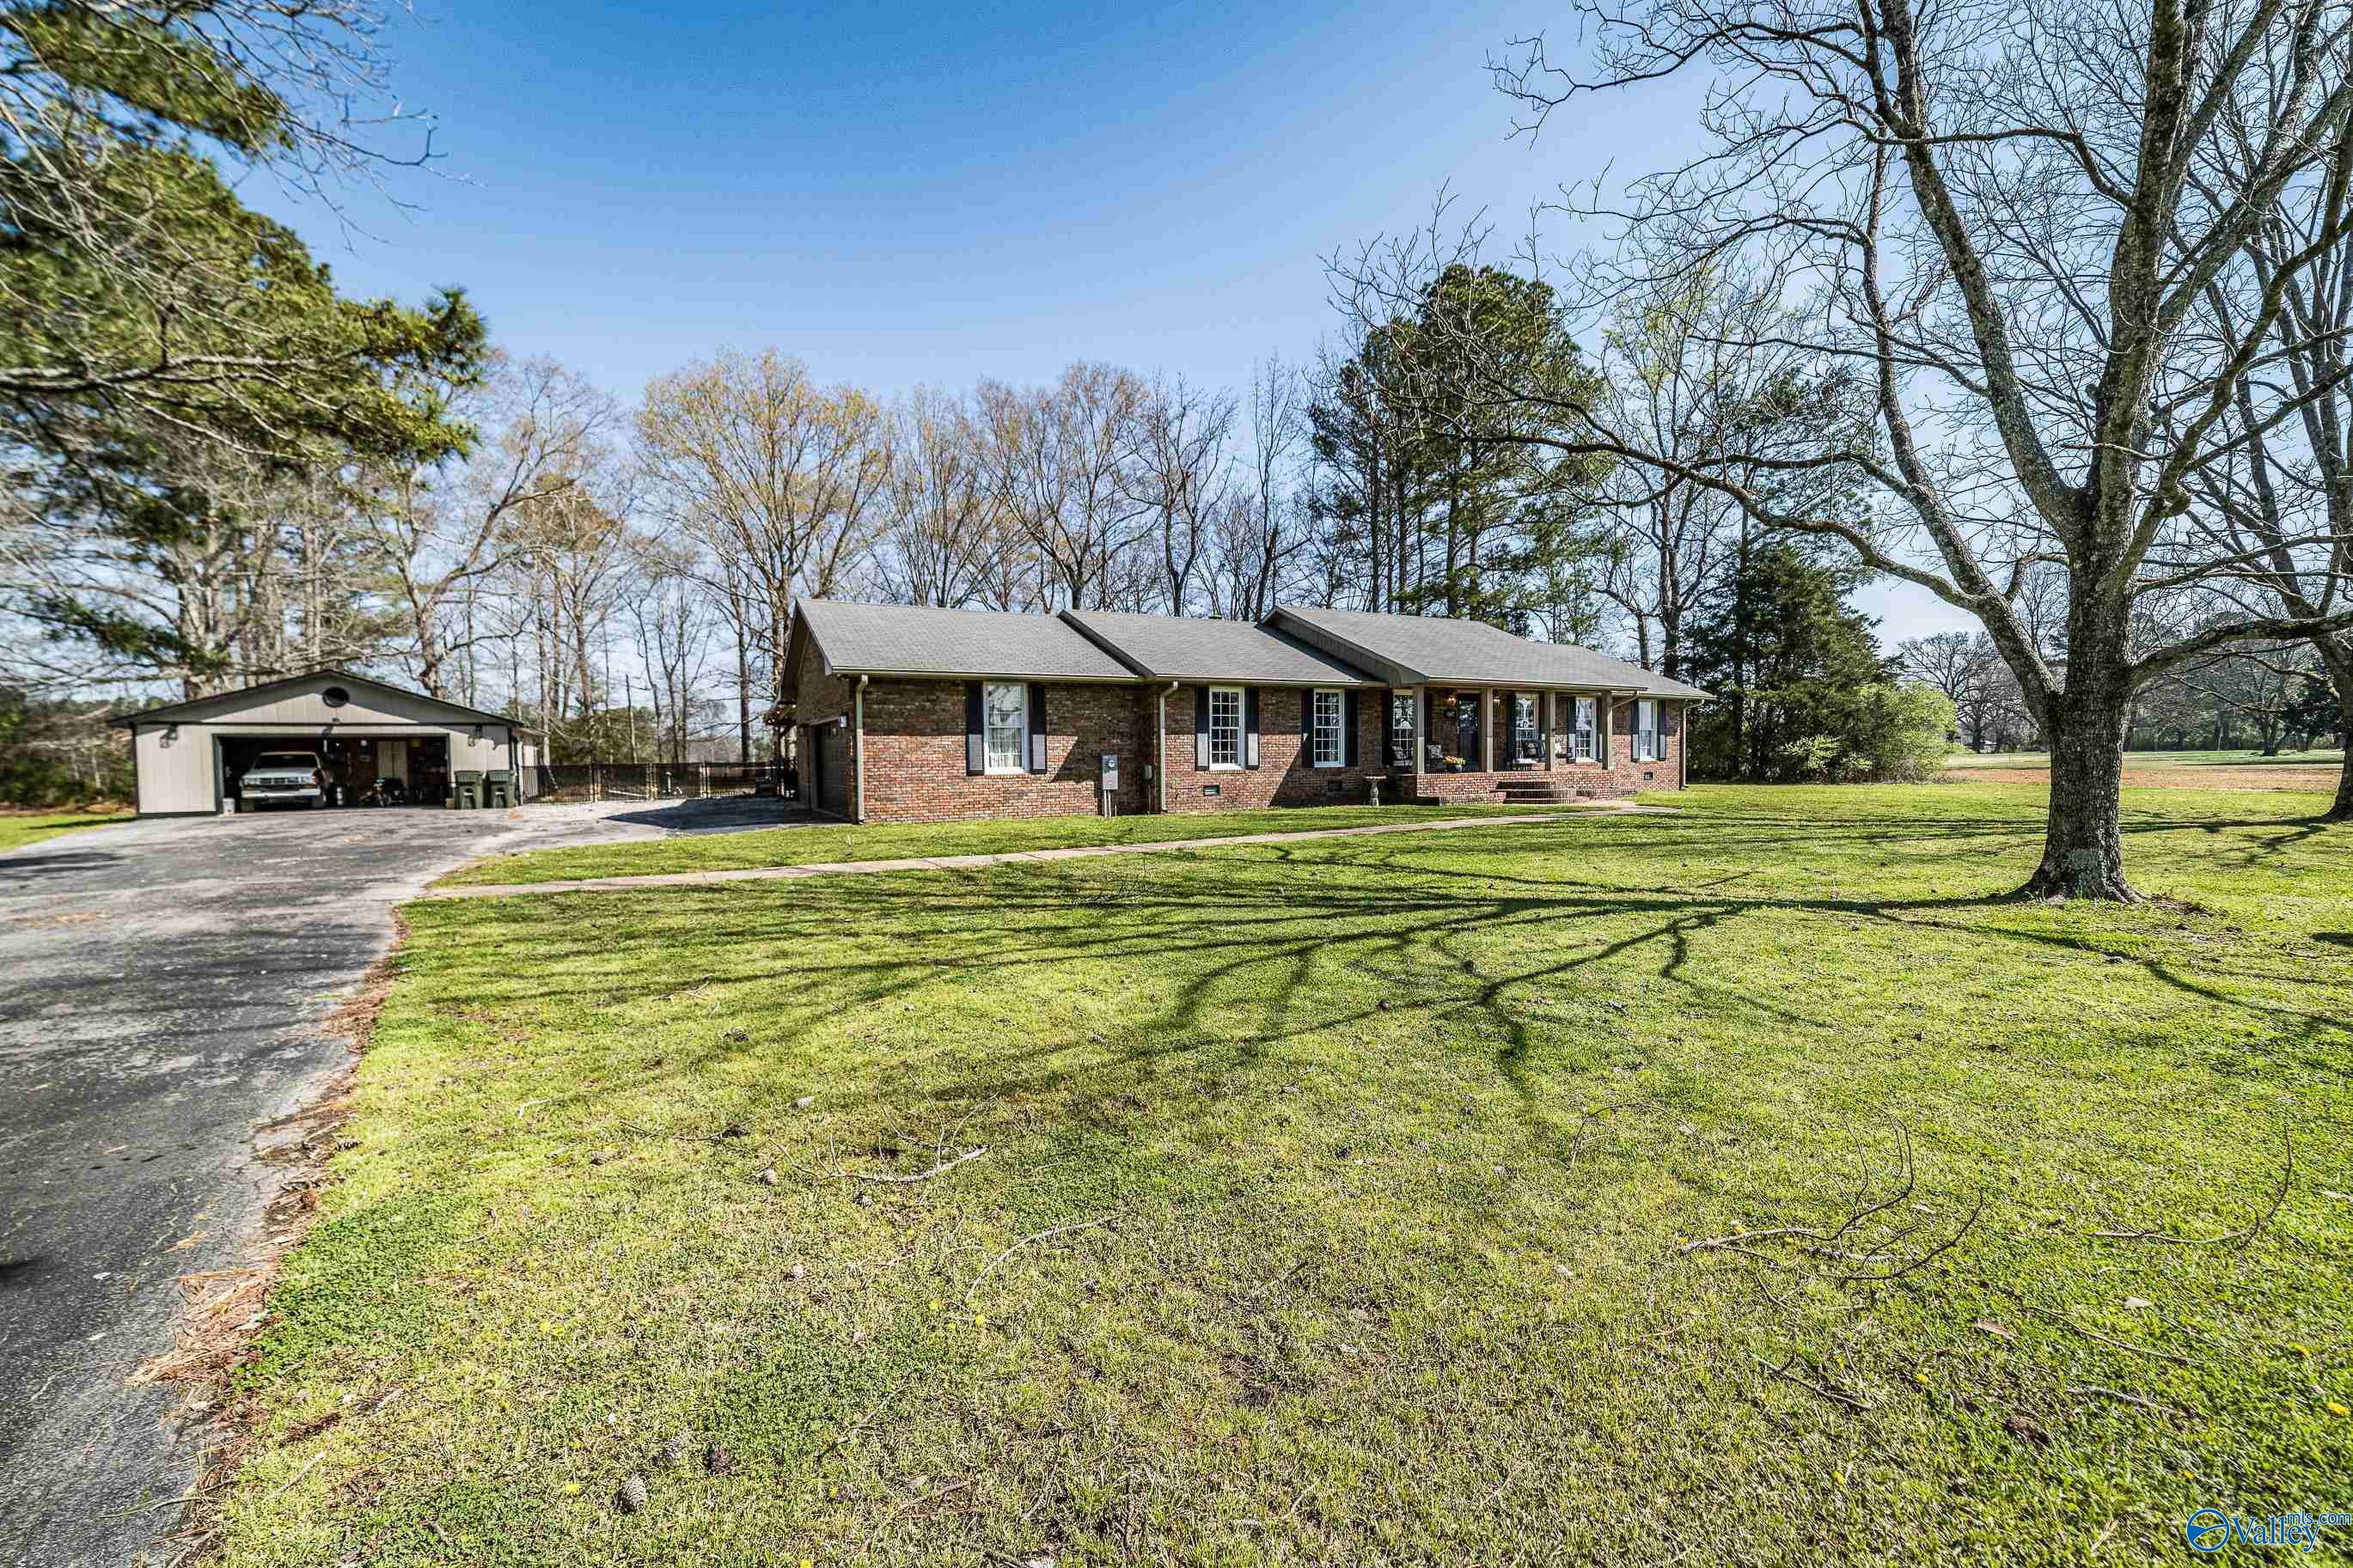
5187 Main Drive, New Hope, AL 35760
Metes And Bounds · MADISON County
Key Facts
Description
Welcome to this beautifully updated brick rancher offering the perfect blend of comfort, space, and convenience! Situated on 1.55 acres in a prime location just minutes from Hwy 431 and directly across from the school, this property checks all the boxes. Step inside to an inviting open floor plan featuring 3 spacious bedrooms and 2.5 bathrooms, designed for both everyday living and entertaining. Outside, enjoy your own private retreat with a sparkling in-ground pool! The expansive 1.55-acre lot provides plenty of room to enjoy along with the 24x30 detached garage perfect hobbyists/added storage space!! Don’t miss this one!
Property Information
Property Type
Residential
Sub-Type
Single Family Residence
Style
Ranch/1 Story
Year Built
1980
Stories
1
Living Area
1,900 sq ft
Lot Size
1.55 acres
Garage Spaces
2
Days on Market
106
MLS® Listing#
21912931
Property Features
Appliances
Cooling
Heating
Basement
Pool
Parking
Patio
Fencing
Lot Features
Construction
Sewer
Water Source
Rooms
- Bedroom 214x11First
- Bedroom 312x11First
- Kitchen16x11First
- Living Room28x24First
- Master Bedroom12x16First
Schools
- Elementary:
- New Hope (K-12)
- Middle:
- New Hope(7-12)
- High:
- New Hope
Financial Details
HOA
None
Annual Taxes
$843
Tax year 2024
Parcel Number
2902030003033000
Directions
Hwy 431 S, Left At The Red Light To Main Drive, Home Will Be On The Left
Affordability Calculator
$83,800
Estimated monthly payment
$2,230/mo
Principal $335,200 · Est. interest $467,634 over 30 yrs
Neighborhood Market Statistics
How this home compares to active listings in New Hope, AL
- $339,516
- Median Listing Price
- 72
- Median Days on Market
- 2,203
- Median Sq Ft
- $157
- Median Price / Sq Ft
- 187
- Active Listings
- This home’s price is 23% above the area median.
- Its price per sq ft is 40% above the area median.
Market statistics compiled from active EXIT Realty® and MLS listings in New Hope, AL.
Location

Points of Interest in New Hope, AL
Showing the New Hope area map.
Nearby Schools
New Hope High School
Secondary · 0.1 mi away
New Hope Elementary School
Elementary · 0.3 mi away
Sequel
Secondary · 3.3 mi away
Three Springs School-New Begin
School · 3.3 mi away
Owens Cross Roads Elementary
Elementary · 4.4 mi away
Owens Cross Road School
Elementary · 4.4 mi away
Goldsmith Schiffman Elementary School
Elementary · 7.6 mi away
Kids Junction
School · 8.2 mi away
Dar Middle School
Secondary · 8.7 mi away
Montessori School of Huntsville
Elementary · 9.0 mi away
Hampton Cove Middle School
Secondary · 9.2 mi away
Hampton Cove Elementary School
Elementary · 9.3 mi away
Woodville High School
Secondary · 9.4 mi away
Challenger Middle School
Secondary · 9.5 mi away
Challenger Elementary School
Elementary · 9.5 mi away
Stepping Stones Learning Center
School · 9.7 mi away
Farley Elementary School
Elementary · 9.8 mi away
Mountain Gap Middle School
Elementary · 10.0 mi away
Big Cove Christian Academy
School · 10.0 mi away
Union Grove Elementary School
Elementary · 10.1 mi away
Commute Calculator
Nearby Homes
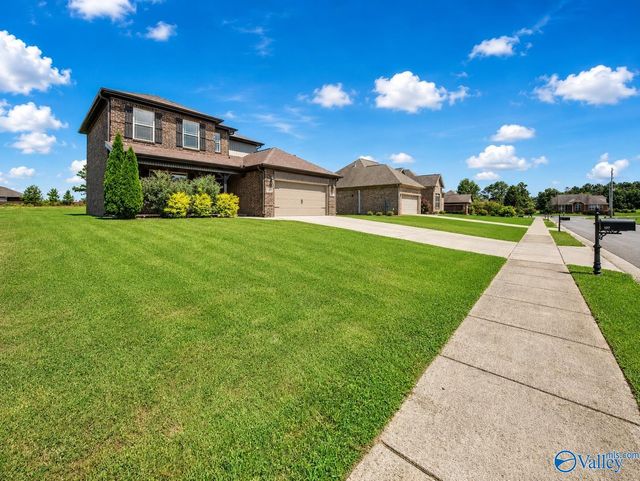
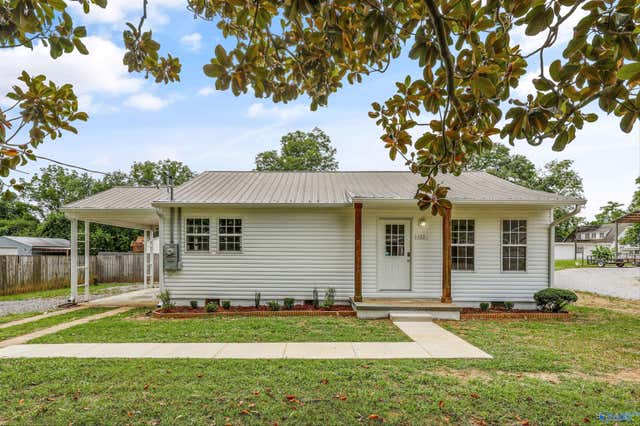
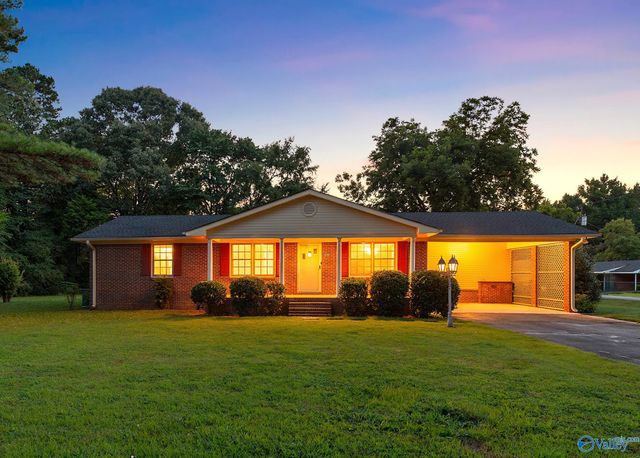
Similar Homes Nearby
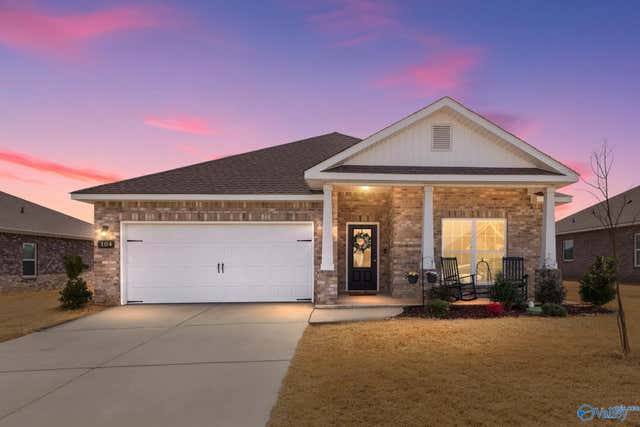
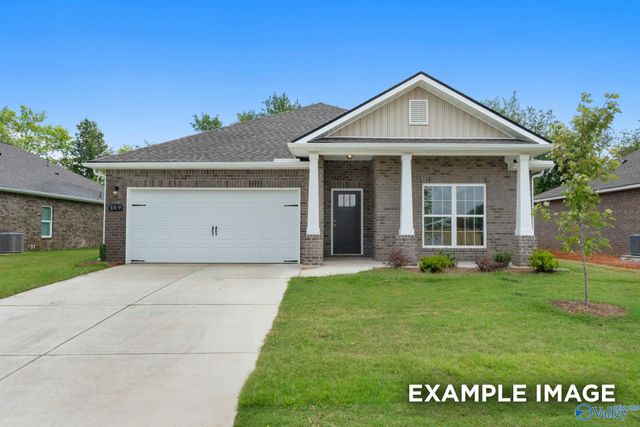
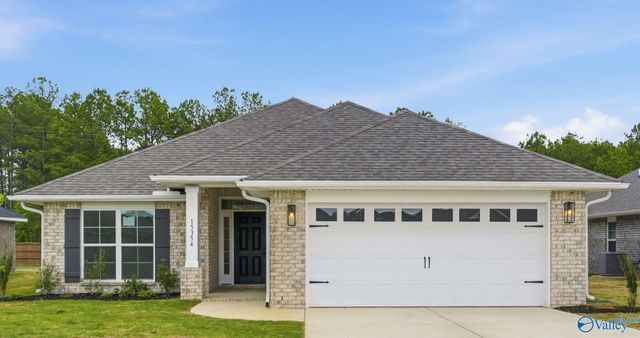
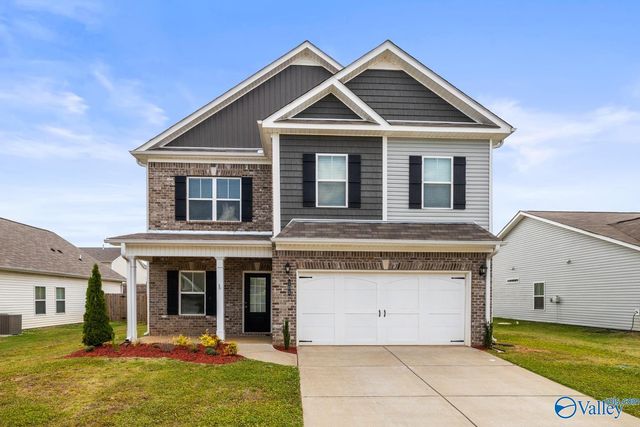
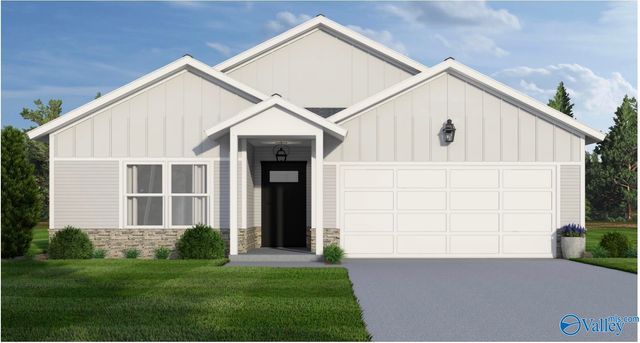
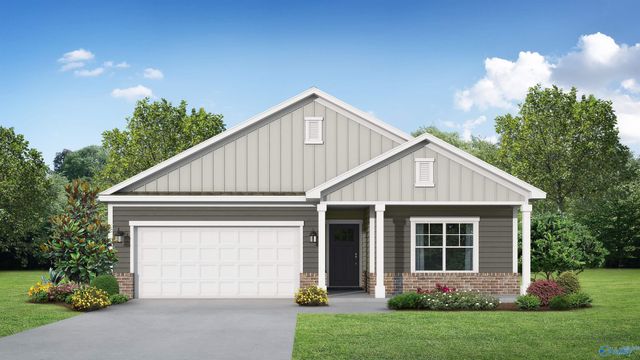
Similar Home Values
Comparable nearby listings and their asking prices.
| Address | Price | Beds | Baths | Sq Ft |
|---|---|---|---|---|
| 104 Saylor Rose Drive, New Market, AL | $293,900 | 4 | 2 | 1,964 |
| 136 Bella May Lane, New Market, AL | $294,408 | 4 | 2 | 1,964 |
| 183 Bingham Way, New Market, AL | $298,533 | 4 | 2 | 1,820 |
| 105 Lincoln Gray Circle, New Market, AL | $298,900 | 5 | 3 | 2,548 |
| 287 Tercel Drive, New Market, AL | $299,895 | 4 | 2 | 1,818 |
| 123 Berry Cove Avenue, New Market, AL | $299,900 | 3 | 2 | 1,556 |
Moving Cost Estimate
EXIT Agents in New Hope


Listing Courtesy: Down Home Real Estate - 2567150828
Last Updated: 2026-03-22