

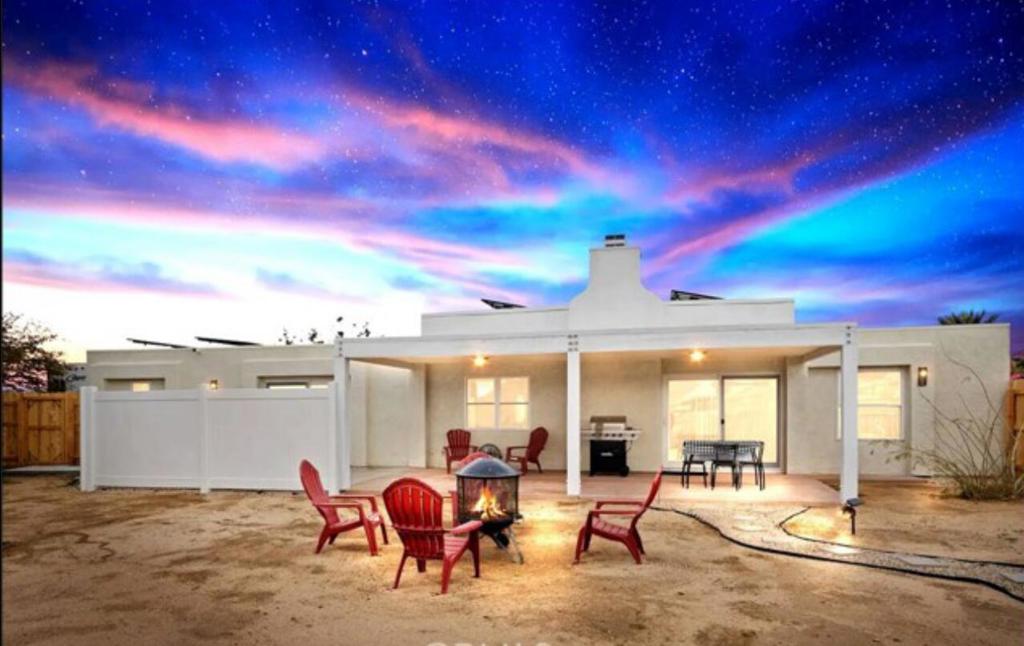
8564 Taft Court, Yucca Valley, CA 92284
Not Applicable-1 · San Bernardino County
Key Facts
Description
Stunning upgraded home located at the end of a Cul-de-Sac Street in the desirable Copper Hills Neighborhood. Expansive 4 bedroom 2 primary bedrooms split on each side of the home. Oversized lot over 12,000 sft. Newer roof. Granite counters in kitchen, stainless steel appliances. A separate laundry room with sink. The primary bedroom has a walk-in closet, double sinks. Spacious living room with fireplace, formal dining room. Equipped with Solar Panels saves your money on your electricity. Various fruit trees. A perfect getaway, investment property, or primary home. Move in ready.
Property Information
Property Type
Residential
Sub-Type
Single Family Residence
Year Built
1988
Stories
1
Living Area
2,108 sq ft
Lot Size
0.28 acres
Garage Spaces
2
Parking Spaces
4
Days on Market
1
MLS® Listing#
219147465DA
Property Features
Heating
Flooring
Fireplace
Parking
Security
Sewer
Rooms
- Living Room
Financial Details
HOA
None
Parcel Number
0585571350000
Directions
From HWY 62 go south on Joshua Lane to Golden Bee, make a right on Golden Bee make a left on Condalia, left on Jarana Ct. right on taft, were at the end of the cul-de-sac on the right. Cross Street: Joshua.
Affordability Calculator
$98,000
Estimated monthly payment
$2,608/mo
Principal $392,000 · Est. interest $546,875 over 30 yrs
Neighborhood Market Statistics
How this home compares to active listings in Yucca Valley, CA
- $658,672
- Median Listing Price
- 54
- Median Days on Market
- 1,856
- Median Sq Ft
- $359
- Median Price / Sq Ft
- 2,712
- Active Listings
- This home’s price is 26% below the area median.
- Its price per sq ft is 35% below the area median.
Market statistics compiled from active EXIT Realty® and MLS listings in Yucca Valley, CA.
Location

Getting Around
Points of Interest in Yucca Valley, CA
Showing the Yucca Valley area map.
Nearby Schools
Joshua Springs Christian School
Secondary · 0.3 mi away
Yucca Valley High School
Secondary · 1.2 mi away
Morongo Unified School District
Elementary · 1.5 mi away
San Bernardino County Head Start
School · 1.8 mi away
Our Lady of the Desert School
Elementary · 2.0 mi away
Hope Academy
School · 2.1 mi away
Calvary Baptist Church
School · 2.3 mi away
Yucca Valley Elementary School
Elementary · 2.3 mi away
Future Plus Academy
School · 3.4 mi away
Black Rock High School
Secondary · 3.4 mi away
La Contenta Middle School
Secondary · 3.4 mi away
Grace Christian School
Secondary · 3.7 mi away
Friendly Hills Elementary School
Elementary · 5.0 mi away
Morongo Unified School
Elementary · 6.7 mi away
Yucca Mesa Elementary School
Elementary · 6.8 mi away
Joshua Tree Elementary School
Elementary · 7.7 mi away
Boston School
School · 8.6 mi away
Painted Hills Middle School
Secondary · 10.1 mi away
Morongo Valley Elementary School
Elementary · 10.1 mi away
Julius Corsini Elementary
Elementary · 10.4 mi away
Commute Calculator
Nearby Homes
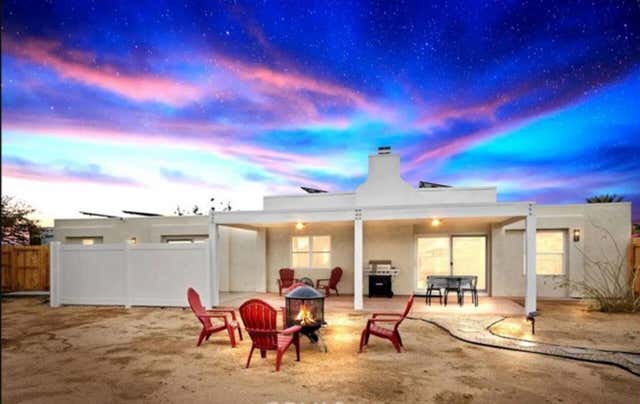
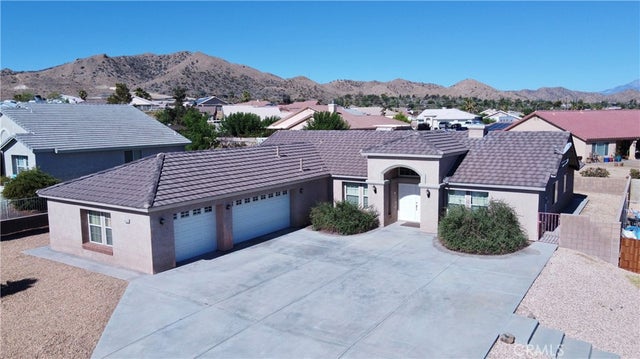
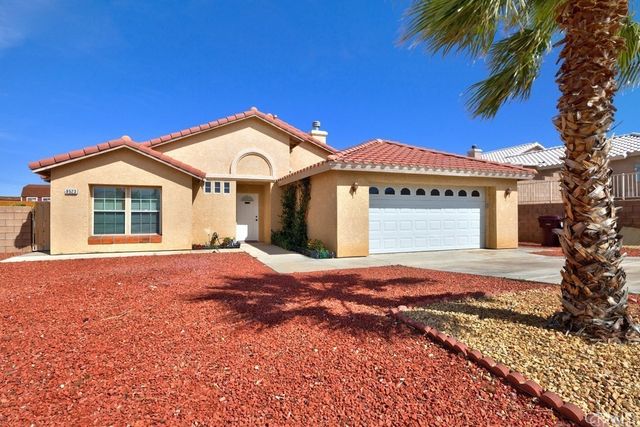
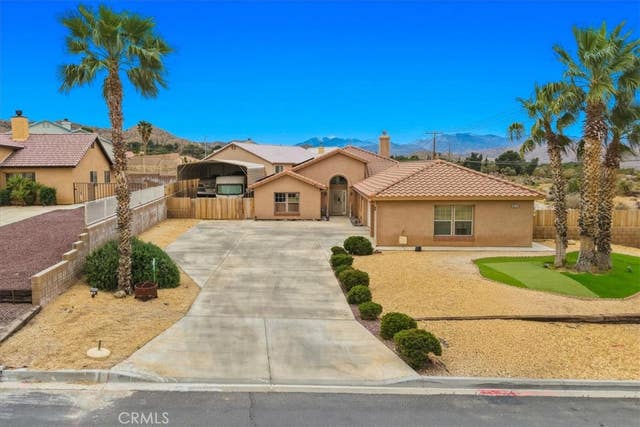
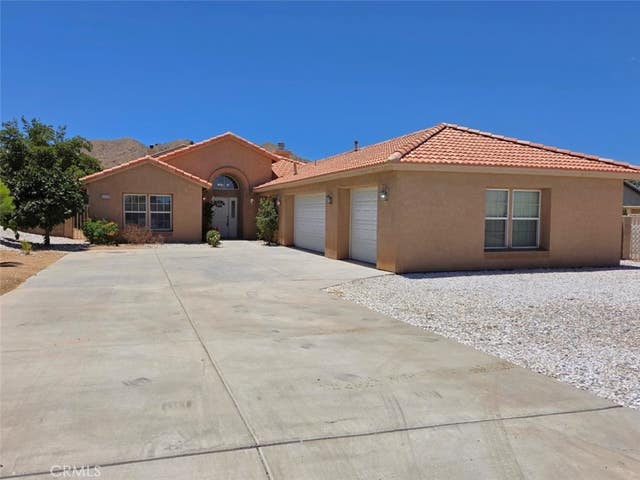

Similar Homes Nearby
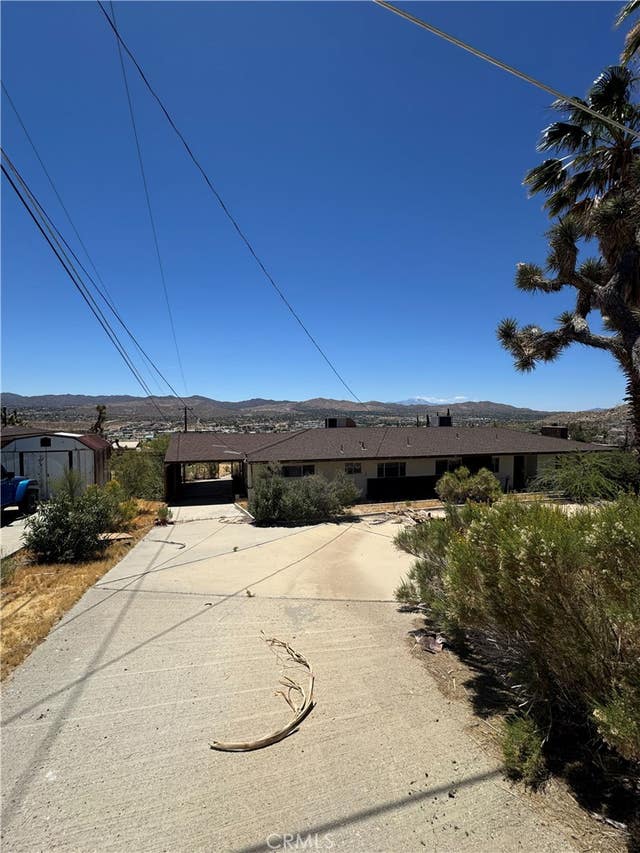
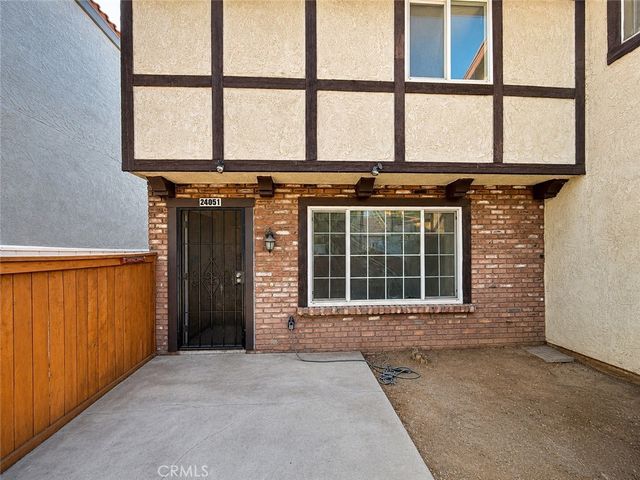


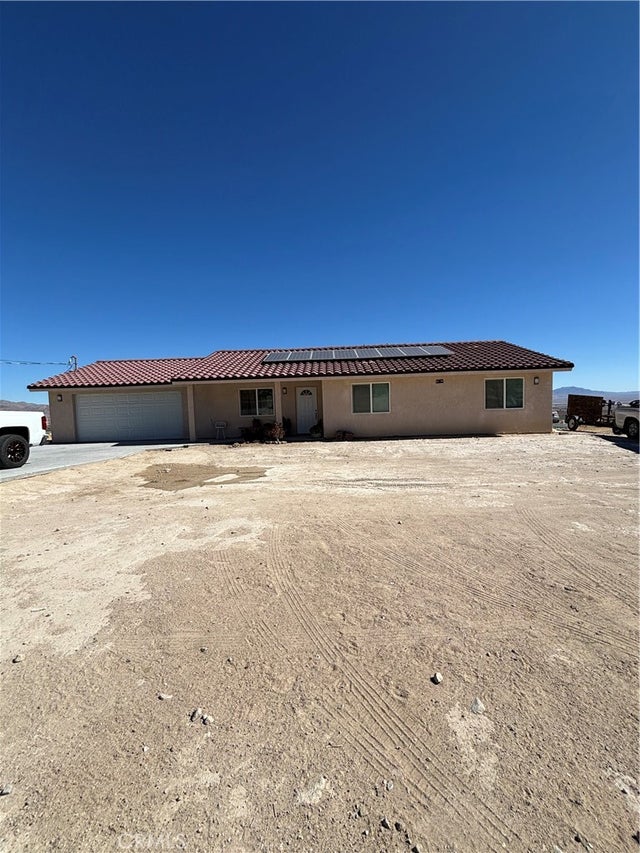
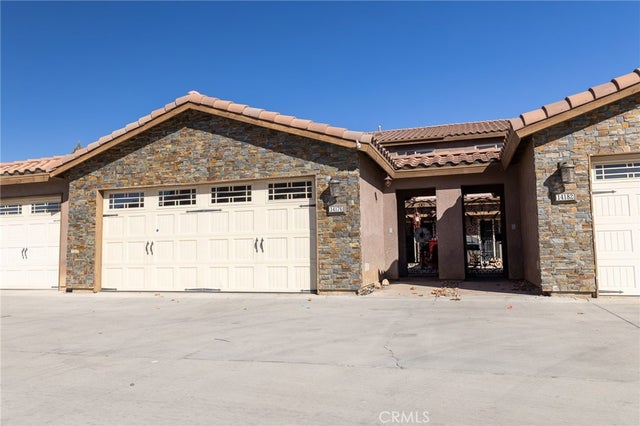
Similar Home Values
Comparable nearby listings and their asking prices.
| Address | Price | Beds | Baths | Sq Ft |
|---|---|---|---|---|
| 57523 Redondo, Yucca Valley, CA | $344,900 | 3 | 2 | 2,144 |
| 24051 Fir, Moreno Valley, CA | $344,999 | 3 | 2 | 1,240 |
| 19070 Ravenhill, Hidden Valley Lake, CA | $345,000 | 3 | 2 | 1,253 |
| 7115 Rubidoux, Yucca Valley, CA | $345,000 | 3 | 3 | 1,250 |
| 32206 Sapphire Rd, Lucerne Valley, CA | $345,000 | 3 | 2 | 1,274 |
| 14176 Kiowa, Apple Valley, CA | $345,000 | 3 | 3 | 2,029 |
Moving Cost Estimate
EXIT Agents in Yucca Valley


Listing Courtesy: HomeSmart - 7608447500
Presented by: Michael Valerio
Licensed in the state of California.