

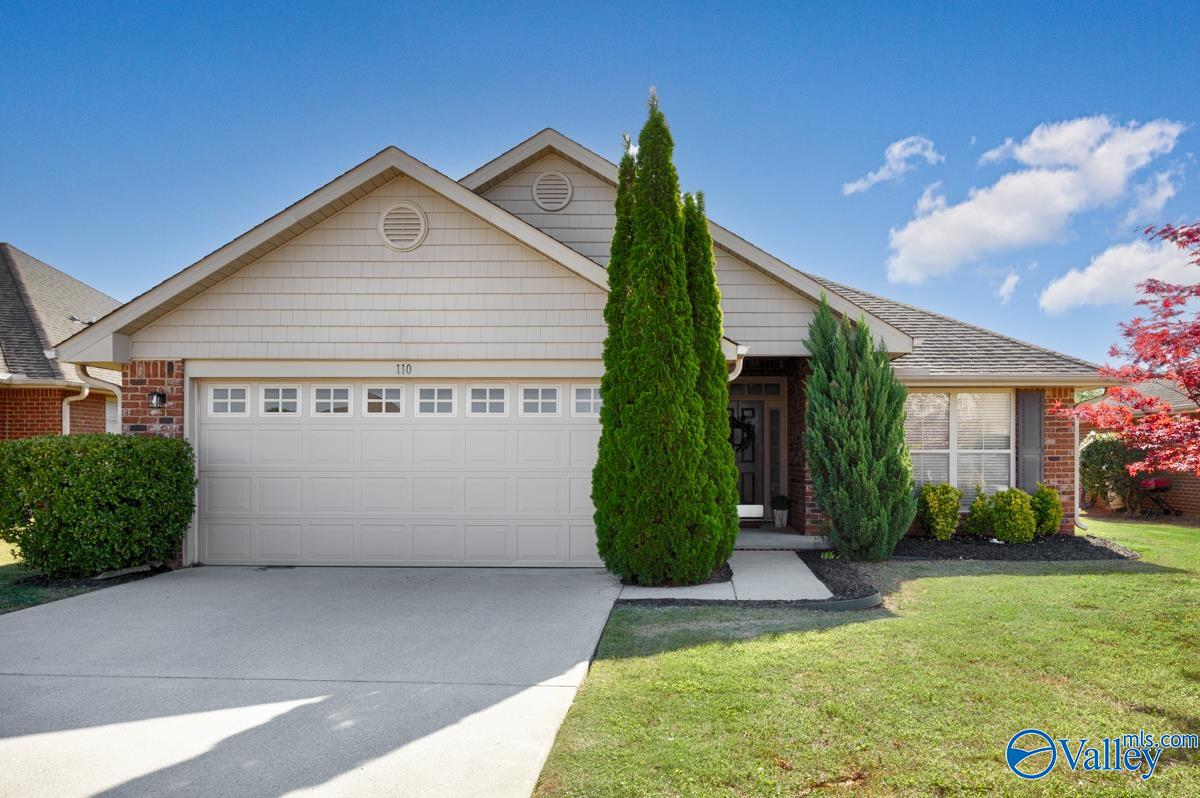
110 High Green Drive NW, Madison, AL 35757
Lanier Lakes · MADISON County
Key Facts
Description
Welcome to this well-appointed 4BR/2BA brick ranch in sought-after Lanier Lakes. Inside, enjoy a bright, open layout with a spacious living room and separate dining area. The kitchen features stainless steel appliances and a cozy breakfast nook. A dedicated office/den with double glass doors offers the perfect work-from-home space. The primary suite includes a walk-in closet and en suite bath with garden tub, separate shower, and double vanity. New flooring throughout gives a fresh, move-in-ready feel. Relax on the covered patio or enjoy the convenience of a 2-car garage. Fireplace sold As-Is.
Property Information
Property Type
Residential
Sub-Type
Single Family Residence
Style
Ranch/1 Story
Stories
1
Living Area
1,870 sq ft
Lot Size
0.18 acres
Days on Market
96
MLS® Listing#
21914844
Property Features
Cooling
Heating
Fireplace
Parking
Construction
Foundation
Sewer
Water Source
Rooms
- Bedroom 210x11First
- Bedroom 29x11First
- Bedroom 312x11First
- Kitchen16x25First
- Living Room20x14First
- Master Bedroom15x12First
Schools
- Elementary:
- Providence Elementary
- Middle:
- Williams
- High:
- Columbia High
Financial Details
HOA
$204 / Annually
Lanier Lakes Homeowners Association, Inc.
Directions
From 72w Turn Right Onto Old Monrovia Rd, Right Onto Nance Rd, Left Onto Harbin Rd And Right Onto High Green Dr. The Home Is 400 Feet Down On The Right.
Affordability Calculator
$59,960
Estimated monthly payment
$1,596/mo
Principal $239,840 · Est. interest $334,598 over 30 yrs
Neighborhood Market Statistics
How this home compares to active listings in Madison, AL
- $436,170
- Median Listing Price
- 68
- Median Days on Market
- 2,427
- Median Sq Ft
- $182
- Median Price / Sq Ft
- 640
- Active Listings
- This home’s price is 31% below the area median.
- Its price per sq ft is 12% below the area median.
Market statistics compiled from active EXIT Realty® and MLS listings in Madison, AL.
Location

Points of Interest in Madison, AL
Showing the Madison area map.
Nearby Schools
Legacy Elementary School
Elementary · 1.0 mi away
Monrovia Elementary School
Elementary · 1.4 mi away
Monrovia Middle School
Secondary · 1.5 mi away
Madison City Schools Pre-K Center
School · 1.9 mi away
Rainbow Elementary School
Elementary · 2.0 mi away
Life Christian Academy
School · 2.1 mi away
Premier Preschools
School · 2.5 mi away
Endeavor Elementary School
Elementary · 2.7 mi away
Providence Elementary School
Elementary · 2.7 mi away
Discovery Middle School
Secondary · 2.7 mi away
Calvary Baptist Academy
School · 3.2 mi away
St John's Catholic School
Elementary · 3.3 mi away
Creekside Primary School
Elementary · 3.4 mi away
Creekside Elementary School
Elementary · 3.4 mi away
Kla Schools of Huntsville
School · 3.5 mi away
Columbia Elementary School
Elementary · 3.6 mi away
Huntsville Christian Academy
School · 3.6 mi away
Westminster Christian Academy
School · 3.8 mi away
Sparkman High School
Secondary · 3.9 mi away
Liberty Middle School
Secondary · 4.0 mi away
Commute Calculator
Nearby Homes

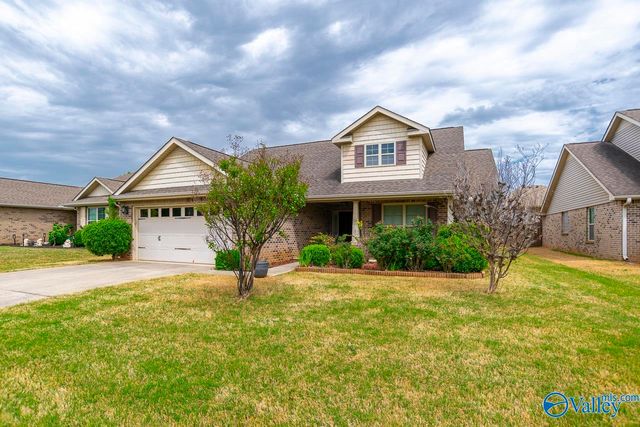
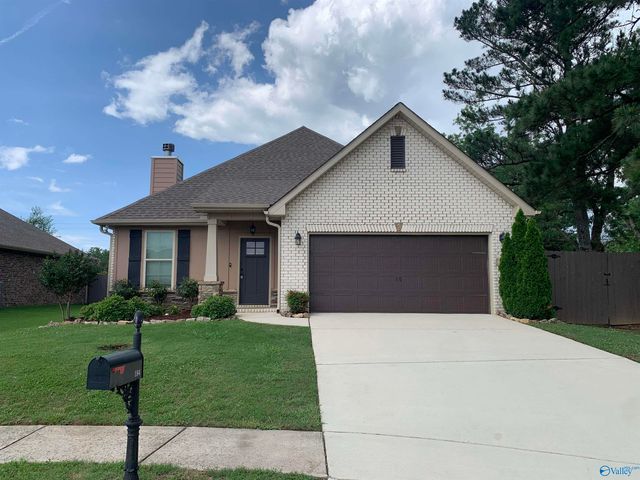
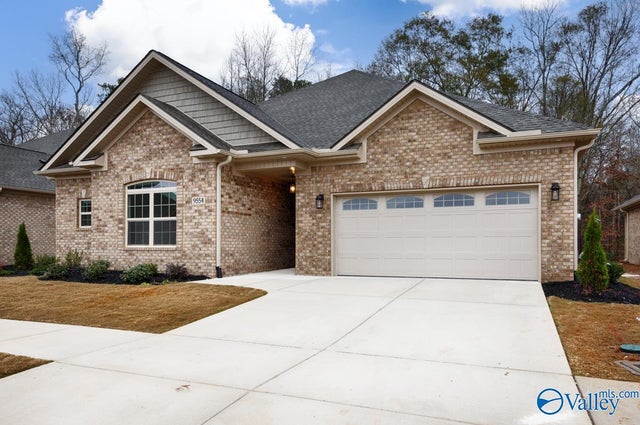
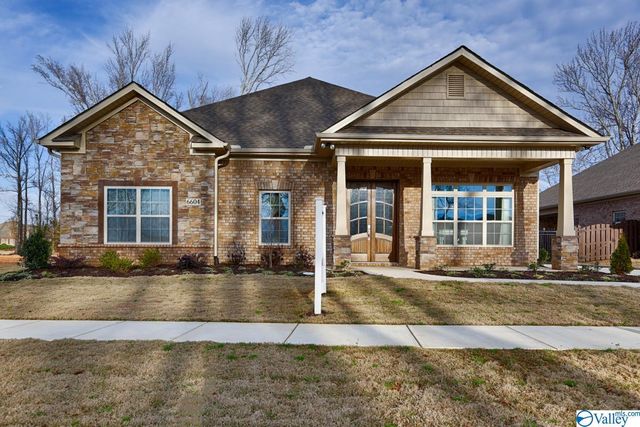
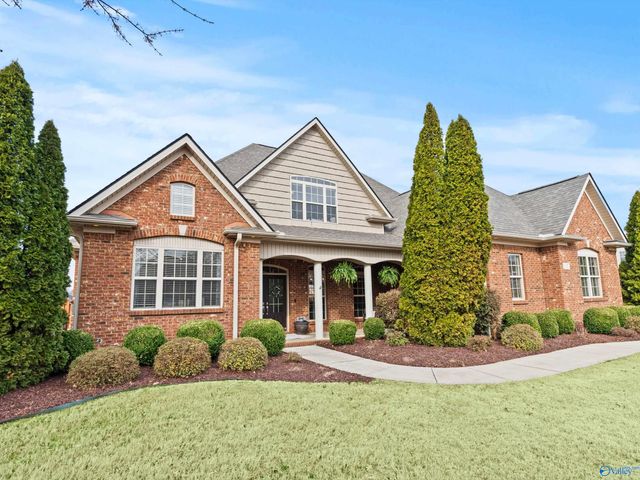
Similar Homes Nearby
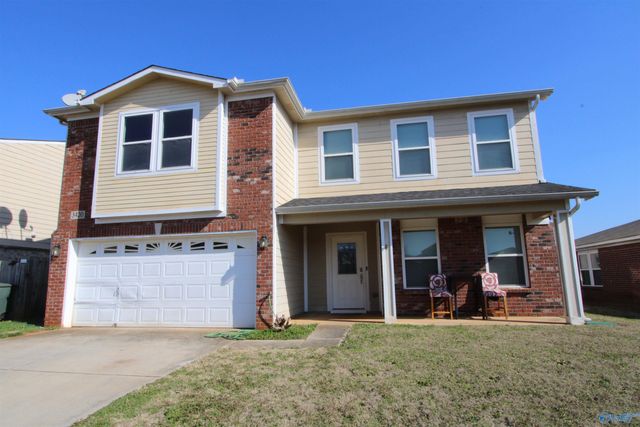
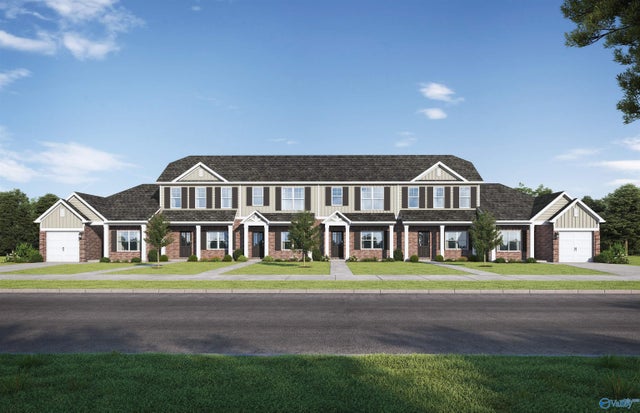
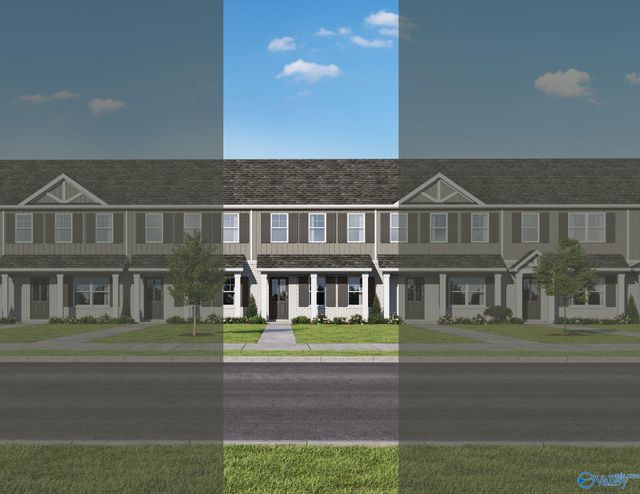
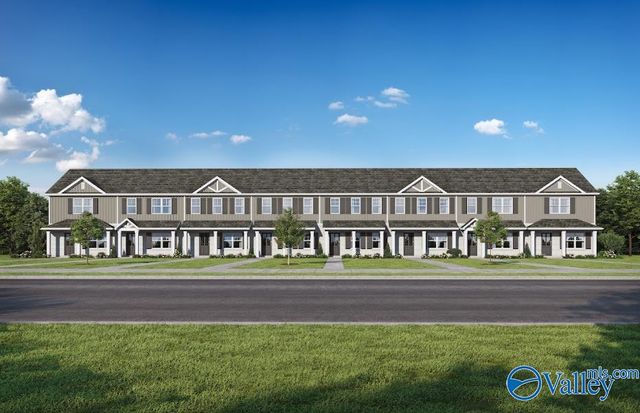
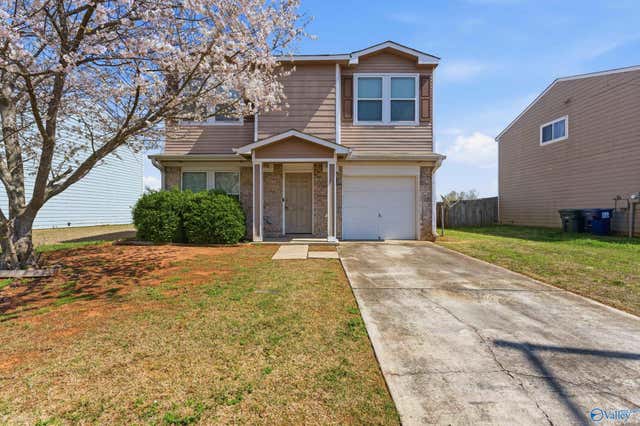
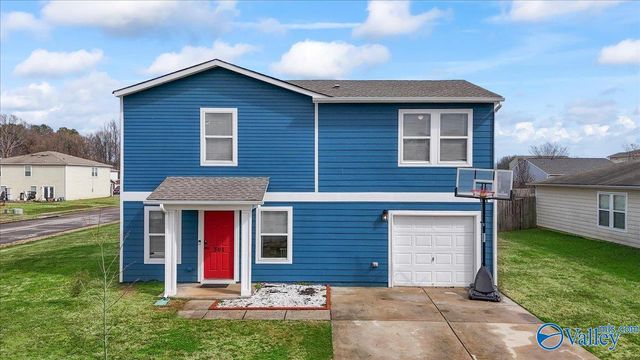
Similar Home Values
Comparable nearby listings and their asking prices.
| Address | Price | Beds | Baths | Sq Ft |
|---|---|---|---|---|
| 3420 Castlecreek Drive, Madison, AL | $210,000 | 3 | 3 | 2,422 |
| 27535 Brisk Drive, Madison, AL | $211,750 | 3 | 3 | 1,446 |
| 12083 Chilly Drive, Madison, AL | $211,750 | 3 | 3 | 1,446 |
| 12095 Chilly Drive, Madison, AL | $211,750 | 3 | 3 | 1,446 |
| 3294 Castlecreek Drive, Madison, AL | $212,500 | 3 | 2 | 1,552 |
| 301 Kenneth Boulevard NW, Madison, AL | $220,000 | 3 | 3 | 1,303 |
Moving Cost Estimate
EXIT Agents in Madison


Listing Courtesy: eXp Realty LLC Central - CELL: 256-258-9449
Last Updated: 2026-04-10