

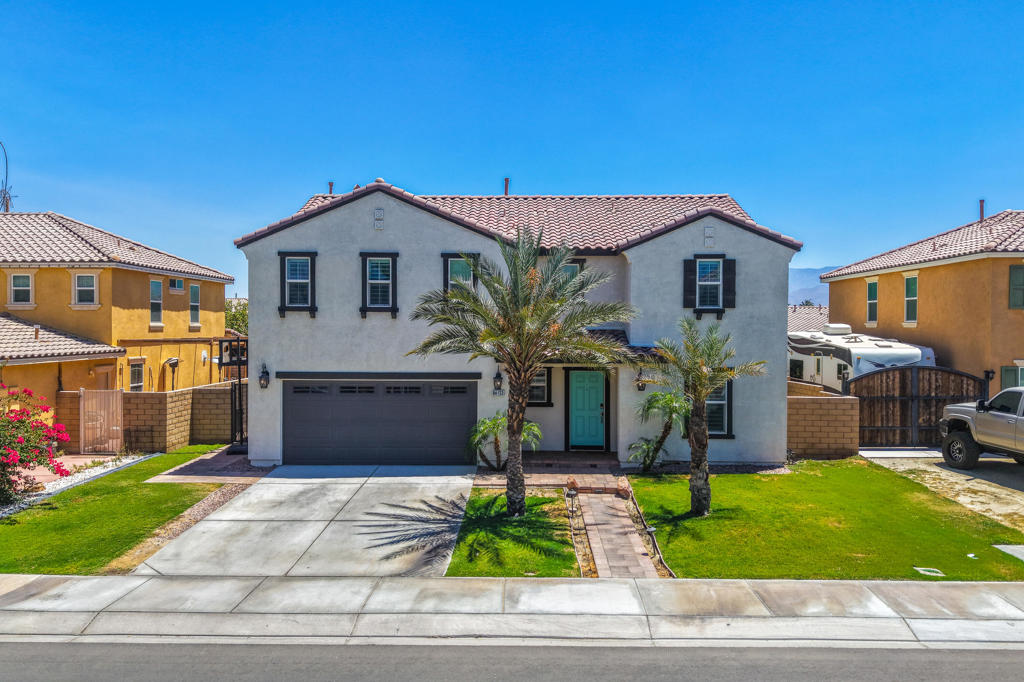
84133 La Jolla Avenue, Coachella, CA 92236
Aventine · Riverside County
Key Facts
Description
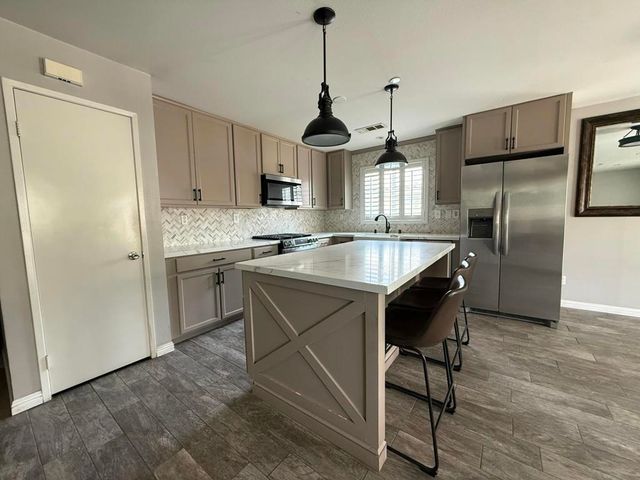
Welcome to this beautifully maintained two-story home located in one of Coachella's desirable neighborhoods with NO HOA! Built in 2013, this spacious residence offers 4 bedrooms and 3 full bathrooms, making it the perfect home for growing families or a fantastic investment opportunity.Step inside and appreciate the many upgrades throughout, including elegant crown molding, updated flooring, plantation shutters, freshly painted interior walls, and stylish painted kitchen cabinets. French doors add charm and functionality while allowing natural light to flow throughout the home. Mini Split in Garage.The exterior has been thoughtfully enhanced with modern paint color, attractive palm trees in the front yard, pavers, a covered patio, lush grass, and a sprinkler system, creating an inviting outdoor space for entertaining and relaxing.Conveniently located near schools, parks, shopping, and dining, this property offers both comfort and convenience. Whether you're searching for your next family home or looking to expand your investment portfolio with a property that has excellent short-term rental potential, this home is a must-see.Don't miss the opportunity to own this move-in-ready gem in the heart of Coachella!call for a private showing Francia Moroyoqui 442-275-6613
Property Information
Property Type
Residential
Sub-Type
Single Family Residence
Style
Mediterranean / Spanish
Year Built
2013
Stories
2
Living Area
2,395 sq ft
Lot Size
0.14 acres
Garage Spaces
2
Parking Spaces
6
Days on Market
6
MLS® Listing#
219149135DA
Property Features
Interior
Appliances
Cooling
Heating
Flooring
Parking
Fencing
Construction
Foundation
Roof
Windows
Rooms
- Bathroom
- Bedroom
- Dining Room
- Family Room
- Kitchen
- Living Room
Financial Details
HOA
None
Parcel Number
768470010
Directions
use GPS Cross Street: Ave 51 and Van Buren.
Affordability Calculator
$119,000
Estimated monthly payment
$3,167/mo
Principal $476,000 · Est. interest $664,062 over 30 yrs
Neighborhood Market Statistics
How this home compares to active listings in Coachella, CA
- $566,667
- Median Listing Price
- 78
- Median Days on Market
- 2,162
- Median Sq Ft
- $286
- Median Price / Sq Ft
- 45
- Active Listings
- This home’s price is 5% above the area median.
- Its price per sq ft is 13% below the area median.
Market statistics compiled from active EXIT Realty® and MLS listings in Coachella, CA.
Location
Map is currently unavailable for this location.
Points of Interest in Coachella, CA
Showing the Coachella area map.
Commute Calculator
Nearby Homes
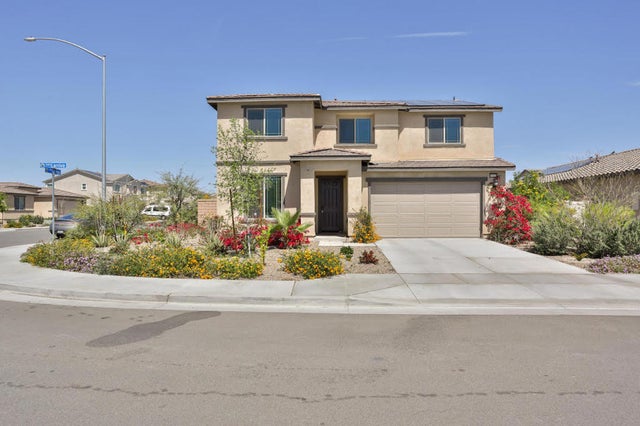


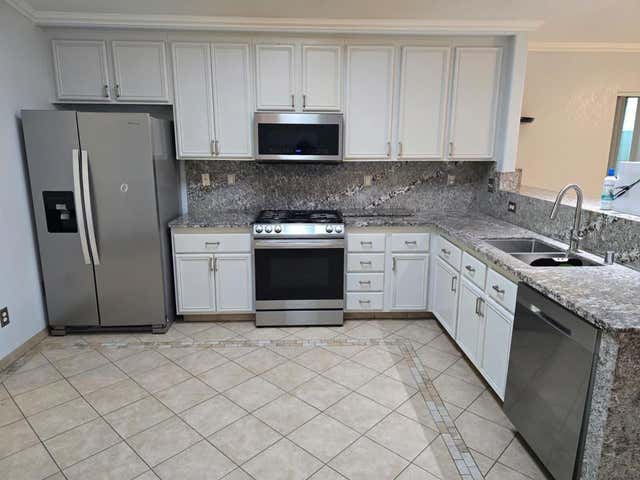
Similar Homes Nearby


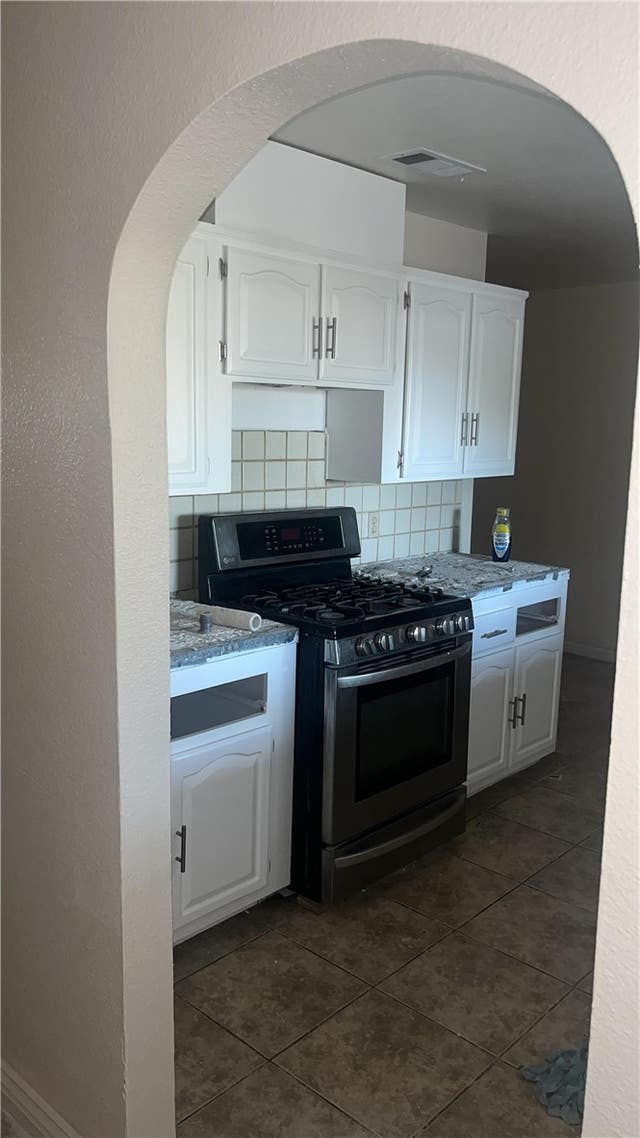
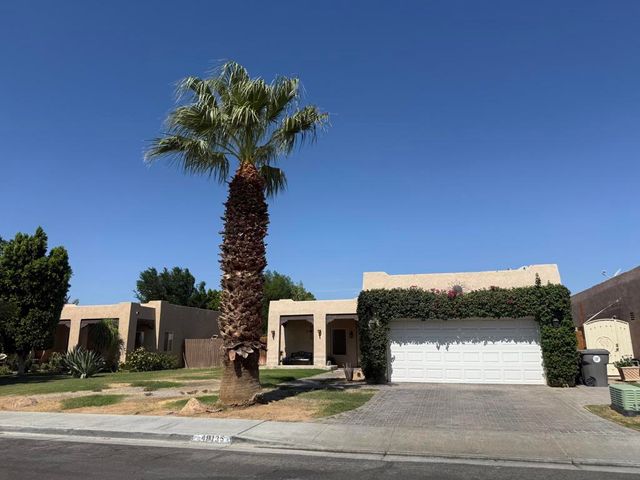
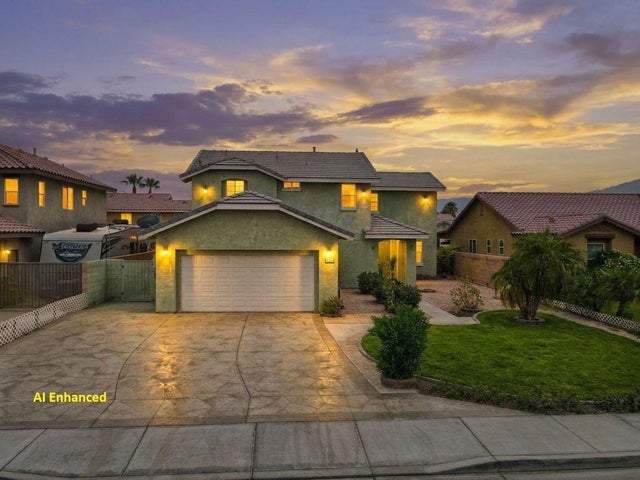

Similar Home Values
Comparable nearby listings and their asking prices.
| Address | Price | Beds | Baths | Sq Ft |
|---|---|---|---|---|
| 53918 Shady, Coachella, CA | $434,900 | 3 | 3 | 1,367 |
| 51946 Douma Street, Coachella, CA | $439,900 | 4 | 2 | 1,539 |
| 85346 Araby, Coachella, CA | $449,000 | 4 | 3 | 1,440 |
| 49135 Mesa Court, Coachella, CA | $450,000 | 3 | 2 | 1,199 |
| 83633 Lapis Drive, Coachella, CA | $515,000 | 5 | 3 | 2,162 |
| 85190 Avenida Yucateco, Coachella, CA | $519,000 | 3 | 3 | 1,580 |
Moving Cost Estimate
EXIT Agents in Coachella


Listing Courtesy: HomeSmart - 7608447500
Presented by: Francia Moroyoqui Medina
01912687
Licensed in the state of California.