

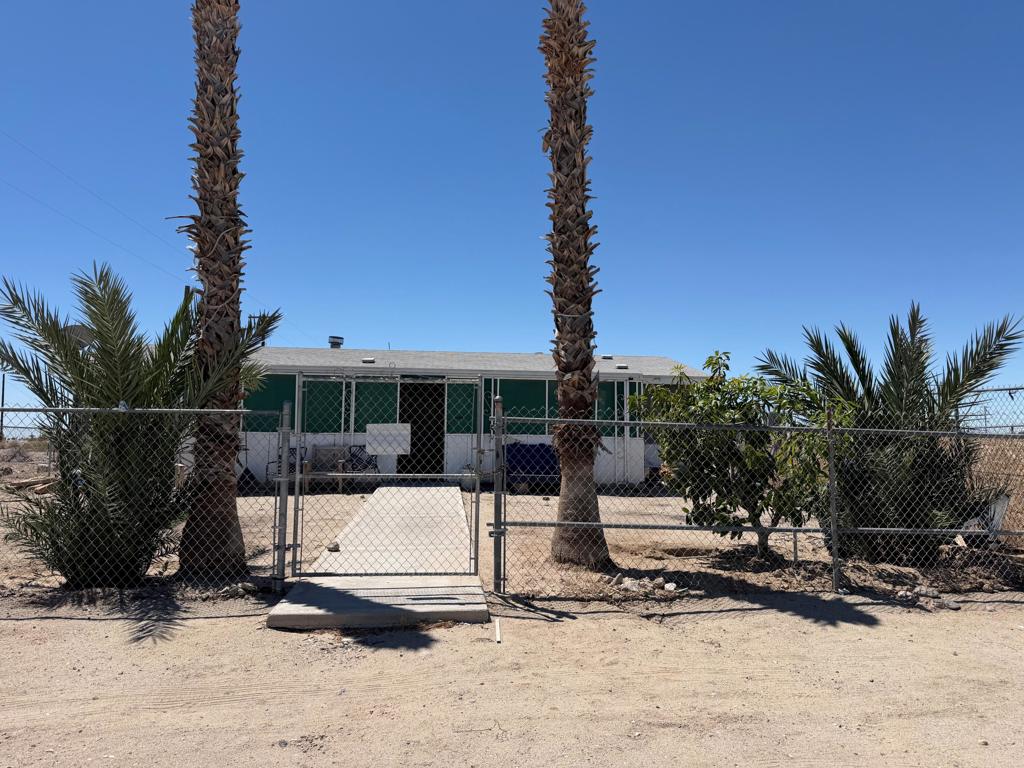
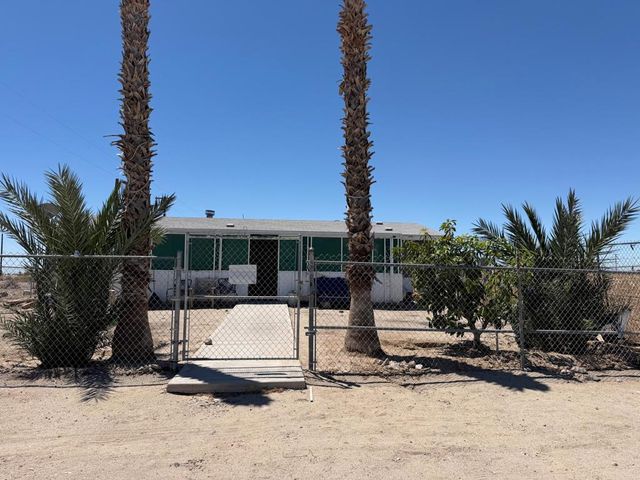
2531 Butte Place, Thermal, CA 92274
Not Applicable-1 · Imperial County
Key Facts
Description
Welcome to this affordable and cozy home featuring 3 bedrooms plus an additional bonus room, 2 bathrooms, and 1,152 sq. ft. of comfortable living space--all situated on a spacious, flat 14,705 sq. ft. fully fenced lot. Step inside to an inviting open floor plan that combines the living and dining areas, highlighted by a charming fireplace that adds warmth and character. The delightful kitchen offers plenty of cabinetry for storage, a pantry, and an indoor laundry area for added convenience. Fresh interior paint enhances the home's bright and welcoming feel, while the primary bathroom has been nicely upgraded.The exterior is just as appealing. The front yard features beautiful palm trees and citrus trees, creating a pleasant desert ambiance. The expansive backyard includes a detached two-car garage, a two-car covered carport, and an additional covered workshop--ideal for hobbies, storage, or extra workspace.Located just a short distance from Hwy S86, Red Earth Casino, and nearby gas stations, this home offers both convenience and tranquility. If you're looking for a peaceful retreat in a relaxed setting, look no further--this is your dream home.
Property Information
Property Type
Residential
Sub-Type
Manufactured On Land
Year Built
1991
Stories
1
Living Area
1,152 sq ft
Lot Size
0.34 acres
Garage Spaces
2
Parking Spaces
10
Days on Market
1
MLS® Listing#
219149154DA
Property Features
Appliances
Cooling
Heating
Flooring
Fireplace
Parking
Fencing
Sewer
Rooms
- Bonus Room
- Kitchen
Schools
- High:
- Westshores
Financial Details
HOA
None
Parcel Number
009191026000
Directions
S Highway 86 exit on N Marina left, left on Dolphin, left on Butte Pl. Cross Street: N Marina/Dolphin.
Affordability Calculator
$42,000
Estimated monthly payment
$1,118/mo
Principal $168,000 · Est. interest $234,375 over 30 yrs
Neighborhood Market Statistics
How this home compares to active listings in Thermal, CA
- $316,129
- Median Listing Price
- 86
- Median Days on Market
- 1,386
- Median Sq Ft
- $223
- Median Price / Sq Ft
- 46
- Active Listings
- This home’s price is 34% below the area median.
- Its price per sq ft is 18% below the area median.
Market statistics compiled from active EXIT Realty® and MLS listings in Thermal, CA.
Location

Points of Interest in Thermal, CA
Showing the Thermal area map.
Nearby Schools
Sea View Elementary School
Elementary · 1.1 mi away
West Shores High School
Secondary · 1.4 mi away
Oasis Elementary
Elementary · 16.1 mi away
Saul Martinez Elementary School
Elementary · 18.5 mi away
Mecca Elementary School
Elementary · 19.0 mi away
Las Palmitas Elementary School
Elementary · 20.7 mi away
Toro Canyon Middle School
Secondary · 20.7 mi away
Desert Mirage High School
Secondary · 20.8 mi away
Borrego Springs Elementary School
Elementary · 21.8 mi away
Borrego Springs Unified School District
School · 23.8 mi away
Borrego Springs High School
Secondary · 23.8 mi away
La Familia High School
Secondary · 24.3 mi away
Coachella Valley Unified School District
Elementary · 24.4 mi away
John Kelley Elementary School
Elementary · 24.5 mi away
Coachella Valley High School
Secondary · 26.2 mi away
Grace Smith Elementary School
Elementary · 26.9 mi away
Westside Elementary School
Elementary · 27.0 mi away
Valle del Sol Elementary School
Elementary · 27.0 mi away
Valley View Elementary School
Elementary · 27.0 mi away
Talaquepaque School
Secondary · 27.3 mi away
Commute Calculator
Nearby Homes

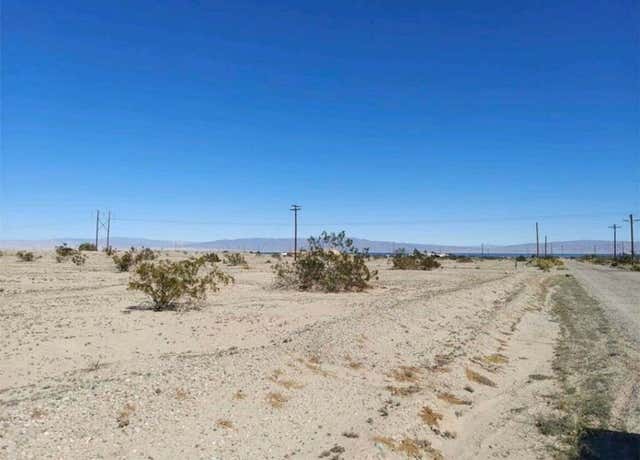
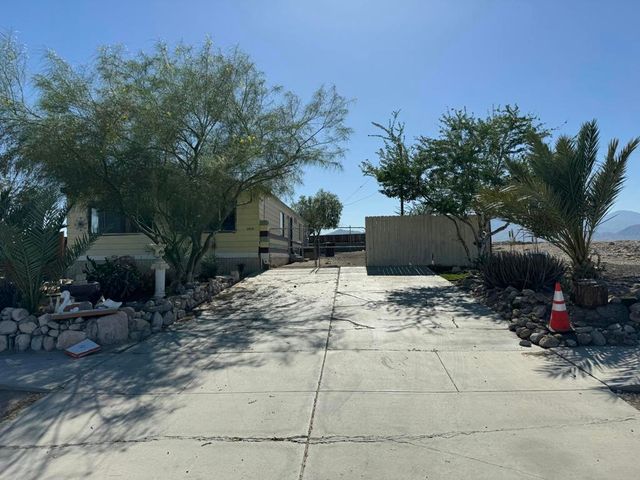

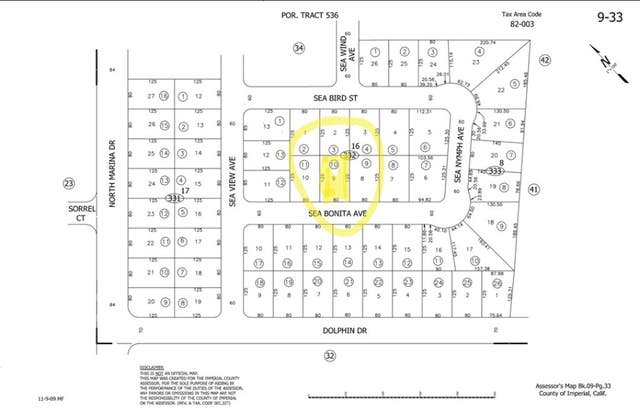
Similar Homes Nearby

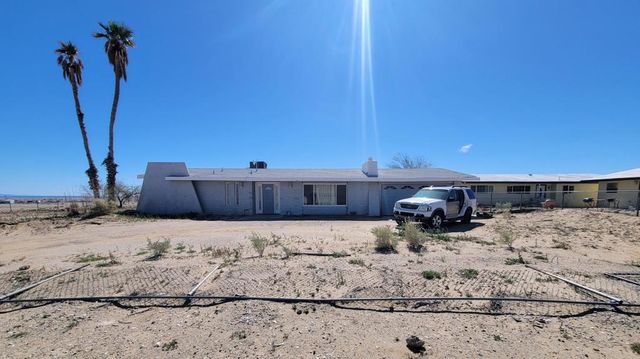


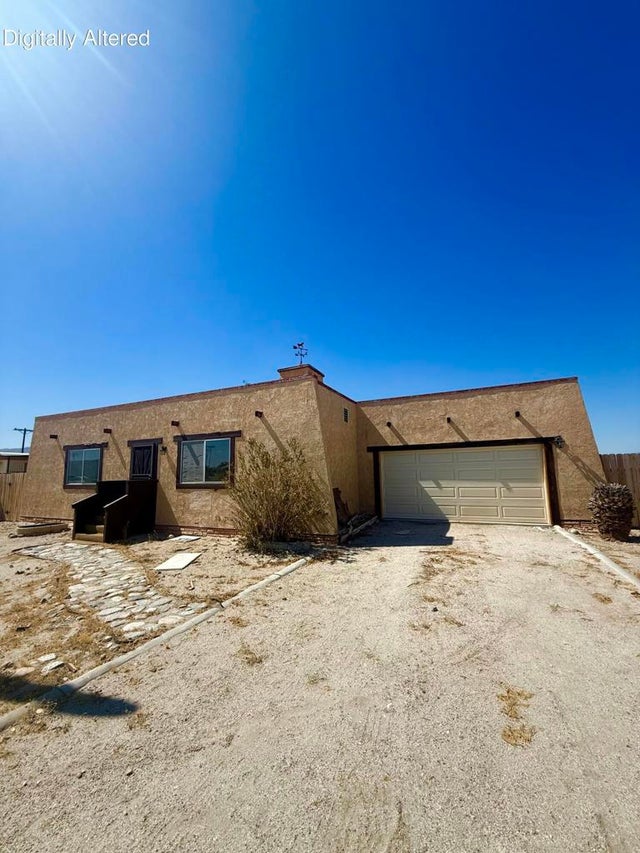

Similar Home Values
Comparable nearby listings and their asking prices.
| Address | Price | Beds | Baths | Sq Ft |
|---|---|---|---|---|
| 1038 Seaview Avenue, Thermal, CA | $150,000 | 3 | 2 | 1,300 |
| 1453 S Marina Drive, Thermal, CA | $180,000 | 3 | 2 | 1,847 |
| 1170 Harvard Avenue, Thermal, CA | $199,000 | 2 | 2 | 864 |
| 2675 Salton Bay, Thermal, CA | $214,500 | 3 | 2 | 1,152 |
| 1506 Arctic Avenue, Thermal, CA | $215,000 | 2 | 2 | 1,216 |
| 2623 Treasure Drive, Thermal, CA | $237,000 | 2 | 2 | 1,084 |
Moving Cost Estimate
EXIT Agents in Thermal


Listing Courtesy: Bennion Deville Homes - 7605643161
Presented by: Candida Garcia
Licensed in the state of California.