

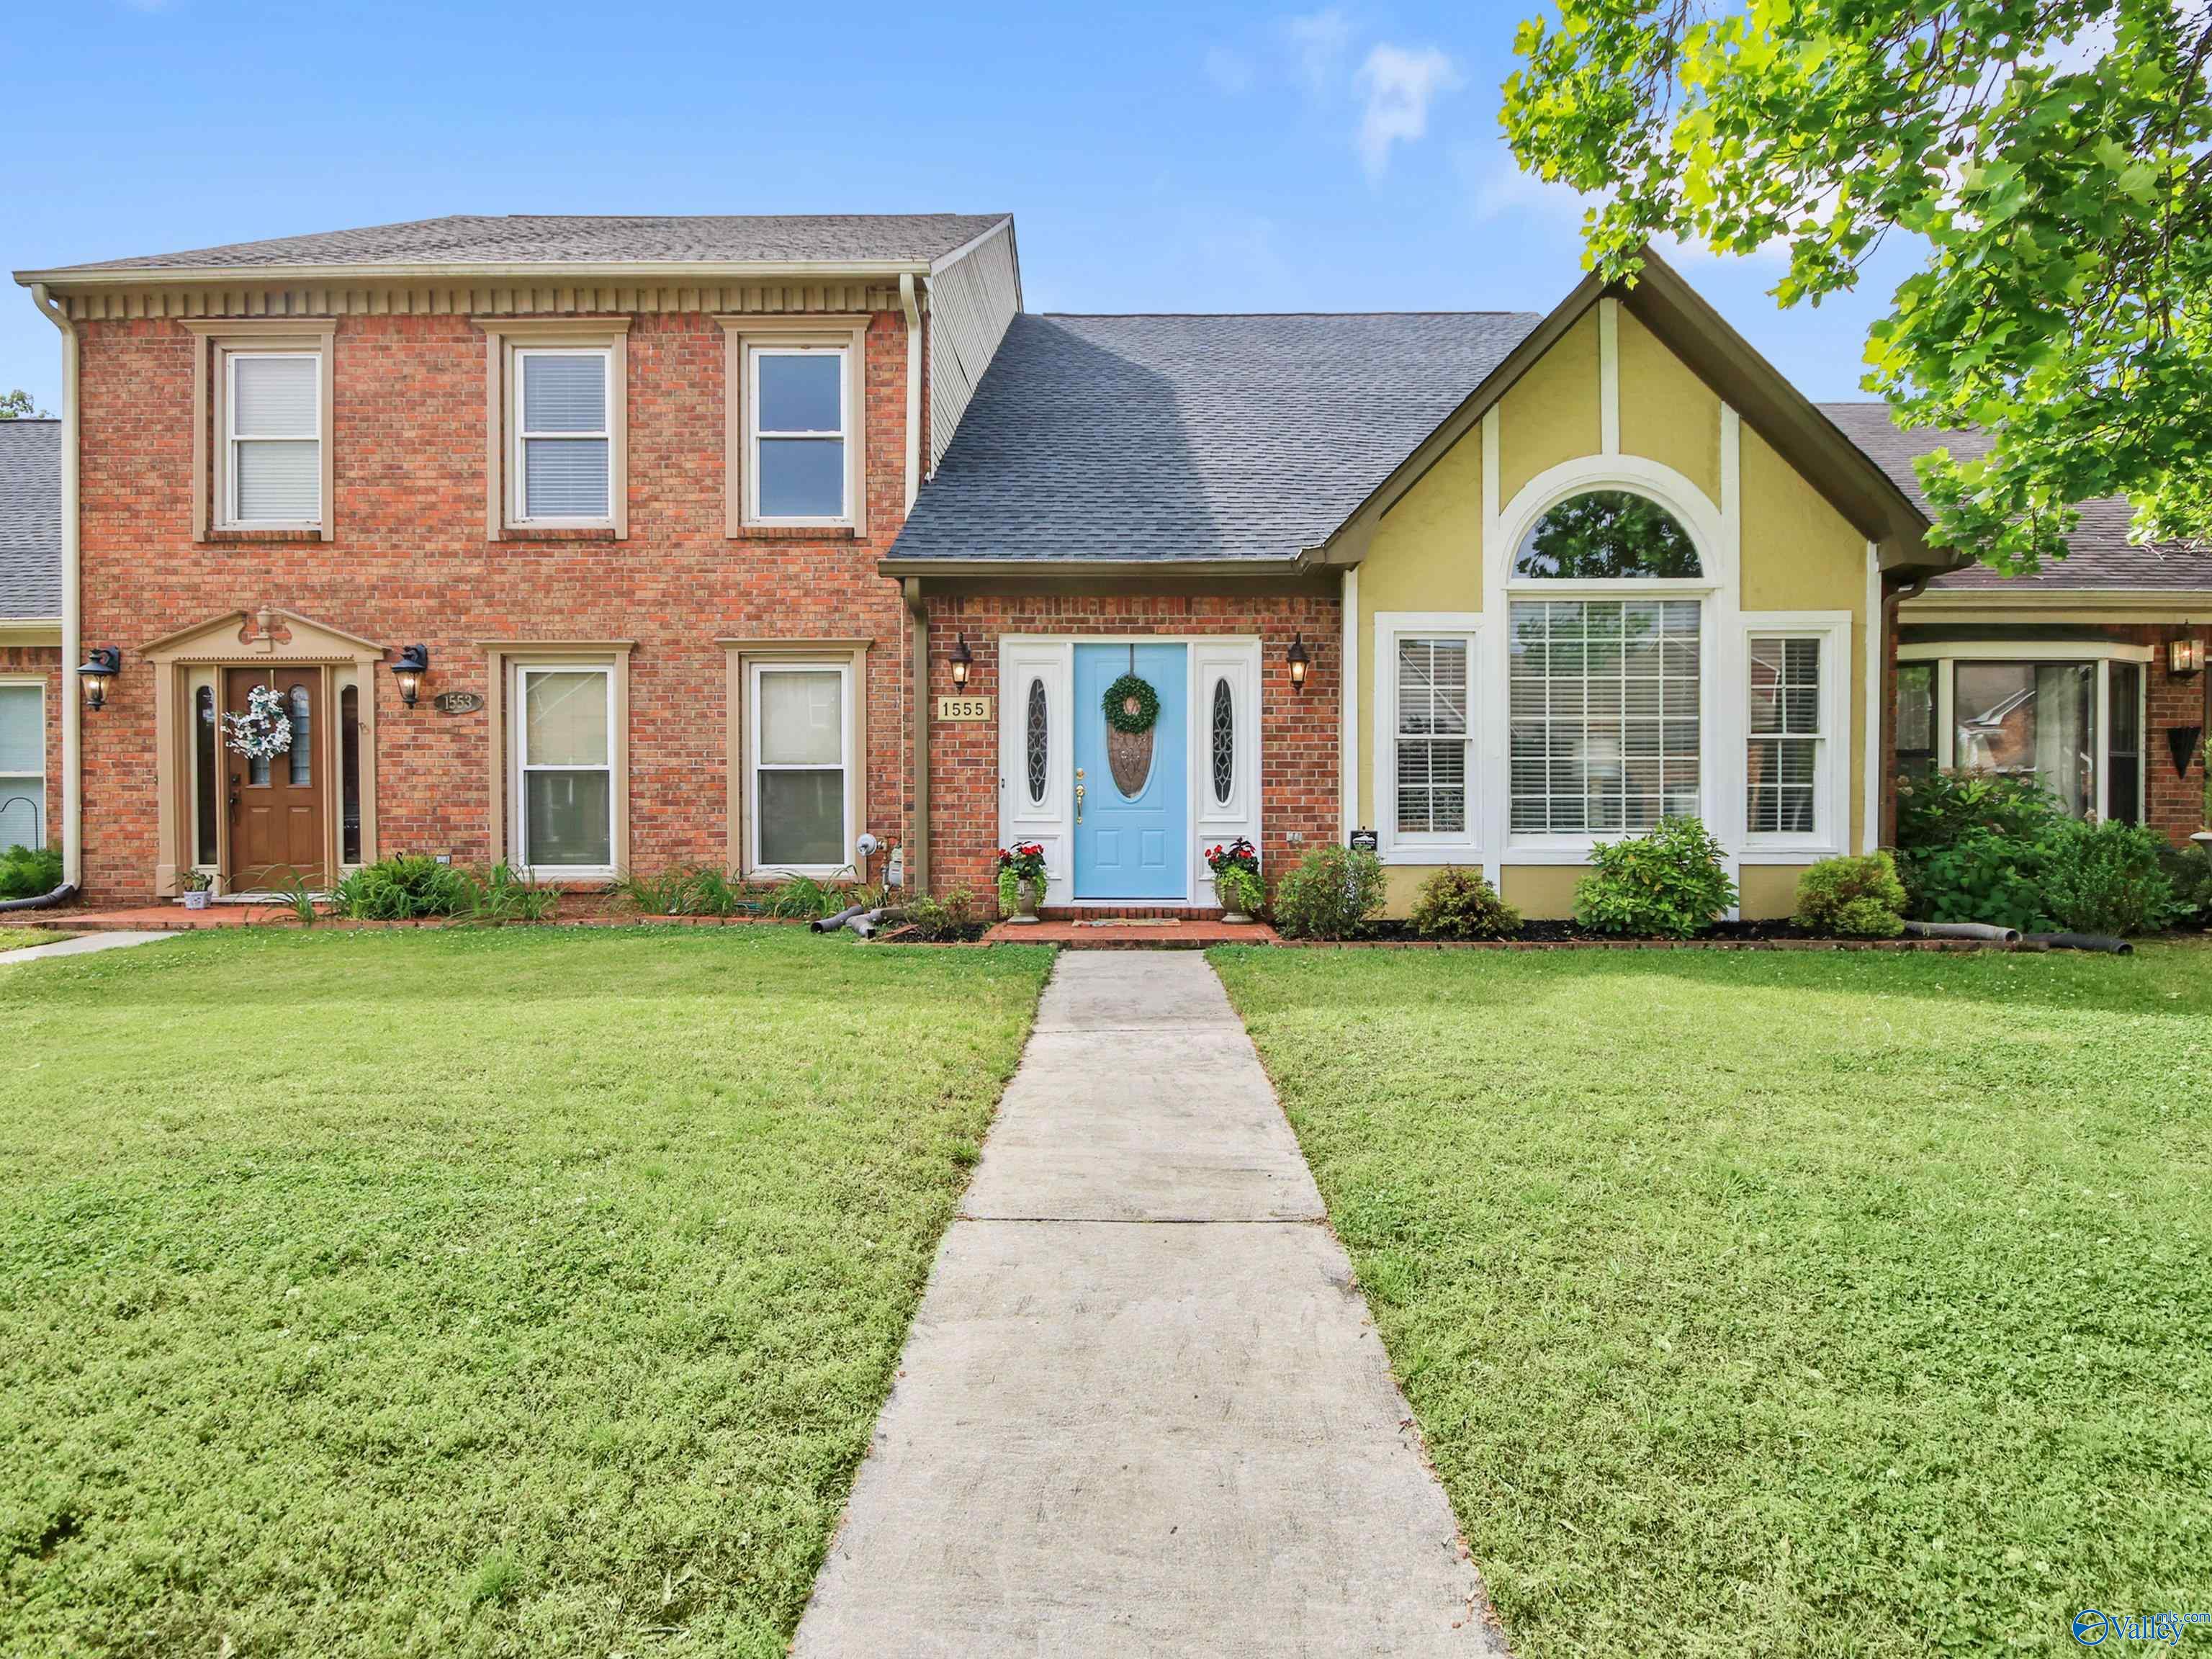
1555 River Bend Place SE, Decatur, AL 35601
River Bend Subdivision · MORGAN County
Key Facts
Description
REDUCED OVER $10K!!! Hurry before this immaculate 2-story townhome in Point Mallard Estates! Main level features open-concept FR with soaring ceilings & a decorative FP, along with a DR & beautifully appointed kitchen complete w/ quartz countertops & SS appliances installed in 2023. The spacious primary suite, laundry area, & half bath are also located on the 1st floor for ease and functionality. Upstairs, a versatile loft space perfect for a home office or reading nook. Also 2 generously sized bedrooms w/ WI closets, & a hallway storage closet. Step outside & enjoy the covered patio ideal for relaxing or entertaining & garage. Major updates include: New roof 2024 & HVAC 2021.
Property Information
Property Type
Residential
Sub-Type
Townhouse
Style
Traditional
Year Built
1988
Living Area
2,235 sq ft
Lot Size
0.08 acres
Lot Dimensions
127 x 25
Garage Spaces
1
Days on Market
45
MLS® Listing#
21917482
Property Features
Cooling
Heating
Parking
Patio
Fencing
Construction
Foundation
Sewer
Water Source
Rooms
- 12X21First
- Bedroom 212X18Second
- Bedroom 212X13Second
- Dining Room12X15First
- Kitchen12X18First
- Living Room16X21First
- Loft5X21Second
Schools
- Elementary:
- Eastwood Elementary
- Middle:
- Decatur Middle School
- High:
- Decatur High
Financial Details
HOA
None
Parcel Number
0308272000046
Directions
Turn Onto 19th St Se. Continue On To Point Mallard Dr Se. Turn Right Onto Regency Blvd Se. Turn Left Onto Century Blvd Se. Turn Left Onto River Bend Pl Se. Townhouse Is Located On The Right.
Affordability Calculator
$54,900
Estimated monthly payment
$1,461/mo
Principal $219,600 · Est. interest $306,362 over 30 yrs
Neighborhood Market Statistics
How this home compares to active listings in Decatur, AL
- $316,129
- Median Listing Price
- 52
- Median Days on Market
- 2,116
- Median Sq Ft
- $149
- Median Price / Sq Ft
- 310
- Active Listings
- This home’s price is 13% below the area median.
- Its price per sq ft is 18% below the area median.
Market statistics compiled from active EXIT Realty® and MLS listings in Decatur, AL.
Location

Points of Interest in Decatur, AL
Showing the Decatur area map.
Nearby Schools
Eastwood Elementary School
Elementary · 0.4 mi away
Walter Jackson Elementary School
Elementary · 1.3 mi away
Decatur Middle School
Secondary · 1.5 mi away
Oak Park Elementary School-Decatur, Alabama
Elementary · 1.5 mi away
Decatur High School
Secondary · 2.0 mi away
Banks Caddell Elementary School
Elementary · 2.1 mi away
Morgan County School District
School · 2.2 mi away
Decatur City Schools
Elementary · 2.2 mi away
Horizon High School
Secondary · 2.6 mi away
Banks-Caddell Elementary
Elementary · 2.7 mi away
Decatur City Sch Transportation Department
School · 2.8 mi away
Decatur City Head Start
School · 2.8 mi away
Decatur City Schools
School · 2.8 mi away
First Baptist Church
Elementary · 3.1 mi away
Austinville Elementary School
Elementary · 3.4 mi away
Priceville High School
Secondary · 3.4 mi away
West Decatur Elementary School
Elementary · 3.5 mi away
Austin High School
Secondary · 3.7 mi away
Excel Center-Decatur, Alabama
School · 3.8 mi away
Frances Nungester Elementary School
Elementary · 4.0 mi away
Commute Calculator
Nearby Homes
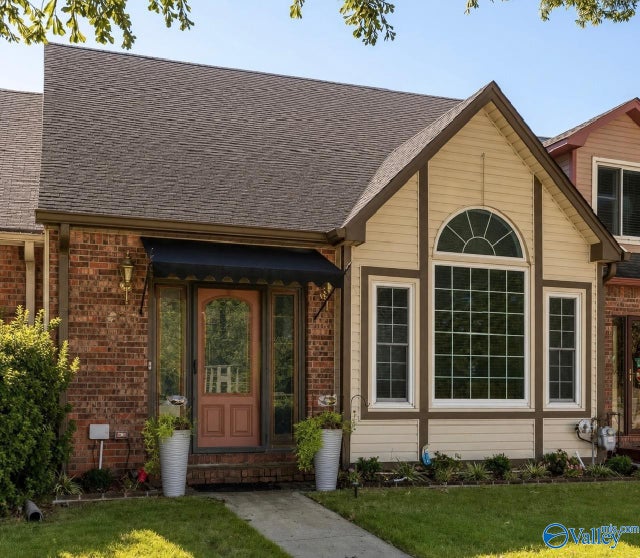
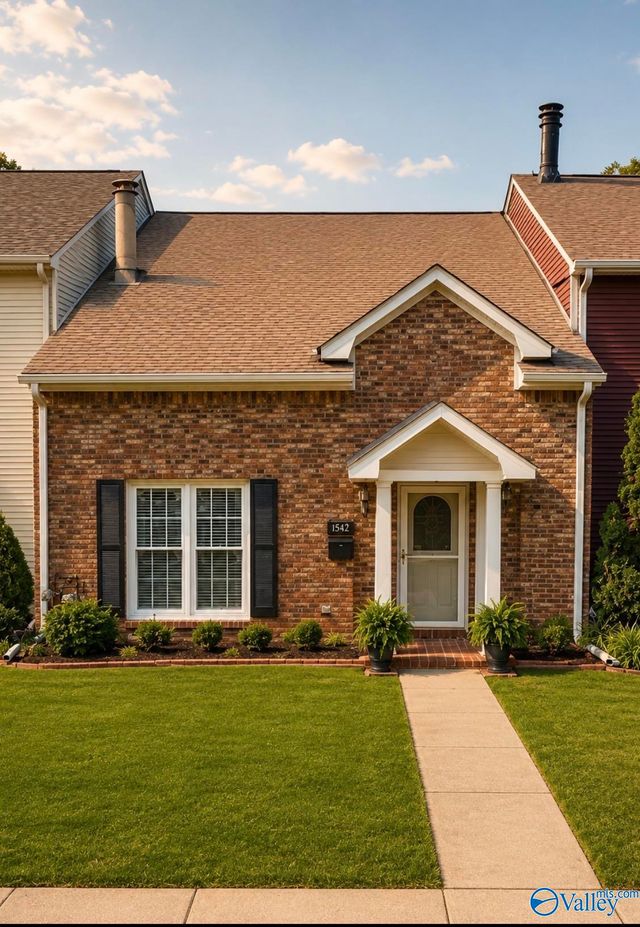
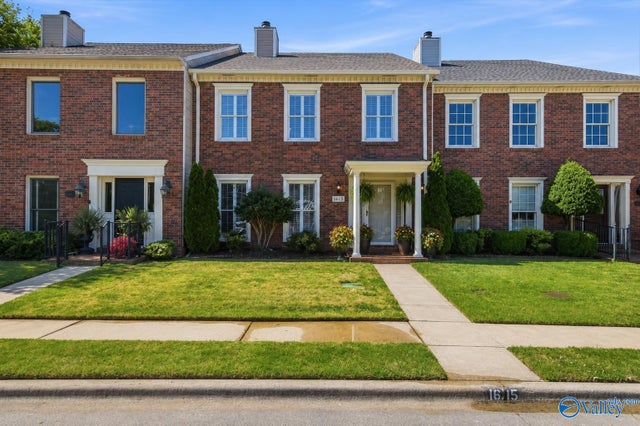
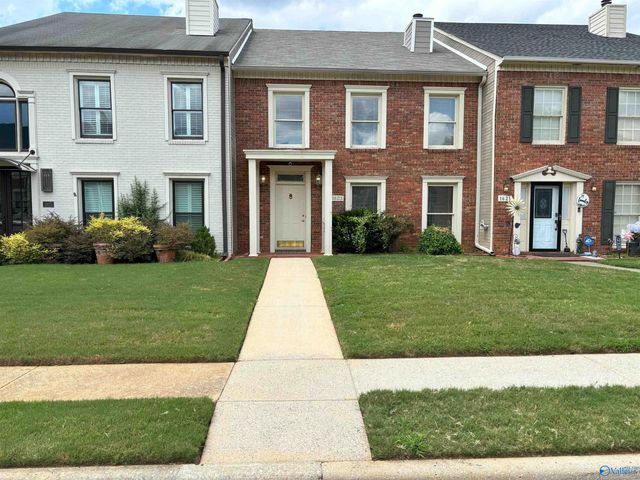
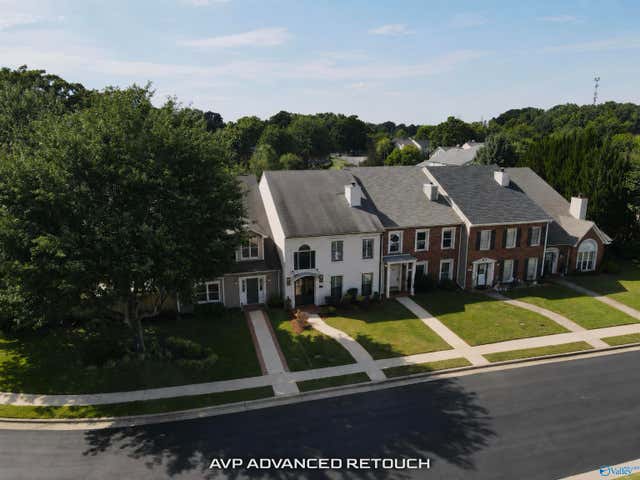
Similar Homes Nearby
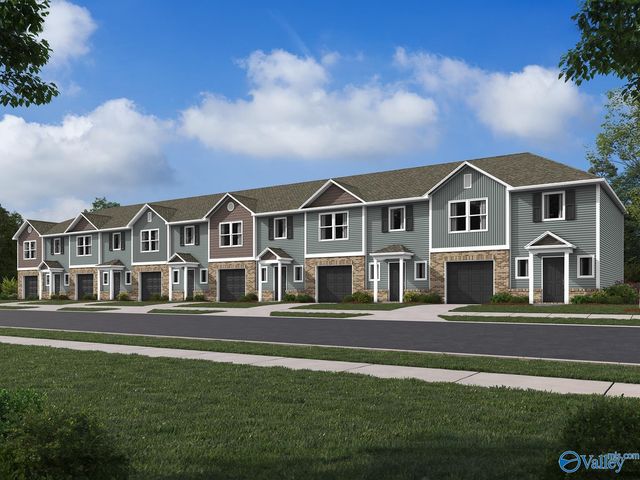
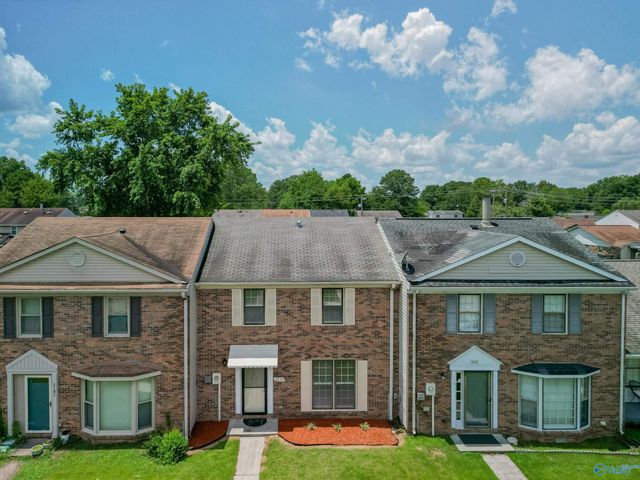

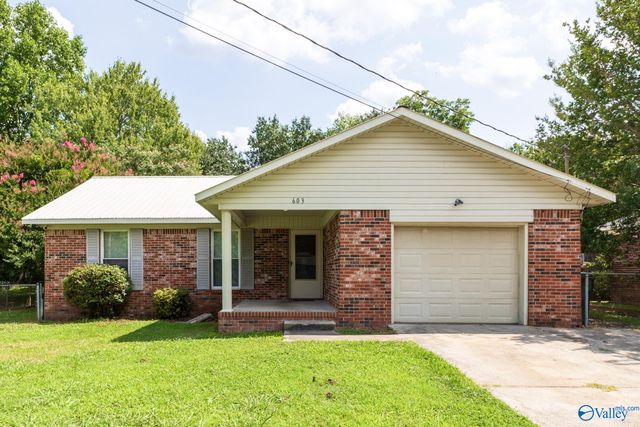
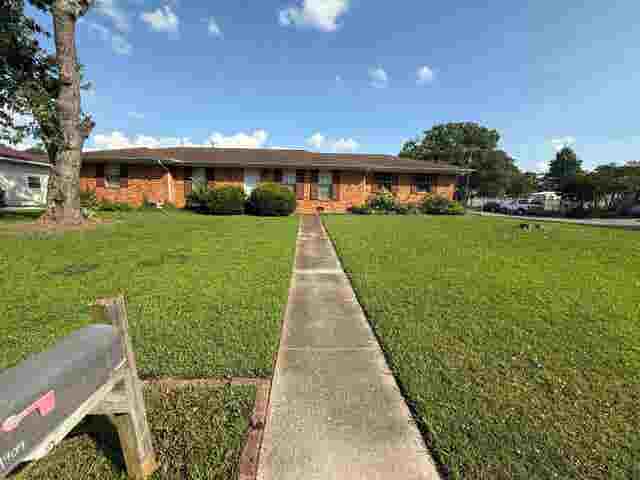
Similar Home Values
Comparable nearby listings and their asking prices.
| Address | Price | Beds | Baths | Sq Ft |
|---|---|---|---|---|
| 4134 Hudson Court, Decatur, AL | $193,900 | 3 | 3 | 1,484 |
| 2179 Westbury Court Sw, Decatur, AL | $194,900 | 3 | 3 | 1,456 |
| 2353 Cameron Street, Decatur, AL | $195,000 | 2 | 2 | 1,305 |
| 603 Denise Drive, Decatur, AL | $195,000 | 3 | 2 | 1,256 |
| 1909 Azalea Cir SW, Decatur, AL | $195,000 | 3 | 2 | 1,538 |
| 2011 College Street, Decatur, AL | $197,500 | 3 | 2 | 1,778 |
Moving Cost Estimate
EXIT Agents in Decatur


Listing Courtesy: KW Huntsville - 2565197220
Last Updated: 2026-05-08