

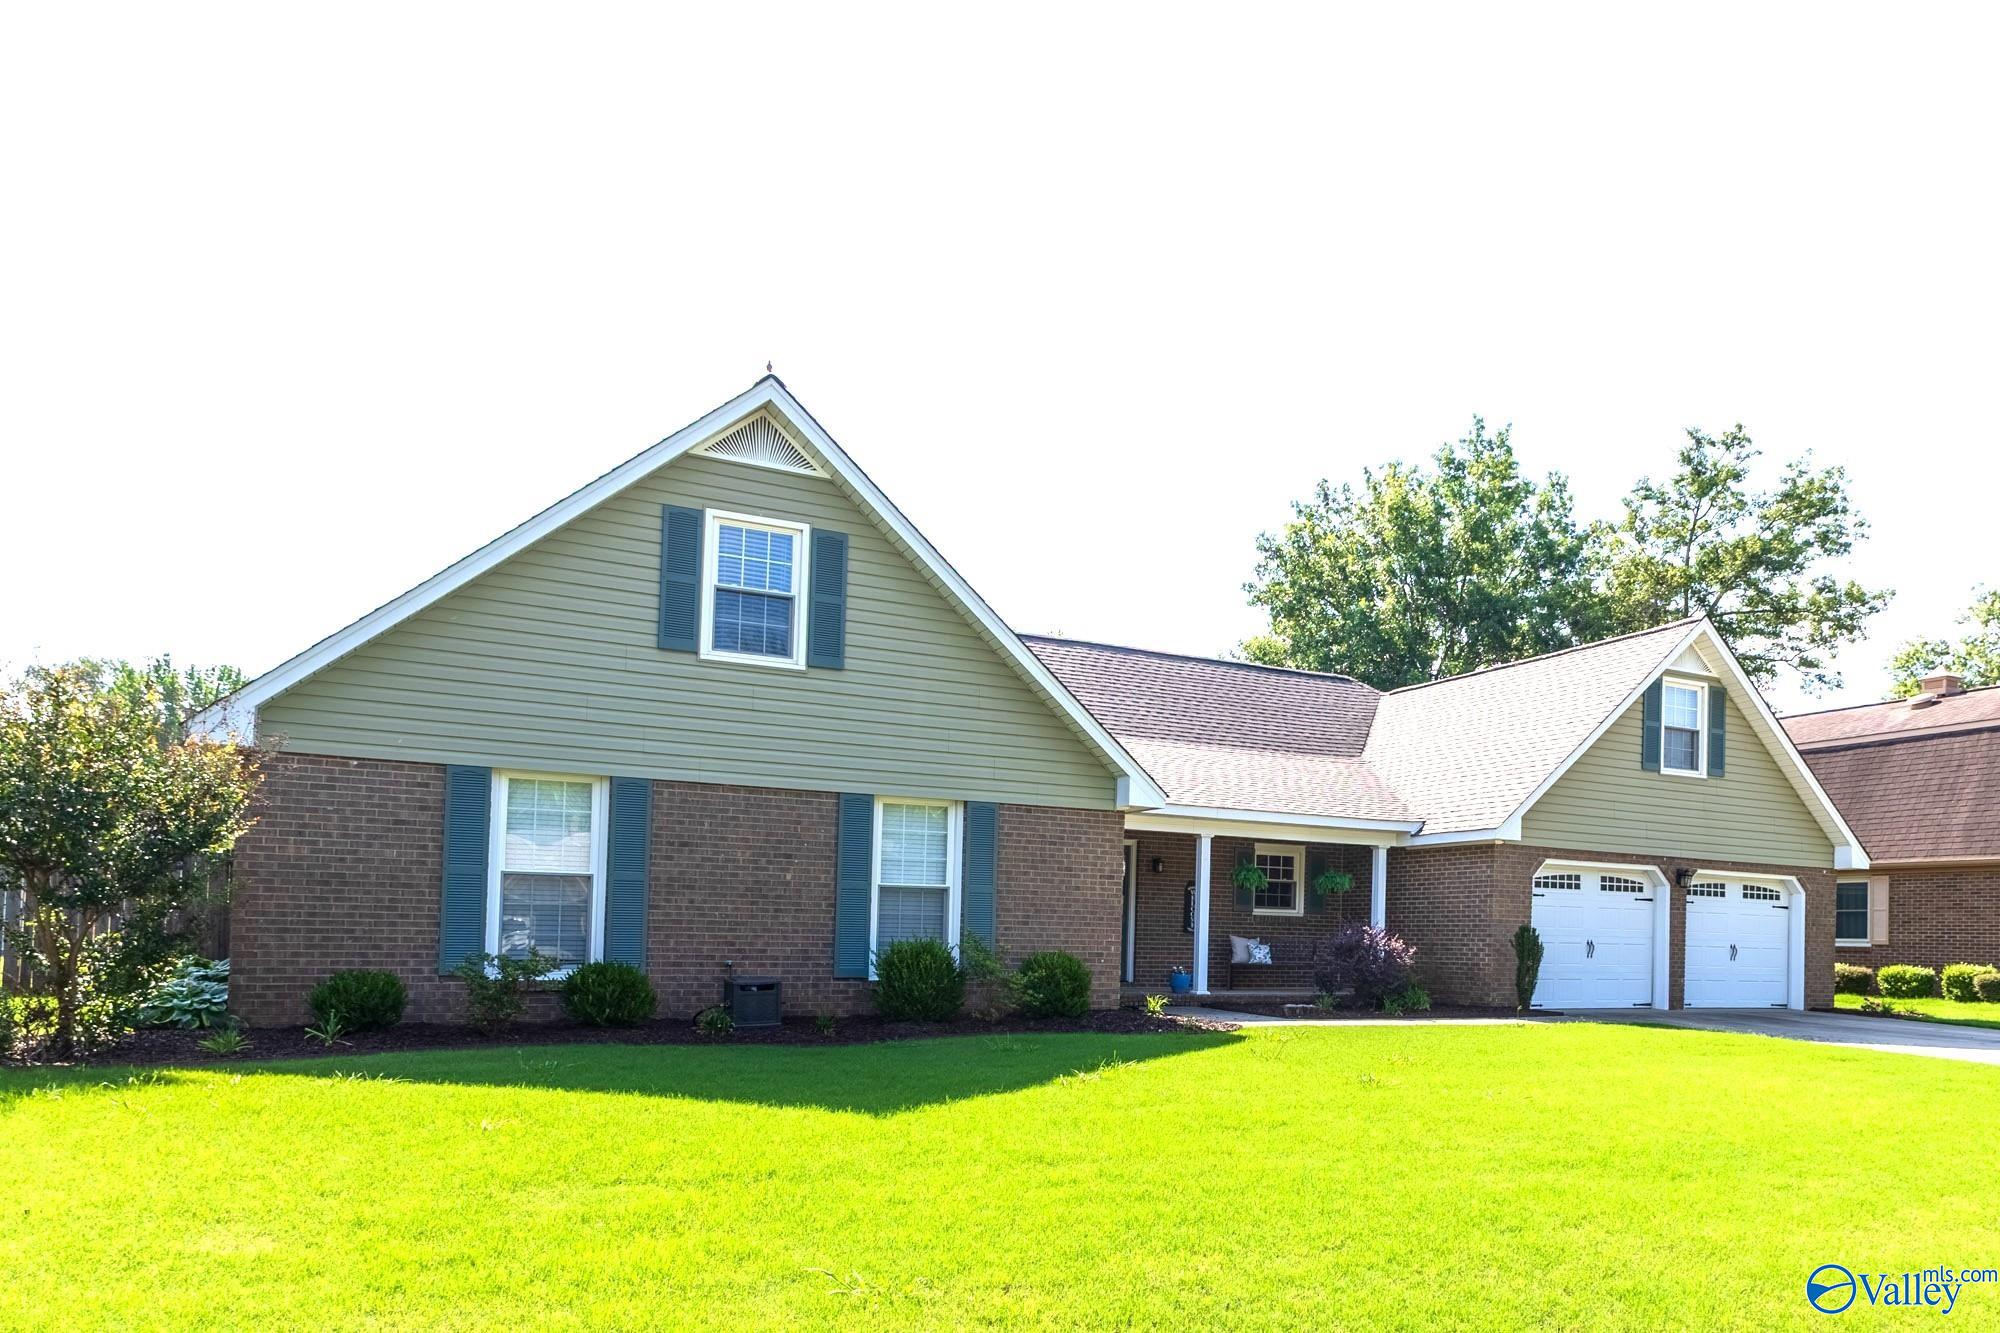
2003 Lancaster Avenue, Decatur, AL 35603
Westmeade · MORGAN County
Key Facts
Description
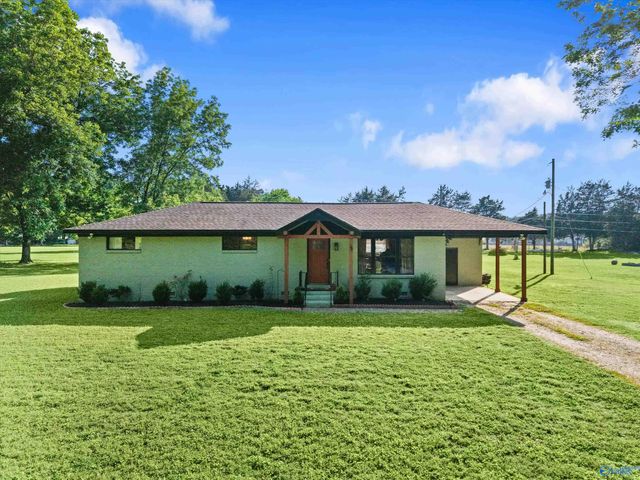
From the moment you walk through the front door, you'll feel the warmth, love, and pride of ownership that make this home truly special! The kitchen features gorgeous cabinetry, stainless appliances, all open to the dining area that leads directly to the covered patio. You'll love the spacious great room with its vaulted ceilings, beams, cozy fireplace, and custom built-ins. The oversized primary offers plenty of room w/ a walk-in closet and private bath w/ walk-in shower. Two additional bedrooms are on the main level both w/ generous size. The laundry rm. is a dream. 2 pantries and locker cabinet. 4th Bedroom/Bonus is upstairs. Oversized garage w/storage room. Privacy fenced backyard!!
Property Information
Property Type
Residential
Sub-Type
Single Family Residence
Style
Traditional
Year Built
1986
Stories
1
Living Area
2,429 sq ft
Lot Dimensions
90 x 140
Garage Spaces
2
Days on Market
49
MLS® Listing#
21919766
Property Features
Appliances
Cooling
Heating
Parking
Laundry
Patio
Fencing
Construction
Foundation
Sewer
Water Source
Rooms
- 19x17First
- Bedroom 213x12First
- Bedroom 315x13First
- Bedroom 430x11Second
- Dining Room14x9First
- Kitchen14x11First
- Laundry13x11First
- Living Room20x20First
Schools
- Elementary:
- Julian Harris Elementary
- Middle:
- Austin Middle
- High:
- Austin
Financial Details
HOA
None
Parcel Number
0207351000105.000
Directions
Beltline Turn On Westmead By Burger King, Right On Essex, Left On Lancaster
Affordability Calculator
$64,980
Estimated monthly payment
$1,729/mo
Principal $259,920 · Est. interest $362,612 over 30 yrs
Neighborhood Market Statistics
How this home compares to active listings in Decatur, AL
- $316,129
- Median Listing Price
- 52
- Median Days on Market
- 2,116
- Median Sq Ft
- $148
- Median Price / Sq Ft
- 312
- Active Listings
- This home’s price is 3% above the area median.
- Its price per sq ft is 10% below the area median.
Market statistics compiled from active EXIT Realty® and MLS listings in Decatur, AL.
Location

Points of Interest in Decatur, AL
Showing the Decatur area map.
Nearby Schools
Julian Harris Elementary School
Elementary · 0.6 mi away
Woodmeade Elementary School
Elementary · 0.9 mi away
Austin Middle School
Elementary · 1.0 mi away
Excel Center-Decatur, Alabama
School · 1.1 mi away
Austin High School
Secondary · 1.1 mi away
Austin High School
Secondary · 1.6 mi away
Austinville Elementary School
Elementary · 1.6 mi away
Chestnut Grove Elementary School
Elementary · 1.8 mi away
Decatur City Head Start
School · 2.0 mi away
Cornerstone Christian School
School · 2.2 mi away
West Decatur Elementary School
Elementary · 2.2 mi away
Pleasant Haven Daycare
School · 2.3 mi away
Frances Nungester Elementary School
Elementary · 2.4 mi away
Benjamin Davis Elementary School
Elementary · 2.7 mi away
West Morgan Elementary School
Elementary · 2.7 mi away
Decatur City Sch Transportation Department
School · 2.8 mi away
Banks-Caddell Elementary
Elementary · 2.9 mi away
Decatur Heritage Christian Academy
School · 3.0 mi away
Decatur City Schools
Elementary · 3.2 mi away
West Morgan High School
Secondary · 3.2 mi away
Commute Calculator
Nearby Homes
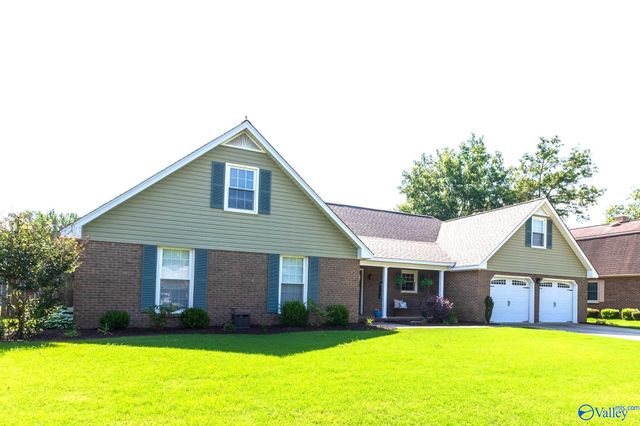
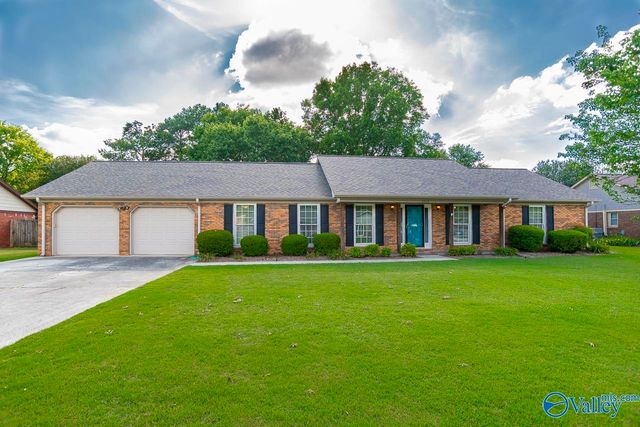


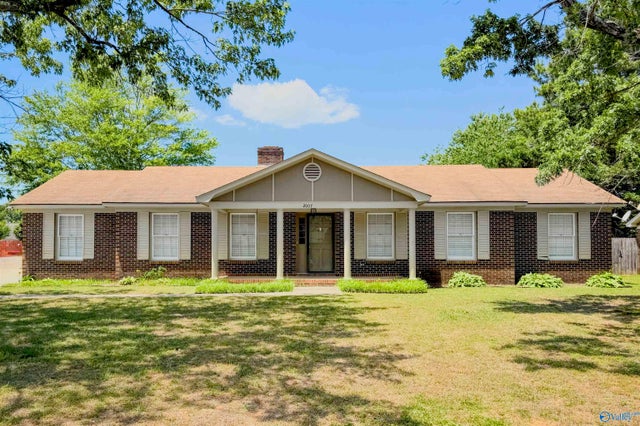
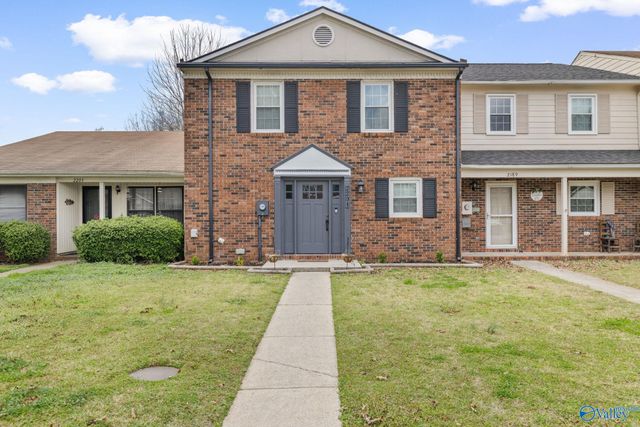
Similar Homes Nearby

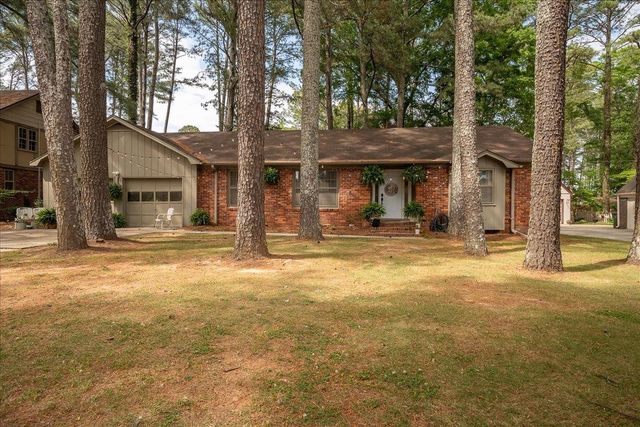

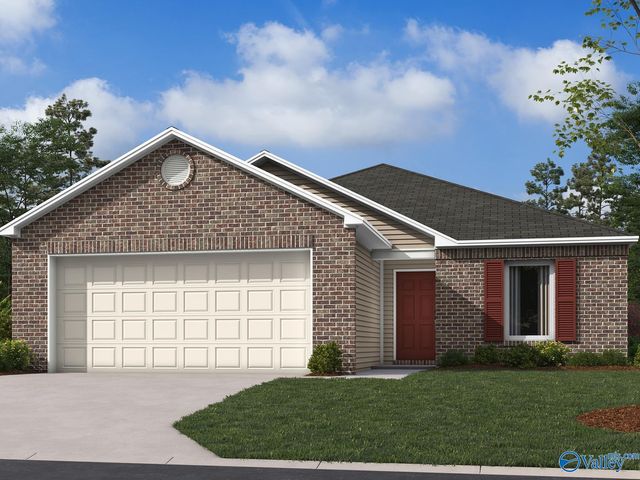
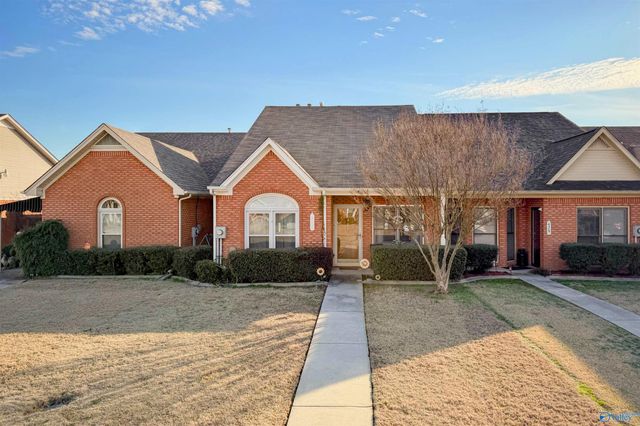
Similar Home Values
Comparable nearby listings and their asking prices.
| Address | Price | Beds | Baths | Sq Ft |
|---|---|---|---|---|
| 1109 SW Betty Street, Decatur, AL | $229,900 | 3 | 2 | 1,650 |
| 3419 SW Tanglewood Dr, Decatur, AL | $230,000 | 3 | 2 | 1,950 |
| 4028 White River, Decatur, AL | $231,240 | 3 | 2 | 1,373 |
| 4024 Mckenzie Drive, Decatur, AL | $231,450 | 3 | 2 | 1,209 |
| 427 Bromwich Street SW, Decatur, AL | $232,000 | 3 | 3 | 1,874 |
| 39 Old Somerville Road SE, Decatur, AL | $232,000 | 3 | 1 | 1,375 |
Moving Cost Estimate
EXIT Agents in Decatur


Listing Courtesy: MeritHouse Realty - 2568220010
Last Updated: 2026-06-03