

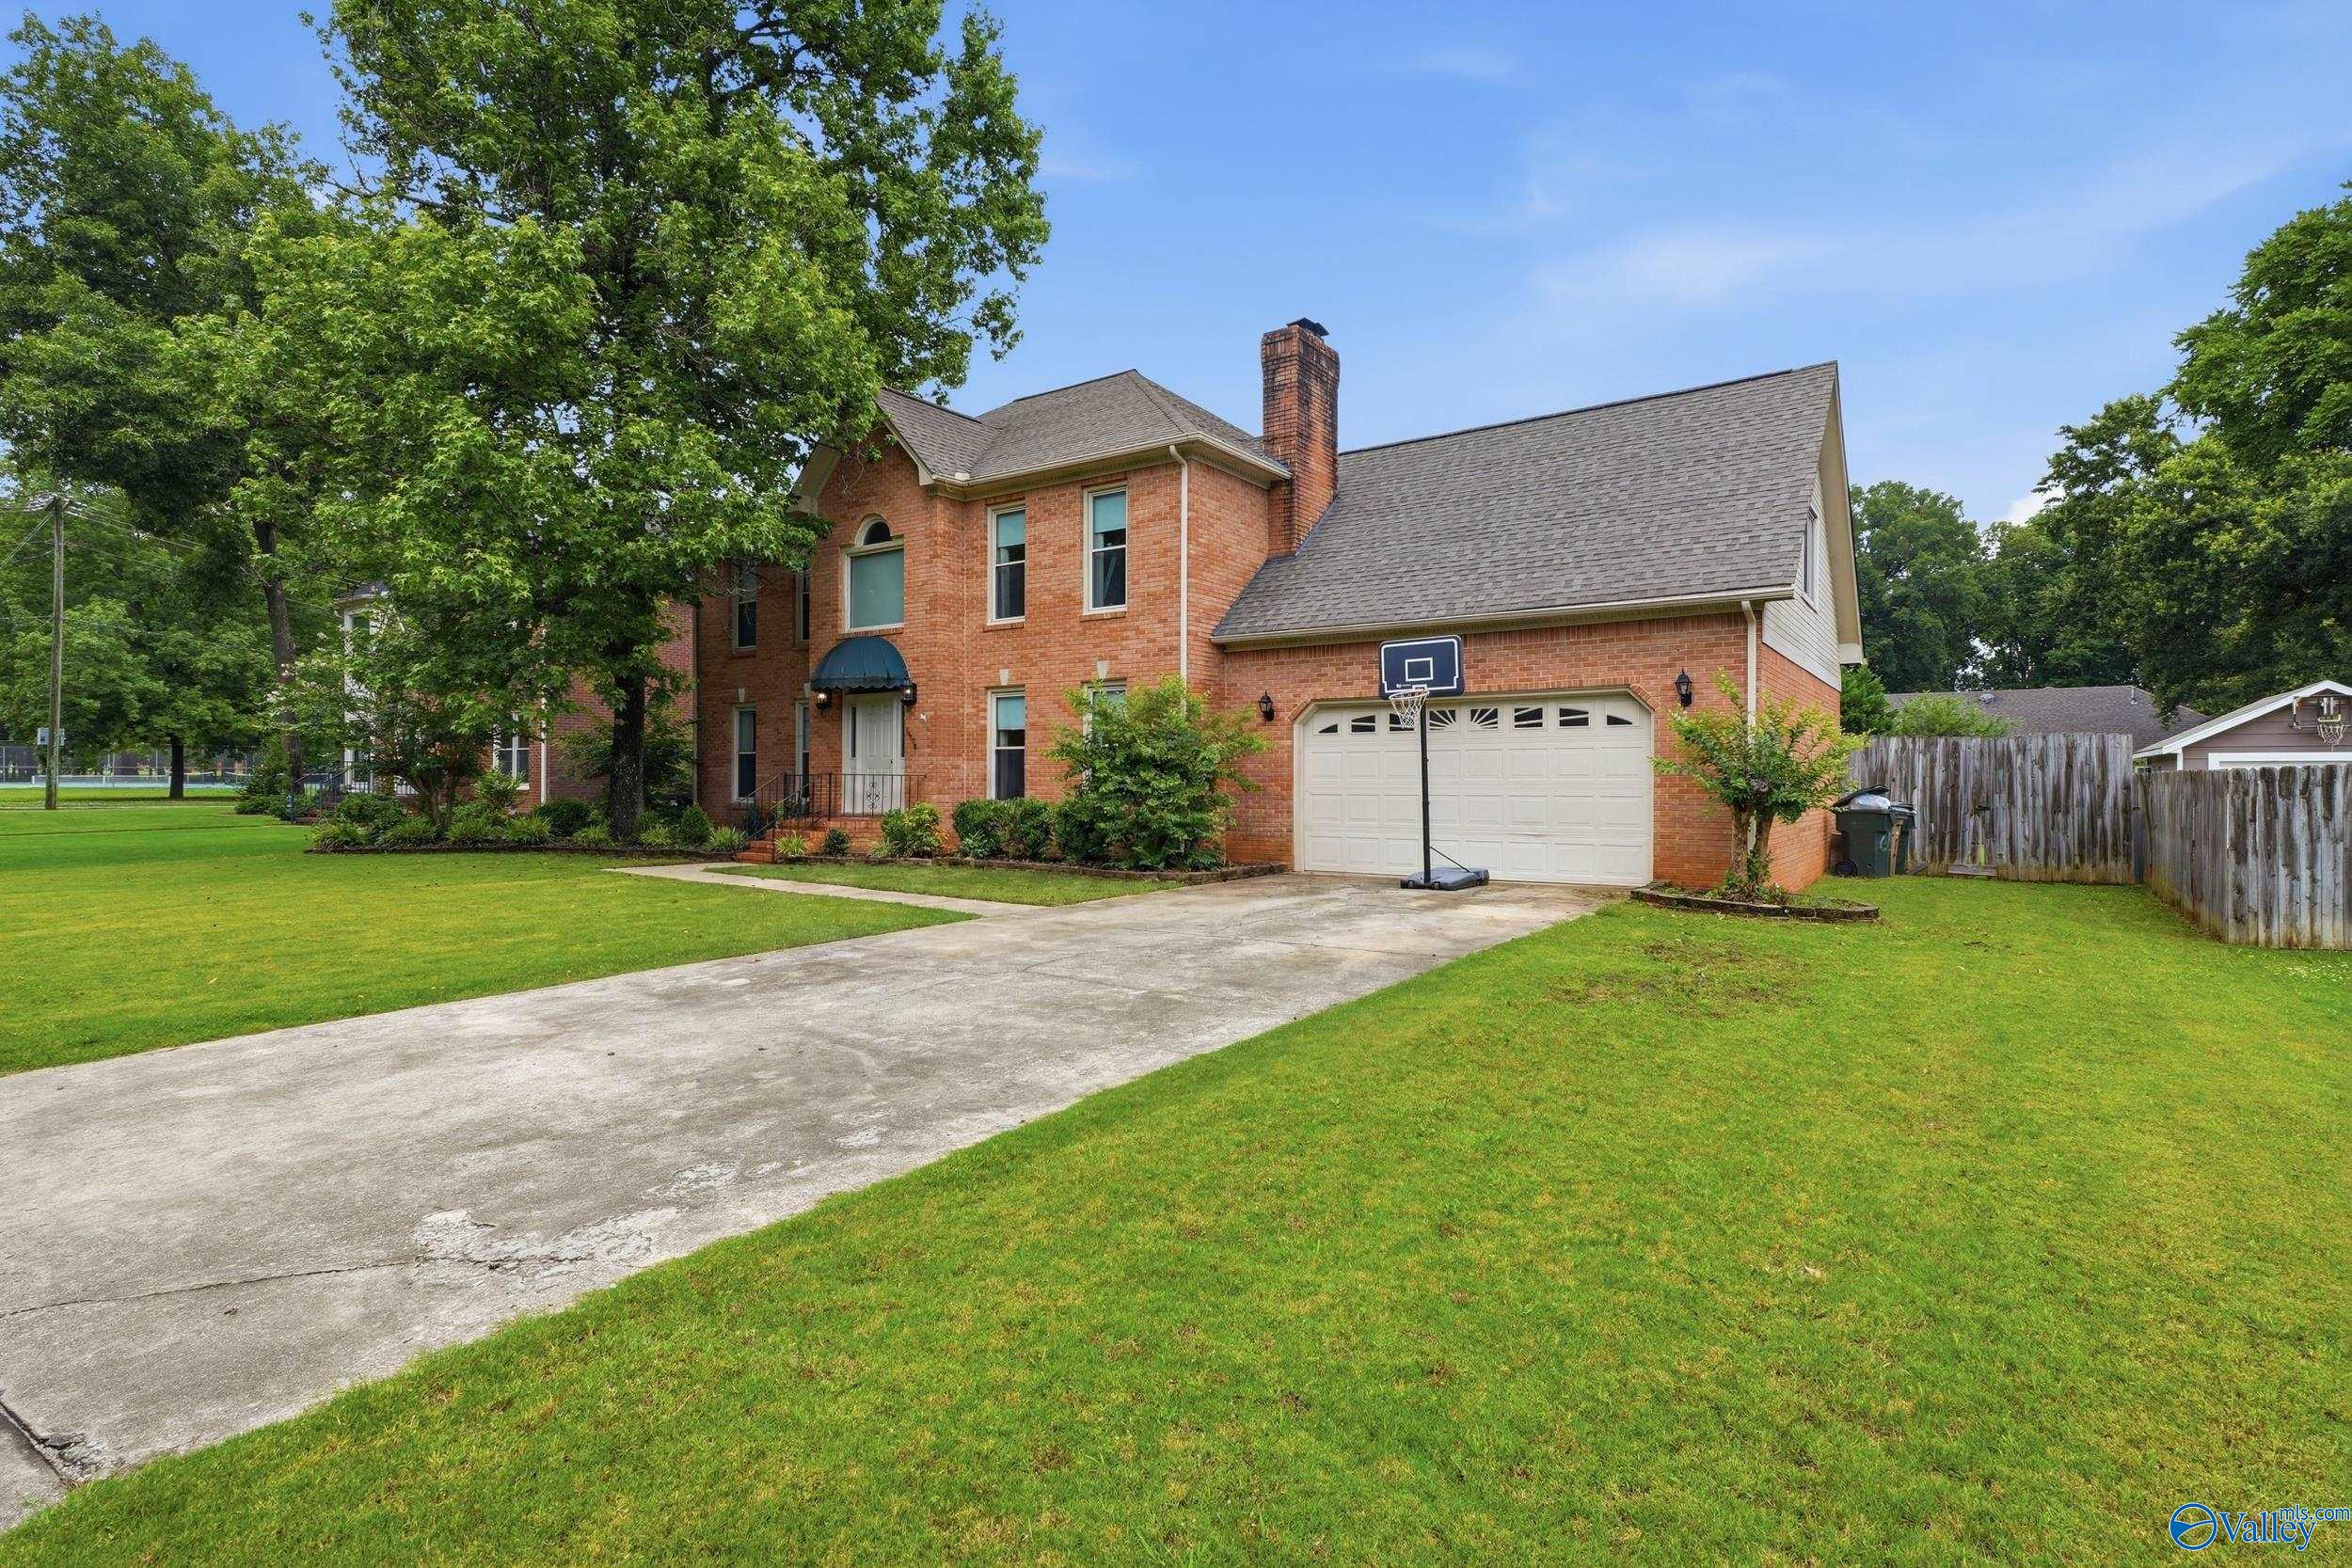
2406 Auburn Drive SW, Decatur, AL 35603
Westmeade · MORGAN County
Key Facts
Description
Tucked into one of Decatur's most established neighborhoods, this spacious two-story home offers over 3,100 square feet of comfortable living just a short stroll from the neighborhood park and tennis courts. The main level is made for both everyday living and entertaining, featuring a generous kitchen with a large breakfast area, a welcoming great room anchored by a cozy fireplace, plus formal living and dining rooms with gleaming hardwood floors.Upstairs, the oversized primary suite includes a separate office nook perfect for working from home along with additional bedrooms offering plenty of space for family and guests.
Property Information
Property Type
Residential
Sub-Type
Single Family Residence
Year Built
1989
Stories
2
Living Area
3,122 sq ft
Lot Size
0.27 acres
Lot Dimensions
87 x 135
Garage Spaces
2
Days on Market
19
MLS® Listing#
21920340
Property Features
Cooling
Heating
Basement
Laundry
Construction
Sewer
Water Source
Rooms
- 18x14Second
- Bedroom 215x11Second
- Bedroom 319x14Second
- Bedroom 418x15Second
- Dining Room15x13First
- Family Room18x15First
- Kitchen26x12First
- Laundry10x8First
- Living Room15x13First
Schools
- Elementary:
- Julian Harris Elementary
- Middle:
- Austin Middle
- High:
- Austin
Financial Details
HOA
None
Annual Taxes
$1,557
Tax year 2025
Parcel Number
0207263001134.000
Directions
Beltline To Westmeade R On Auburn
Affordability Calculator
$73,000
Estimated monthly payment
$1,943/mo
Principal $292,000 · Est. interest $407,366 over 30 yrs
Neighborhood Market Statistics
How this home compares to active listings in Decatur, AL
- $316,578
- Median Listing Price
- 51
- Median Days on Market
- 2,109
- Median Sq Ft
- $148
- Median Price / Sq Ft
- 310
- Active Listings
- This home’s price is 15% above the area median.
- Its price per sq ft is 21% below the area median.
Market statistics compiled from active EXIT Realty® and MLS listings in Decatur, AL.
Location

Points of Interest in Decatur, AL
Showing the Decatur area map.
Nearby Schools
Julian Harris Elementary School
Elementary · 0.2 mi away
Woodmeade Elementary School
Elementary · 1.1 mi away
Austin Middle School
Elementary · 1.3 mi away
Austin High School
Secondary · 1.4 mi away
Excel Center-Decatur, Alabama
School · 1.4 mi away
Austin High School
Secondary · 1.4 mi away
Austinville Elementary School
Elementary · 2.0 mi away
Chestnut Grove Elementary School
Elementary · 2.1 mi away
West Morgan Elementary School
Elementary · 2.4 mi away
Pleasant Haven Daycare
School · 2.4 mi away
Decatur City Head Start
School · 2.4 mi away
West Decatur Elementary School
Elementary · 2.4 mi away
Cornerstone Christian School
School · 2.5 mi away
Benjamin Davis Elementary School
Elementary · 2.7 mi away
Frances Nungester Elementary School
Elementary · 2.8 mi away
West Morgan High School
Secondary · 2.8 mi away
Decatur City Sch Transportation Department
School · 3.0 mi away
Banks-Caddell Elementary
Elementary · 3.2 mi away
Decatur Heritage Christian Academy
School · 3.3 mi away
Decatur City Schools
Elementary · 3.4 mi away
Commute Calculator
Nearby Homes
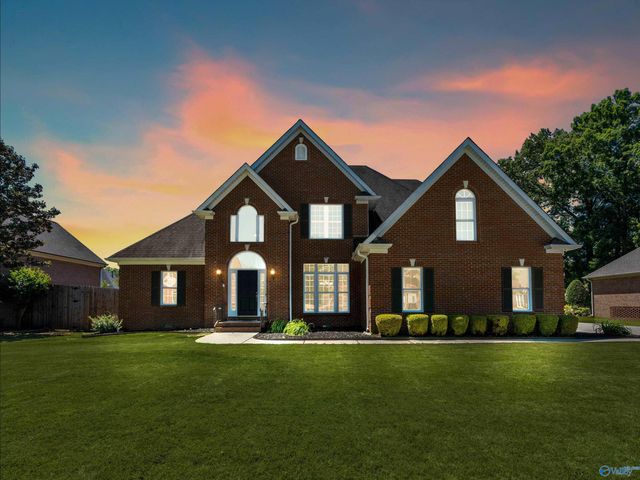
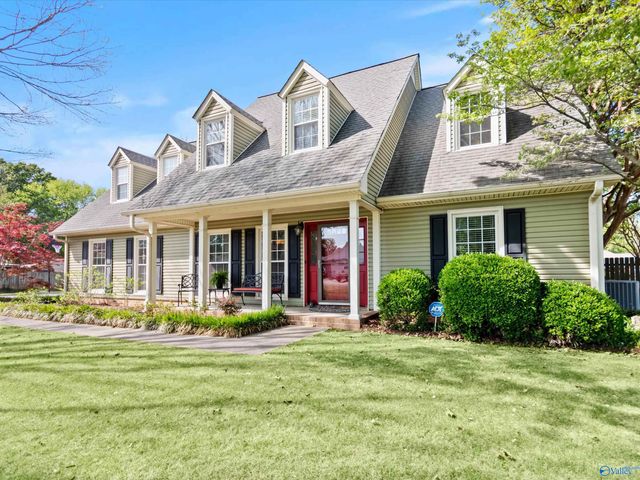
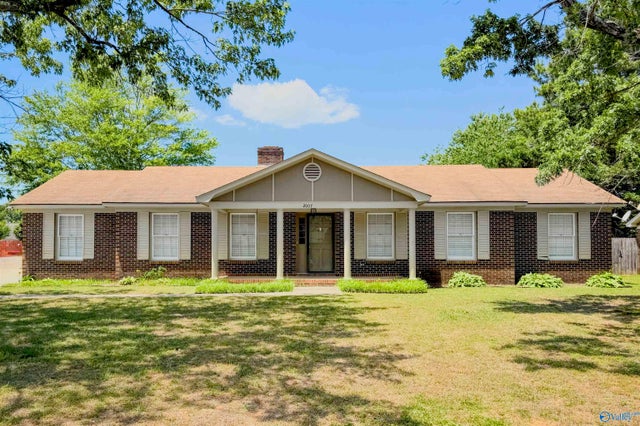
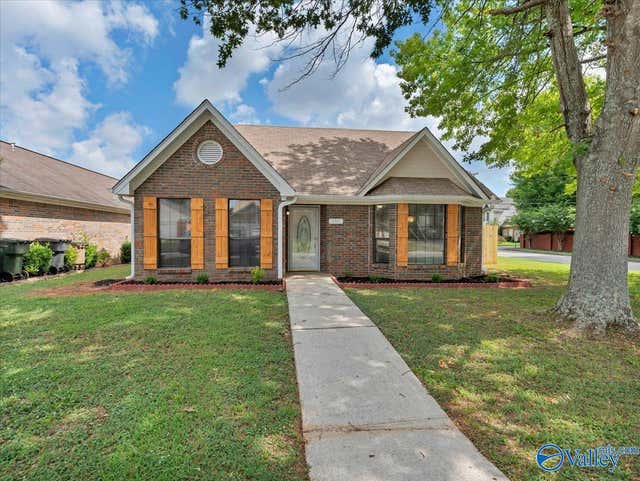
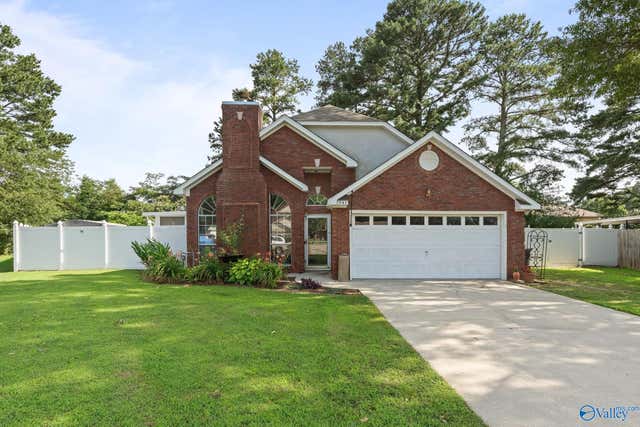
Similar Homes Nearby
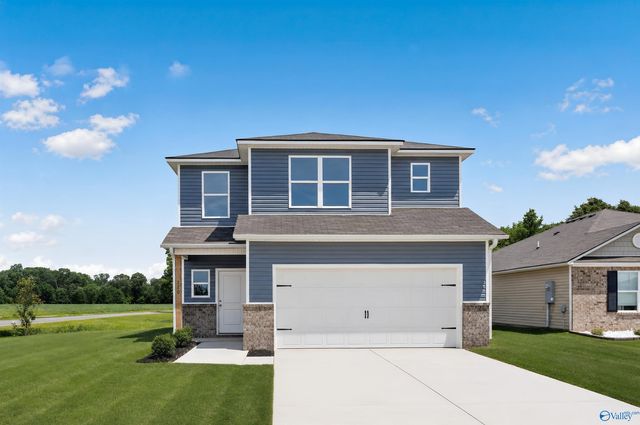
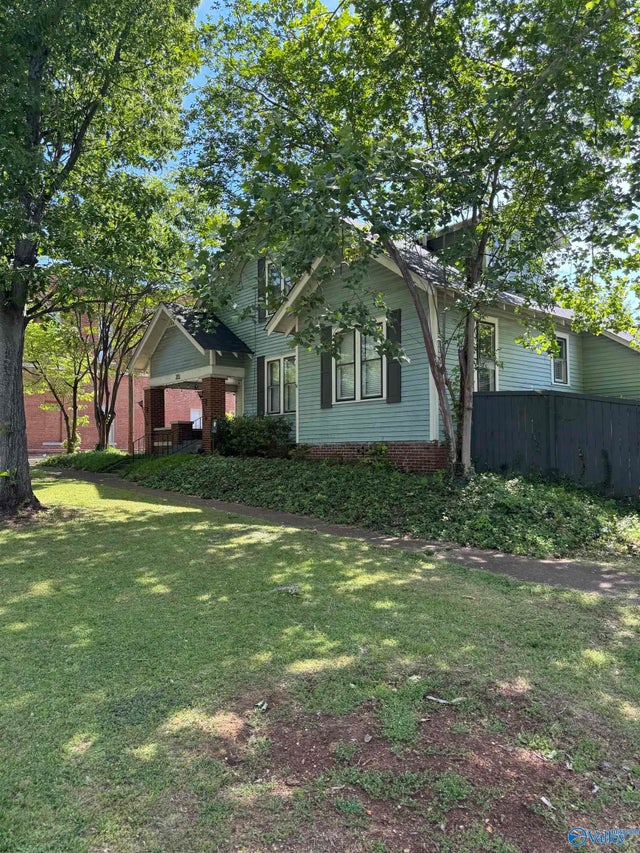
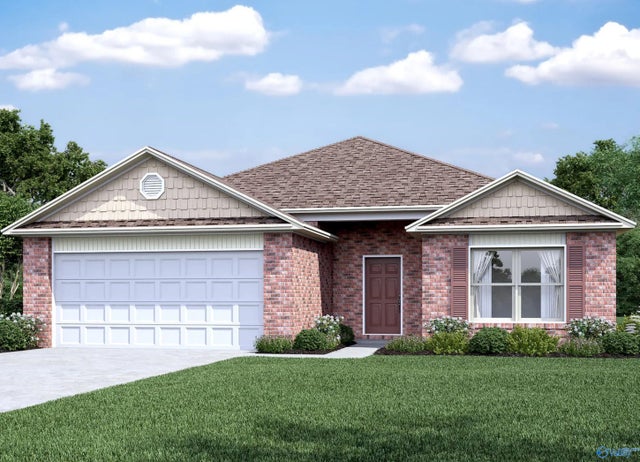
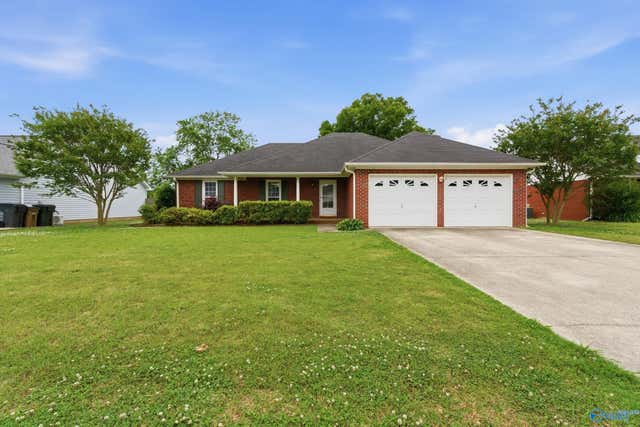
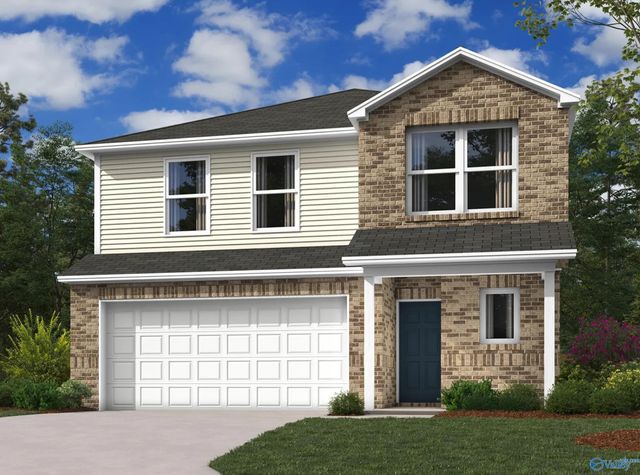
Similar Home Values
Comparable nearby listings and their asking prices.
| Address | Price | Beds | Baths | Sq Ft |
|---|---|---|---|---|
| 220 Clear Creek Drive, Decatur, AL | $256,982 | 3 | 3 | 1,689 |
| 320 Oak Street, Decatur, AL | $259,900 | 4 | 2 | 2,245 |
| 4102 Sherri Street, Decatur, AL | $260,000 | 4 | 2 | 1,852 |
| 2305 Winthrop Drive SW, Decatur, AL | $260,000 | 3 | 2 | 1,507 |
| 4029 White River, Decatur, AL | $263,277 | 4 | 3 | 2,065 |
| 1562 River Bend Place SE, Decatur, AL | $264,900 | 3 | 3 | 2,110 |
Moving Cost Estimate
EXIT Agents in Decatur


Listing Courtesy: Capstone Realty - 2563827300
Last Updated: 2026-06-09