

801 Cooper Lane, Hartselle, AL 35640
Crestline Heights · MORGAN County
Key Facts
Description
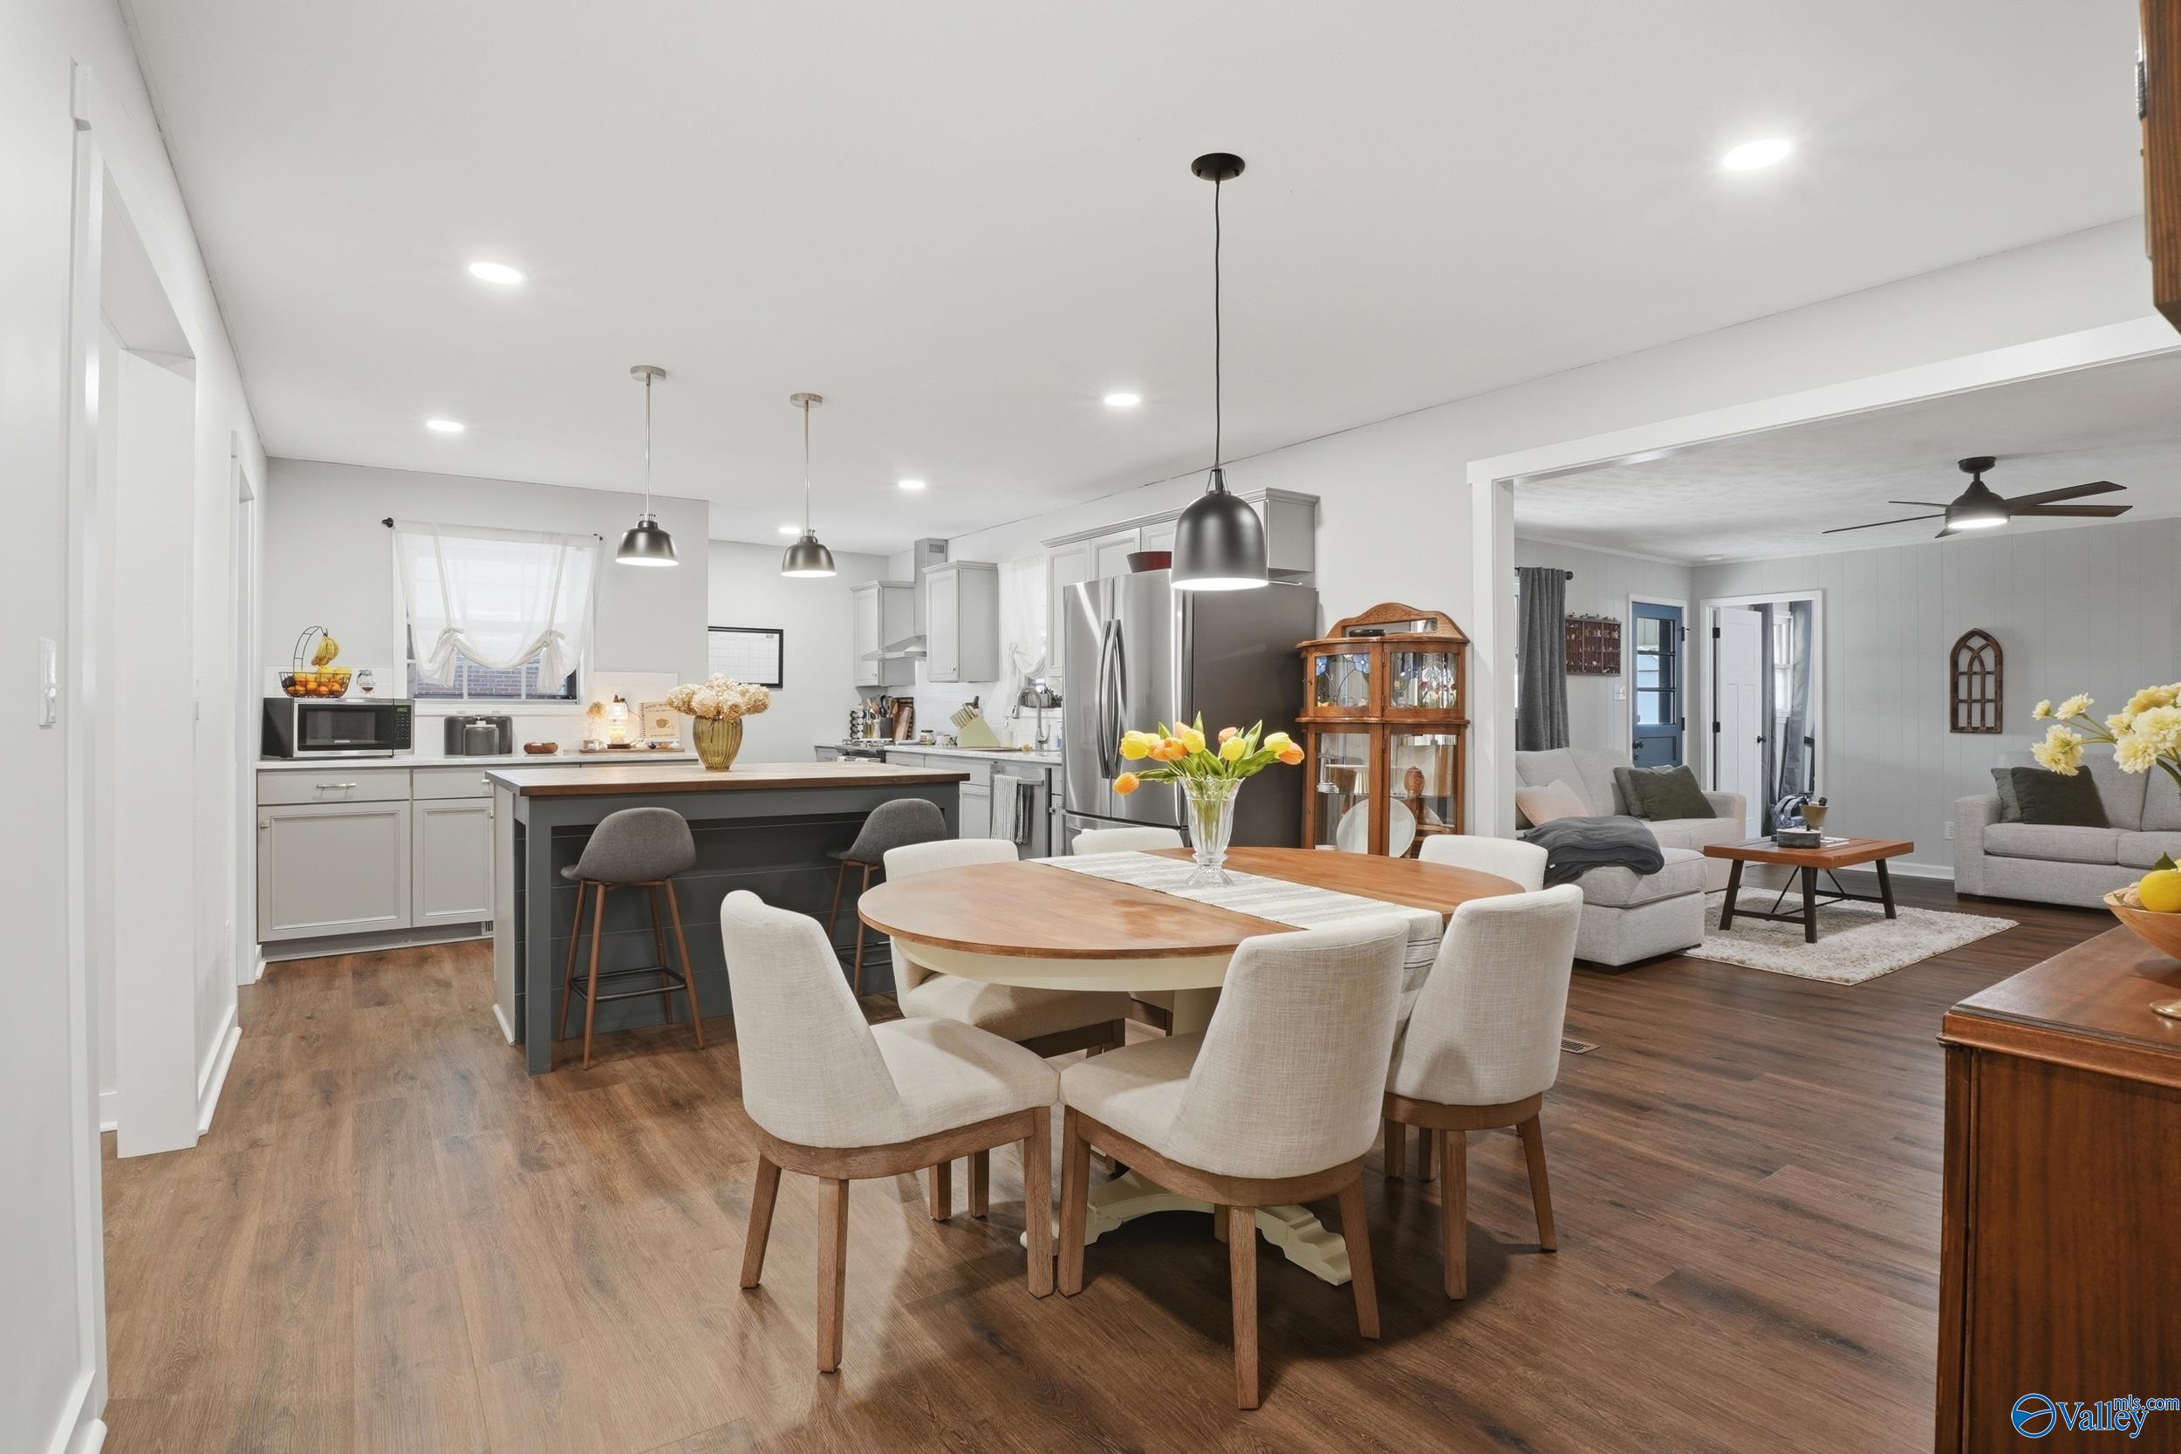
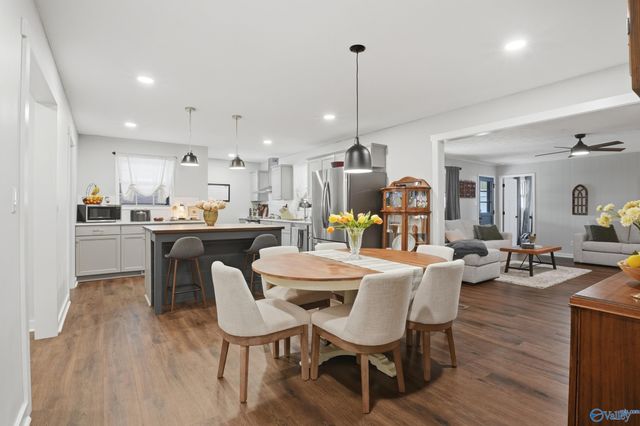
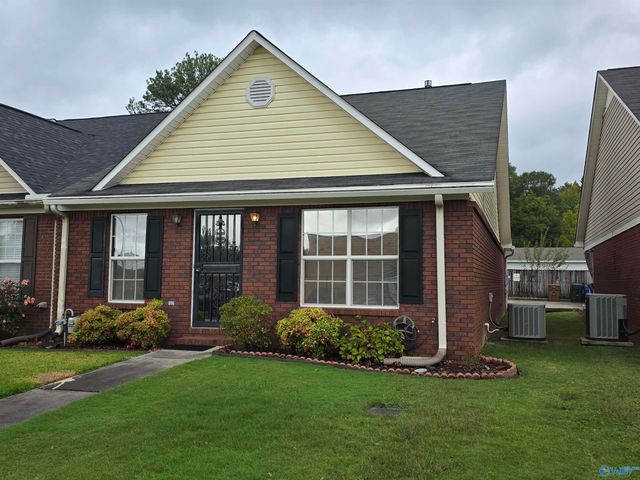
Fully remodeled in 2021 • 0.4 mi to Sparkman Park • Fenced backyard This 3BR/3BA home offers approximately 1,700 sq ft on a 0.25-acre lot with a fully fenced backyard and detached storage building. The extent of the remodel becomes apparent upon entry, where thoughtful improvements have transformed the layout into a more open, spacious, and functional living environment. Updates include new plumbing, new flooring, insulated attic, new water heater, and a 2023 roof. Kitchen features marble countertops, tile backsplash, abundant cabinetry, and a custom island topped with reclaimed hardwood from Decatur's former Skate Castle.
Property Information
Property Type
Residential
Sub-Type
Single Family Residence
Style
Traditional
Year Built
1966
Living Area
1,708 sq ft
Lot Size
0.25 acres
Lot Dimensions
83 x 131.44
Days on Market
29
MLS® Listing#
21920580
Property Features
Cooling
Heating
Parking
Construction
Foundation
Sewer
Water Source
Rooms
- 15x15First
- Bedroom 214x12First
- Bedroom 313x10First
- Kitchen15x14First
- Living Room18x17First
Schools
- Elementary:
- Crestline
- Middle:
- Hartselle
- High:
- Hartselle
Financial Details
HOA
None
Parcel Number
15 05 15 2 003 041.000
Directions
From Intersection Of Hwy 31 And 36, Travel West On 36. Turn Left Onto Crestline, Right On Garden And Left On Cooper Lane. Home On The Right
Affordability Calculator
$59,000
Estimated monthly payment
$1,570/mo
Principal $236,000 · Est. interest $329,241 over 30 yrs
Neighborhood Market Statistics
How this home compares to active listings in Hartselle, AL
- $319,718
- Median Listing Price
- 62
- Median Days on Market
- 1,912
- Median Sq Ft
- $164
- Median Price / Sq Ft
- 111
- Active Listings
- This home’s price is 8% below the area median.
- Its price per sq ft is 5% above the area median.
Market statistics compiled from active EXIT Realty® and MLS listings in Hartselle, AL.
Location

Points of Interest in Hartselle, AL
Showing the Hartselle area map.
Nearby Schools
Crestline Elementary School
Elementary · 0.2 mi away
Kids Kastle
School · 0.8 mi away
Hartselle Junior High School
Secondary · 1.1 mi away
Hartselle Intermediate School
Secondary · 1.2 mi away
Hartselle City Schools
School · 1.3 mi away
Barkley Bridge Elementary School
Elementary · 1.3 mi away
Hartselle Head Start
School · 1.6 mi away
Hartselle High School
Secondary · 1.9 mi away
Fe Burleson Elementary School
Elementary · 2.0 mi away
Bethel Baptist Church
School · 2.3 mi away
Falkville High School
Secondary · 5.3 mi away
Falkville Elementary School
Elementary · 5.3 mi away
Sparkman Elementary School
Elementary · 6.2 mi away
Priceville Junior High School
Secondary · 6.9 mi away
Morgan County Schools
School · 6.9 mi away
St. Ann Catholic School
School · 7.1 mi away
Decatur Heritage Christian Academy
School · 7.4 mi away
Priceville Elementary School
Elementary · 7.9 mi away
Danville-Neel Elementary School
Elementary · 8.0 mi away
Frances Nungester Elementary School
Elementary · 8.0 mi away
Commute Calculator
Nearby Homes
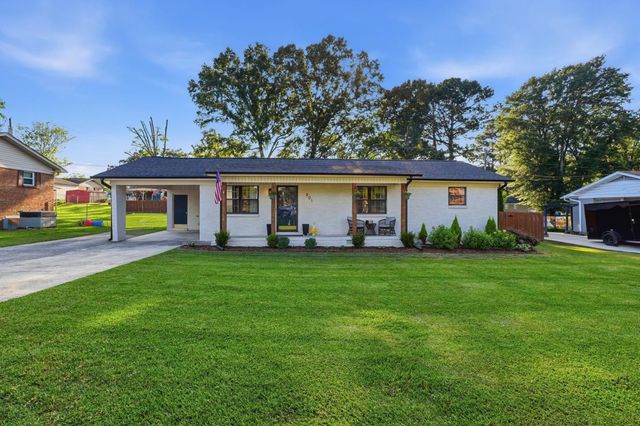
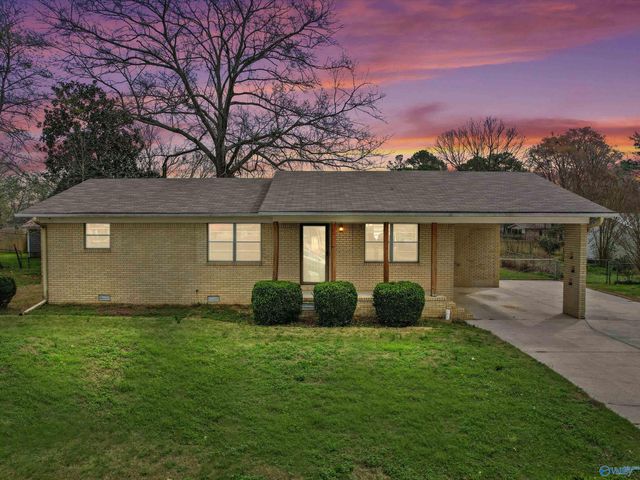
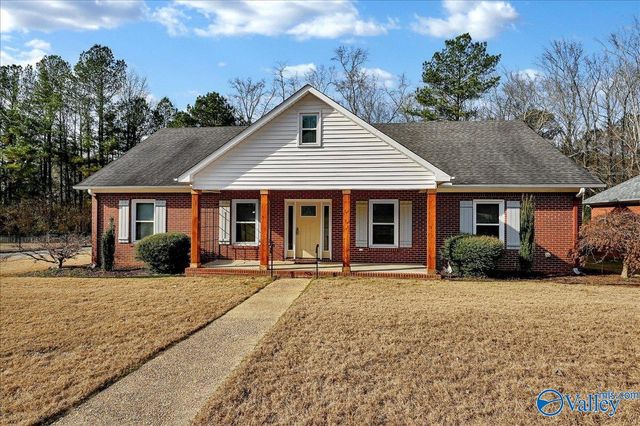
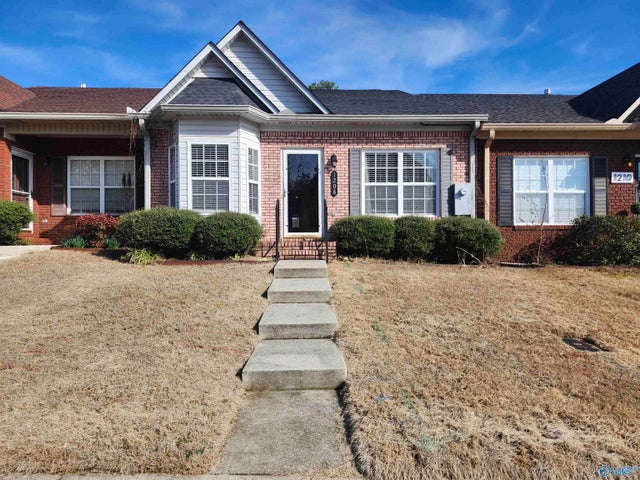
Similar Homes Nearby

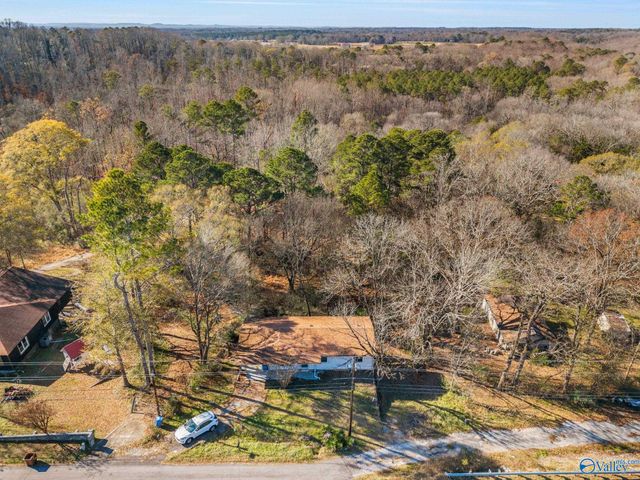
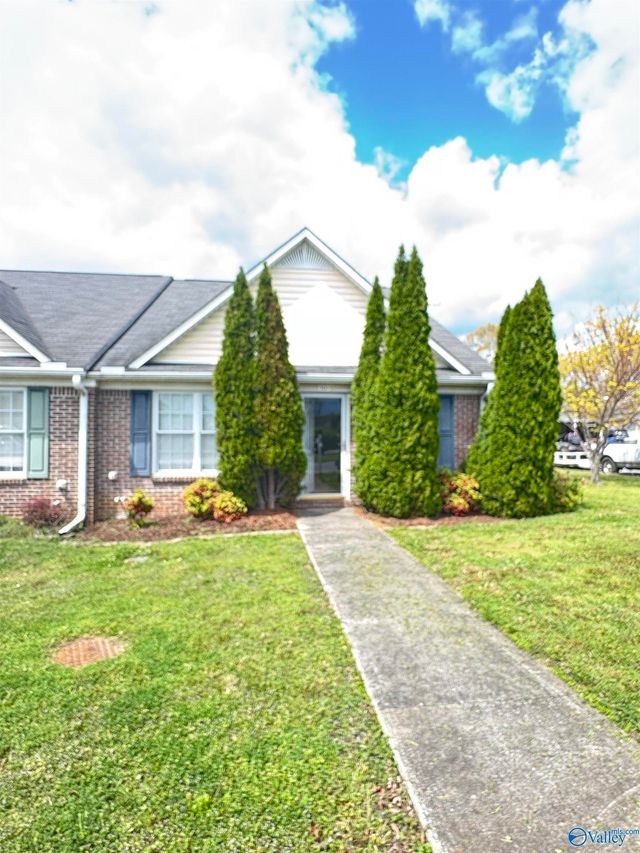
Similar Home Values
Comparable nearby listings and their asking prices.
| Address | Price | Beds | Baths | Sq Ft |
|---|---|---|---|---|
| 1208 Autumn Lane, Hartselle, AL | $209,900 | 2 | 2 | 1,300 |
| 105 New Center Road, Hartselle, AL | $210,000 | 3 | 1 | 1,107 |
| 404 Cedar Street NW, Hartselle, AL | $215,000 | 3 | 1 | 1,200 |
| 2801 Highway 31 NW, Hartselle, AL | $219,900 | 6 | 2 | 2,341 |
| 501 College Street, Hartselle, AL | $229,900 | 2 | 2 | 1,610 |
| 509 College Street Nw NW, Hartselle, AL | $235,000 | 3 | 2 | 1,585 |
Moving Cost Estimate
EXIT Agents in Hartselle

Listing Courtesy: Real Broker LLC
Last Updated: 2026-06-11
154770