

20574 Jeremiah Lane, Athens, AL 35611
Cedar Ridge Estates · LIMESTONE County
Key Facts
Description
Under Construction-Introducing the Tedford Uptown by Winter Homes—a thoughtfully designed custom home offering over 3,100 sq. ft. of heated living space. This stunning floor plan features 4 bedrooms, 3 baths, a private study, spacious bonus room, and a 3-car garage. The open-concept layout seamlessly connects the living room, kitchen, and dining area, creating the perfect space for entertaining. The isolated primary suite offers a luxurious retreat with a spa-inspired bath and oversized closet. Upstairs, you'll find additional bedrooms, full bath, bonus room, and storage space. Quality craftsmanship and custom finishes throughout make this home a must-see!
Property Information
Property Type
Residential
Sub-Type
Single Family Residence
Year Built
2026
Stories
2
Living Area
3,159 sq ft
Lot Size
0.94 acres
Garage Spaces
3
MLS® Listing#
21921028
Property Features
Cooling
Heating
Parking
Construction
Foundation
Sewer
Water Source
Rooms
- 16x14First
- 9x9First
- 12x12First
- Bedroom 212x12First
- Bedroom 313x12Second
- Bedroom 412x12Second
- Bonus Room16x28Second
- Dining Room16x12First
- Kitchen14x12First
- Living Room16x22First
Schools
- Elementary:
- Heart Academy At Julian Newman (
- Middle:
- Athens (6-8)
- High:
- Athens High School
Financial Details
HOA
$1,000 / Annually
Cedar Ridge
Annual Taxes
$479
Tax year 2025
Parcel Number
1008280004002000
Directions
From Athens- South On Hwy 31, L On Jeremiah Lane Across From The Limestone County Health Department.
Affordability Calculator
$169,980
Estimated monthly payment
$4,524/mo
Principal $679,920 · Est. interest $948,549 over 30 yrs
Neighborhood Market Statistics
How this home compares to active listings in Athens, AL
- $382,271
- Median Listing Price
- 65
- Median Days on Market
- 2,265
- Median Sq Ft
- $173
- Median Price / Sq Ft
- 705
- Active Listings
- This home’s price is 122% above the area median.
- Its price per sq ft is 56% above the area median.
Market statistics compiled from active EXIT Realty® and MLS listings in Athens, AL.
Location

Points of Interest in Athens, AL
Showing the Athens area map.
Nearby Schools
Tanner Elementary
Elementary · 1.6 mi away
Tanner High School
Secondary · 1.7 mi away
Little Tots Preschool
School · 1.8 mi away
Limestone County Alternative School
Secondary · 1.8 mi away
Brookhill Elementary School
Elementary · 2.1 mi away
Lindsay Lane Christian Academy
School · 2.5 mi away
Lindsay Lane Christian Academy
School · 2.9 mi away
Apostolic Christian Pre-School
School · 2.9 mi away
Athens Bible School
School · 3.1 mi away
Julian Newman Elementary School
Elementary · 3.3 mi away
Athens Renaissance School
School · 3.4 mi away
Trinity High School
Secondary · 3.5 mi away
Limestone County Schools
School · 3.5 mi away
Athens Middle School
Secondary · 3.6 mi away
First Friends
School · 3.7 mi away
Athens Intermediate School
Elementary · 3.7 mi away
First Baptist Wee Program
School · 3.8 mi away
Athens Elementary School
Elementary · 4.0 mi away
Friendship Learning Center
School · 4.1 mi away
Spark Academy
Elementary · 4.2 mi away
Commute Calculator
Nearby Homes

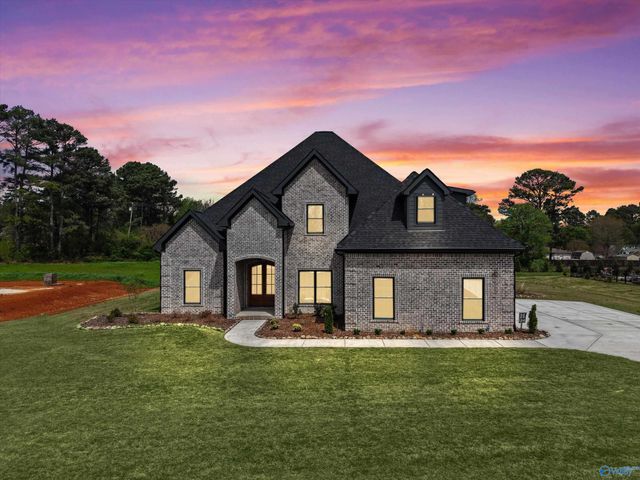
Similar Homes Nearby
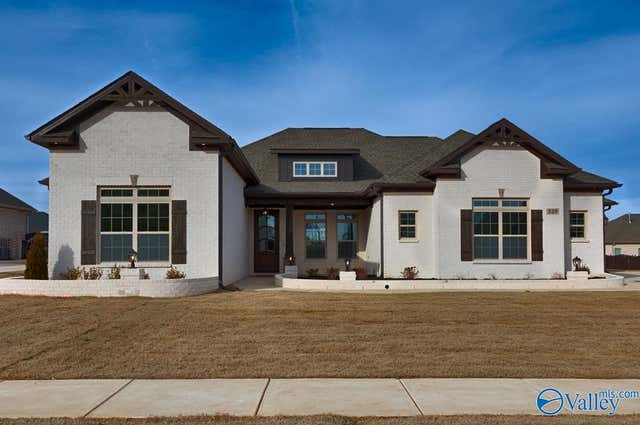
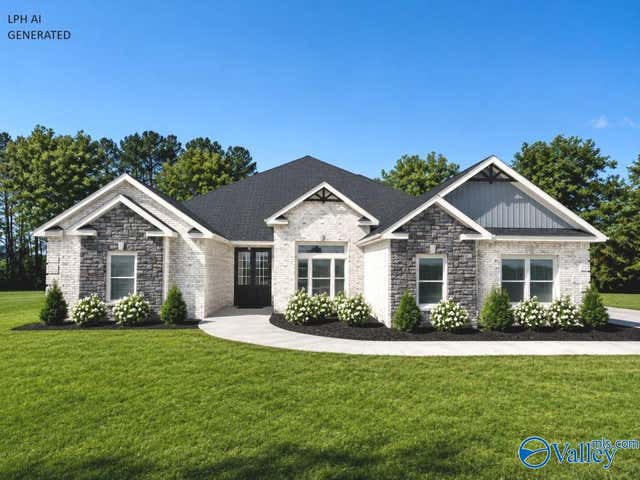
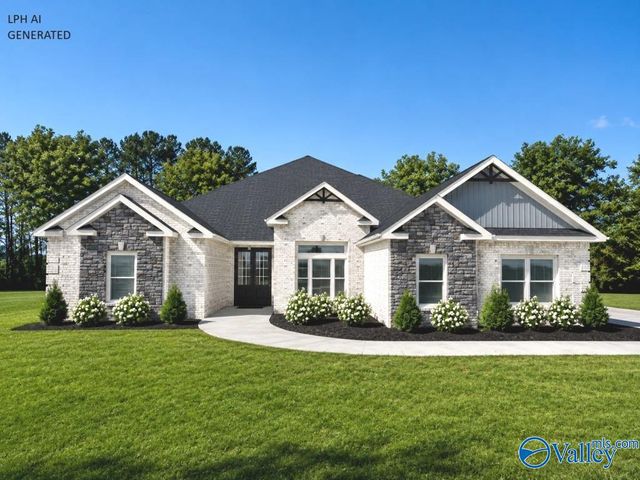
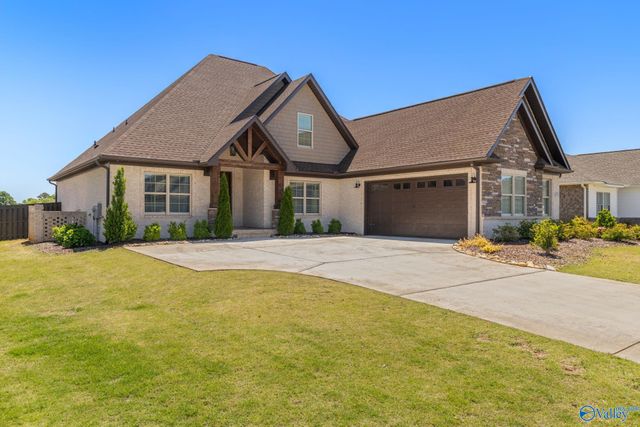

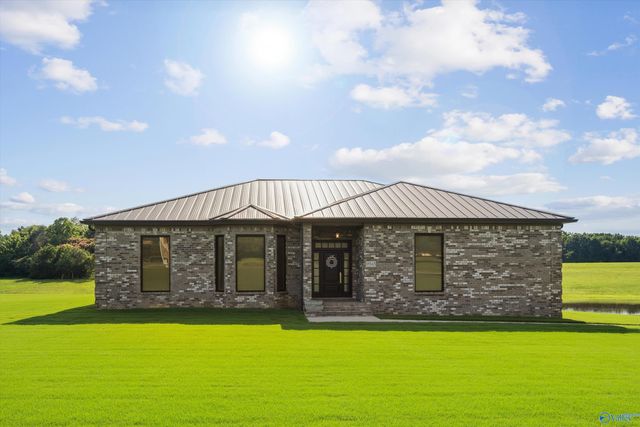
Similar Home Values
Comparable nearby listings and their asking prices.
| Address | Price | Beds | Baths | Sq Ft |
|---|---|---|---|---|
| 13847 Goff Drive, Athens, AL | $596,900 | 3 | 3 | 2,696 |
| Taft - A1 Newby Chapel Road, Athens, AL | $597,900 | 4 | 3 | 3,250 |
| Taft-A1 Evans Road, Athens, AL | $597,900 | 4 | 3 | 3,250 |
| 16776 Colton Lane, Athens, AL | $599,000 | 4 | 4 | 2,893 |
| 16776 Colton Ln, Athens, AL | $599,000 | 4 | 4 | 2,893 |
| 18543 Tillman Mill Road, Athens, AL | $599,000 | 3 | 3 | 2,655 |
Moving Cost Estimate
EXIT Agents in Athens


Listing Courtesy: Dream Key - tpackllc@gmail.com
Last Updated: 2026-06-16