

154 Abercorn Drive, Madison, AL 35756
Brookfield Manor · MADISON County
Key Facts
Description
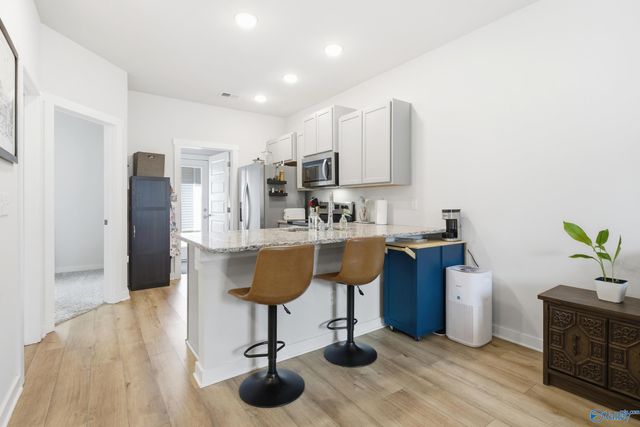
154 Abercorn drive, in Brookfield Manor and Madison City School zone! Built in 2021! Great space includes 4 bedrooms/2 full baths! A very open floor plan that includes dining room, kitchen with stainless steel appliances, breakfast area and family room, so much space!! New Carpet and LVP installed in 2026! A great opportunity to buy in Brookfield Manor! Blinds on the windows! Separate laundry with metal wire rack. Freshly painted interior.Tankless water heater! HOA includes a gated inground pool. SO much more! You don't want to miss this one! If you like to fish, there is a boat ramp in nearby Triana and walking trail.
Property Information
Property Type
Residential
Sub-Type
Single Family Residence
Style
Ranch/1 Story / Craftsman / Open Floor Plan
Year Built
2021
Stories
1
Living Area
2,024 sq ft
Lot Dimensions
61 x 147
Garage Spaces
2
Days on Market
34
MLS® Listing#
21921052
Property Features
Cooling
Heating
Fireplace
Parking
Patio
Construction
Foundation
Sewer
Water Source
Rooms
- 14x17First
- Bedroom 211x10First
- Bedroom 311x10First
- Bedroom 411x9First
- Dining Room11x13
- Family Room14x17
- Kitchen
Schools
- Elementary:
- Midtown Elementary
- Middle:
- Discovery
- High:
- Bob Jones
Financial Details
HOA
$350 / Annually
Elite Housing
Annual Taxes
$1,968
Tax year 2024
Parcel Number
2505160000017261
Directions
From Madison Blvd, Turn Onto Zeirdt Road, Pass Martin Road(Gate 7), About 6 Miles Turn Right Onto Abercorn Dr, Home Is On The Left.
Affordability Calculator
$67,800
Estimated monthly payment
$1,804/mo
Principal $271,200 · Est. interest $378,348 over 30 yrs
Neighborhood Market Statistics
How this home compares to active listings in Madison, AL
- $437,766
- Median Listing Price
- 67
- Median Days on Market
- 2,449
- Median Sq Ft
- $183
- Median Price / Sq Ft
- 641
- Active Listings
- This home’s price is 23% below the area median.
- Its price per sq ft is 8% below the area median.
Market statistics compiled from active EXIT Realty® and MLS listings in Madison, AL.
Location

Points of Interest in Madison, AL
Showing the Madison area map.
Nearby Schools
Williams Elementary School Pta
Elementary · 2.2 mi away
Williams Middle School
Secondary · 2.2 mi away
Paul Mitchell the School Huntsville
Secondary · 5.8 mi away
The Cardinal School, Inc.
School · 5.9 mi away
Journey Middle School
Secondary · 6.2 mi away
Madison City Schools
School · 6.2 mi away
Madison Elementary School
Elementary · 6.9 mi away
Kidtowne
School · 7.0 mi away
Mill Creek Elementary
Elementary · 7.4 mi away
Horizon Elementary School
Elementary · 7.7 mi away
Madison Academy
School · 7.7 mi away
Primrose Schools
Elementary · 7.8 mi away
Midtown Elementary School
Elementary · 7.9 mi away
Little Madison Academy
School · 7.9 mi away
James Clemens High School
Secondary · 8.0 mi away
St. John Paul II Catholic High School
Secondary · 8.2 mi away
Bob Jones High School
Secondary · 8.5 mi away
West Madison Elementary School
Elementary · 8.6 mi away
Cotaco Junior High School
Secondary · 8.8 mi away
Priceville Elementary School
Elementary · 8.8 mi away
Commute Calculator
Nearby Homes

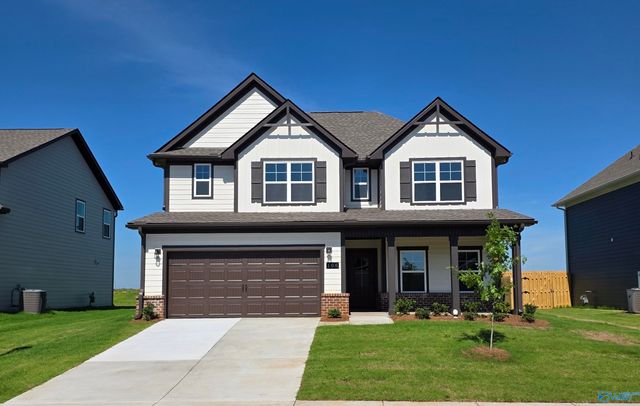
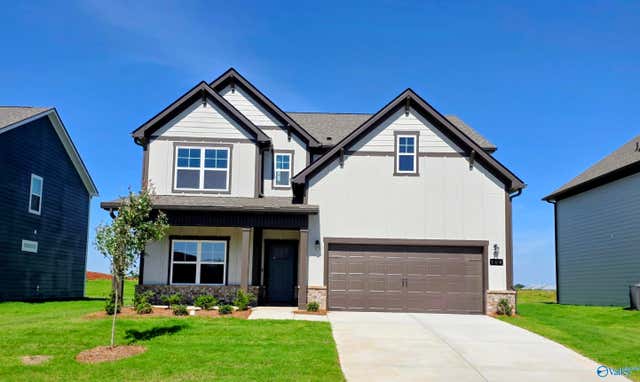

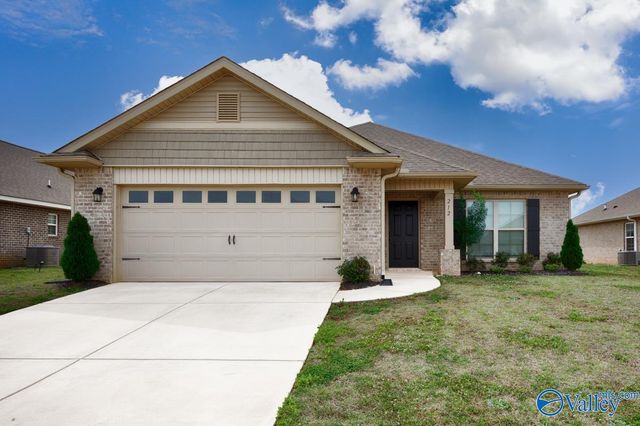
Similar Homes Nearby
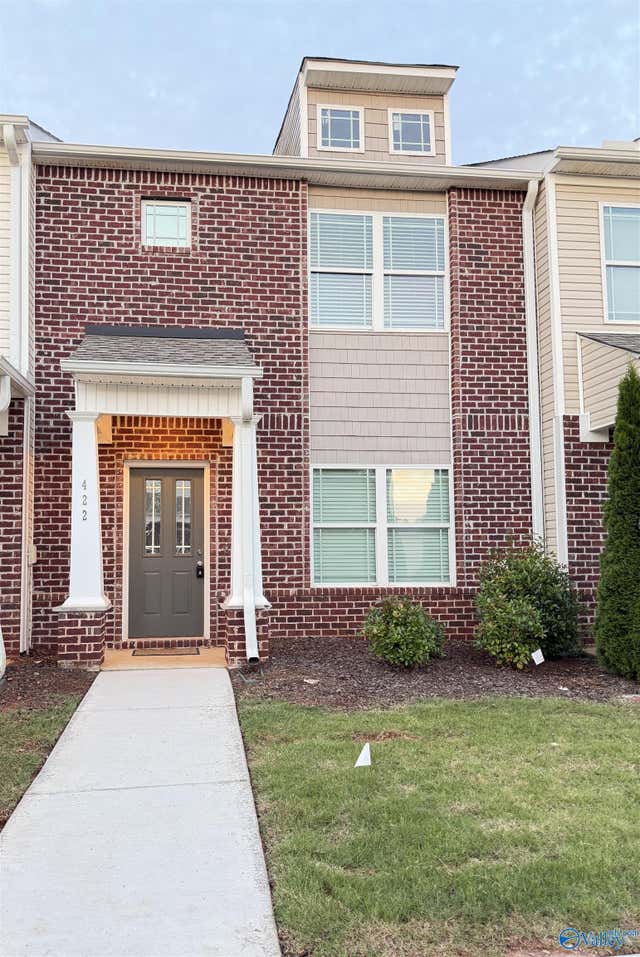

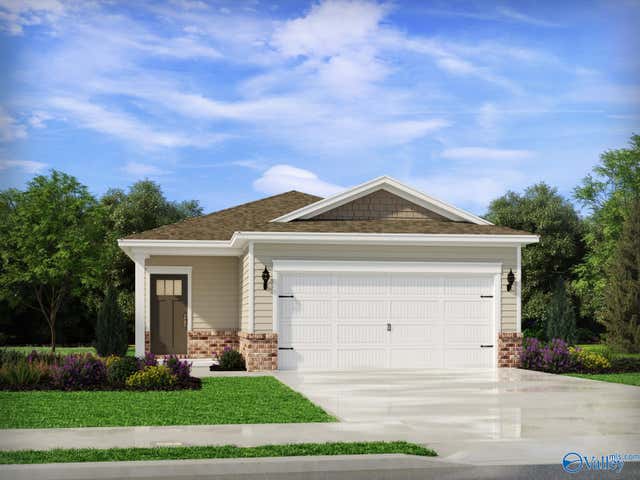

Similar Home Values
Comparable nearby listings and their asking prices.
| Address | Price | Beds | Baths | Sq Ft |
|---|---|---|---|---|
| 422 Falls Pointe, Madison, AL | $244,900 | 3 | 3 | 1,330 |
| 409 Falls Pointe, Madison, AL | $245,000 | 3 | 3 | 1,306 |
| 207 KNOX CREEK TRAIL, MADISON, AL | $245,000 | 3 | 2 | 1,242 |
| 3070 Castlecreek Drive, Madison, AL | $249,900 | 3 | 3 | 2,002 |
| 8292 Huspa Avenue, Madison, AL | $249,990 | 3 | 2 | 1,397 |
| 113 Portal Lane, Madison, AL | $250,000 | 3 | 2 | 1,200 |
Moving Cost Estimate
EXIT Agents in Madison


Listing Courtesy: CRYE-LEIKE REALTORS - Hsv - 2566500022
Last Updated: 2026-06-16