

3906 Danville Road SW, Decatur, AL 35603
Metes And Bounds · MORGAN County
Key Facts
Description
Welcome home to this spacious 4-bedroom, 3 bath property situated on a beautiful, shaded 1-acre lot! Inside, you'll find plenty of room for family and guests, plus a dedicated office that could easily serve as a 5th bedroom. Enjoy outdoor living with a large above-ground pool featuring a new liner, perfect for summer fun and entertaining. A detached garage provides additional storage and workspace, while the partial basement offers endless possibilities for a workshop, recreation area, home gym, or extra storage. With its peaceful setting, mature shade trees, and flexible living spaces, this property combines comfort, functionality, and room to grow.
Property Information
Property Type
Residential
Sub-Type
Single Family Residence
Style
BsmtRanch
Year Built
1980
Living Area
2,100 sq ft
Lot Size
1.08 acres
Days on Market
1
MLS® Listing#
21921061
Property Features
Cooling
Heating
Fireplace
Basement
Parking
Construction
Sewer
Water Source
Rooms
- 14x15First
- Bedroom 212x12First
- Bedroom 313x11First
- Bedroom 410x12First
- Den11x17First
- Dining Room13x15First
- Kitchen9x20First
- Living Room15x15First
Schools
- Elementary:
- Chestnut Grove Elementary
- Middle:
- Austin Middle
- High:
- Austin
Financial Details
HOA
None
Parcel Number
13 01 12 0 000 055.003
Directions
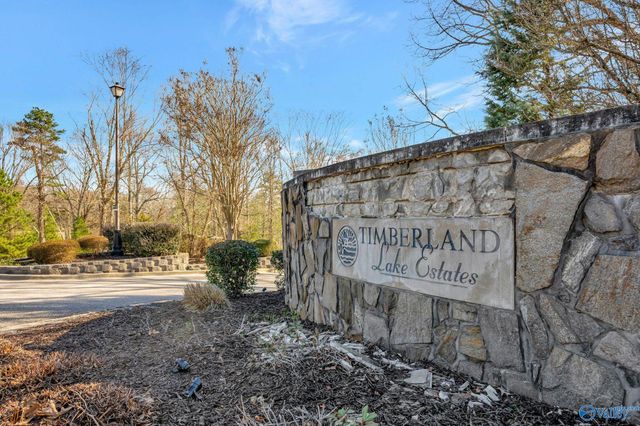
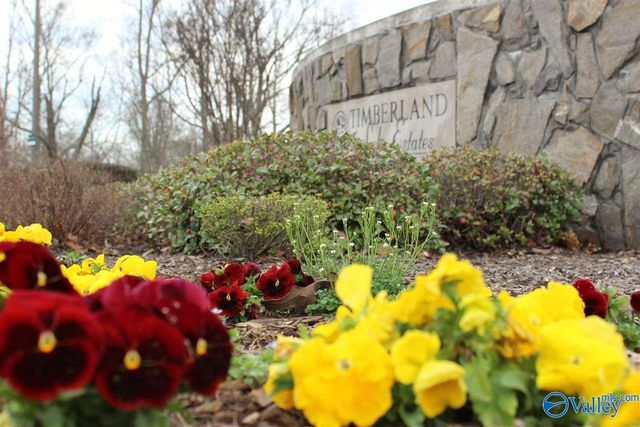
From Beltline, Travel South On Danville Road. Property Will Be On The Left, Just Past The Entrance To Timberland Estates.
Affordability Calculator
$63,980
Estimated monthly payment
$1,703/mo
Principal $255,920 · Est. interest $357,031 over 30 yrs
Neighborhood Market Statistics
How this home compares to active listings in Decatur, AL
- $316,129
- Median Listing Price
- 52
- Median Days on Market
- 2,116
- Median Sq Ft
- $149
- Median Price / Sq Ft
- 310
- Active Listings
- This home’s price is 1% above the area median.
- Its price per sq ft is 2% above the area median.
Market statistics compiled from active EXIT Realty® and MLS listings in Decatur, AL.
Location

Points of Interest in Decatur, AL
Showing the Decatur area map.
Nearby Schools
St. Ann Catholic School
School · 0.9 mi away
Decatur Heritage Christian Academy
School · 1.0 mi away
Chestnut Grove Elementary School
Elementary · 1.2 mi away
Cornerstone Christian School
School · 1.4 mi away
Frances Nungester Elementary School
Elementary · 1.5 mi away
Austin Middle School
Elementary · 1.9 mi away
Austinville Elementary School
Elementary · 2.6 mi away
Austin High School
Secondary · 2.9 mi away
Julian Harris Elementary School
Elementary · 3.2 mi away
Austin High School
Secondary · 3.3 mi away
Decatur City Head Start
School · 3.3 mi away
Excel Center-Decatur, Alabama
School · 3.3 mi away
Morgan County School District
School · 3.3 mi away
Woodmeade Elementary School
Elementary · 3.5 mi away
Walter Jackson Elementary School
Elementary · 4.3 mi away
West Decatur Elementary School
Elementary · 4.6 mi away
Decatur Middle School
Secondary · 4.7 mi away
Oak Park Elementary School-Decatur, Alabama
Elementary · 4.7 mi away
Decatur City Sch Transportation Department
School · 4.9 mi away
Decatur City Schools
Elementary · 4.9 mi away
Commute Calculator
Nearby Homes
Similar Homes Nearby
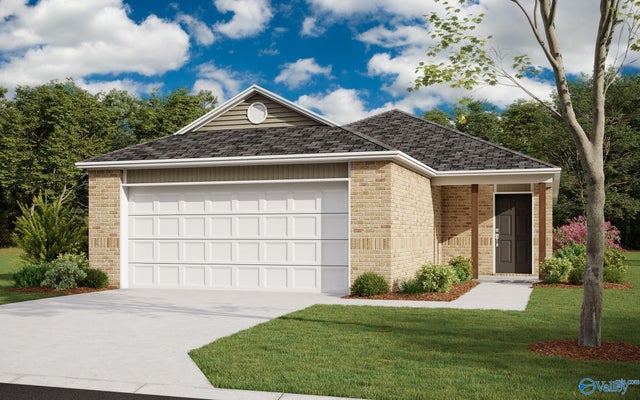
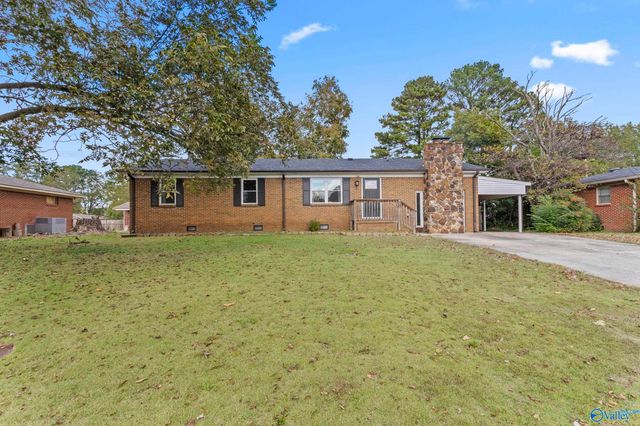

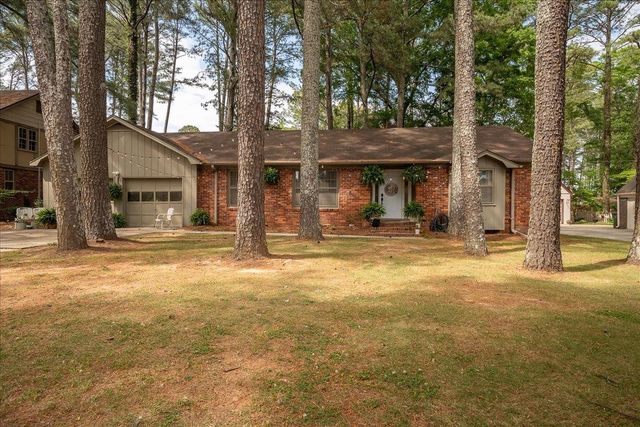

Similar Home Values
Comparable nearby listings and their asking prices.
| Address | Price | Beds | Baths | Sq Ft |
|---|---|---|---|---|
| 4017 White River, Decatur, AL | $224,469 | 3 | 2 | 1,402 |
| 314 Larkwood Drive SW, Decatur, AL | $224,500 | 4 | 2 | 1,756 |
| 1109 SW Betty Street, Decatur, AL | $229,900 | 3 | 2 | 1,650 |
| 3419 SW Tanglewood Dr, Decatur, AL | $230,000 | 3 | 2 | 1,950 |
| 4028 White River, Decatur, AL | $231,240 | 3 | 2 | 1,373 |
| 4024 Mckenzie Drive, Decatur, AL | $231,450 | 3 | 2 | 1,209 |
Moving Cost Estimate
EXIT Agents in Decatur


Listing Courtesy: RE/MAX Platinum - remaxplatinum2699@gmail.com
Last Updated: 2026-06-16