

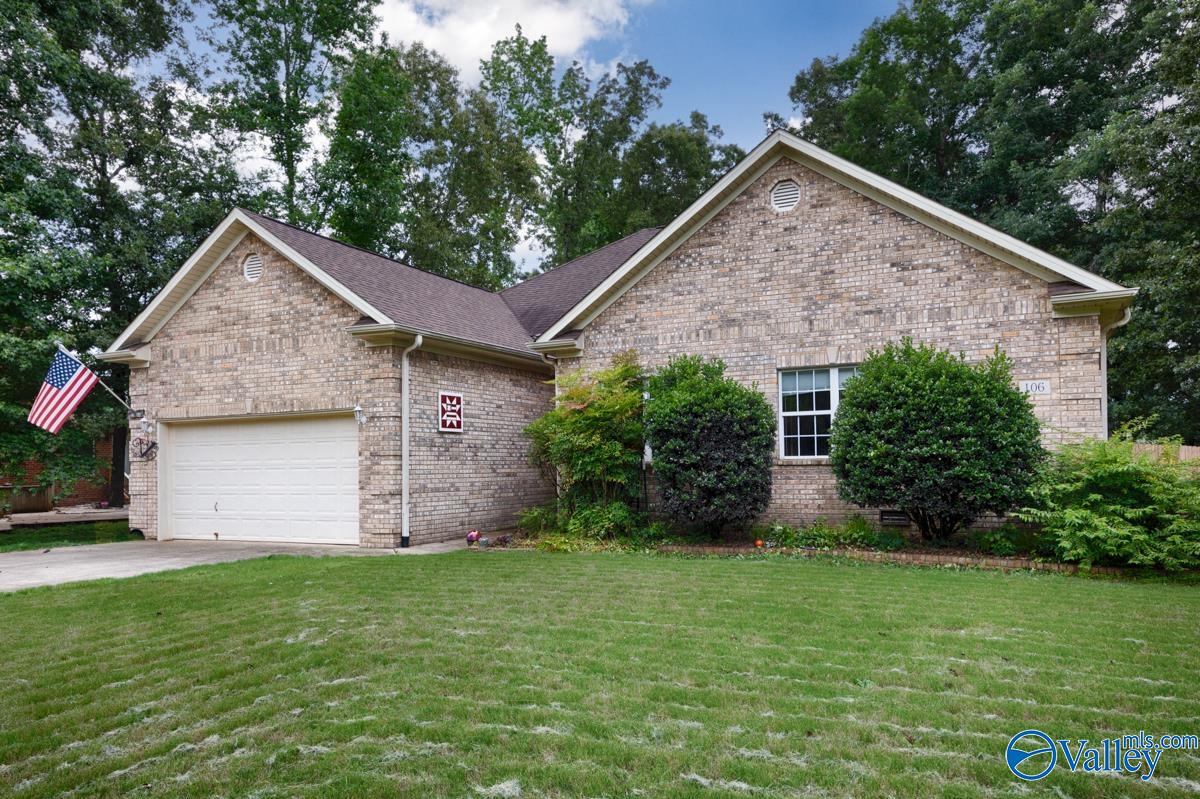
106 Whitfield Drive, Toney, AL 35773
Whithaven · MADISON County
Key Facts
Description
Welcome home to this full-brick 3-bedroom, 3-bath property situated on a spacious 0.90-acre lot with new fence no HOA restrictions. Inside, you'll find a dedicated office, formal dining room, and a large living room featuring a cozy fireplace. The kitchen offers recently updated appliances, including a dishwasher, stove, and microwave, and opens to a bright sunroom off the breakfast area. Additional upgrades include smooth ceilings and an encapsulated, sealed crawlspace with a dehumidifier, providing added comfort and peace of mind.
Property Information
Property Type
Residential
Sub-Type
Single Family Residence
Style
Ranch/1 Story
Stories
1
Living Area
2,196 sq ft
Garage Spaces
2
Days on Market
20
MLS® Listing#
21921241
Property Features
Appliances
Cooling
Heating
Fireplace
Basement
Parking
Lot Features
Construction
Community
Sewer
Water Source
Rooms
- 11x10First
- 13x20First
- Bedroom 211x17First
- Bedroom 312x10First
- Den10x18First
- Dining Room11x11First
- Kitchen11x12First
- Living Room14x26First
Schools
- Elementary:
- Lynn Fanning
- Middle:
- Meridianville
- High:
- Hazel Green
Financial Details
HOA
None
Directions
North On Parkway, Left On Patterson Ln. Rt On Murphy Hill, Left On Whitt Haven, Rt. On Whitfield, Home Is On The Left.
Affordability Calculator
$66,000
Estimated monthly payment
$1,756/mo
Principal $264,000 · Est. interest $368,303 over 30 yrs
Neighborhood Market Statistics
How this home compares to active listings in Toney, AL
- $325,532
- Median Listing Price
- 76
- Median Days on Market
- 1,948
- Median Sq Ft
- $163
- Median Price / Sq Ft
- 134
- Active Listings
- This home’s price is 1% above the area median.
- Its price per sq ft is 8% below the area median.
Market statistics compiled from active EXIT Realty® and MLS listings in Toney, AL.
Location

Points of Interest in Toney, AL
Showing the Toney area map.
Nearby Schools
Meridianville Middle School
Secondary · 3.9 mi away
Madison Cross Roads Elementary School
Elementary · 4.5 mi away
Hazel Green Elementary School
Elementary · 4.6 mi away
Hazel Green High School
Secondary · 4.7 mi away
Sparkman Middle School
Secondary · 4.8 mi away
Sparkman Ninth Grade School
Secondary · 6.1 mi away
Sparkman High School
Secondary · 6.3 mi away
Moores Mill Intermediate School
Secondary · 6.4 mi away
Beginnings of Excellence
School · 6.6 mi away
Lynn Fanning Elementary School
Elementary · 6.8 mi away
Harvest Elementary School
Elementary · 7.1 mi away
J.O. Johnson High School
Secondary · 7.1 mi away
Calvary Baptist Academy
School · 7.4 mi away
Rolling Hills Elementary School
Elementary · 7.7 mi away
Jemison High School
Secondary · 7.8 mi away
McNair Junior High School
Secondary · 7.8 mi away
Union Chapel Christian Academy
School · 8.3 mi away
Walnut Grove Elementary School
Elementary · 8.5 mi away
Monrovia Middle School
Secondary · 8.6 mi away
James I. Dawson Elementary School
Elementary · 8.7 mi away
Commute Calculator
Nearby Homes
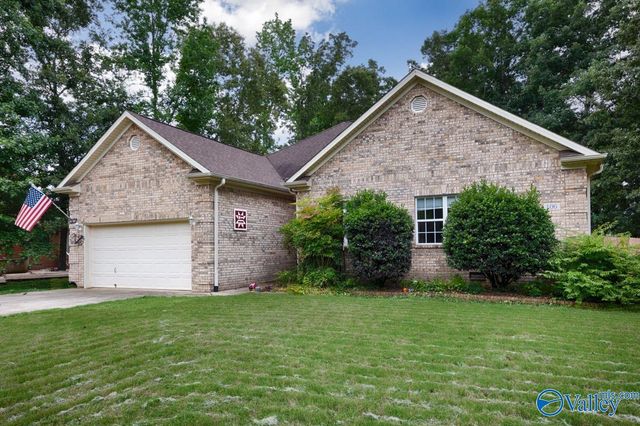
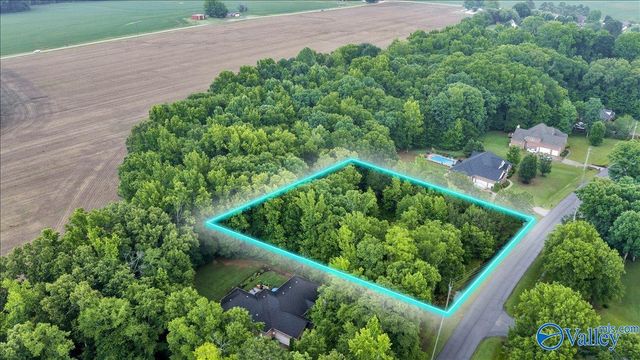
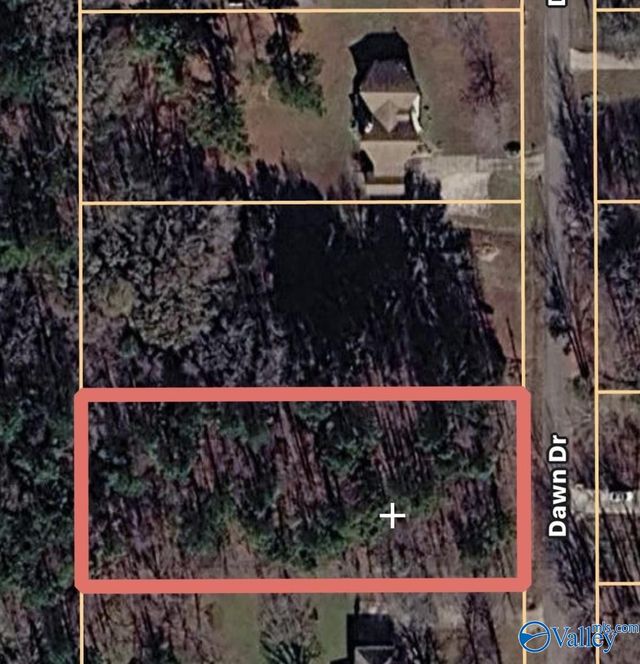
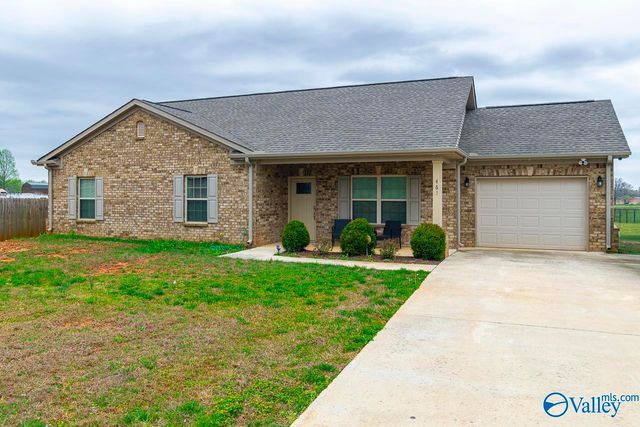
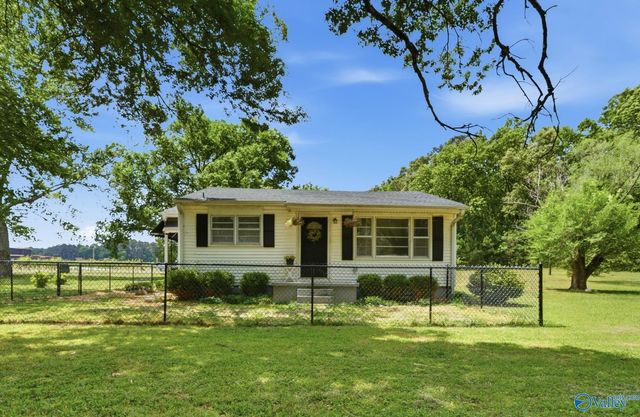
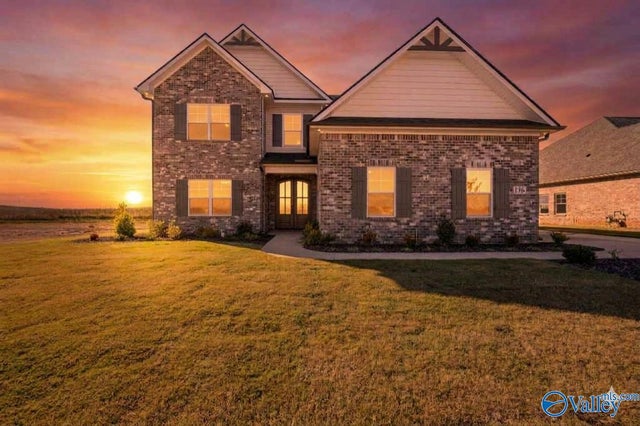
Similar Homes Nearby
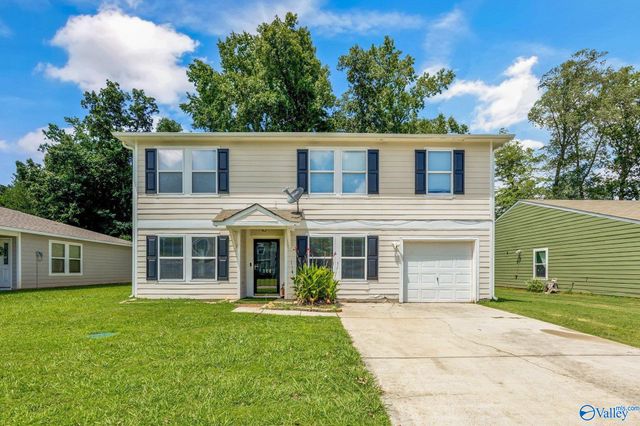
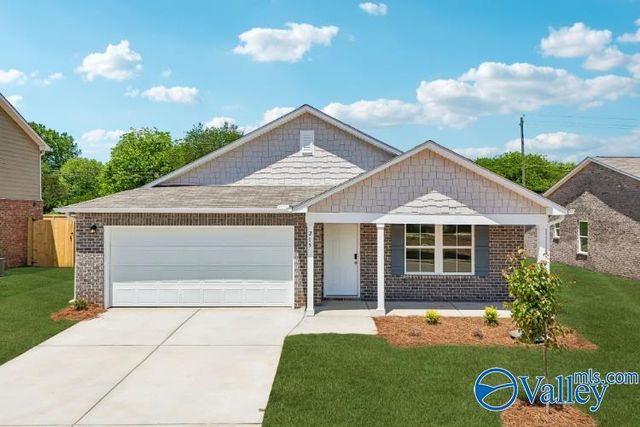
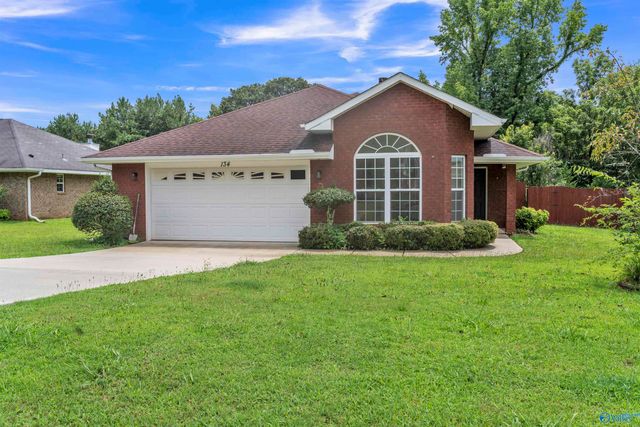
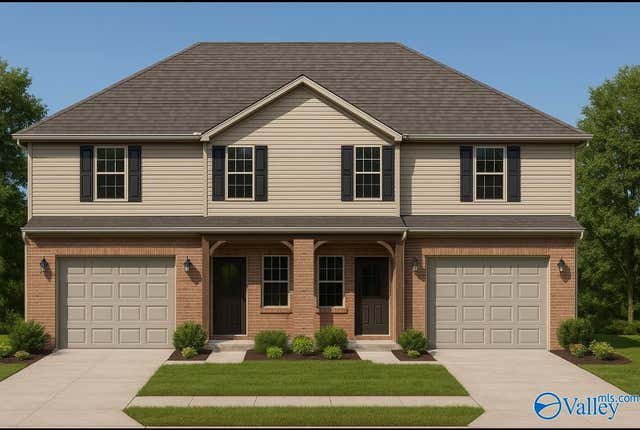
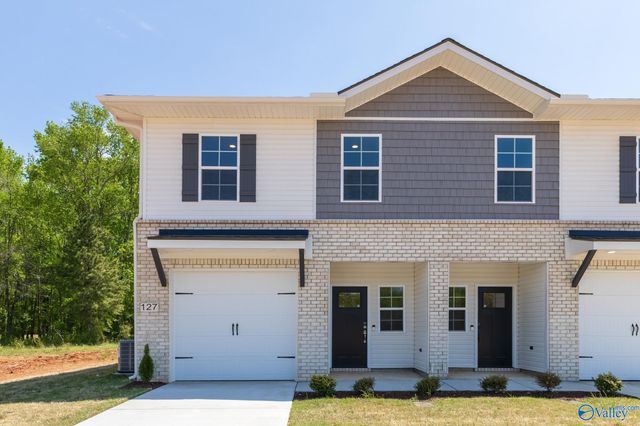
Similar Home Values
Comparable nearby listings and their asking prices.
| Address | Price | Beds | Baths | Sq Ft |
|---|---|---|---|---|
| 164 Bayside Lane, Toney, AL | $236,000 | 4 | 3 | 2,865 |
| 214 Purple Martin Drive, Toney, AL | $239,888 | 3 | 2 | 1,416 |
| 215 Purple Martin Drive, Toney, AL | $239,888 | 4 | 2 | 1,684 |
| 134 Spirit Drive, Toney, AL | $239,900 | 3 | 2 | 1,340 |
| 125 Mongoose Lane, Toney, AL | $242,000 | 3 | 3 | 1,515 |
| 127 Mongoose Lane, Toney, AL | $242,000 | 3 | 3 | 1,515 |
Moving Cost Estimate
EXIT Agents in Toney


Listing Courtesy: Crue Realty - OFC: 256-701-0027
Last Updated: 2026-06-18