

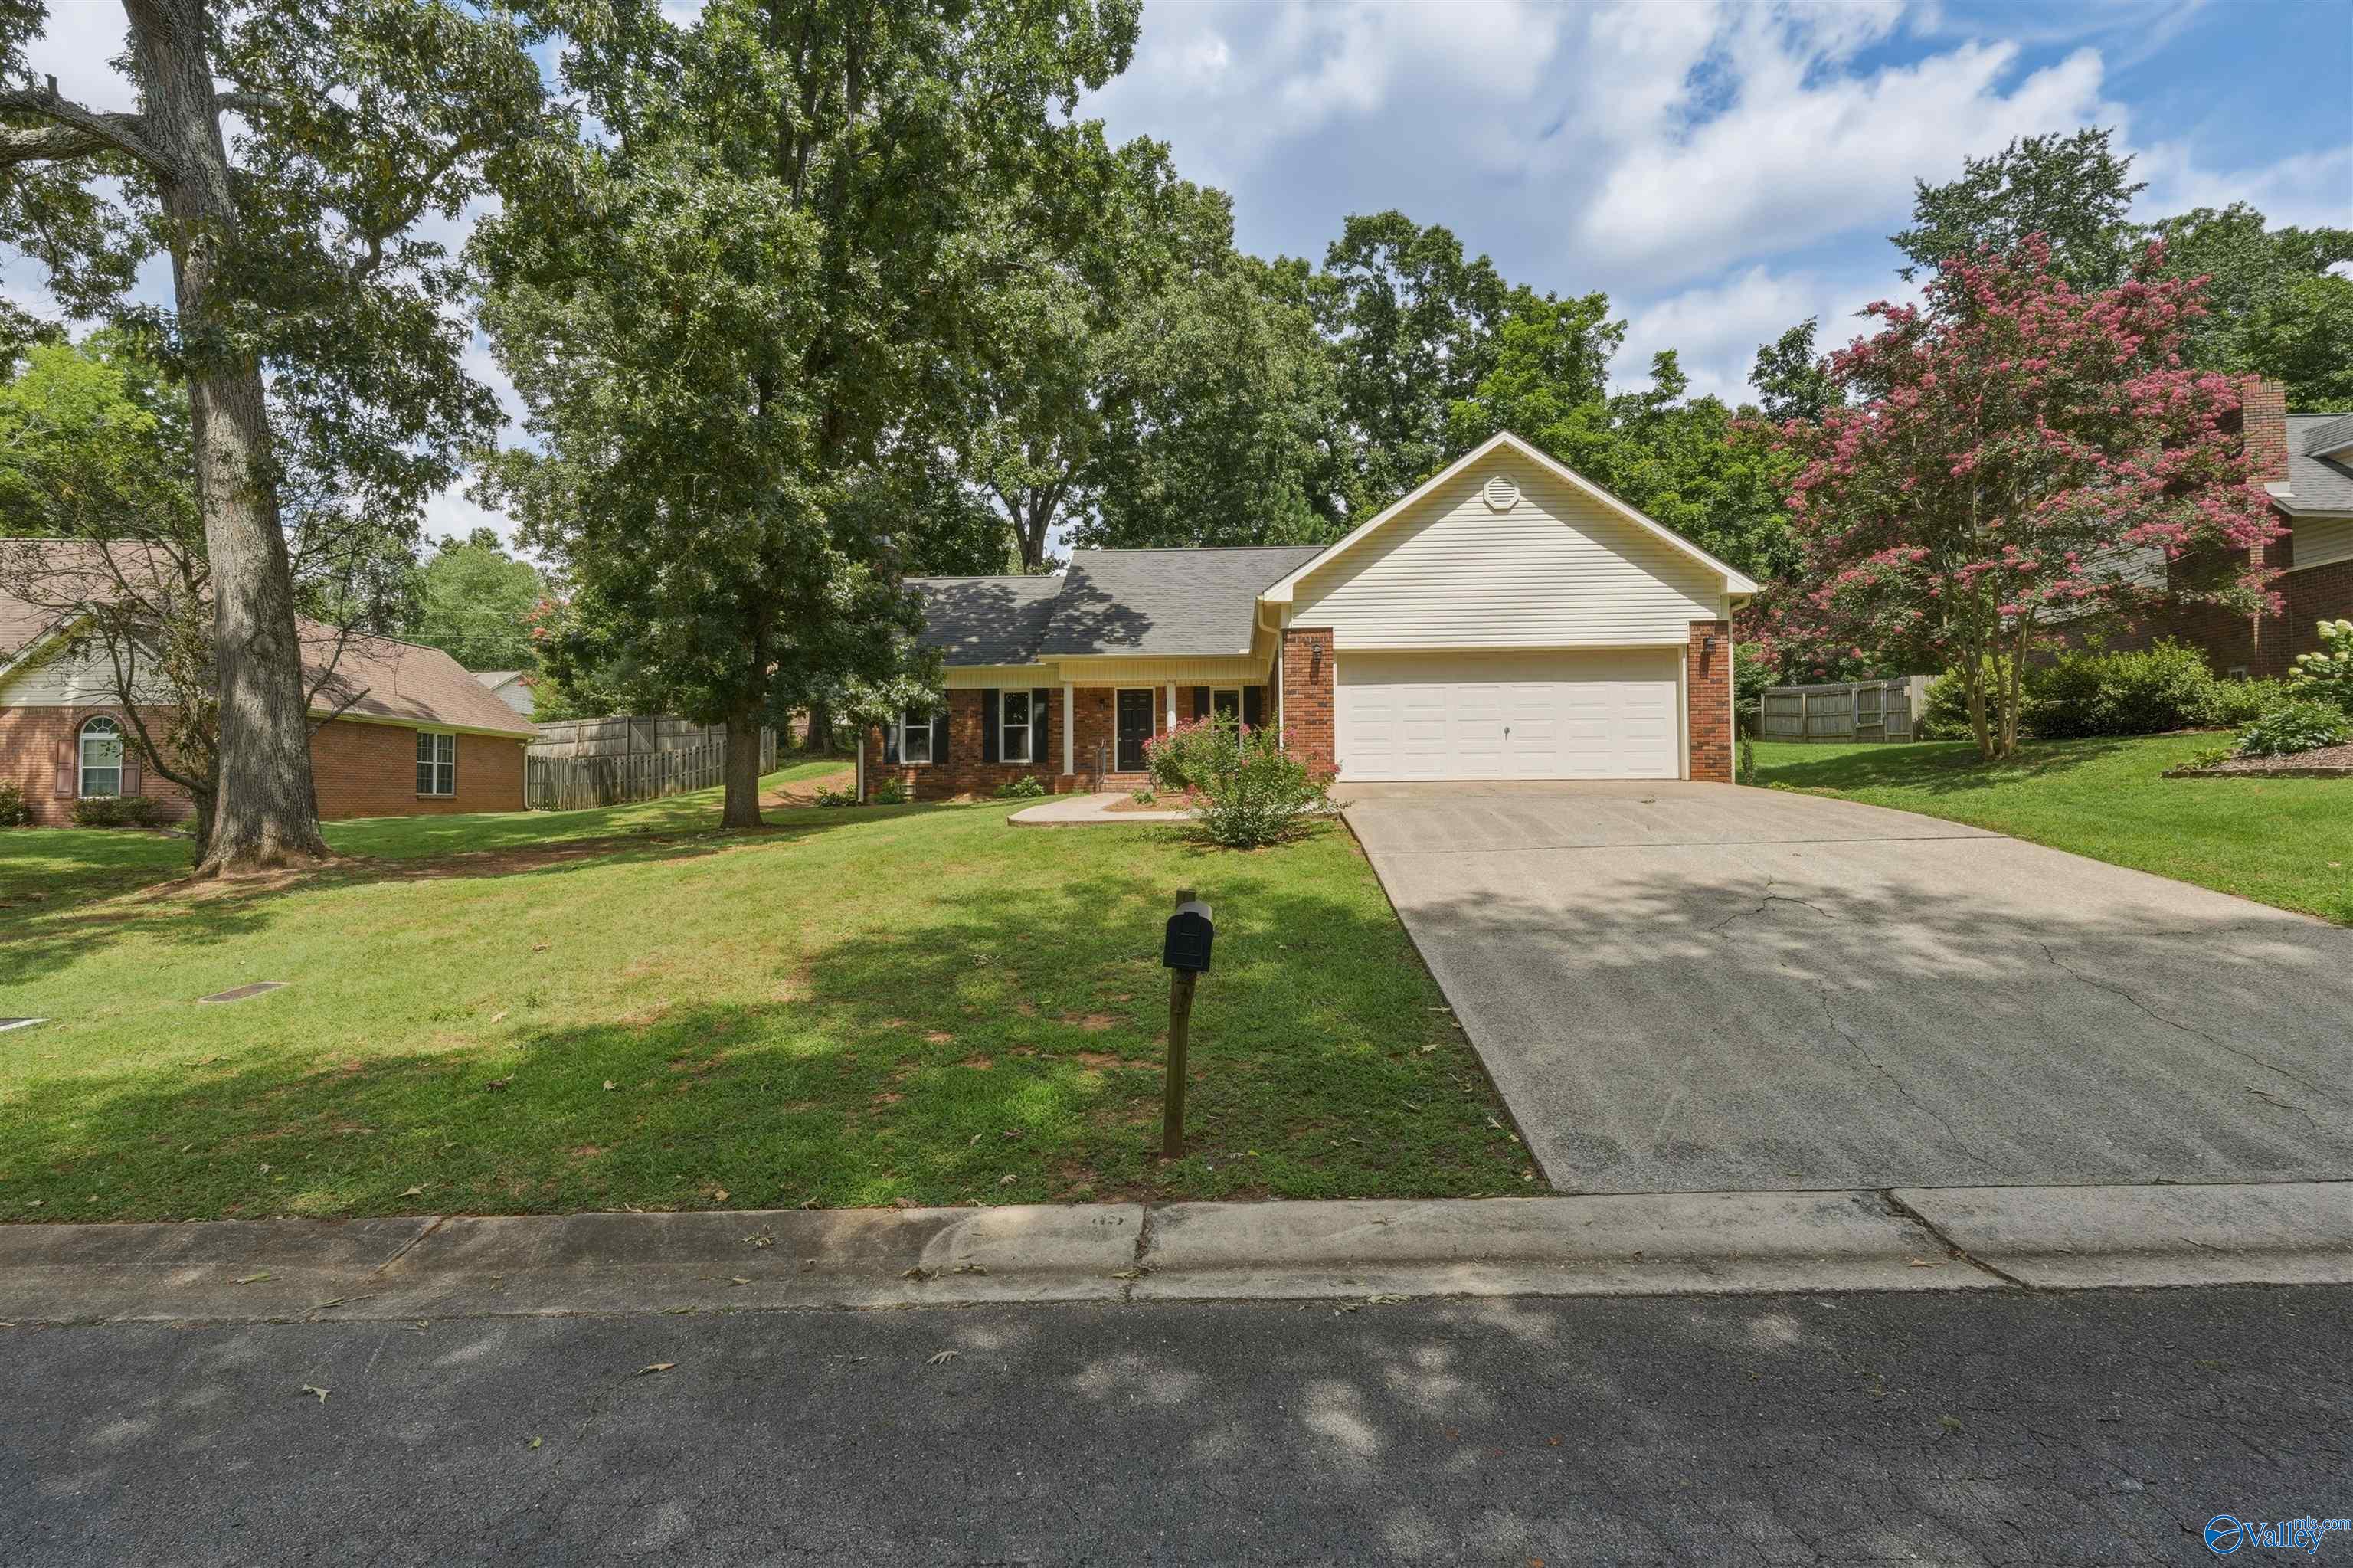
115 Shelley Lane, Florence, AL 35633
Phoenix Landing · LAUDERDALE County
Key Facts
Description
Move-in ready! This beautifully updated 3-bedroom, 2-bath home in Phoenix Landing offers modern finishes and an open floor plan. The spacious living room features a vaulted ceiling, while the updated kitchen boasts new cabinets, granite countertops, and stainless steel appliances. Additional updates include fresh paint, new flooring, updated lighting, and more. Conveniently located and ready for its new owners, this home is a must-see! Schedule your private showing today.
Property Information
Property Type
Residential
Sub-Type
Single Family Residence
Style
Ranch/1 Story
Year Built
1988
Stories
1
Living Area
1,792 sq ft
Lot Size
0.27 acres
Garage Spaces
2
Days on Market
8
MLS® Listing#
21922255
Property Features
Appliances
Cooling
Heating
Fireplace
Basement
Construction
Sewer
Water Source
Rooms
- 15x06First
- 15x15First
- Bedroom 211x12First
- Bedroom 311x12First
- Bedroom 410x08First
- Kitchen12x10First
- Living Room19x19First
Schools
- Elementary:
- Forest Hills
- Middle:
- Florence
- High:
- Florence
Financial Details
HOA
None
Annual Taxes
$945
Parcel Number
1508342002021000
Directions
From Cox Creek Parkway, Turn Right On Cloverdale Road, Right On Wright Drive, Then Right On Shelley Lane, Home Is On The Left.
Affordability Calculator
$55,980
Estimated monthly payment
$1,490/mo
Principal $223,920 · Est. interest $312,388 over 30 yrs
Neighborhood Market Statistics
How this home compares to active listings in Florence, AL
- $311,194
- Median Listing Price
- 56
- Median Days on Market
- 1,892
- Median Sq Ft
- $156
- Median Price / Sq Ft
- 277
- Active Listings
- This home’s price is 10% below the area median.
- Its price per sq ft is right around the area median.
Market statistics compiled from active EXIT Realty® and MLS listings in Florence, AL.
Location

Points of Interest in Florence, AL
Showing the Florence area map.
Nearby Schools
Forest Hills Elementary School
Elementary · 0.7 mi away
Harlan Elementary
Elementary · 0.7 mi away
Shoals Christian School
Secondary · 0.8 mi away
Florence High School
Secondary · 1.4 mi away
Florence Freshman Center
Secondary · 1.4 mi away
Mars Hill Bible School
School · 1.5 mi away
Hibbett Middle School
Secondary · 1.6 mi away
Little Angel Day School
Elementary · 1.8 mi away
Riverhill School
Elementary · 2.0 mi away
Underwood Elementary School
Elementary · 2.1 mi away
Florence Middle School
Secondary · 2.4 mi away
Florence Freshman Center
School · 2.4 mi away
Kilby Laboratory School
Elementary · 2.6 mi away
St Joseph Regional Catholic School
School · 2.8 mi away
Weeden Elementary School
Elementary · 3.0 mi away
Handy Head Start
School · 3.0 mi away
City of Florence
School · 3.0 mi away
Florence High School
Secondary · 3.0 mi away
Florence City Schools
School · 3.3 mi away
Riverhill School
School · 4.0 mi away
Commute Calculator
Nearby Homes

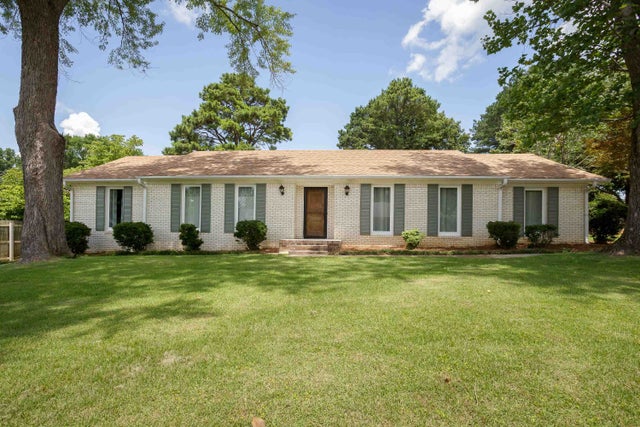


Similar Homes Nearby

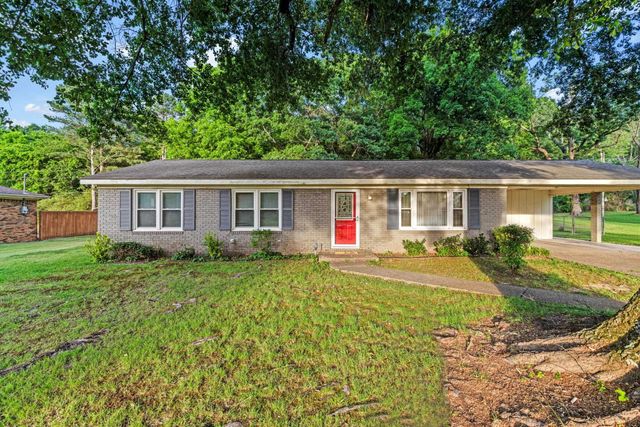
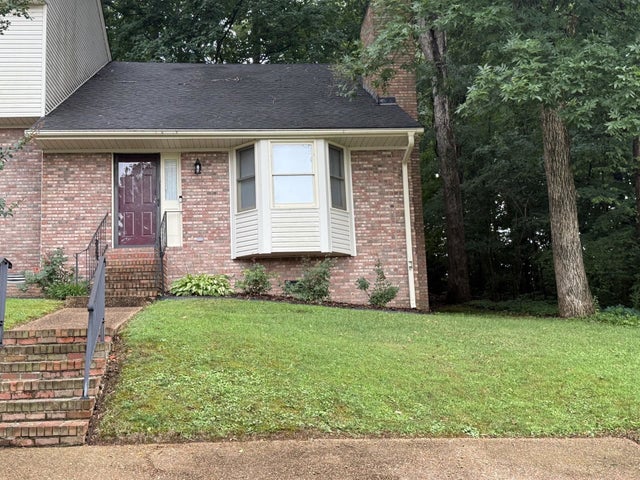


Similar Home Values
Comparable nearby listings and their asking prices.
| Address | Price | Beds | Baths | Sq Ft |
|---|---|---|---|---|
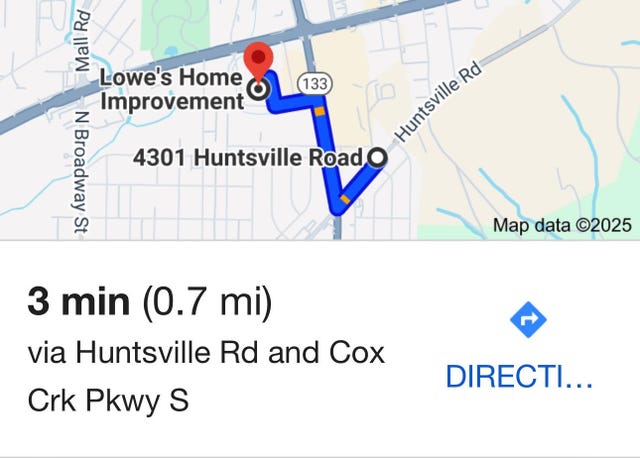
| 4301 Huntsville Rd, Florence, AL | $199,900 | 7 | 3 | — |
| 426 Smith St, Florence, AL | $199,900 | 3 | 2 | 1,100 |
| 110 Audubon Ave, Florence, AL | $199,900 | 3 | 2 | 1,583 |
| 207 Hillsboro Cir, Florence, AL | $199,900 | 2 | 2 | 1,500 |
| 519 Simpson St, Florence, AL | $199,900 | 3 | 2 | 1,272 |
| 432 Co Rd 263, Florence, AL | $201,500 | 4 | 2 | 2,016 |
Moving Cost Estimate
EXIT Agents in Florence


Listing Courtesy: Kendall James Realty - 2567130400
Last Updated: 2026-06-29