

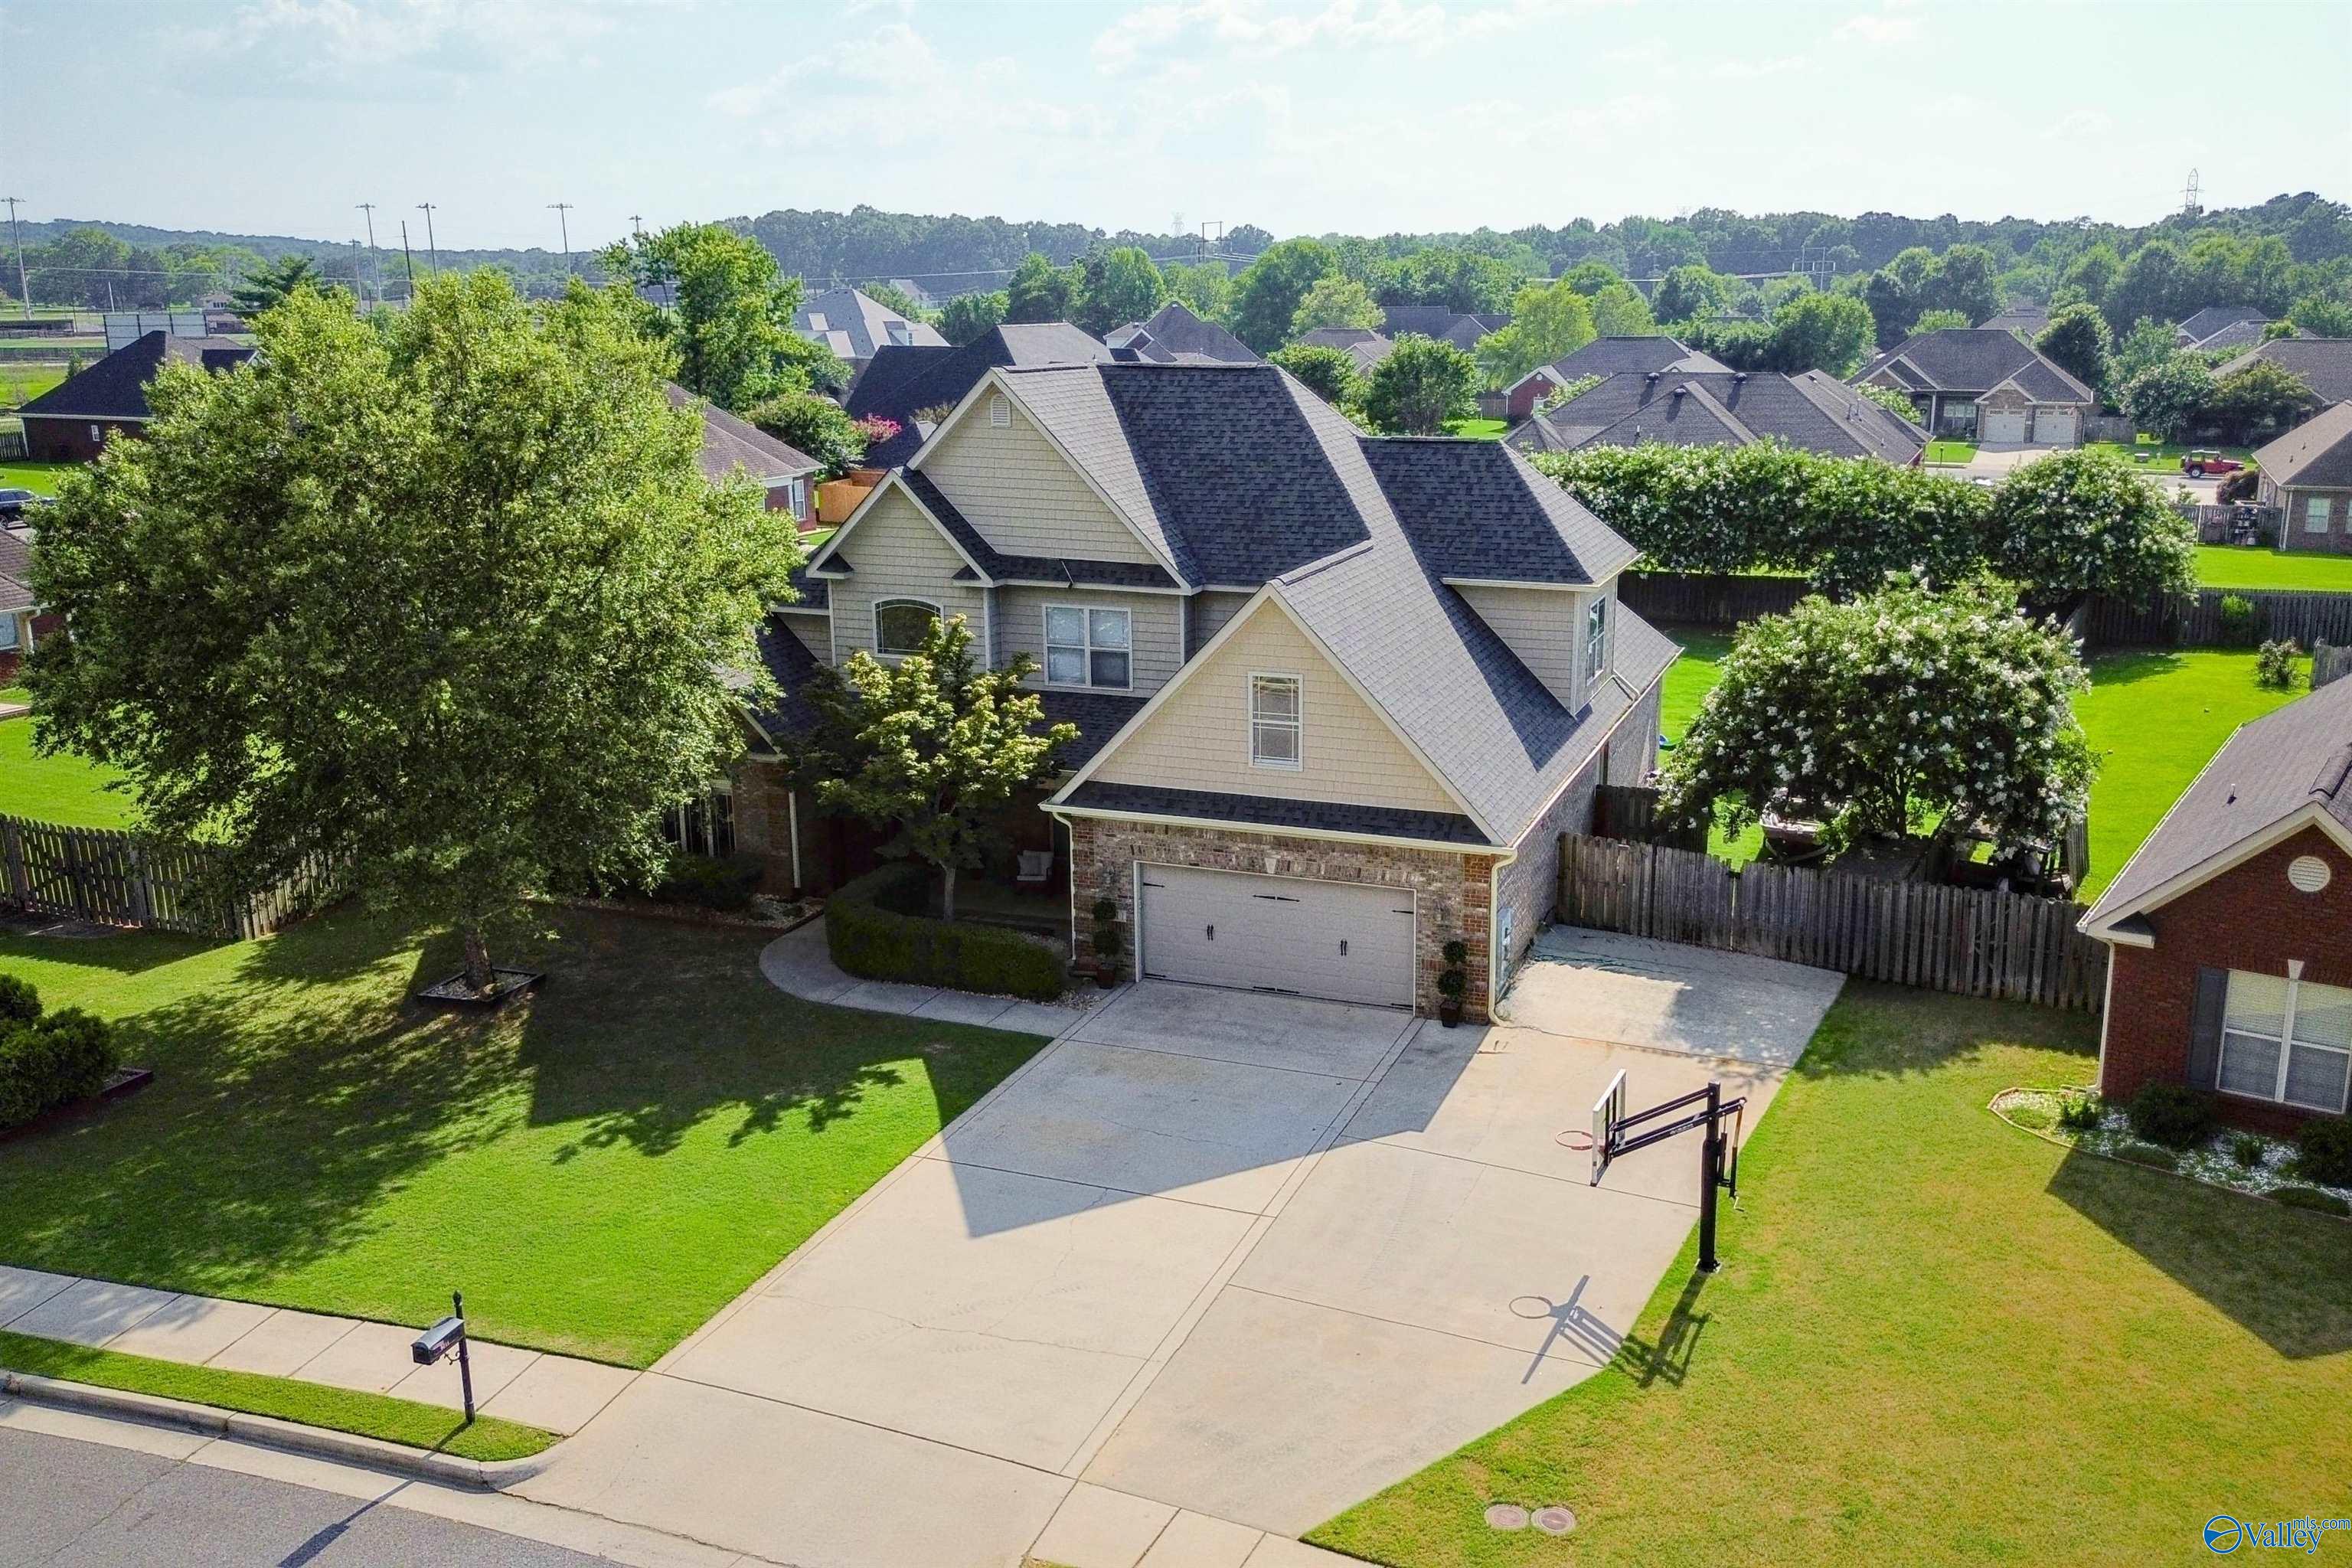
2311 Amberly Lane, Decatur, AL 35603
Deerfoot Estates · MORGAN County
Key Facts
Description
Welcome home to this beautiful two-story brick residence offering 5 spacious bedrooms and exceptional indoor and outdoor living. The main level features gorgeous wood flooring, while the well-appointed kitchen boasts granite countertops, tile flooring, a stunning backsplash, and a large pantry. Step outside to your private backyard retreat with an inviting pool, outdoor wood-burning fireplace, and expansive living space perfect for entertaining or relaxing. Ample parking provides convenience for family and guests. This home combines comfort, style, and functionality in a setting designed for everyday living and memorable gatherings.
Property Information
Property Type
Residential
Sub-Type
Single Family Residence
Style
Craftsman
Year Built
2008
Stories
2
Living Area
3,282 sq ft
Lot Dimensions
200 x 73 x 101 x 67
Garage Spaces
2
Days on Market
4
MLS® Listing#
21923297
Property Features
Cooling
Heating
Construction
Foundation
Sewer
Water Source
Rooms
- 13x18First
- Bedroom 212x12First
- Bedroom 29x11First
- Bedroom 312x14Second
- Bedroom 413x12Second
- Bedroom 519x11Second
- Dining Room14x11First
- Kitchen19x11First
- Living Room16x23First
Schools
- Elementary:
- Julian Harris Elementary
- Middle:
- Cedar Bluff
- High:
- Austin
Financial Details
HOA
$480 / Annually
Deerfoot Estates
Parcel Number
02 08 34 2 000 004.003
Directions
From Shady Grove Lane, Right Onto Deerfoot Way, Right Onto Lockerby Drive, Left Onto Amberly Lane
Affordability Calculator
$109,749
Estimated monthly payment
$2,921/mo
Principal $438,994 · Est. interest $612,436 over 30 yrs
Neighborhood Market Statistics
How this home compares to active listings in Decatur, AL
- $316,129
- Median Listing Price
- 52
- Median Days on Market
- 2,116
- Median Sq Ft
- $149
- Median Price / Sq Ft
- 310
- Active Listings
- This home’s price is 74% above the area median.
- Its price per sq ft is 12% above the area median.
Market statistics compiled from active EXIT Realty® and MLS listings in Decatur, AL.
Location

Points of Interest in Decatur, AL
Showing the Decatur area map.
Nearby Schools
Austin High School
Secondary · 0.4 mi away
Julian Harris Elementary School
Elementary · 1.0 mi away
Austin Middle School
Elementary · 1.8 mi away
West Morgan Elementary School
Elementary · 2.0 mi away
West Morgan High School
Secondary · 2.1 mi away
Woodmeade Elementary School
Elementary · 2.2 mi away
Chestnut Grove Elementary School
Elementary · 2.5 mi away
Excel Center-Decatur, Alabama
School · 2.5 mi away
Austin High School
Secondary · 2.5 mi away
Austinville Elementary School
Elementary · 3.0 mi away
Cornerstone Christian School
School · 3.1 mi away
Pleasant Haven Daycare
School · 3.3 mi away
Frances Nungester Elementary School
Elementary · 3.3 mi away
Decatur City Head Start
School · 3.4 mi away
West Decatur Elementary School
Elementary · 3.5 mi away
Decatur Heritage Christian Academy
School · 3.6 mi away
Benjamin Davis Elementary School
Elementary · 3.7 mi away
St. Ann Catholic School
School · 3.8 mi away
Decatur City Sch Transportation Department
School · 4.1 mi away
Banks-Caddell Elementary
Elementary · 4.2 mi away
Commute Calculator
Nearby Homes
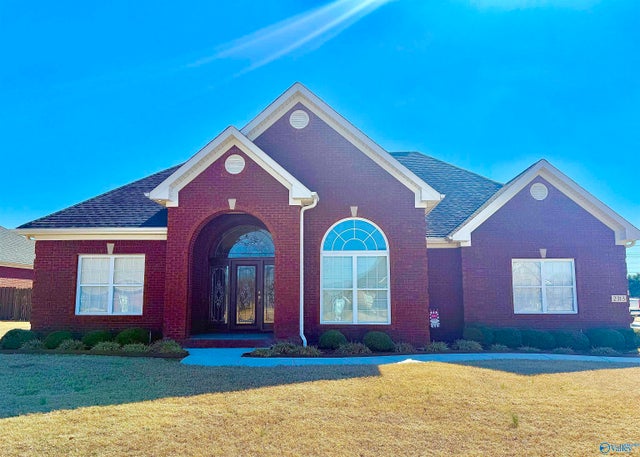
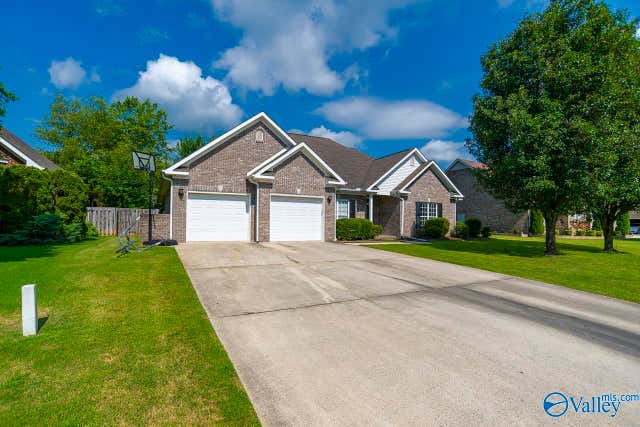

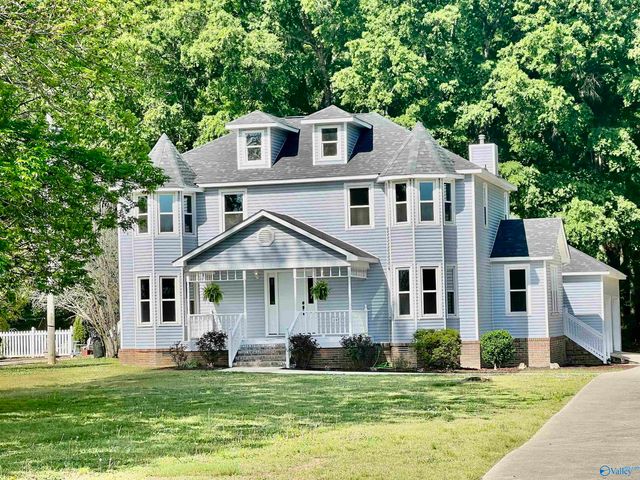
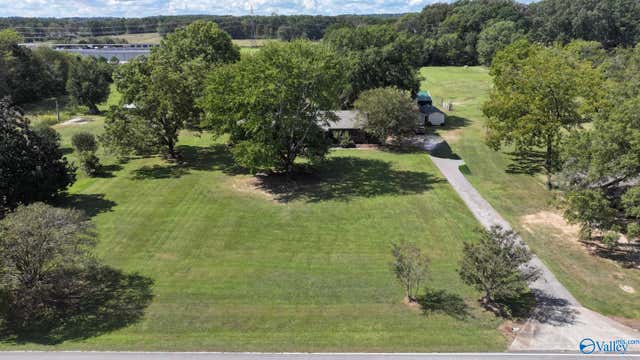
Similar Homes Nearby
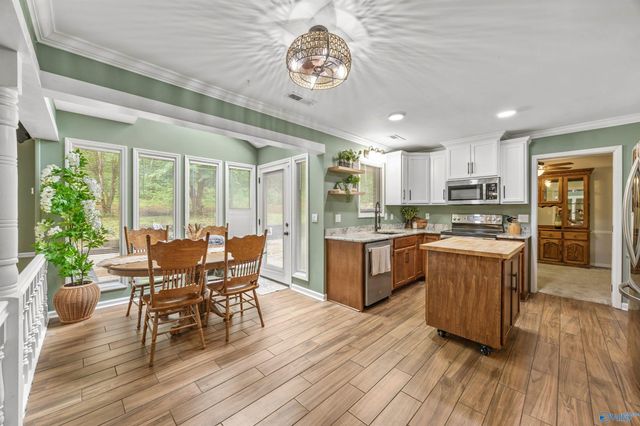
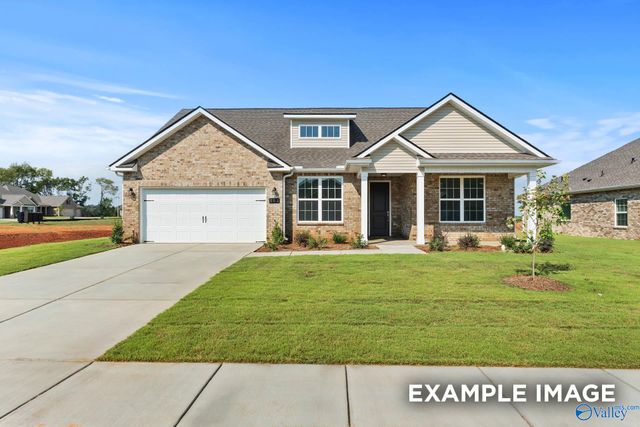
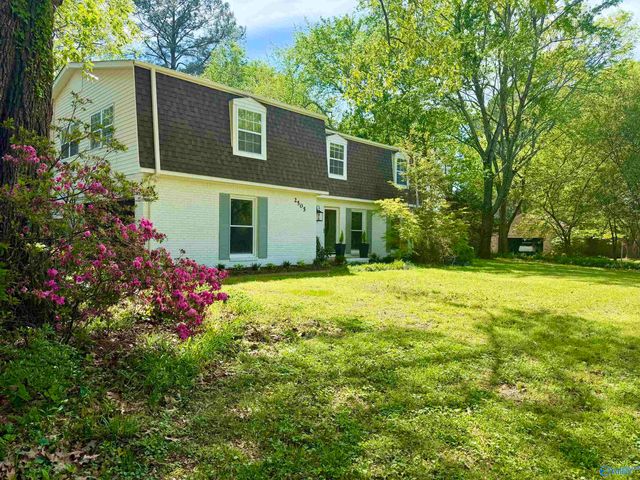

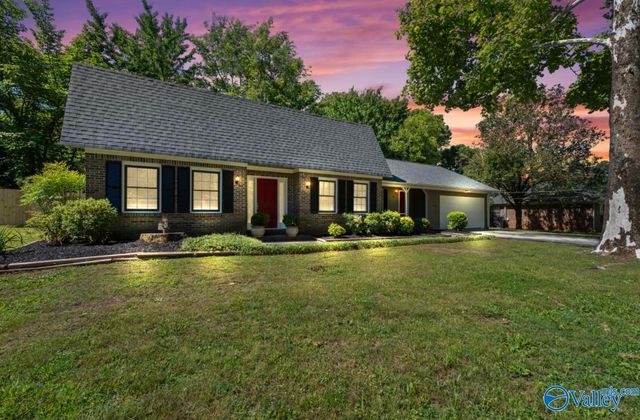
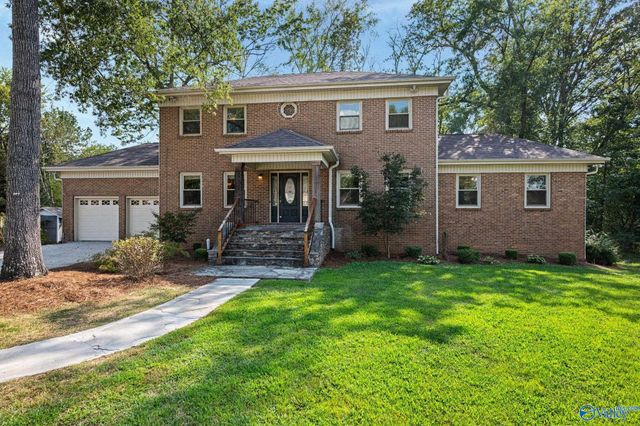
Similar Home Values
Comparable nearby listings and their asking prices.
| Address | Price | Beds | Baths | Sq Ft |
|---|---|---|---|---|
| 4410 Dogwood Drive SW, Decatur, AL | $385,000 | 4 | 3 | 3,159 |
| 3117 Joseph Drive SE, Decatur, AL | $385,469 | 4 | 4 | 2,678 |
| 2505 Burningtree Drive SE, Decatur, AL | $387,500 | 5 | 2 | 3,071 |
| 2219 Carleton Drive SW, Decatur, AL | $394,000 | 4 | 4 | 3,224 |
| 2906 Hunterwood Drive SE, Decatur, AL | $394,900 | 4 | 3 | 2,852 |
| 1019 Way Thru The Woods SW, Decatur, AL | $394,999 | 5 | 4 | 4,000 |
Moving Cost Estimate
EXIT Agents in Decatur


Listing Courtesy: Parker Jones Real Estate - 2563531112
Last Updated: 2026-07-10